
 See all 29 photos
Property history

This listing has ended. It is no longer available.
Property not available for sale or for rent.
Ask about this home
A HOMEH agent will answer your questions about this home.Ask HOMEH
About this home
1045 Cowbell Lane, Gravenhurst
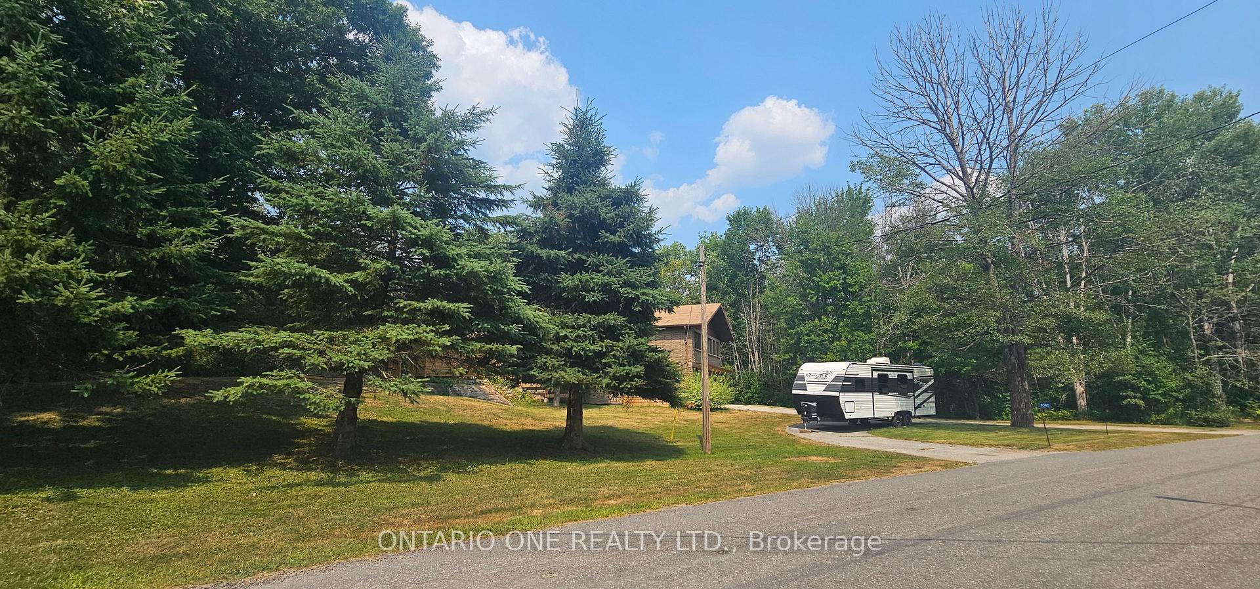
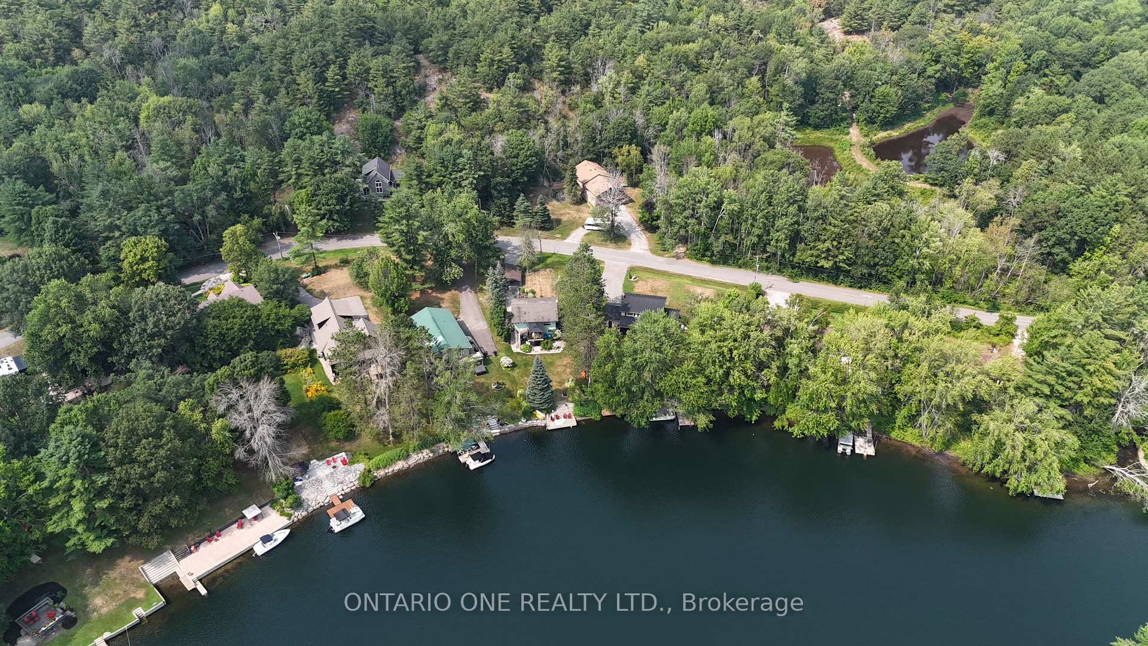
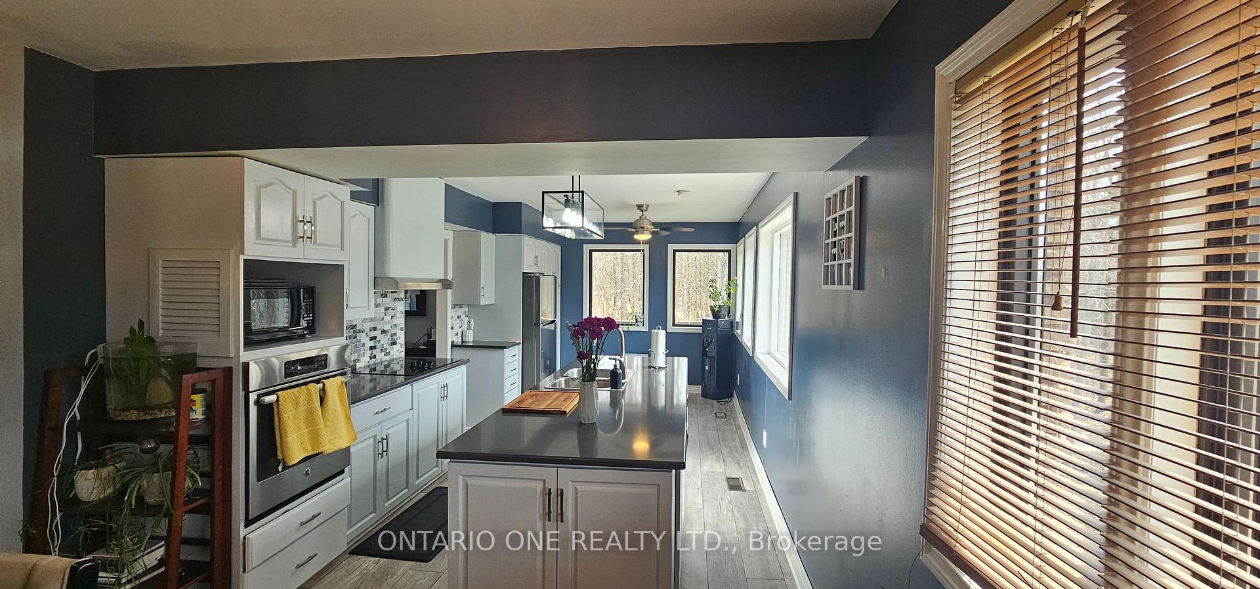
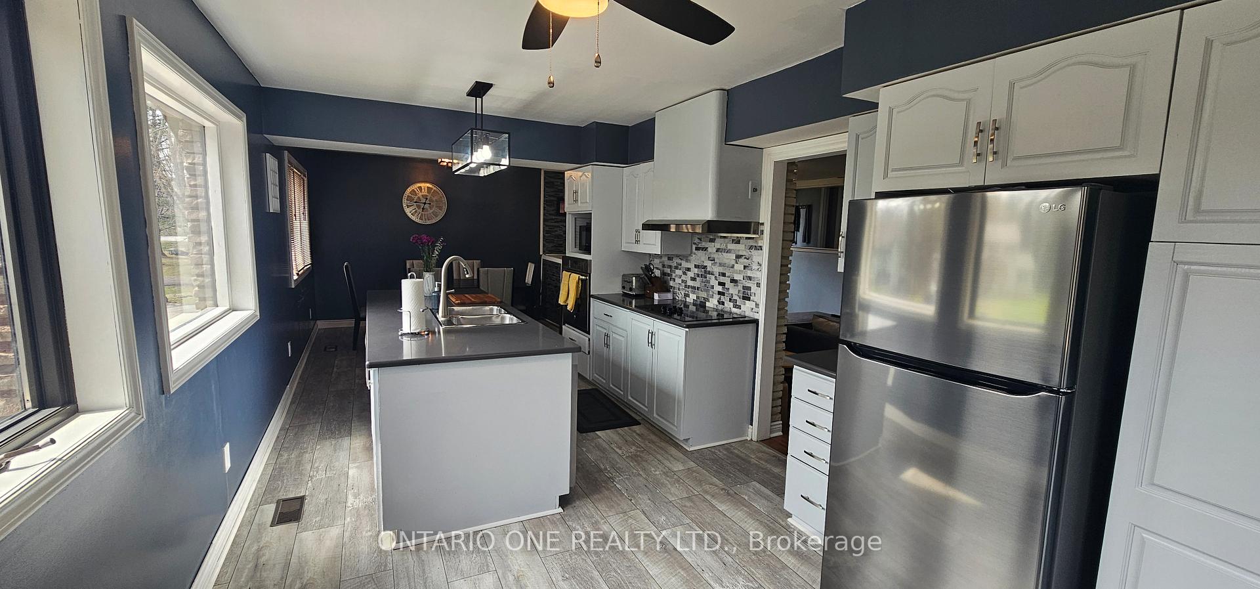
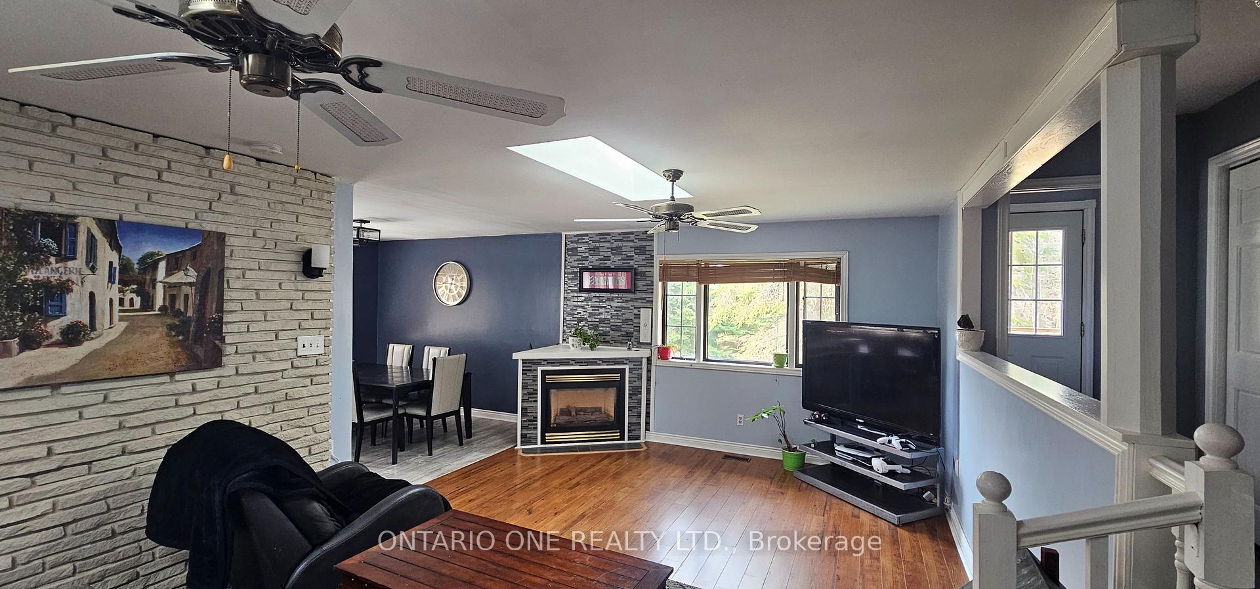
Welcome to 1045 Cowbell Lane, a charming raised bungalow set on a peaceful 1.75-acre lot at the end of a quiet dead-end road. This inviting home offers three bedrooms, two versatile office spaces, a spacious two-car garage, and ample additional parking thanks to a convenient horseshoe driveway. With quick access to Highway 11, commuting is a breeze while still enjoying the calm of country living. The bright, family-sized kitchen is filled with natural light and provides the perfect space for both everyday living and entertaining. A sunny sunroom offers a walkout to a private deck, creating a seamless flow between indoor comfort and outdoor enjoyment. Downstairs, the finished lower level includes an additional room-ideal for a home office, hobby room, or personal gym. This home also features valuable recent updates to give buyers added peace of mind. A brand-new furnace was installed in 2025, the owned hot water tank was replaced in 2024, and the septic tile bed was updated in 2018. Outside, there's plenty of room for gardening, play areas, or simply relaxing in nature. A nearby park adds even more opportunities for outdoor recreation. Families will love the proximity to a public school, and the convenient location between Gravenhurst and Orillia-just minutes from Washago-means shopping, dining, and essential amenities are always within easy reach. Combining the appeal of country charm with the benefits of nearby town conveniences, 1045 Cowbell Lane is a wonderful place to call home. Don't miss this opportunity to enjoy privacy, space, and nature, all without giving up everyday convenience. Visit our website for more detailed information.
Facts & features
Ask about this home
A HOMEH agent will answer your questions about this home.
Rooms
10 rooms · 2 bathrooms
- Kitchen10′6″ × 18′1″190 sq.ft.
- Living room13′6″ × 23′9″322 sq.ft.
- Dining room10′8″ × 10′4″110 sq.ft.
- Primary bedroom11′4″ × 12′136 sq.ft.
- Bedroom 210′6″ × 9′8″102 sq.ft.
- Bedroom 311′2″ × 9′7″107 sq.ft.
- Office11′6″ × 11′7″133 sq.ft.
- Sunroom11′6″ × 11′7″133 sq.ft.
- Office12′8″ × 18′10″237 sq.ft.
- Utility room13′7″ × 7′2″97 sq.ft.
Around this home
Listing details
Helpful tools
Your HOMEH agent
"I would see it this week."
Ask HOMEH about this home
Price, neighbourhood, monthly cost. Ask anything.
HOMEH Intelligent Agent is an AI, not a licensed representative. Check anything important with your agent.