
1048 Bagley Road
Gravenhurst (Morrison)1048 Bagley Road
Gravenhurst (Morrison)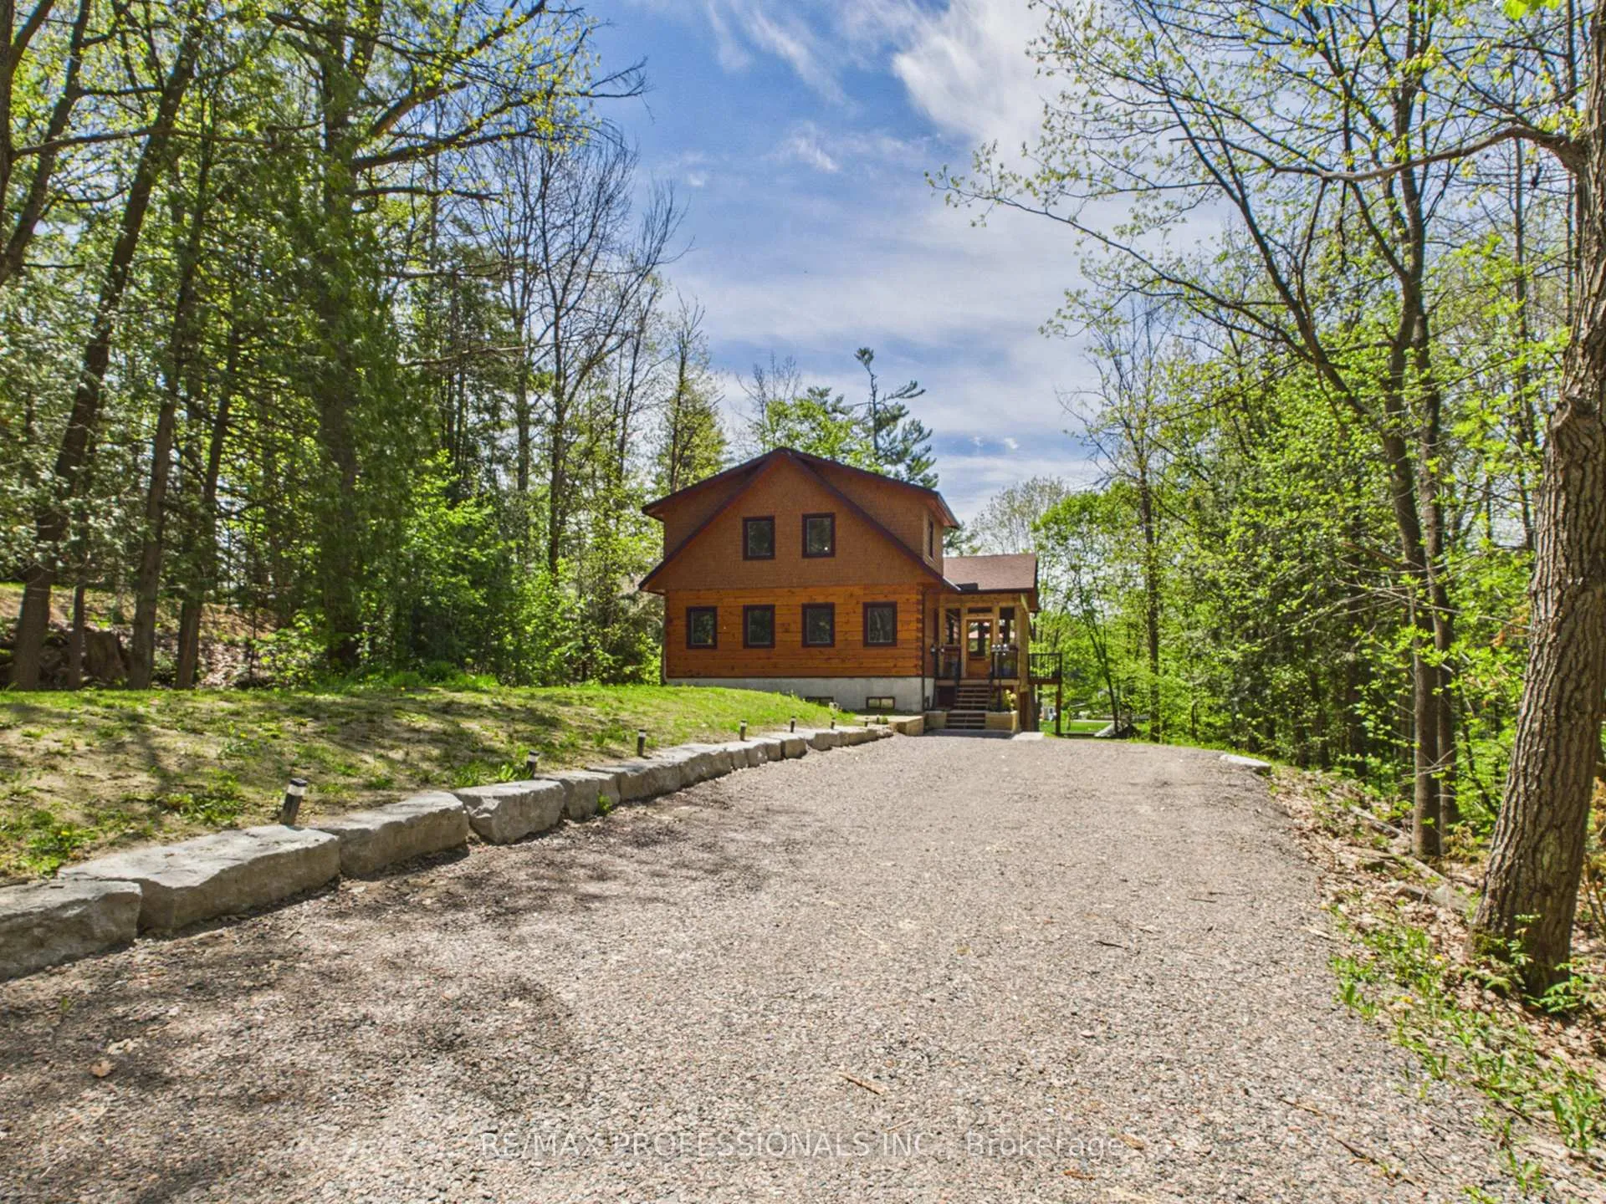
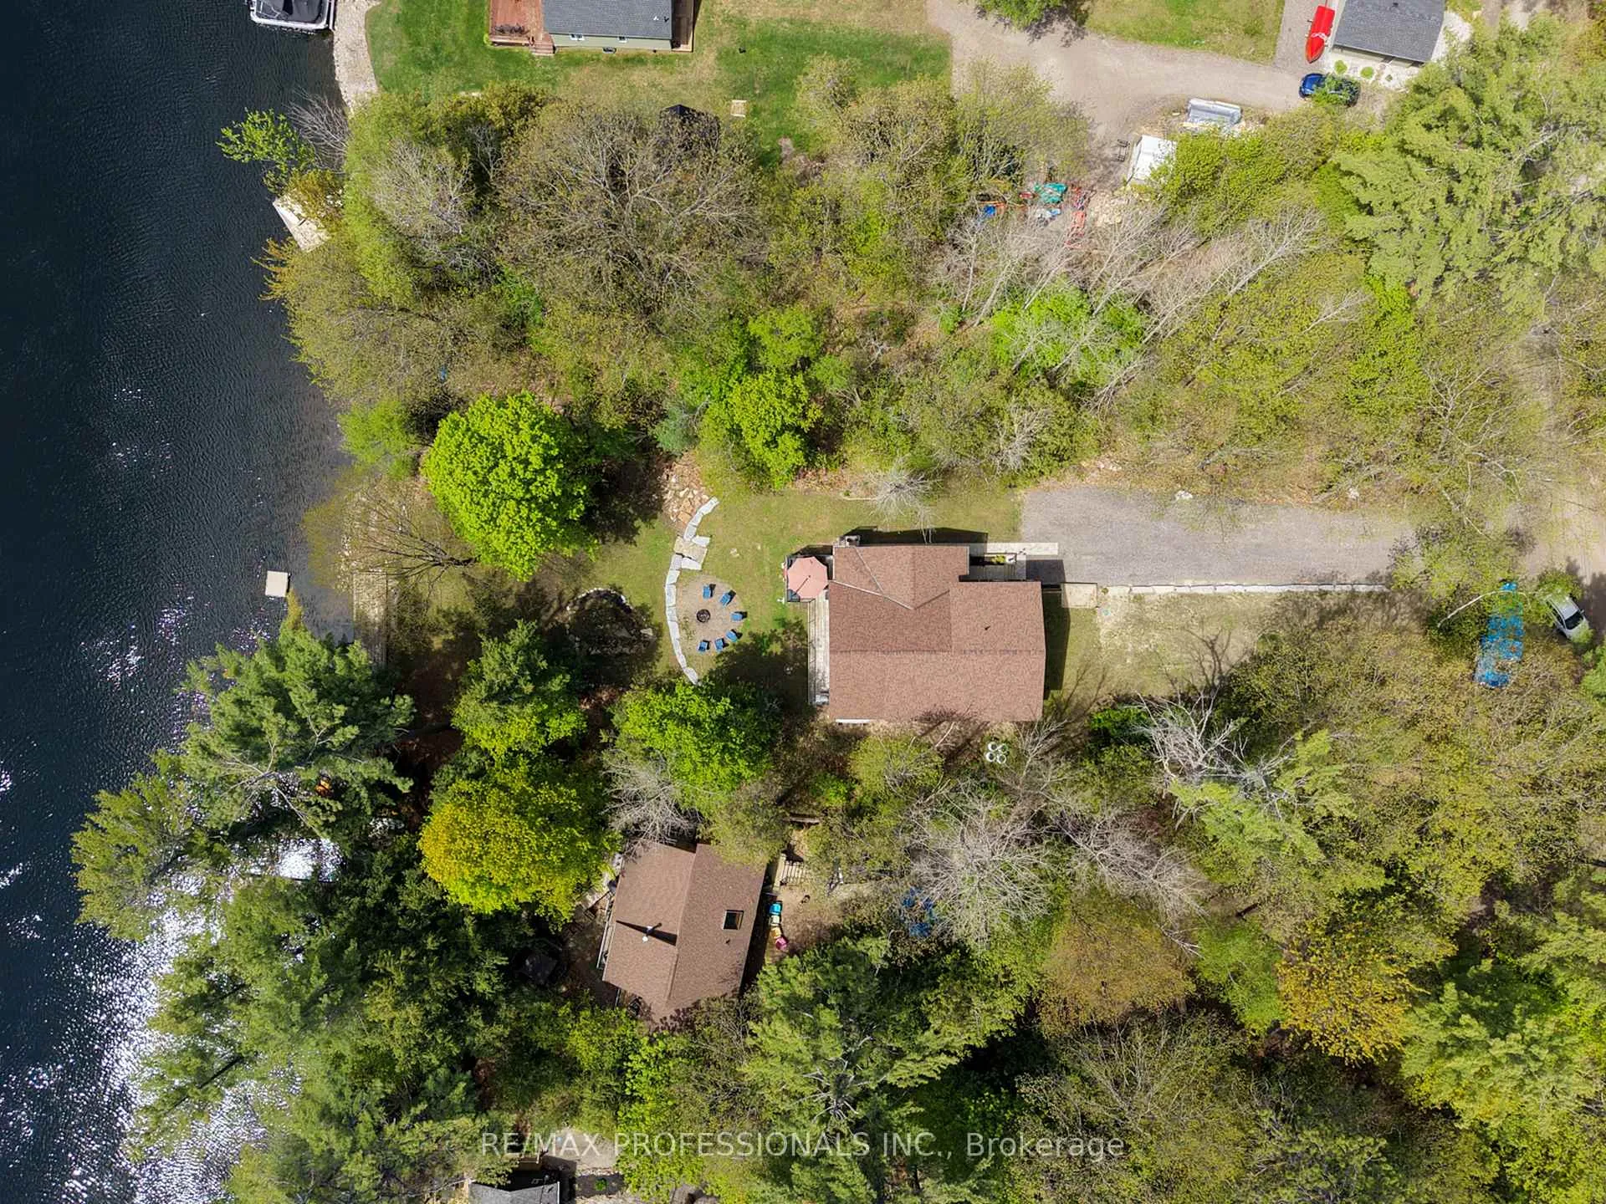 See all 39 photos
Property history

This listing has ended. It is no longer available.
Property not available for sale or for rent.
Ask about this home
A HOMEH agent will answer your questions about this home.Ask HOMEH
About this home
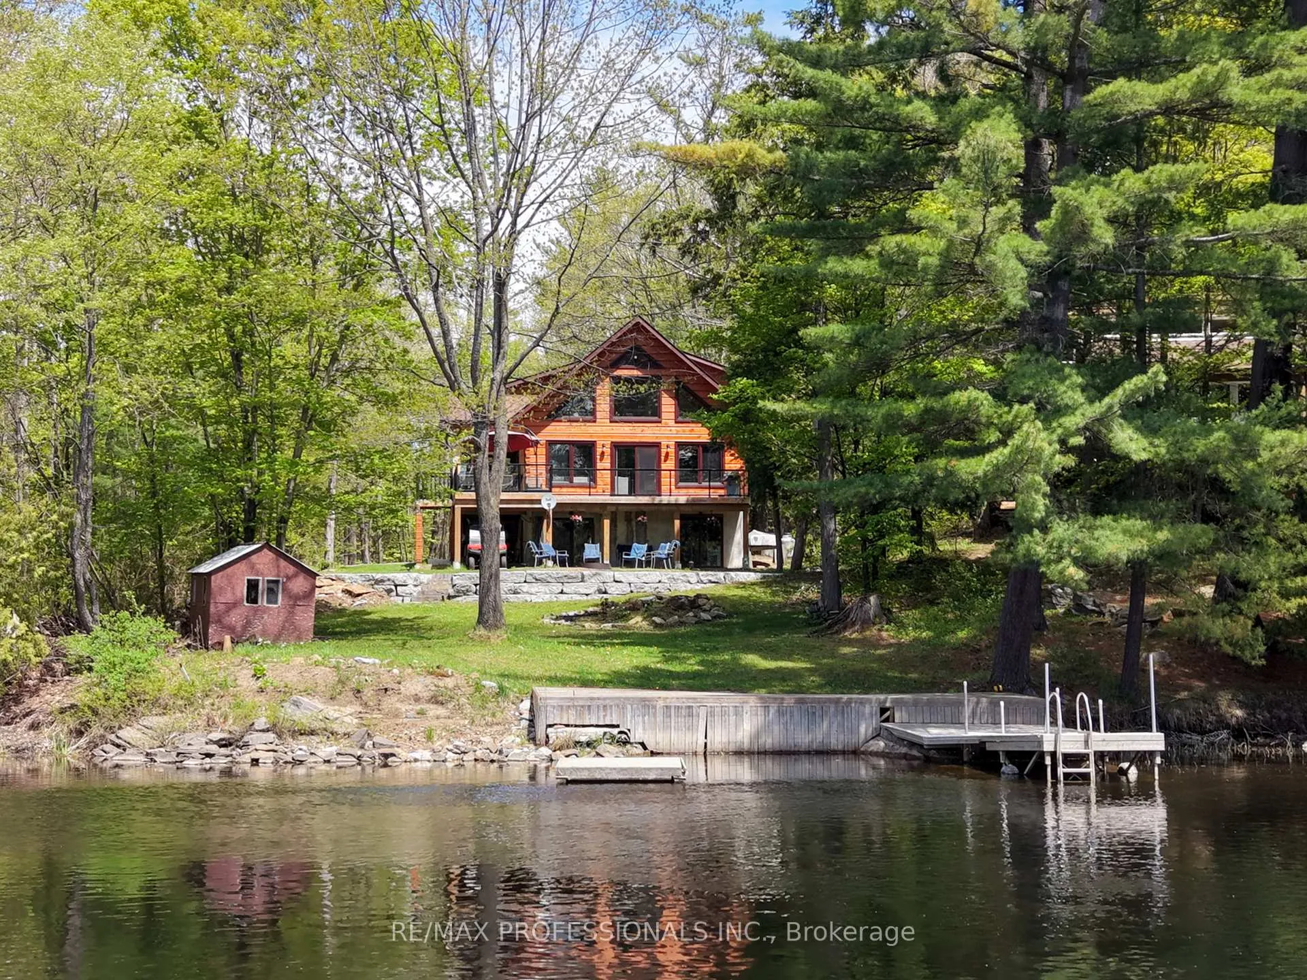
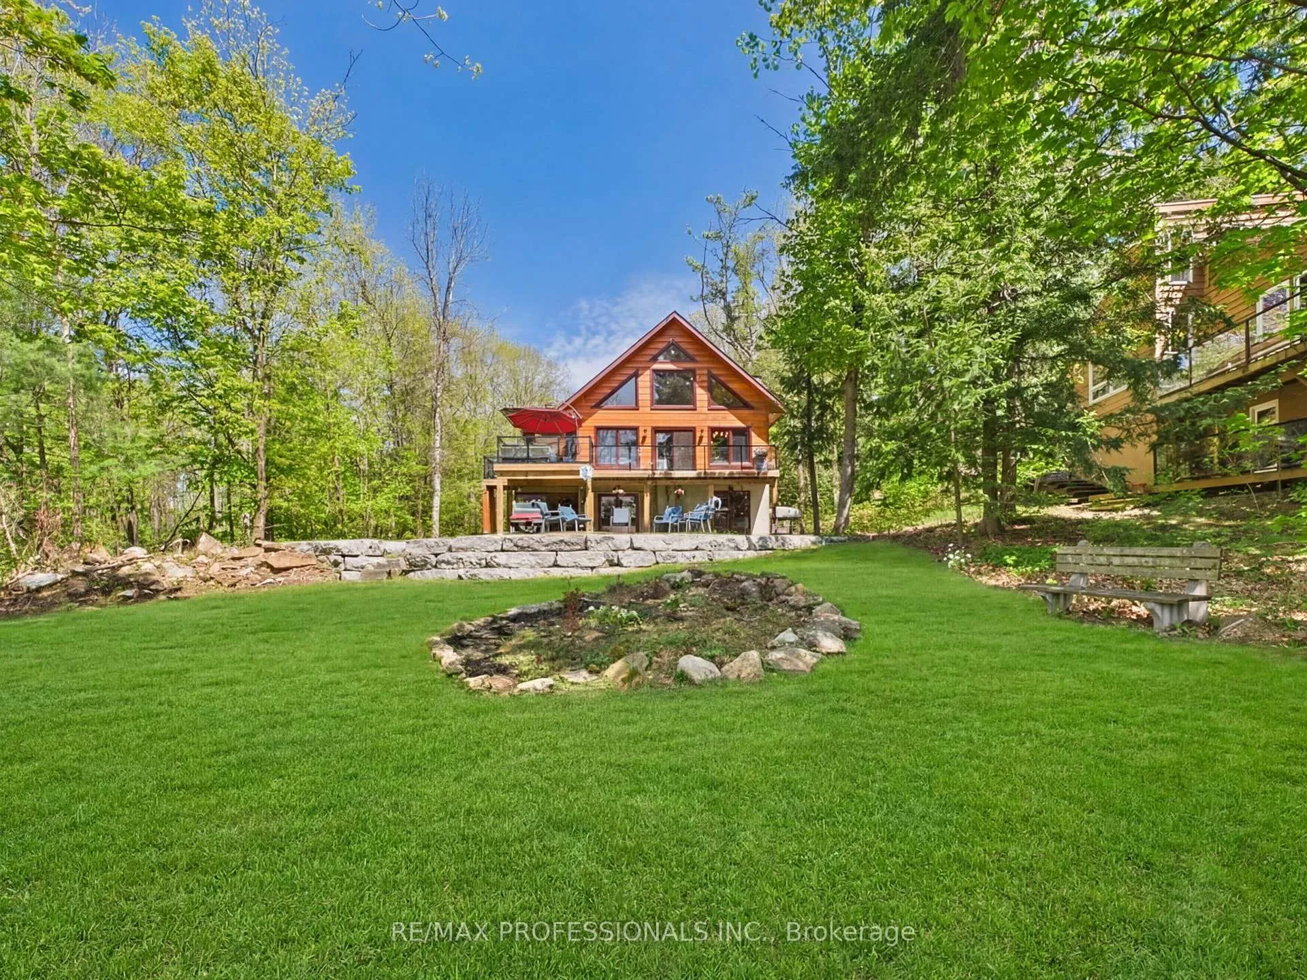
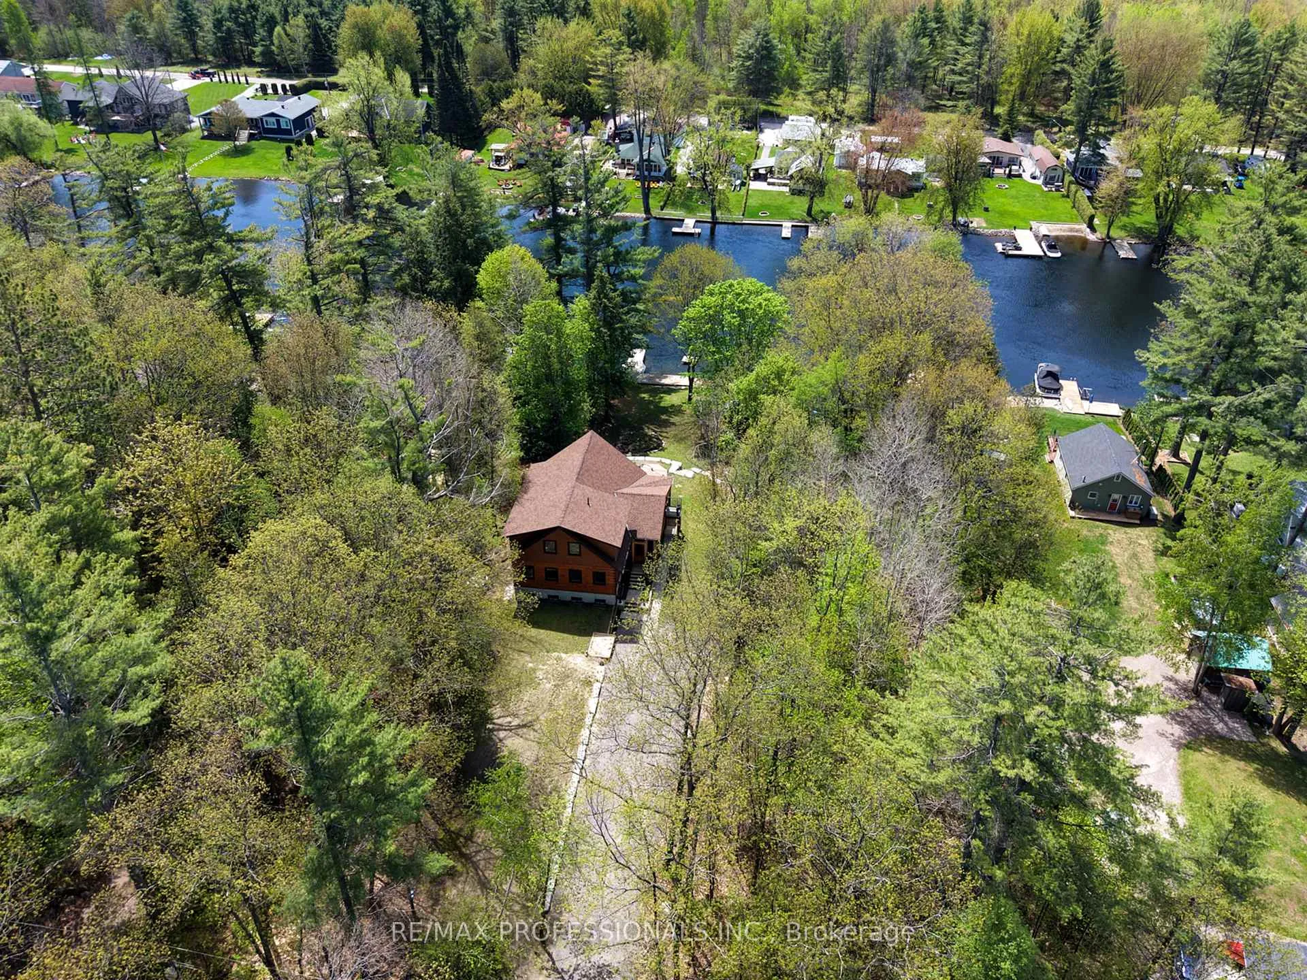
Welcome to your dream Muskoka retreat, located in Gravenhurst's Severn Bridge community on the Severn River, with access to the Trent-Severn Waterway. This stunning True North Log Home perfectly blends rustic elegance with modern comfort, approximately 1.5 hours north of the GTA.This exceptional 4+2 bedroom, 4 bathroom home showcases the timeless beauty, warmth, and craftsmanship of true timber frame design. From the moment you step inside, you are greeted by soaring ceilings, exposed wood beams, and a spectacular open-concept loft that fills the home with natural light.The spacious kitchen is the heart of the home, ideal for entertaining family and friends, while the expansive living areas offer a perfect balance of comfort and style. The fully finished basement provides additional living space, perfect for guests, recreation, or multi-generational living.Every detail reflects quality, charm, and thoughtful design, from the rich wood textures to the inviting layout that seamlessly connects indoor and outdoor living. Enjoy an unparalleled four-season lifestyle with boating, swimming, and waterfront activities in the summer, vibrant hiking trails and breathtaking scenery in the fall, and endless winter recreation nearby.Whether you are looking for a full-time residence or a luxurious getaway, this one-of-a-kind timber frame home offers the perfect blend of nature, privacy, and refined living. Experience Muskoka living at its finest.
Facts & features
Ask about this home
A HOMEH agent will answer your questions about this home.
Rooms
13 rooms · 4 bathrooms
- Living room18′4″ × 17′9″326 sq.ft.
- Dining room13′1″ × 9′2″121 sq.ft.
- Kitchen13′5″ × 13′1″177 sq.ft.
- Sunroom23′ × 8′8″199 sq.ft.
- Primary bedroom15′9″ × 13′2″207 sq.ft.
- Bedroom 213′3″ × 10′132 sq.ft.
- Bedroom 313′2″ × 10′132 sq.ft.
- Bedroom 411′1″ × 9′2″101 sq.ft.
- Loft13′9″ × 8′11″122 sq.ft.
- Recreation22′2″ × 12′4″274 sq.ft.
- Workshop18′6″ × 12′6″232 sq.ft.
- Bedroom12′4″ × 9′7″119 sq.ft.
- Bedroom14′8″ × 12′4″181 sq.ft.
Around this home
Listing details
Helpful tools
Your HOMEH agent
"Priced 26% over our estimate. I would see it this week."
Ask HOMEH about this home
Price, neighbourhood, monthly cost. Ask anything.
HOMEH Intelligent Agent is an AI, not a licensed representative. Check anything important with your agent.