
1062 Pine Lake Road
Gravenhurst (Muskoka, S)1062 Pine Lake Road
Gravenhurst (Muskoka, S)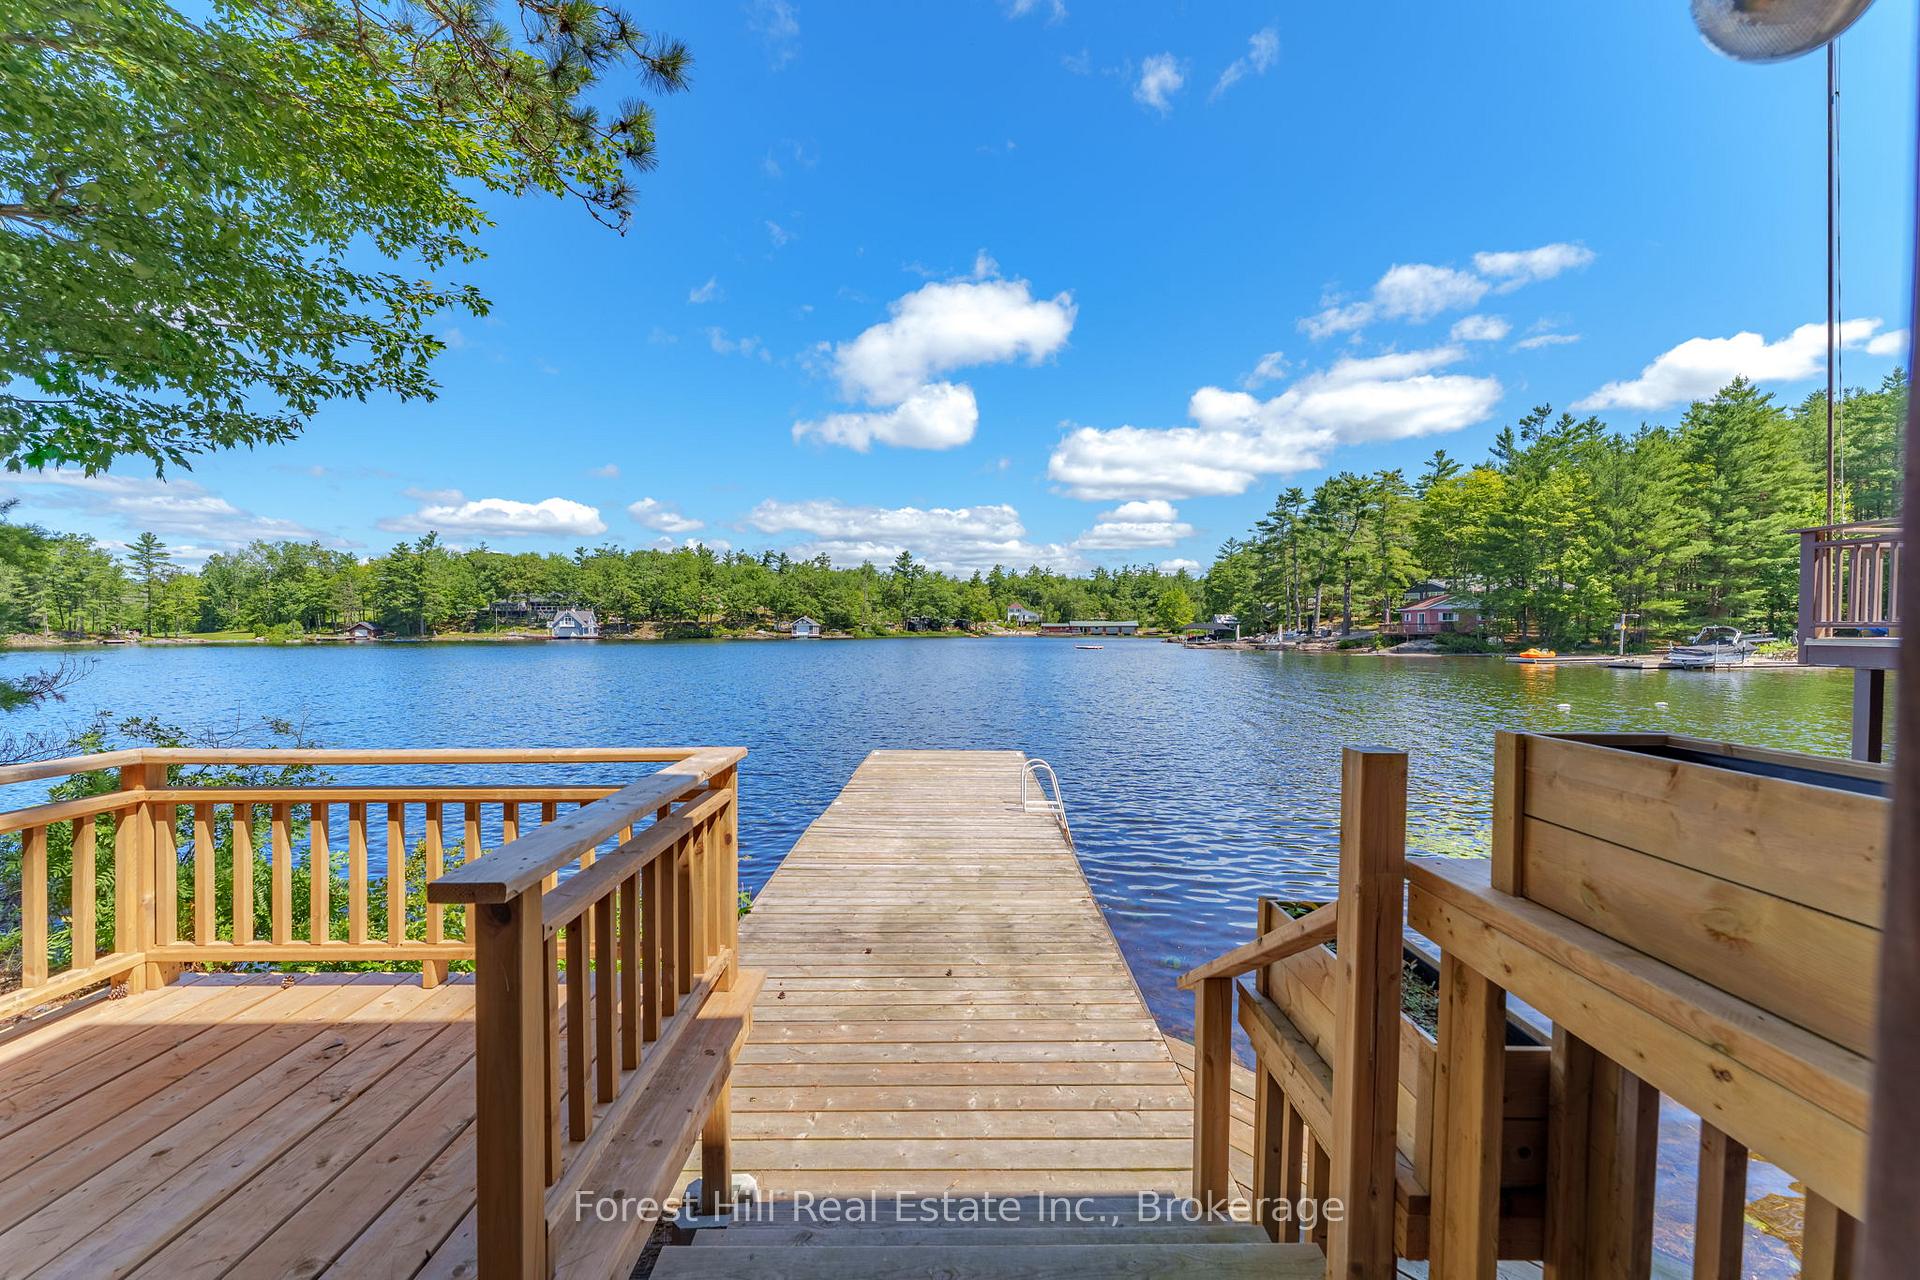
 See all 49 photos
Property history

This listing has ended. It is no longer available.
Property not available for sale or for rent.
Ask about this home
A HOMEH agent will answer your questions about this home.Ask HOMEH
About this home
1062 Pine Lake Road, Gravenhurst
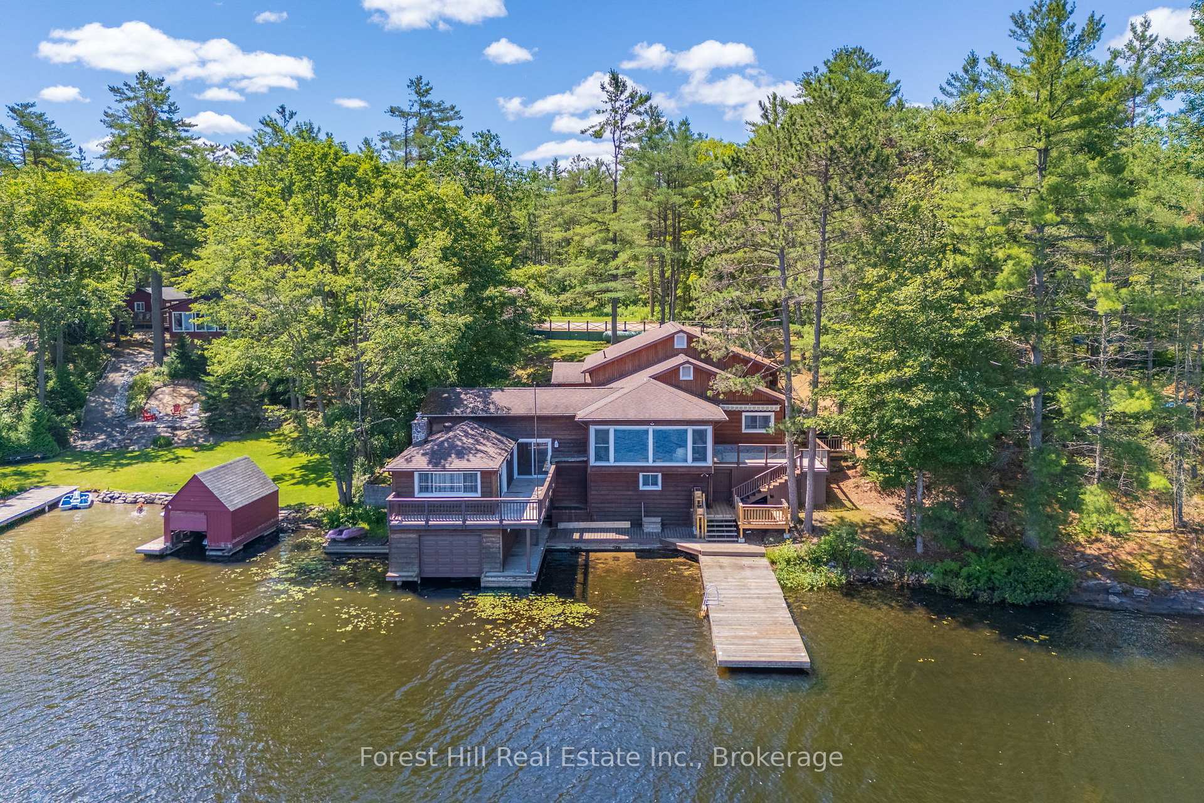
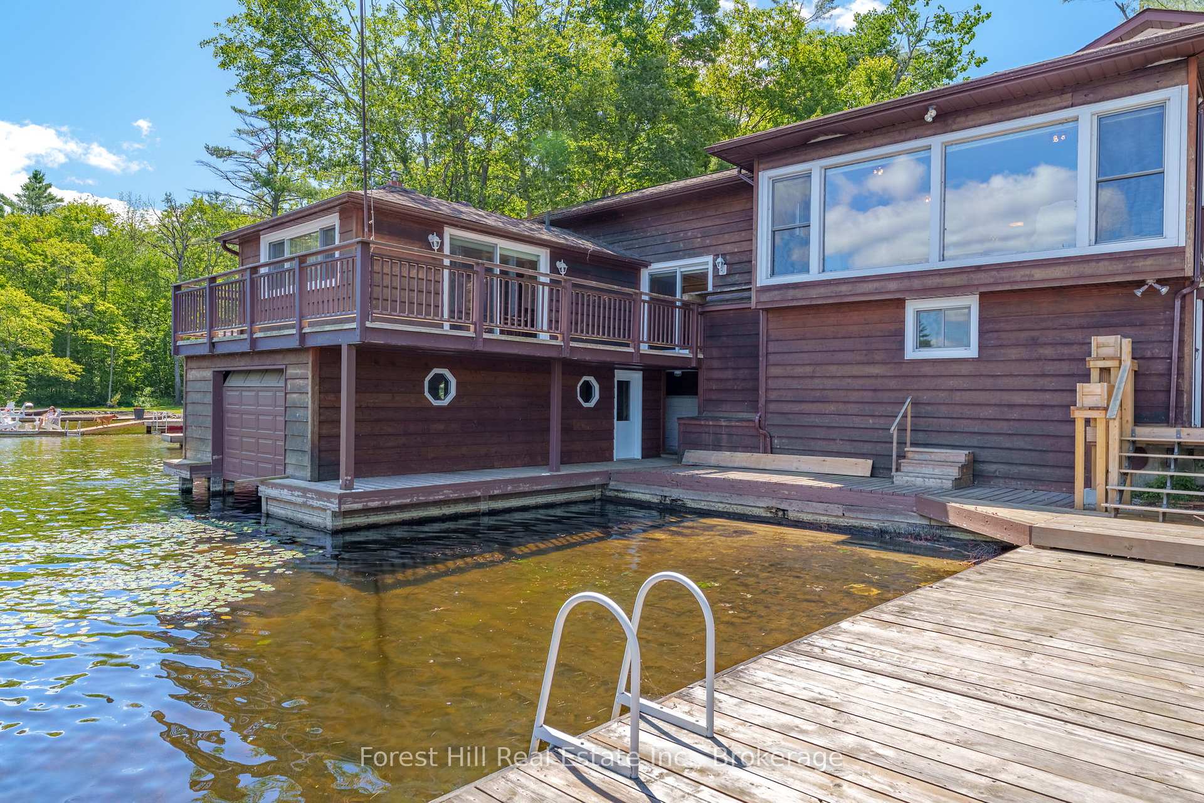
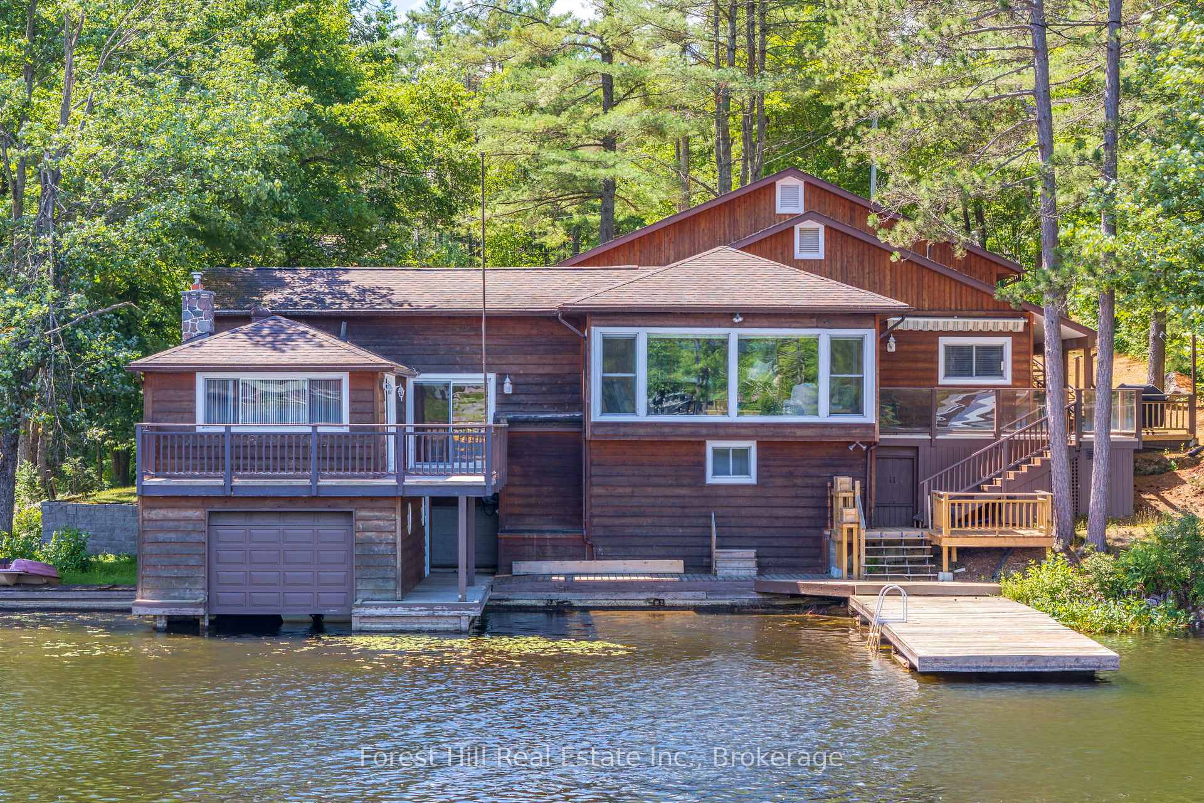
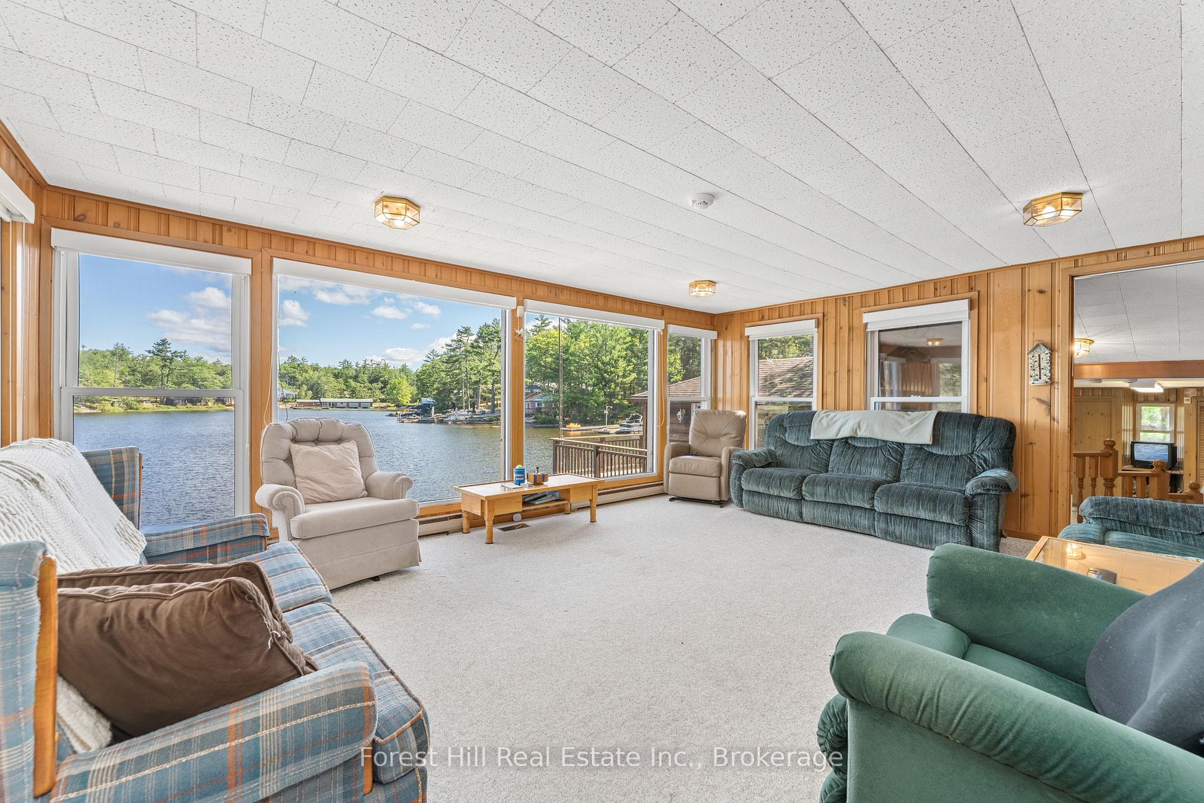
Welcome to a rare family retreat on the shores of Pine Lake. Cherished by one family, this year-round cottage is ready for new memories to be made. With 6 bedrooms and 4 bathrooms, there is space for everyone kids, grandkids, and friends alike. The spacious main floor living, kitchen, and dining areas invite laughter, long dinners, and evenings spent together. A front sitting room, framed by a large picture window, invites uninterrupted lake views, making it the perfect spot for morning coffee. For added convenience, there is a separate laundry room as well as the comforts of a furnace and central AC, ensuring ease and comfort no matter the season. Outside, you'll find just over 170 feet of waterfront, with deep water off the dock, perfect for swimming, boating, and waterfront fun. The attached single-slip boathouse with accommodation above offers additional guest space or a private lakeside escape. At the same time, an inclinator from the parking area to the main entrance ensures easy access for everyone. The property also includes ample parking and a detached 2-car garage. A separately deeded 8+ acre parcel across the road offers potential for future development opportunities, adding even more value and flexibility to this special package. Located minutes from Gravenhurst and a short drive from the GTA, this beloved cottage is a solid, well-maintained building just waiting for a new family to bring their vision and create the next chapter of its story.
Facts & features
Ask about this home
A HOMEH agent will answer your questions about this home.
Rooms
19 rooms · 4 bathrooms
- Kitchen13′7″ × 14′2″193 sq.ft.
- Living room14′8″ × 19′4″283 sq.ft.
- Family room14′2″ × 10′143 sq.ft.
- Dining room23′2″ × 15′3″353 sq.ft.
- Primary bedroom18′1″ × 17′6″317 sq.ft.
- Bathroom8′5″ × 8′7″72 sq.ft.
- Bedroom9′9″ × 12′6″122 sq.ft.
- Bedroom9′3″ × 10′4″96 sq.ft.
- Bedroom9′9″ × 10′3″99 sq.ft.
- Bedroom9′1″ × 8′9″79 sq.ft.
- Bathroom8′2″ × 6′9″56 sq.ft.
- Foyer11′4″ × 13′10″157 sq.ft.
- Den11′6″ × 13′2″151 sq.ft.
- Great room17′6″ × 13′228 sq.ft.
- Laundry7′11″ × 8′4″66 sq.ft.
- Bathroom4′11″ × 5′8″28 sq.ft.
- Bathroom5′4″ × 6′32 sq.ft.
- Other16′9″ × 79′1″1326 sq.ft.
- Other24′3″ × 12′6″303 sq.ft.
Around this home
Listing details
Helpful tools
Your HOMEH agent
"Priced 52% over our estimate. I would see it this week."
Ask HOMEH about this home
Price, neighbourhood, monthly cost. Ask anything.
HOMEH Intelligent Agent is an AI, not a licensed representative. Check anything important with your agent.