
 See all 43 photos
Property history

This listing has ended. It is no longer available.
Property not available for sale or for rent.
Book a viewing
Ask HOMEH
About this home
1064 Road 3200 & 0 Parkers Point Road, Gravenhurst
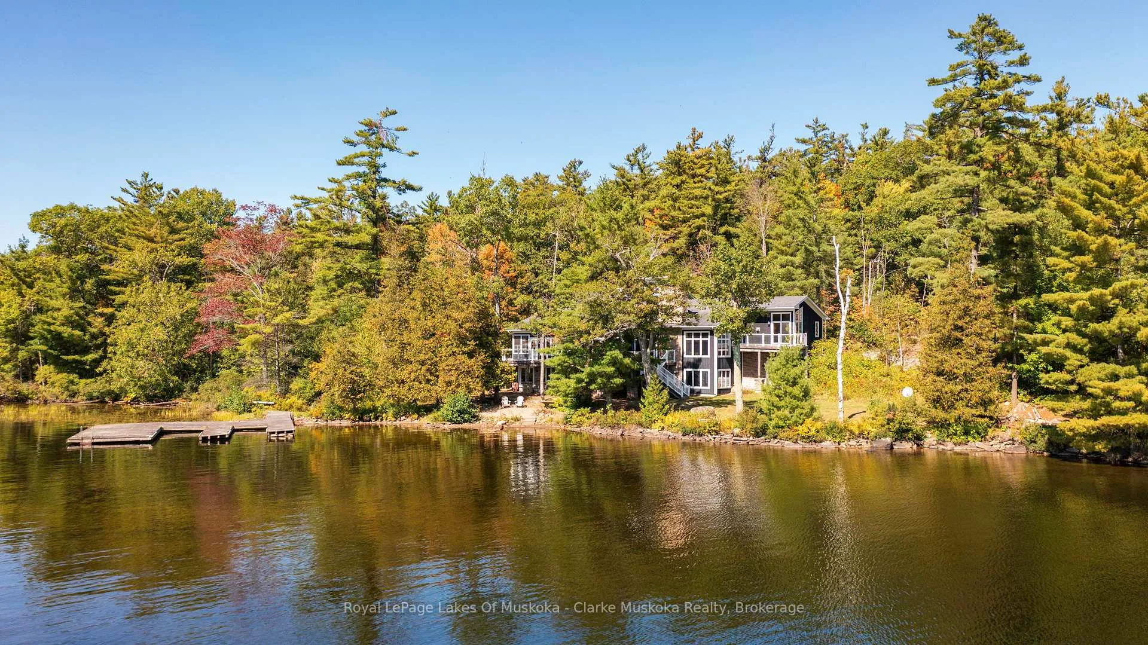
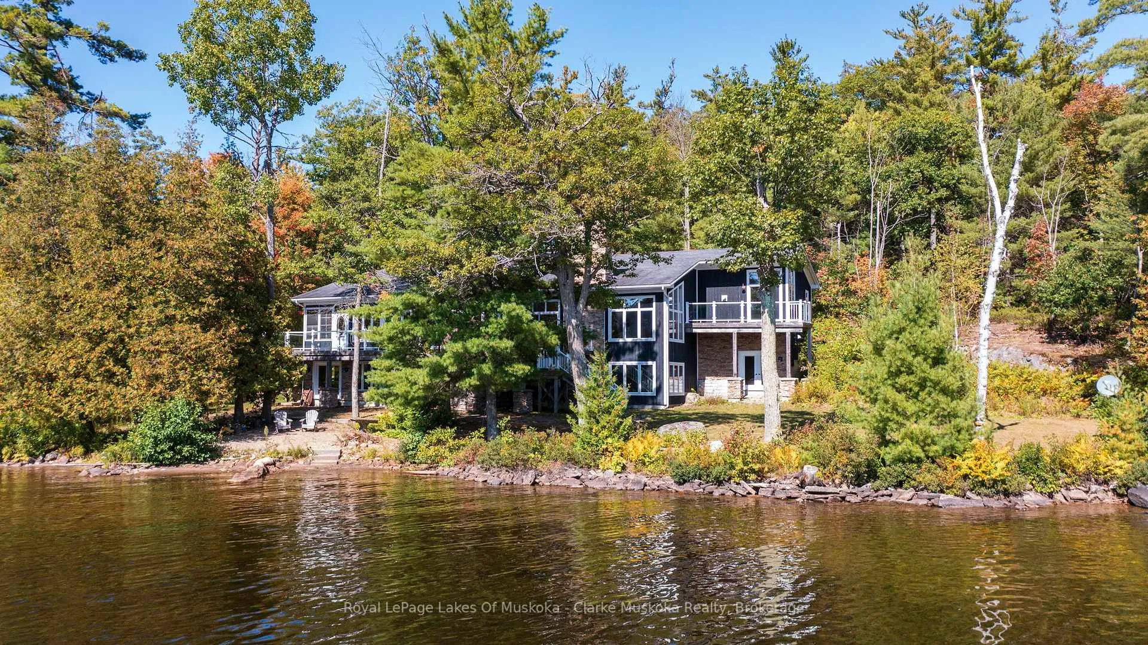
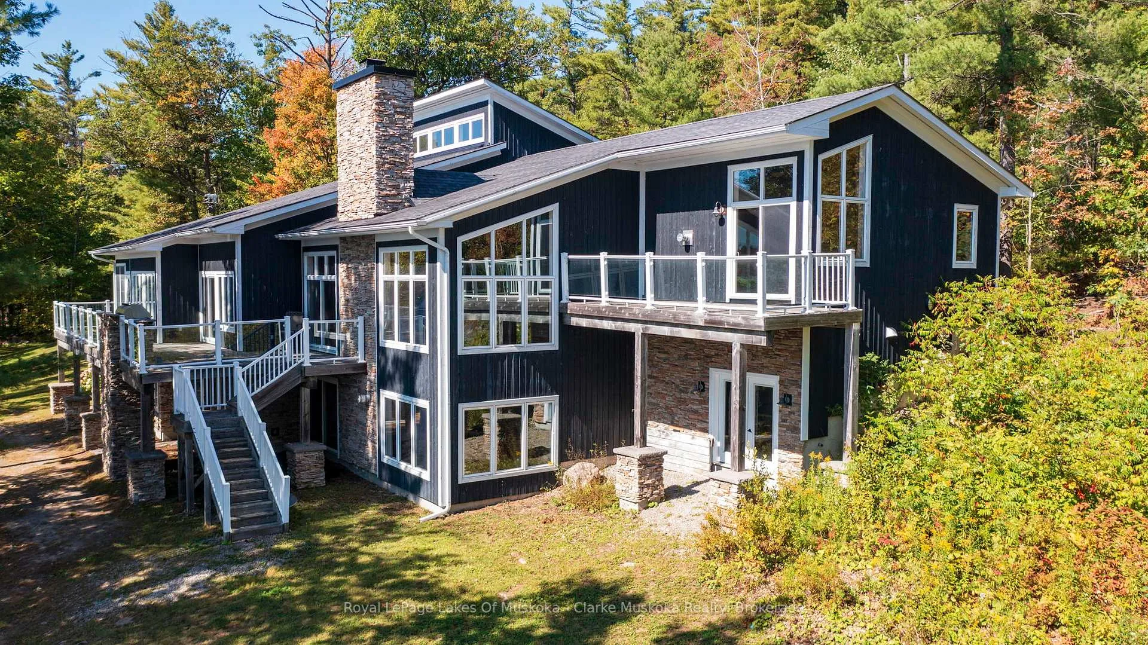
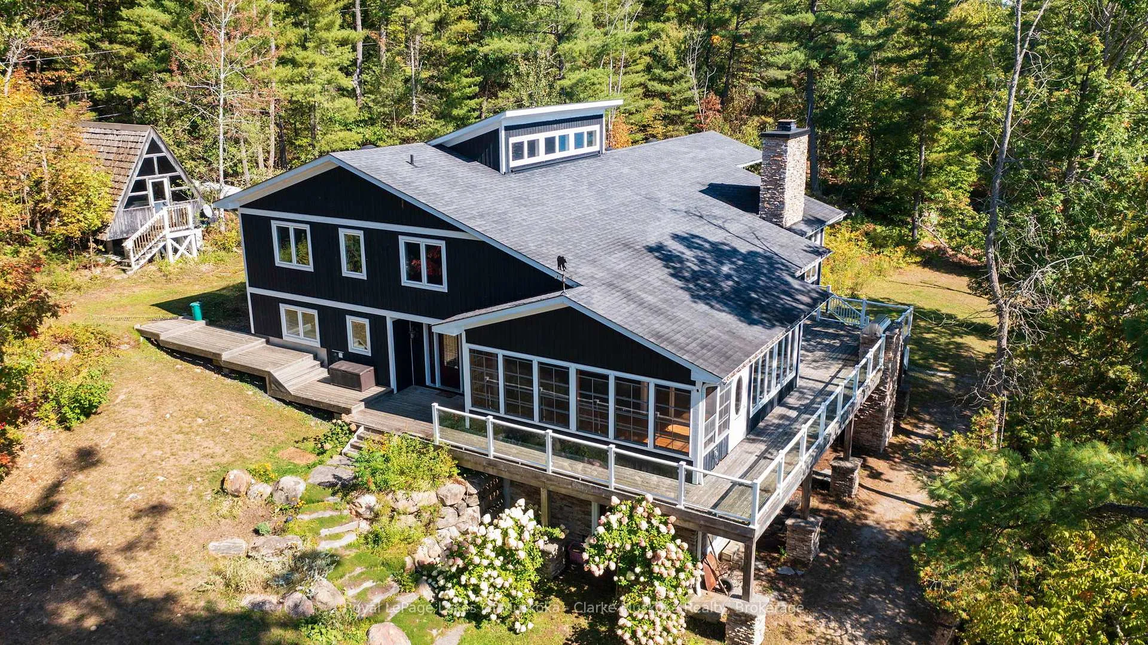
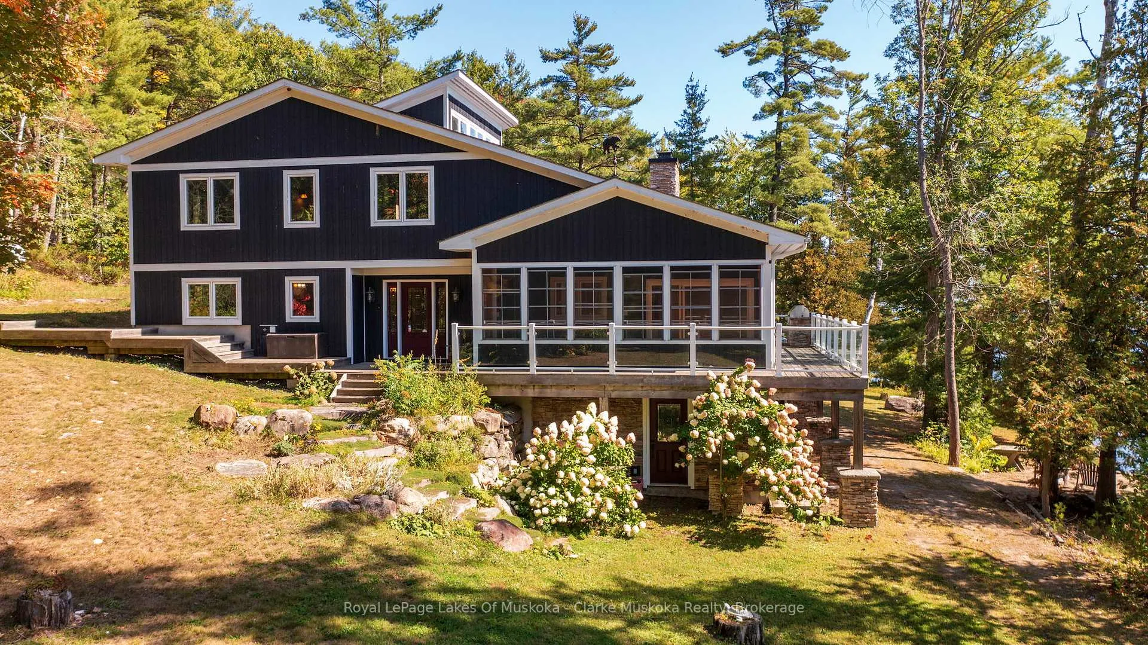
Experience the ultimate Muskoka lifestyle with this rare offering: a stunning 6,432 sq. ft. cottage on 3.2 acres with 540 feet of shoreline, combined with an exceptional 41.5-acre lot in Gravenhurst featuring 260 feet of water frontage. This unique package offers privacy, space, and endless possibilities for family living, entertaining, and year-round enjoyment. The main cottage boasts 6 bedrooms, 5 bathrooms, and sun-soaked open living areas on both main and lower levels, the main floor is anchored by a gorgeous stone wood fireplace, while the basement living area features a stone propane fireplace. The chef's kitchen features a Sub-Zero fridge/freezer, KitchenAid island cooktop, double oven, and bar fridge, while a cozy cigar/TV lounge provides a perfect spot for relaxing. Step outside to a wrap-around patio with a built-in Viking BBQ or unwind in the 3-season sunroom with breathtaking lake views. The primary suite is a private retreat, complete with fireplace, walk-in closet, private deck, and spa-like ensuite with jacuzzi and glass shower. Additional features include a bunkie, two-storey garage, and ultimate privacy. Adjacent, the 41 acre lot offers a perfect balance of lush forest, open space, and natural beauty. Towering trees create a private, peaceful setting, while hydro services are available for convenience. Ideal for enjoying the lake, exploring nature, and embracing the Muskoka lifestyle.
Facts & features
Book a viewing
Rooms
21 rooms · 4 bathrooms
- Kitchen14′3″ × 14′3″204 sq.ft.
- Breakfast9′11″ × 13′10″137 sq.ft.
- Dining room30′7″ × 13′10″422 sq.ft.
- Family room20′3″ × 28′8″580 sq.ft.
- Living room14′11″ × 19′8″294 sq.ft.
- Laundry14′11″ × 14′10″222 sq.ft.
- Powder room5′7″ × 5′11″33 sq.ft.
- Sunroom21′11″ × 10′2″222 sq.ft.
- Bedroom10′11″ × 13′11″152 sq.ft.
- Bedroom11′11″ × 13′11″166 sq.ft.
- Bathroom7′5″ × 9′8″71 sq.ft.
- Bedroom14′10″ × 10′2″151 sq.ft.
- Bedroom14′10″ × 10′4″153 sq.ft.
- Bathroom11′1″ × 7′9″86 sq.ft.
- Bedroom12′6″ × 11′2″140 sq.ft.
- Primary bedroom15′ × 16′3″244 sq.ft.
- Bathroom12′11″ × 8′103 sq.ft.
- Recreation30′4″ × 42′11″1301 sq.ft.
- Bathroom5′3″ × 10′9″57 sq.ft.
- Sitting30′1″ × 13′3″399 sq.ft.
- Other22′9″ × 79′11″1819 sq.ft.
Around this home
Listing details
Helpful tools
Your HOMEH agent
"I would see it this week."
Ask HOMEH about this home
Price, neighbourhood, monthly cost. Ask anything.
HOMEH Intelligent Agent is an AI, not a licensed representative. Check anything important with your agent.