
 See all 35 photos
Property history

This listing has ended. It is no longer available.
Property not available for sale or for rent.
Ask about this home
A HOMEH agent will answer your questions about this home.Ask HOMEH
About this home
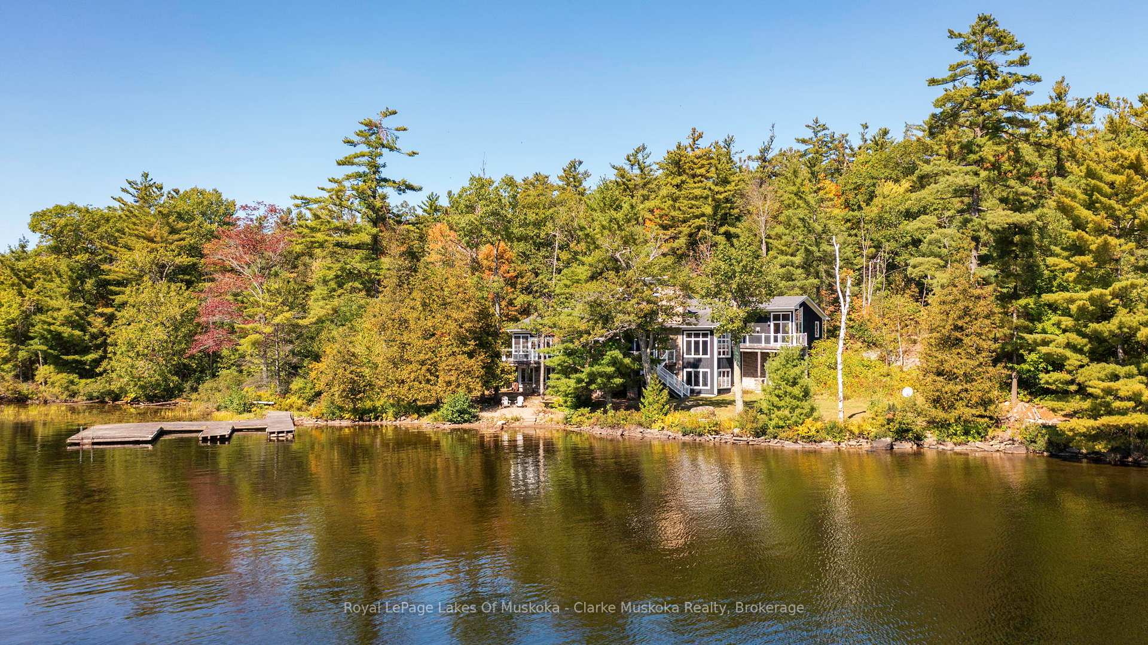
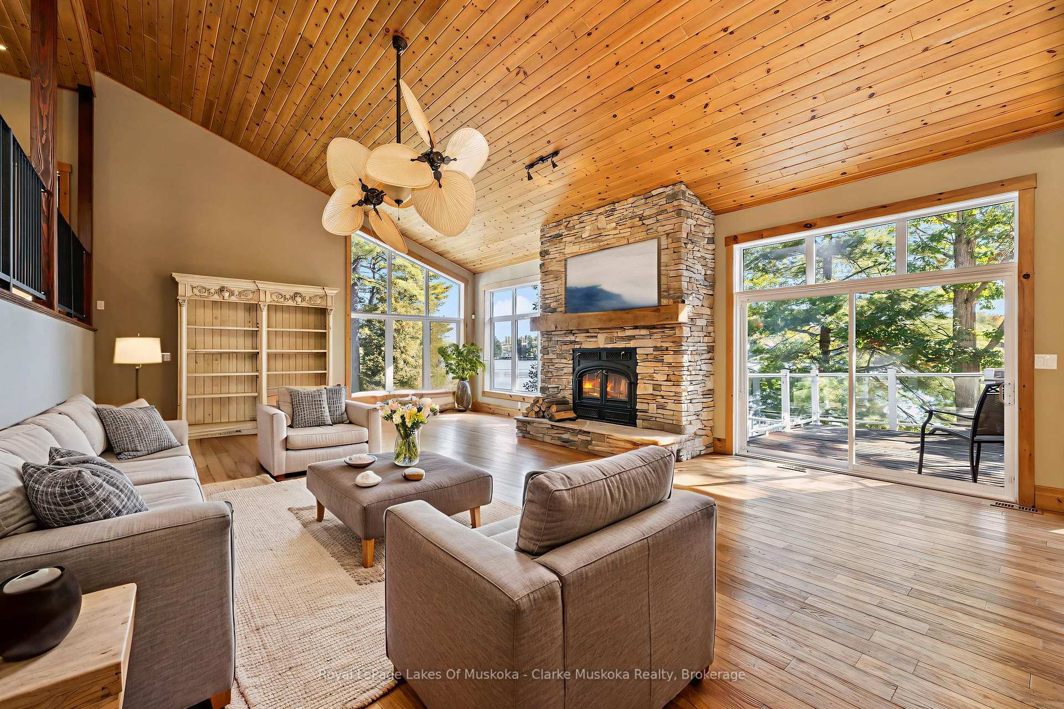
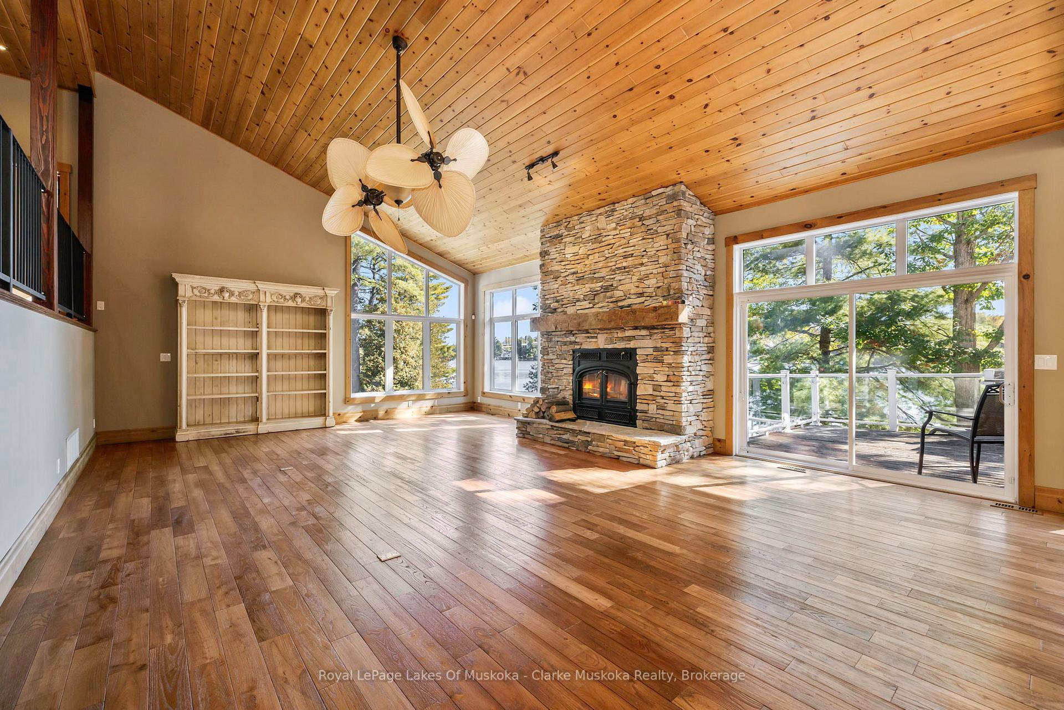
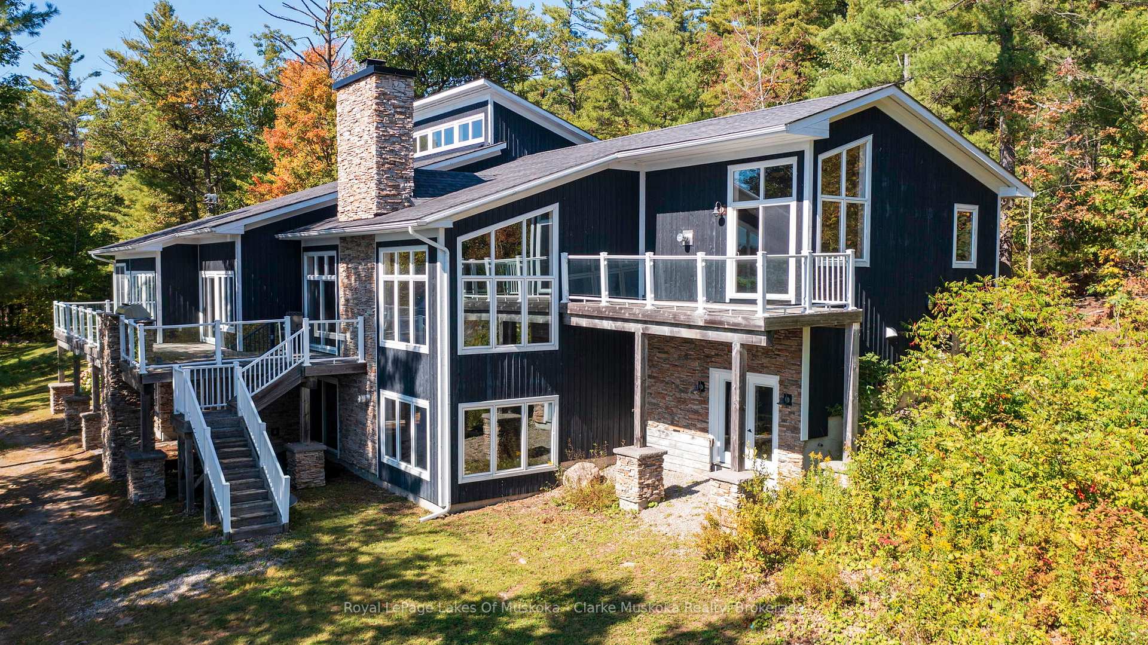
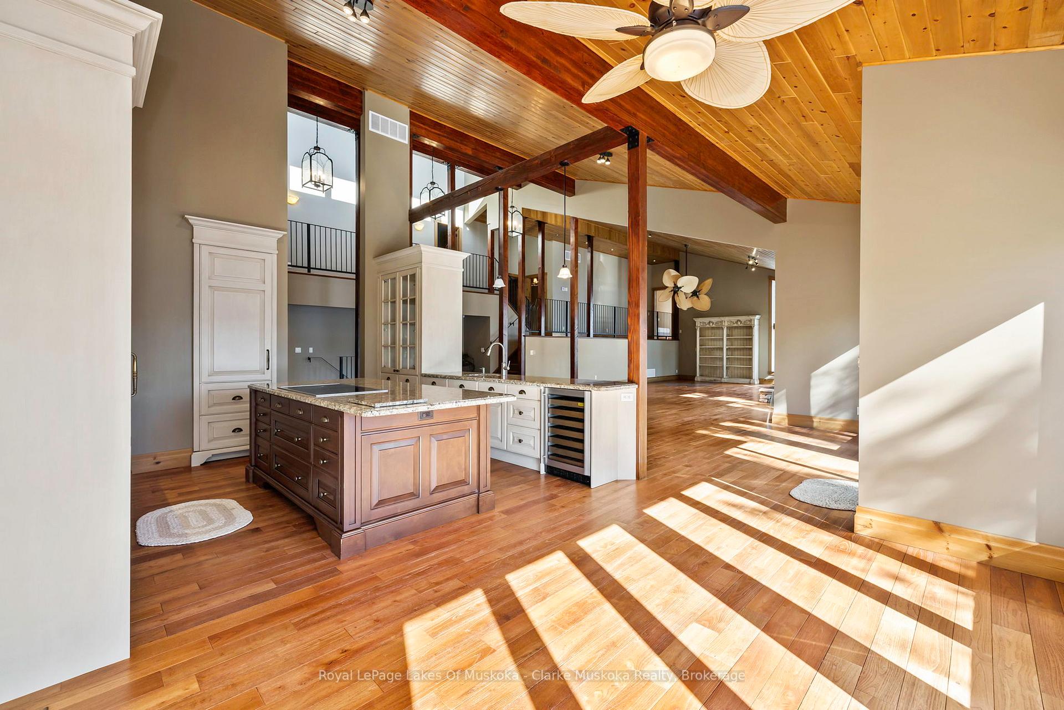
Nestled on a private 3.2 acre lot with 540 feet of shoreline on Lake Muskoka, this stunning property is built for family, entertaining, and year-round enjoyment. The 6,432 + sq. ft. cottage has 6 bedrooms, 5 bathrooms, and endless space for relaxing. Natural light pours through the wall-to-wall windows, with expansive living areas on both the main and lower levels, the main floor is anchored by a gorgeous stone wood fireplace, while the basement living area features a stone propane fireplace. The kitchen is a chefs dream, with a Sub-Zero fridge/freezer, KitchenAid island cooktop, double oven, and bar fridge. Theres even a cigar/TV lounge for cozy nights in. Step outside to a wrap-around patio with a built-in Viking BBQ, perfect for summer nights by the lake. A 3-season sunroom offers a peaceful spot to take in the views. Upstairs, the primary suite is a retreat of its own complete with a fireplace, walk-in closet, private deck, and spa-like ensuite with jacuzzi and glass shower. With a bunkie, two-storey garage, and plenty of privacy, this is more than just a cottage its Muskoka living at its finest.
Facts & features
Ask about this home
A HOMEH agent will answer your questions about this home.
Rooms
21 rooms · 5 bathrooms
- Kitchen14′3″ × 14′3″204 sq.ft.
- Breakfast9′11″ × 13′10″137 sq.ft.
- Dining room30′7″ × 13′10″422 sq.ft.
- Family room20′3″ × 28′8″580 sq.ft.
- Living room14′11″ × 19′8″294 sq.ft.
- Laundry14′11″ × 14′10″222 sq.ft.
- Powder room5′7″ × 5′11″33 sq.ft.
- Sunroom21′11″ × 10′2″222 sq.ft.
- Bedroom10′11″ × 13′11″152 sq.ft.
- Bedroom11′11″ × 13′11″166 sq.ft.
- Bathroom7′5″ × 9′8″71 sq.ft.
- Bedroom14′10″ × 10′2″151 sq.ft.
- Bedroom14′10″ × 10′4″153 sq.ft.
- Bathroom11′1″ × 7′9″86 sq.ft.
- Bedroom12′6″ × 11′2″140 sq.ft.
- Primary bedroom15′ × 16′3″244 sq.ft.
- Bathroom12′11″ × 8′103 sq.ft.
- Recreation30′4″ × 42′11″1301 sq.ft.
- Bathroom5′3″ × 10′9″57 sq.ft.
- Sitting30′1″ × 13′3″399 sq.ft.
- Other22′9″ × 79′11″1819 sq.ft.
Around this home
Listing details
Helpful tools
Your HOMEH agent
"Priced 95% over our estimate. I would see it this week."
Ask HOMEH about this home
Price, neighbourhood, monthly cost. Ask anything.
HOMEH Intelligent Agent is an AI, not a licensed representative. Check anything important with your agent.