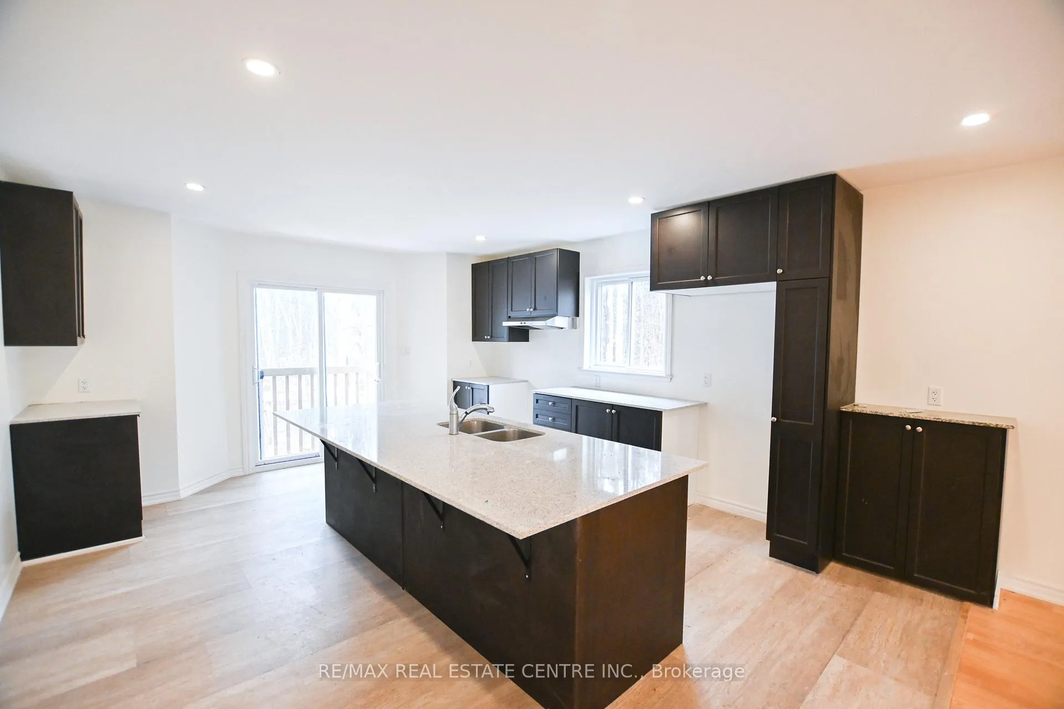
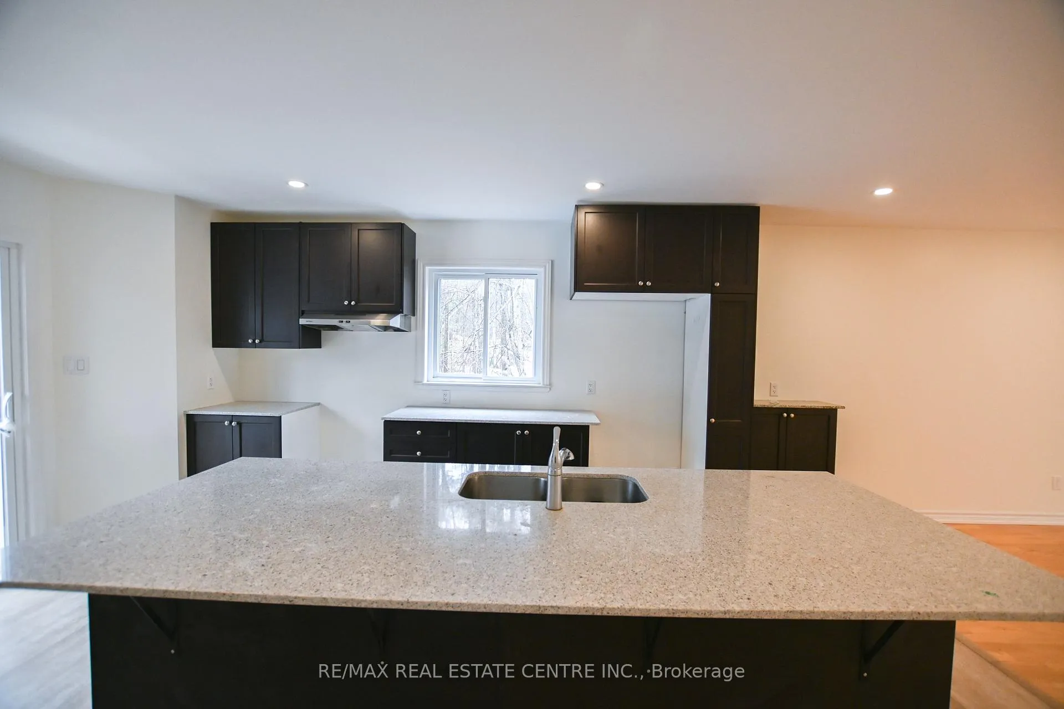
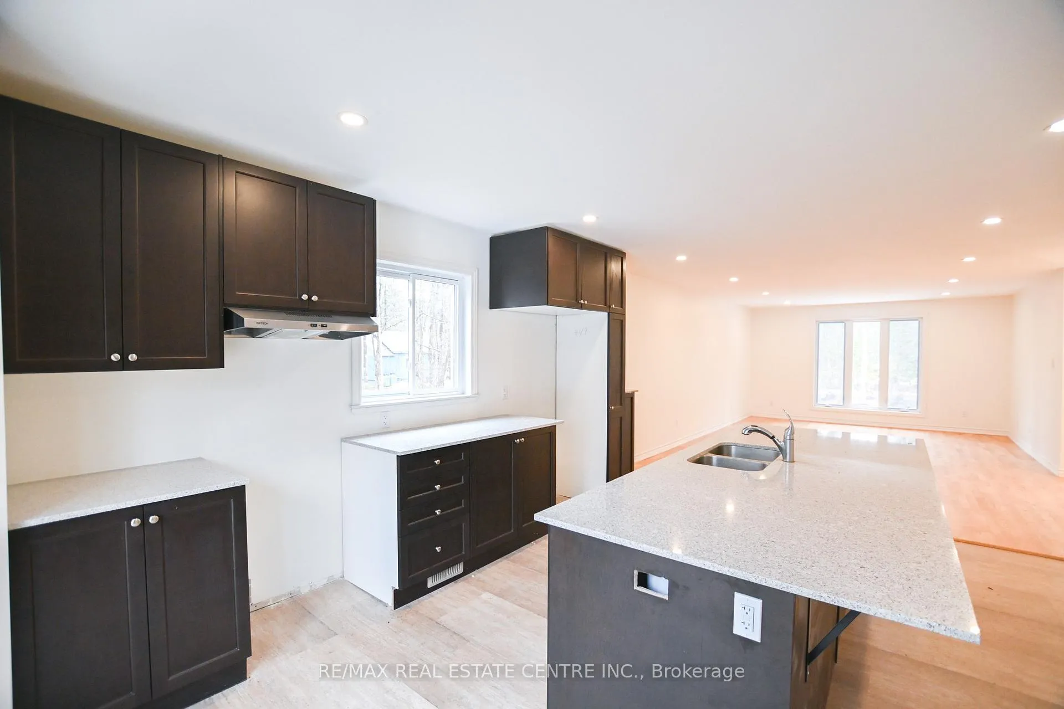
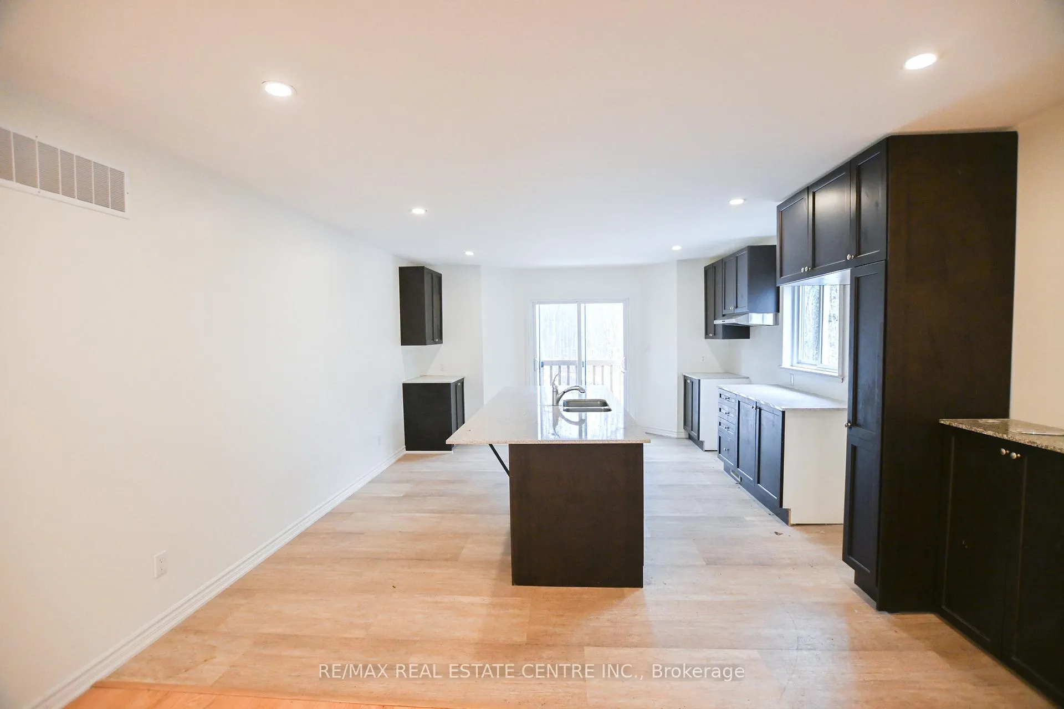
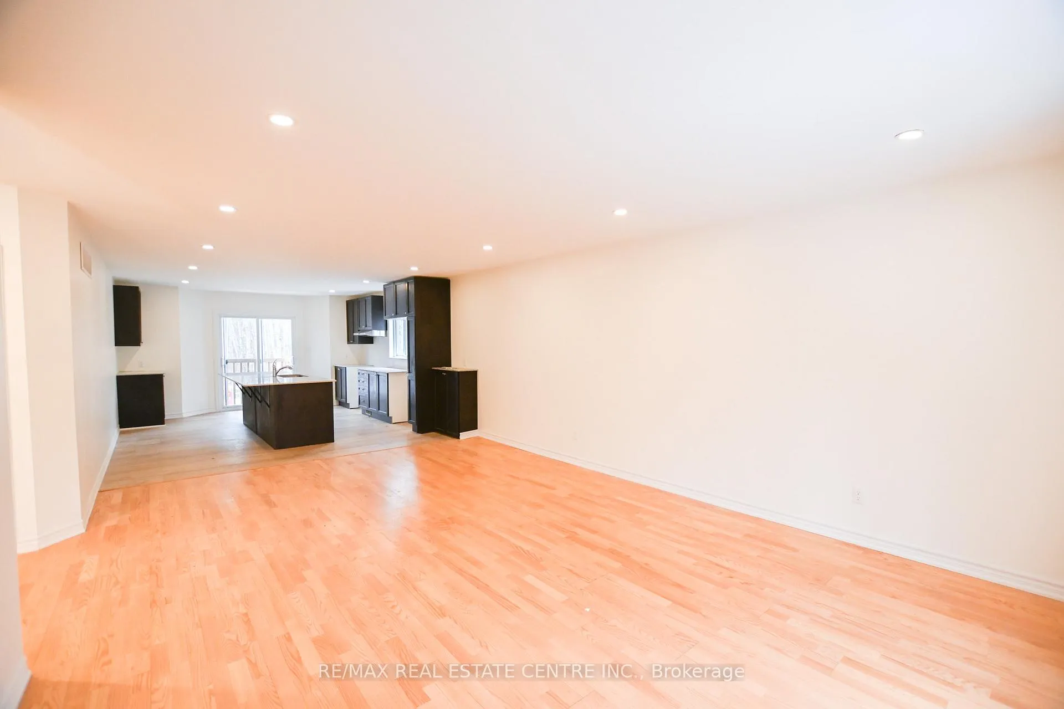
Beautiful Muskoka!!! This Diamond in the rough four-season home offers an exciting and affordable opportunity to enjoy the Muskoka lifestyle in comfort and style. The main floor features a gourmet kitchen with granite counter tops and an open-concept layout, ideal for both everyday living and entertaining. Expansive windows throughout the home showcase serene woodland views from every angle.With four spacious bedrooms and three well-appointed bathrooms in total. The upper level is move-in ready. The partially finished basement provides the flexibility to add your own custom finishes and already includes a walk-out, making it ideal for an in-law suite or potential rental income.Additional highlights include a double car garage with high ceilings, a bunky set back in the yard, well and septic to reduce utilities. *Attached occupancy permit. *Property taxes are subject to reassessment.
Read more
In-Law CapabilityForestWooded/TreedPrivacyYear Round Living
Facts & features
TypeRural Residential
StyleBungalow
BuiltNew
Size1.1K~1.5K Sq.Ft.
Lot204 x 280.58 ft
Tax$550 (2025)
HeatingForced air, propane
CoolingOther
BasementPartially finished, development potential
Parking6 drive
WaterWell
Book a viewing
Wed28Oct
Thu29Oct
Fri30Oct
Sat31Oct
Sun1Nov
Pick a time
Rooms
13 rooms · 3 bathrooms
Main floor9 rooms
Primary bedroom14′10″ × 12′8″187 sq.ft.
Bedroom 211′3″ × 10′4″117 sq.ft.
Kitchen14′4″ × 12′9″182 sq.ft.
Dining room14′4″ × 10′143 sq.ft.
Living room14′3″ × 13′3″190 sq.ft.
Bathroom12′9″ × 6′1″78 sq.ft.
Laundry5′5″ × 3′1″17 sq.ft.
Foyer17′10″ × 8′1″144 sq.ft.
Workshop13′9″ × 11′1″153 sq.ft.
Lower level3 rooms
Bedroom 313′11″ × 11′2″156 sq.ft.
Bedroom 414′7″ × 14′1″206 sq.ft.
Great room35′10″ × 11′2″400 sq.ft.
Basement1 room
Bathroom7′1″ × 5′35 sq.ft.
Bathrooms3
4-pcMain4-pcMain3-pcLower
Thinking of selling your home?See what your home is worth today.

 See all 29 photos
