
 See all 38 photos
Property history

This listing has ended. It is no longer available.
Property not available for sale or for rent.
Ask about this home
A HOMEH agent will answer your questions about this home.Ask HOMEH
About this home
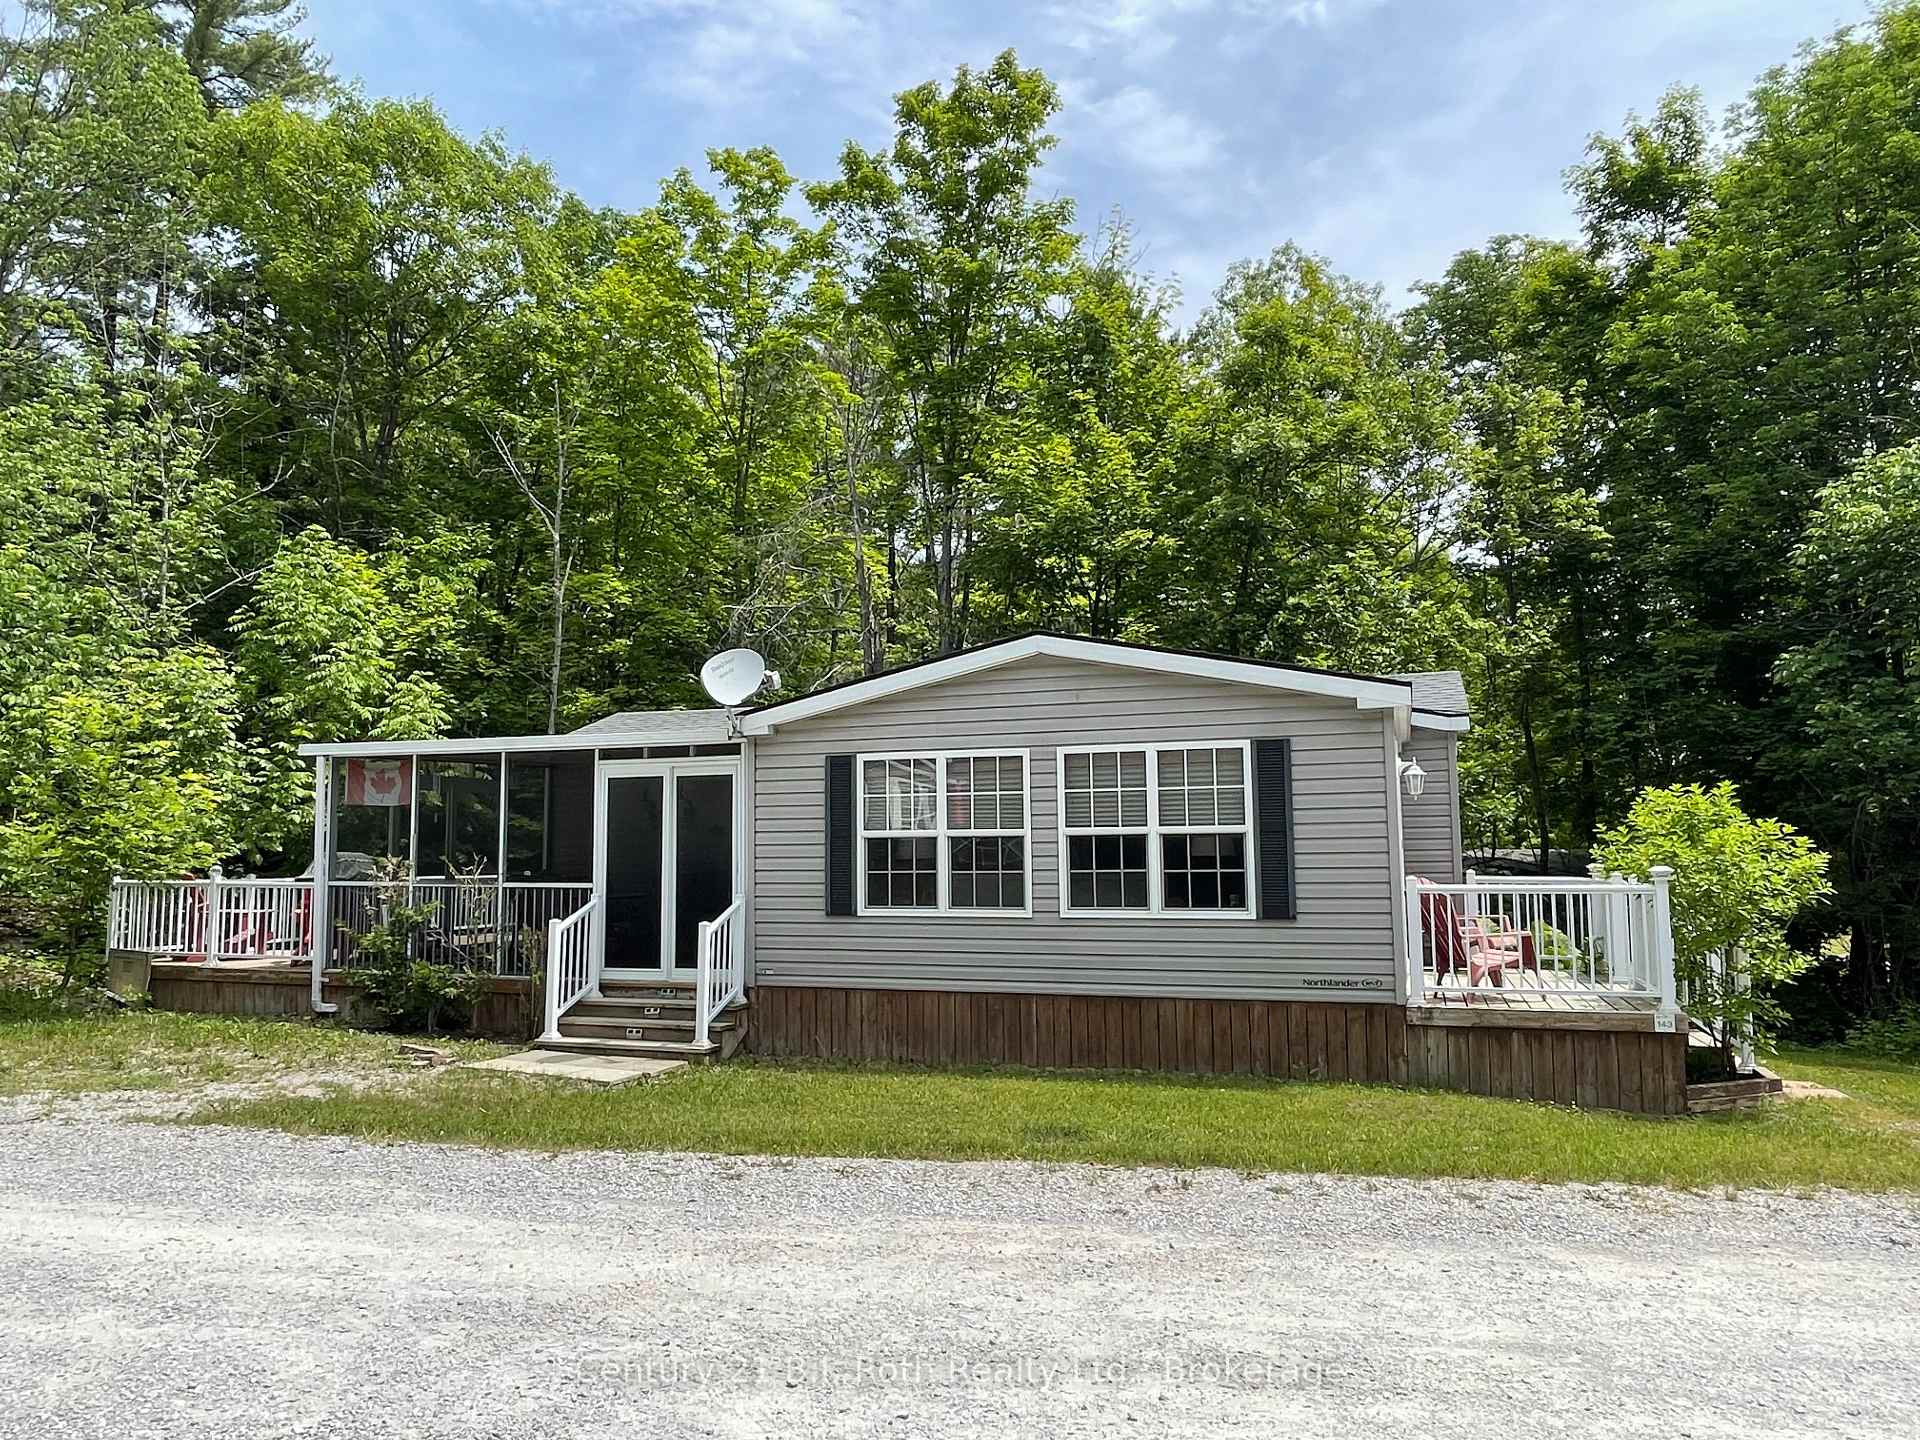
Unit 143, 1082 Shamrock Marina Road, Gravenhurst
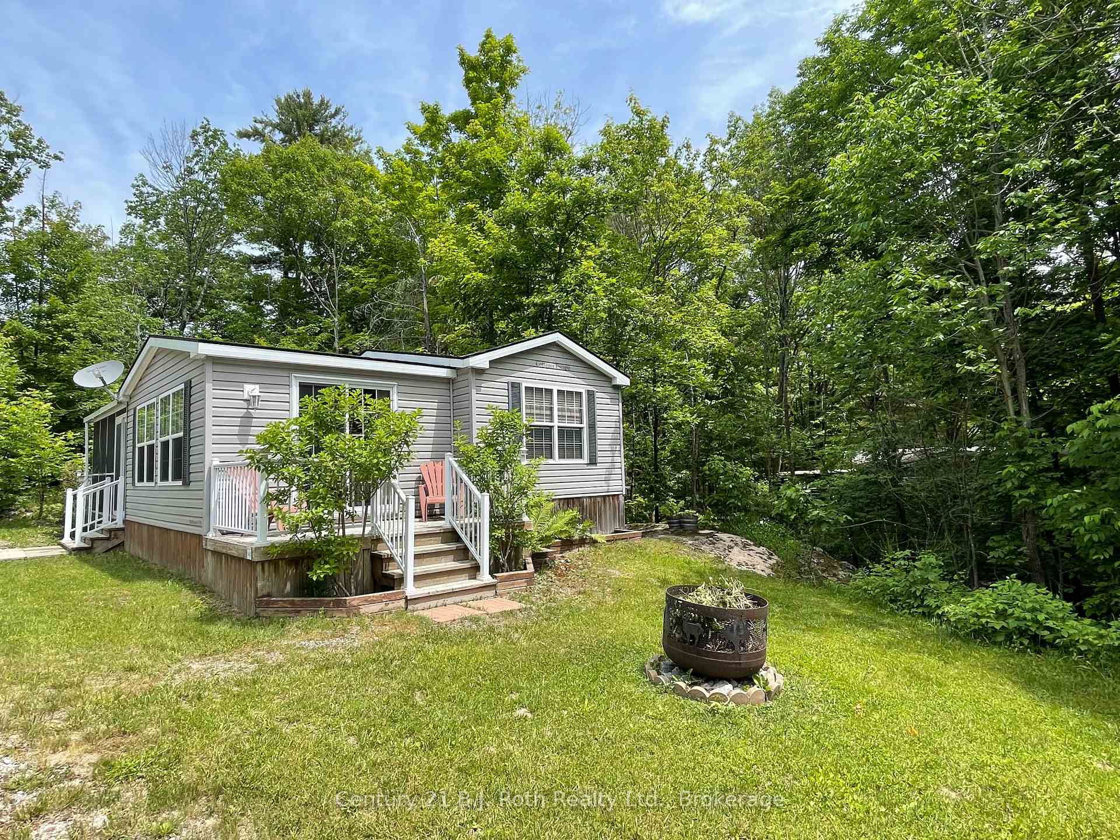
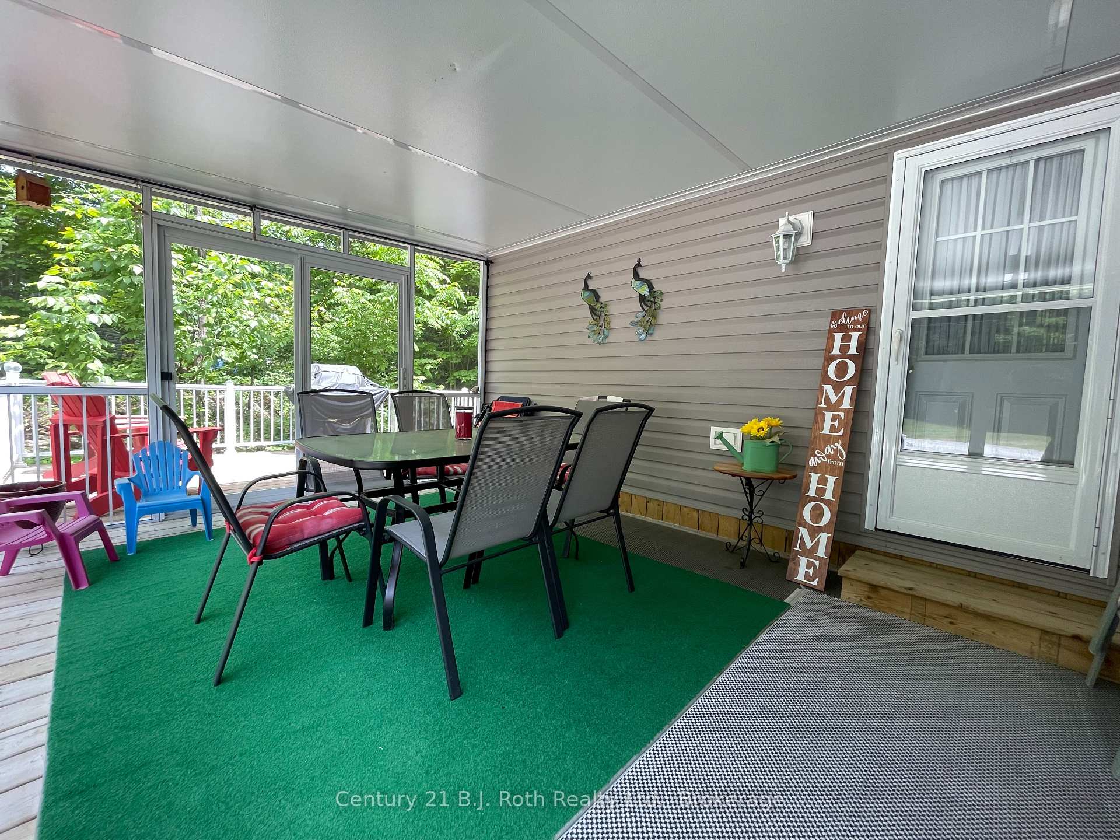
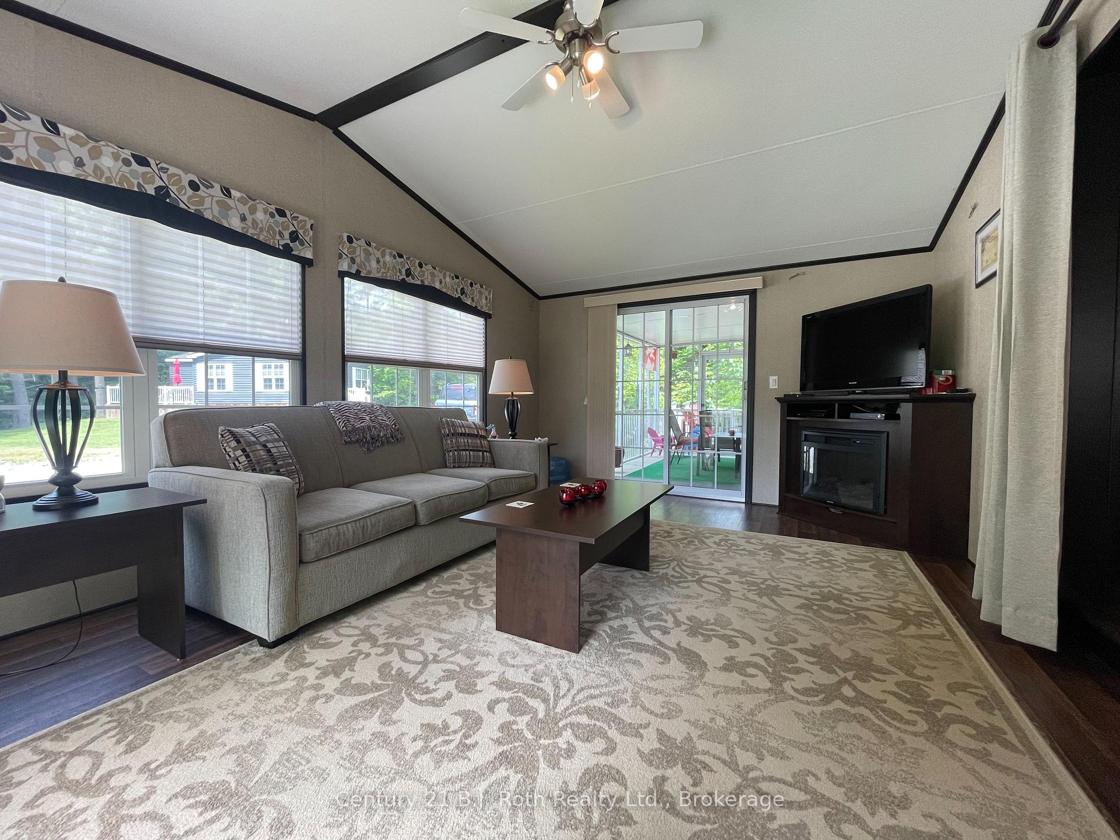
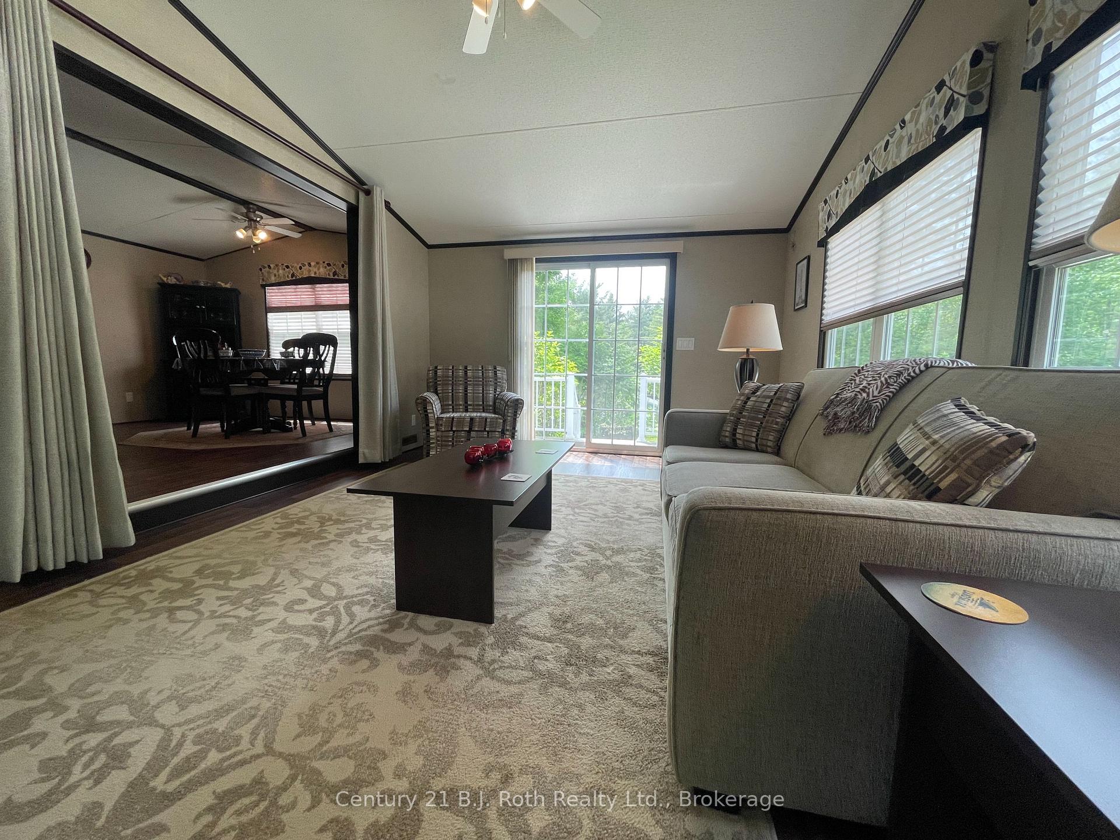
PRIVATE RENTALS WILL BE AVAILABLE IN 2026! * Welcome to your serene retreat at Shamrock Bay Resort. This immaculately maintained 2-bedroom seasonal cottage offers the perfect mix of comfort, nature, and resort-style living from May to October. Inside, you'll find a spacious 12' x 18' family room with multiple walkouts that connect beautifully to the outdoor living space. Whether you're relaxing or entertaining, this bright and inviting room is ideal for making lasting memories. The screened-in porch is a true highlight perfect for enjoying warm summer nights without worrying about bugs or rain. Step outside to a generous wrap-around deck, where you can lounge, dine, or simply enjoy the peaceful setting. Backing onto green space with mature trees, this cottage offers privacy and a natural backdrop for relaxing days and cozy evenings around the firepit. Tucked into a quiet area of the resort, it has been lovingly enjoyed by multiple generations and is ready to welcome new memories. Shamrock Bay Resort offers access to a wide range of amenities, including a private beach, outdoor swimming pools, a boat launch, private docks, watercraft rentals, a clubhouse with events and activities, walking trails, a playground, and on-site laundry facilities. Located between Orillia and Gravenhurst, this peaceful getaway offers the perfect balance of seclusion and convenience. The 2025 seasonal fee from May 1 to October 31 is $8115 plus HST, giving you access to all the amenities and carefree resort living. All that's left to do is bring your bathing suit and your sense of adventure. *Conditions will apply.
Facts & features
Ask about this home
A HOMEH agent will answer your questions about this home.
Rooms
4 rooms · 1 bathroom
- Living room17′1″ × 11′10″202 sq.ft.
- Kitchen16′8″ × 11′11″199 sq.ft.
- Primary bedroom11′2″ × 7′5″83 sq.ft.
- Bedroom 26′8″ × 6′8″45 sq.ft.
Around this home
Schools nearby
School rating, out of 10.
Listing details
Helpful tools
Your HOMEH agent
"I would see it this week."
Ask HOMEH about this home
Price, neighbourhood, monthly cost. Ask anything.
HOMEH Intelligent Agent is an AI, not a licensed representative. Check anything important with your agent.