
 See all 17 photos
Property history

This home has sold. It is no longer available.
Property not available for sale or for rent.
Book a viewing
Ask HOMEH
About this home
Unit 102, 110 Steamship Bay Road, Gravenhurst
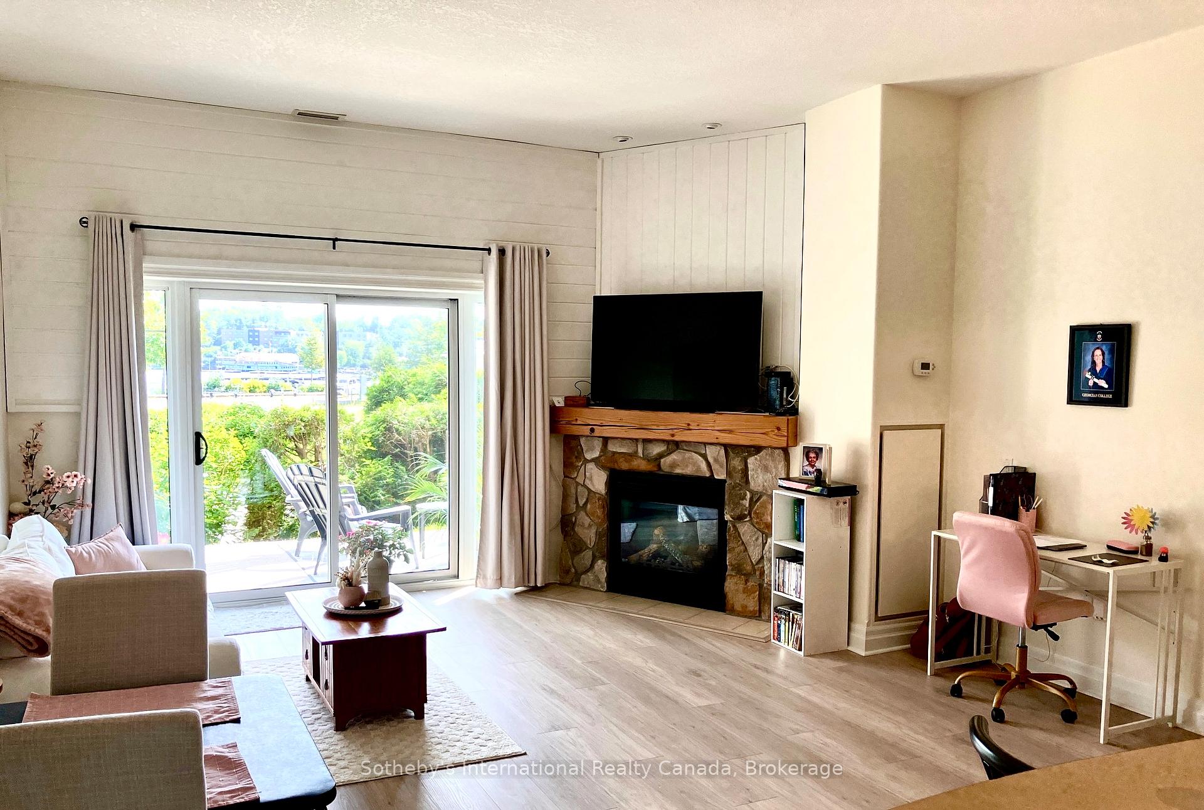
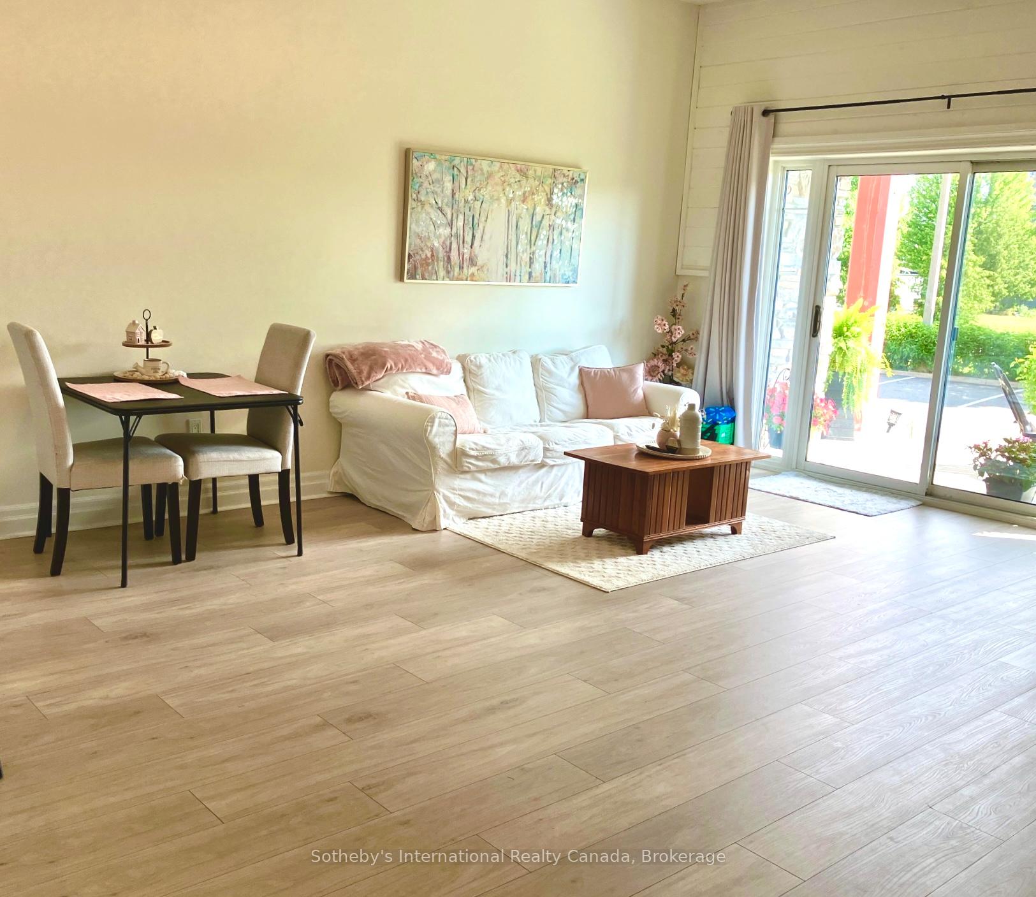
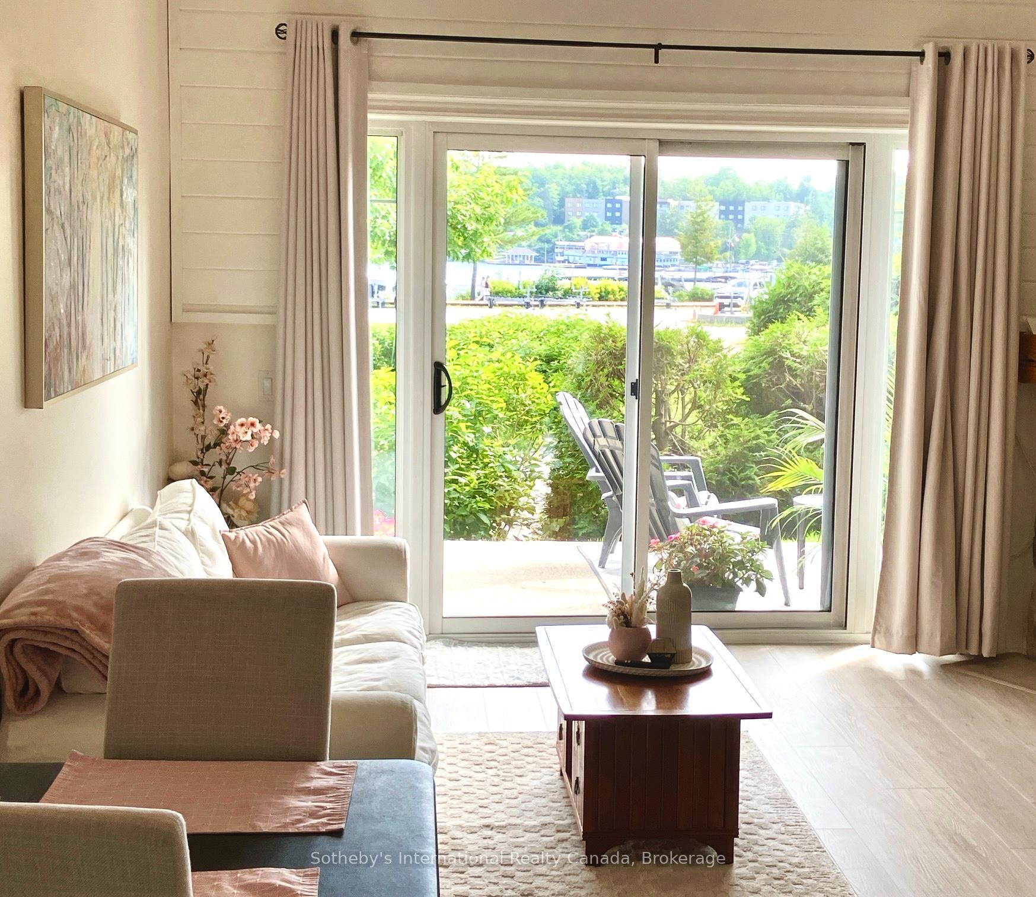
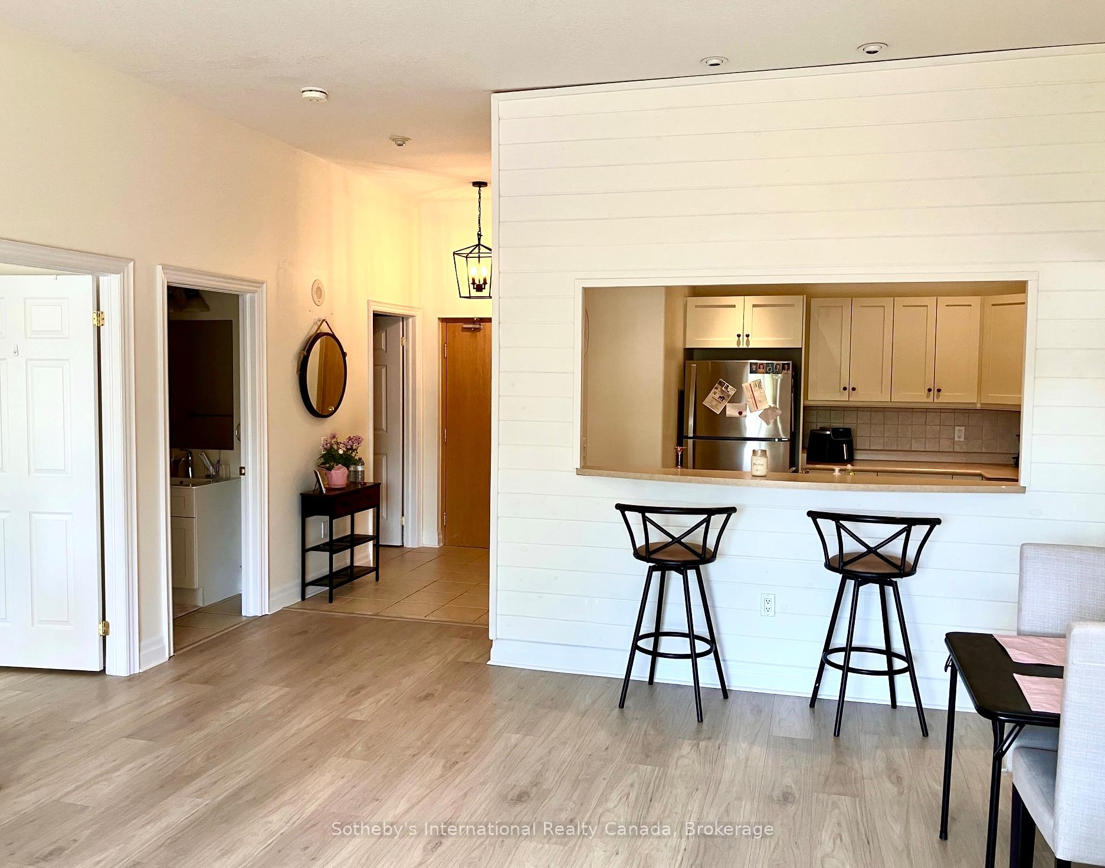
** Additional photos to follow. Welcome to The Ditchburn, where year-round residential living and a Muskoka cottage lifestyle come together-maintenance-free, comfortable, and genuinely hassle-free. Set within beautifully landscaped grounds featuring boardwalks and outdoor sitting areas, this well-maintained community offers easy living without compromise.This ground-level 2-bedroom, 2-bath condominium features a bright, open-concept living and dining area with high ceilings, a gas fireplace, and walk-out access to a private covered patio with built-in BBQ hookup-perfect for relaxed entertaining or quiet mornings outdoors. Freshly painted throughout with new vinyl plank flooring, the space feels crisp, current, and move-in ready.The primary bedroom is generously sized with a walk-in closet and a 4-piece ensuite complete with a separate tub. A spacious second bedroom offers ample accommodation and a large closet. The suite also includes a main 4-piece bathroom and a large laundry room for everyday convenience.One covered parking space and a storage locker are included, adding practicality and ease.Ideally located just minutes from downtown Gravenhurst, enjoy walkable access to shops, restaurants, groceries, the summer farmers' market, and live music on the barge at Gull Wing Park. Stroll to the Wharf to browse waterfront shops, dine lakeside, and watch the iconic steamships-Segwun, Wenonah II, and Wanda III-come and go. With easy access to Highway 11 and a short drive to hiking trails and provincial parks, this is an ideal home base for weekenders, downsizers, or retirees seeking a relaxed Muskoka lifestyle without the work.
Facts & features
Book a viewing
Rooms
7 rooms · 2 bathrooms
- Laundry8′6″ × 5′7″48 sq.ft.
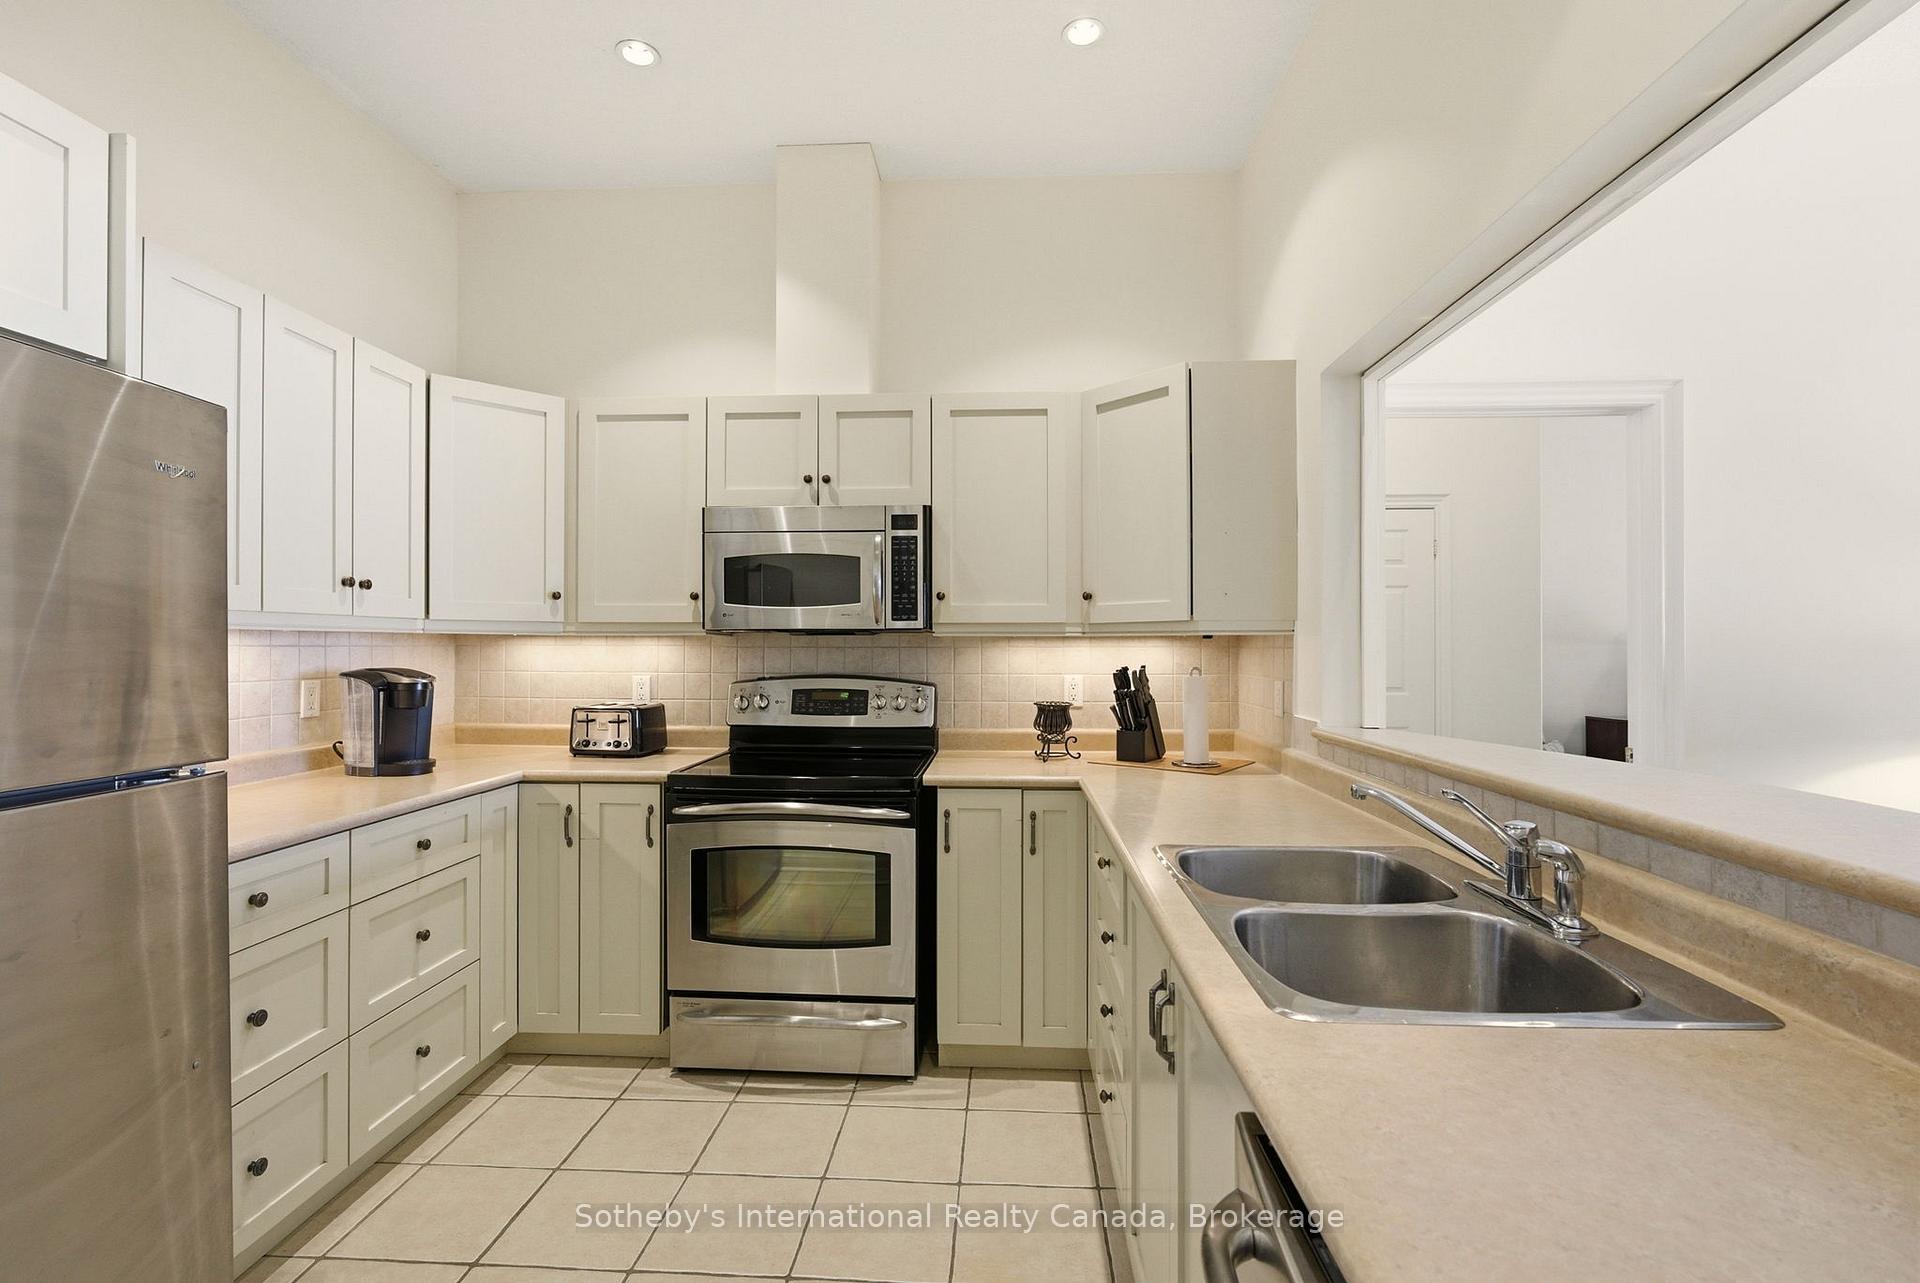
- Kitchen9′9″ × 9′8″94 sq.ft.
- Living room19′3″ × 15′3″293 sq.ft.
- Primary bedroom11′11″ × 18′5″219 sq.ft.
- Bathroom9′10″ × 10′6″103 sq.ft.
- Bedroom 218′4″ × 9′11″181 sq.ft.
- Bathroom9′10″ × 4′11″48 sq.ft.
Around this home
Schools nearby
School rating, out of 10.
Listing details
Helpful tools
Your HOMEH agent
"I would see it this week."
Ask HOMEH about this home
Price, neighbourhood, monthly cost. Ask anything.
HOMEH Intelligent Agent is an AI, not a licensed representative. Check anything important with your agent.