
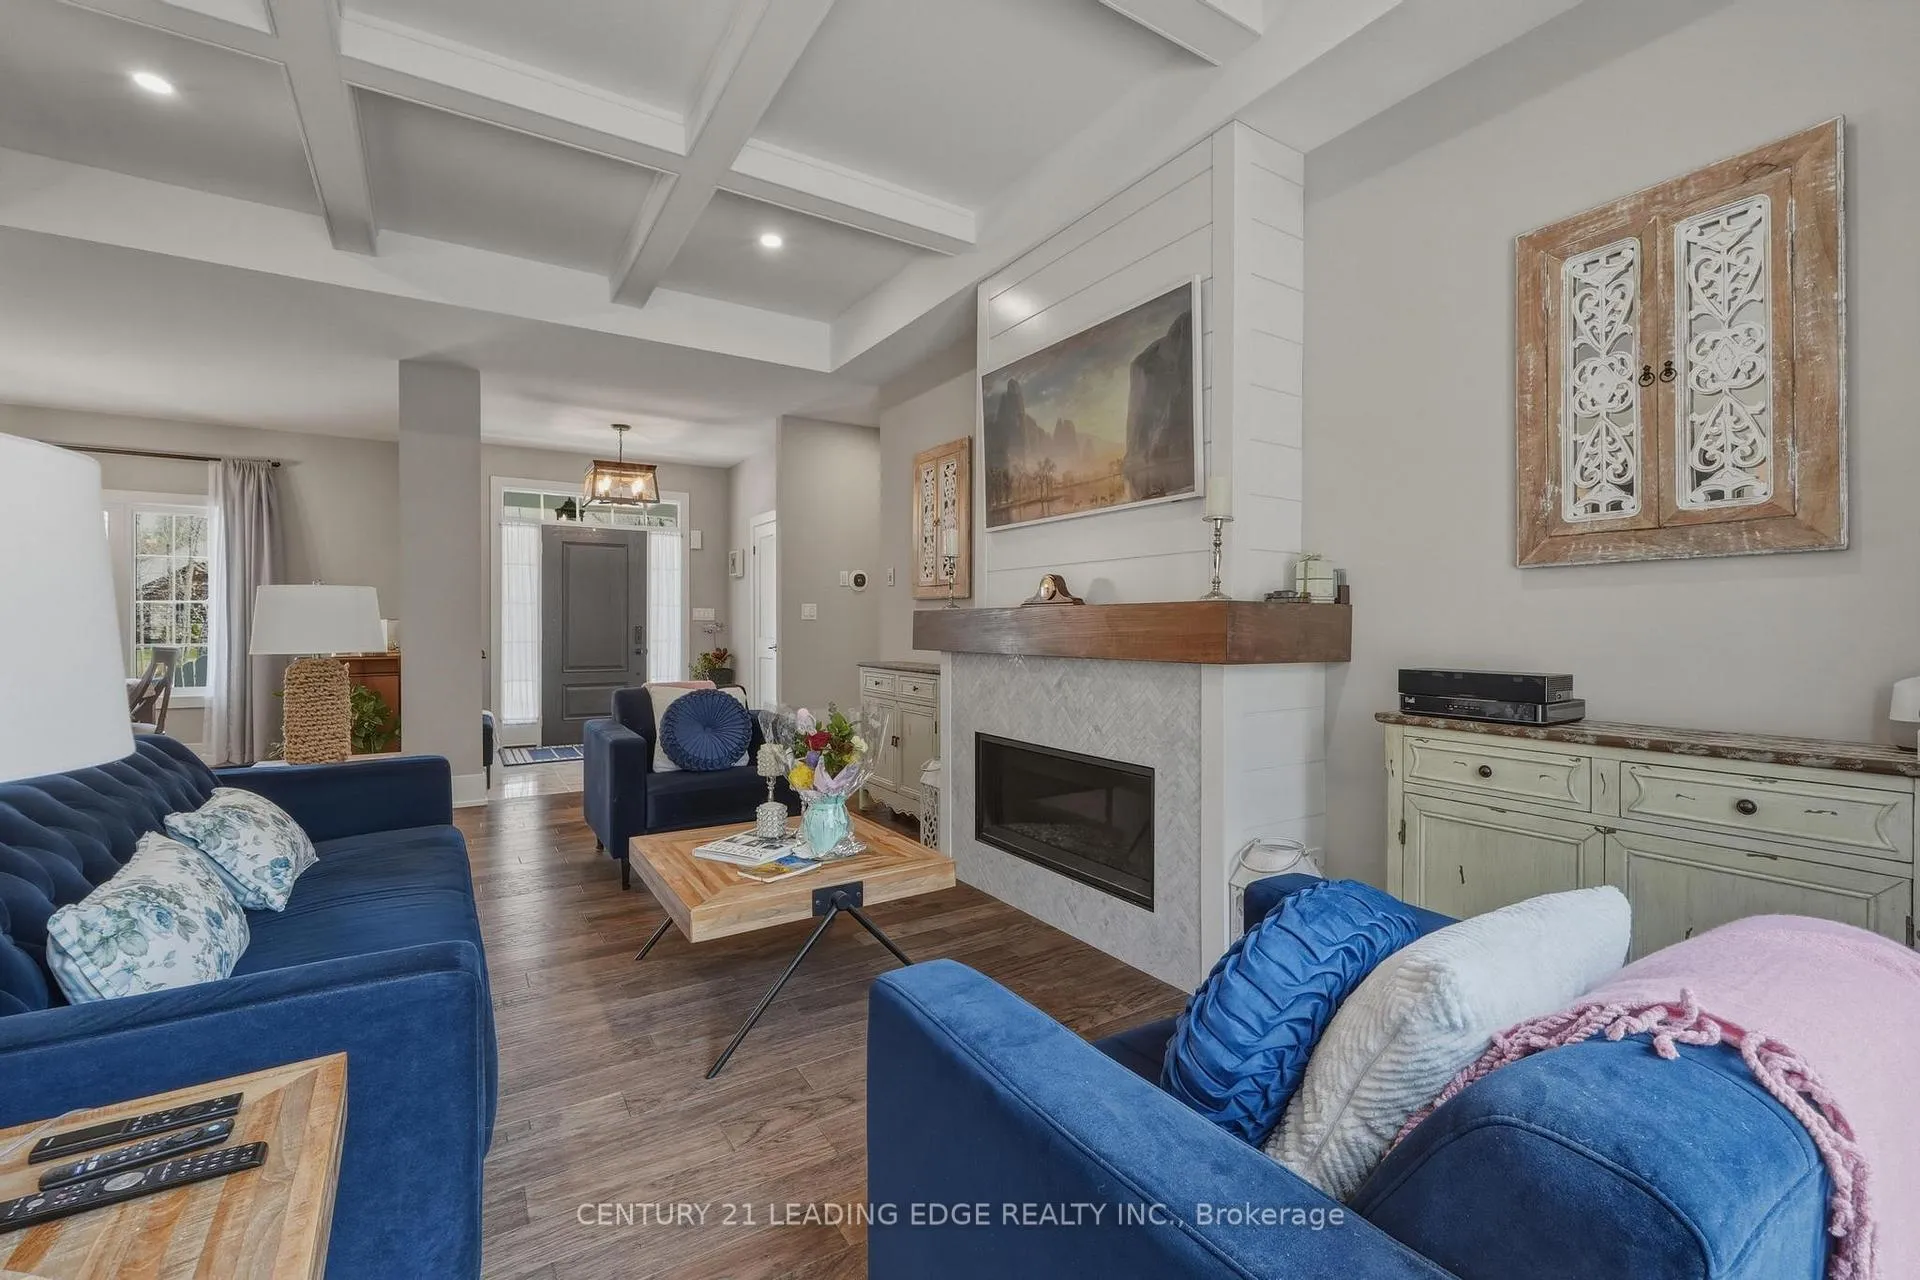
 See all 50 photos
Property history

This listing has ended. It is no longer available.
Property not available for sale or for rent.
Ask about this home
A HOMEH agent will answer your questions about this home.Ask HOMEH
About this home
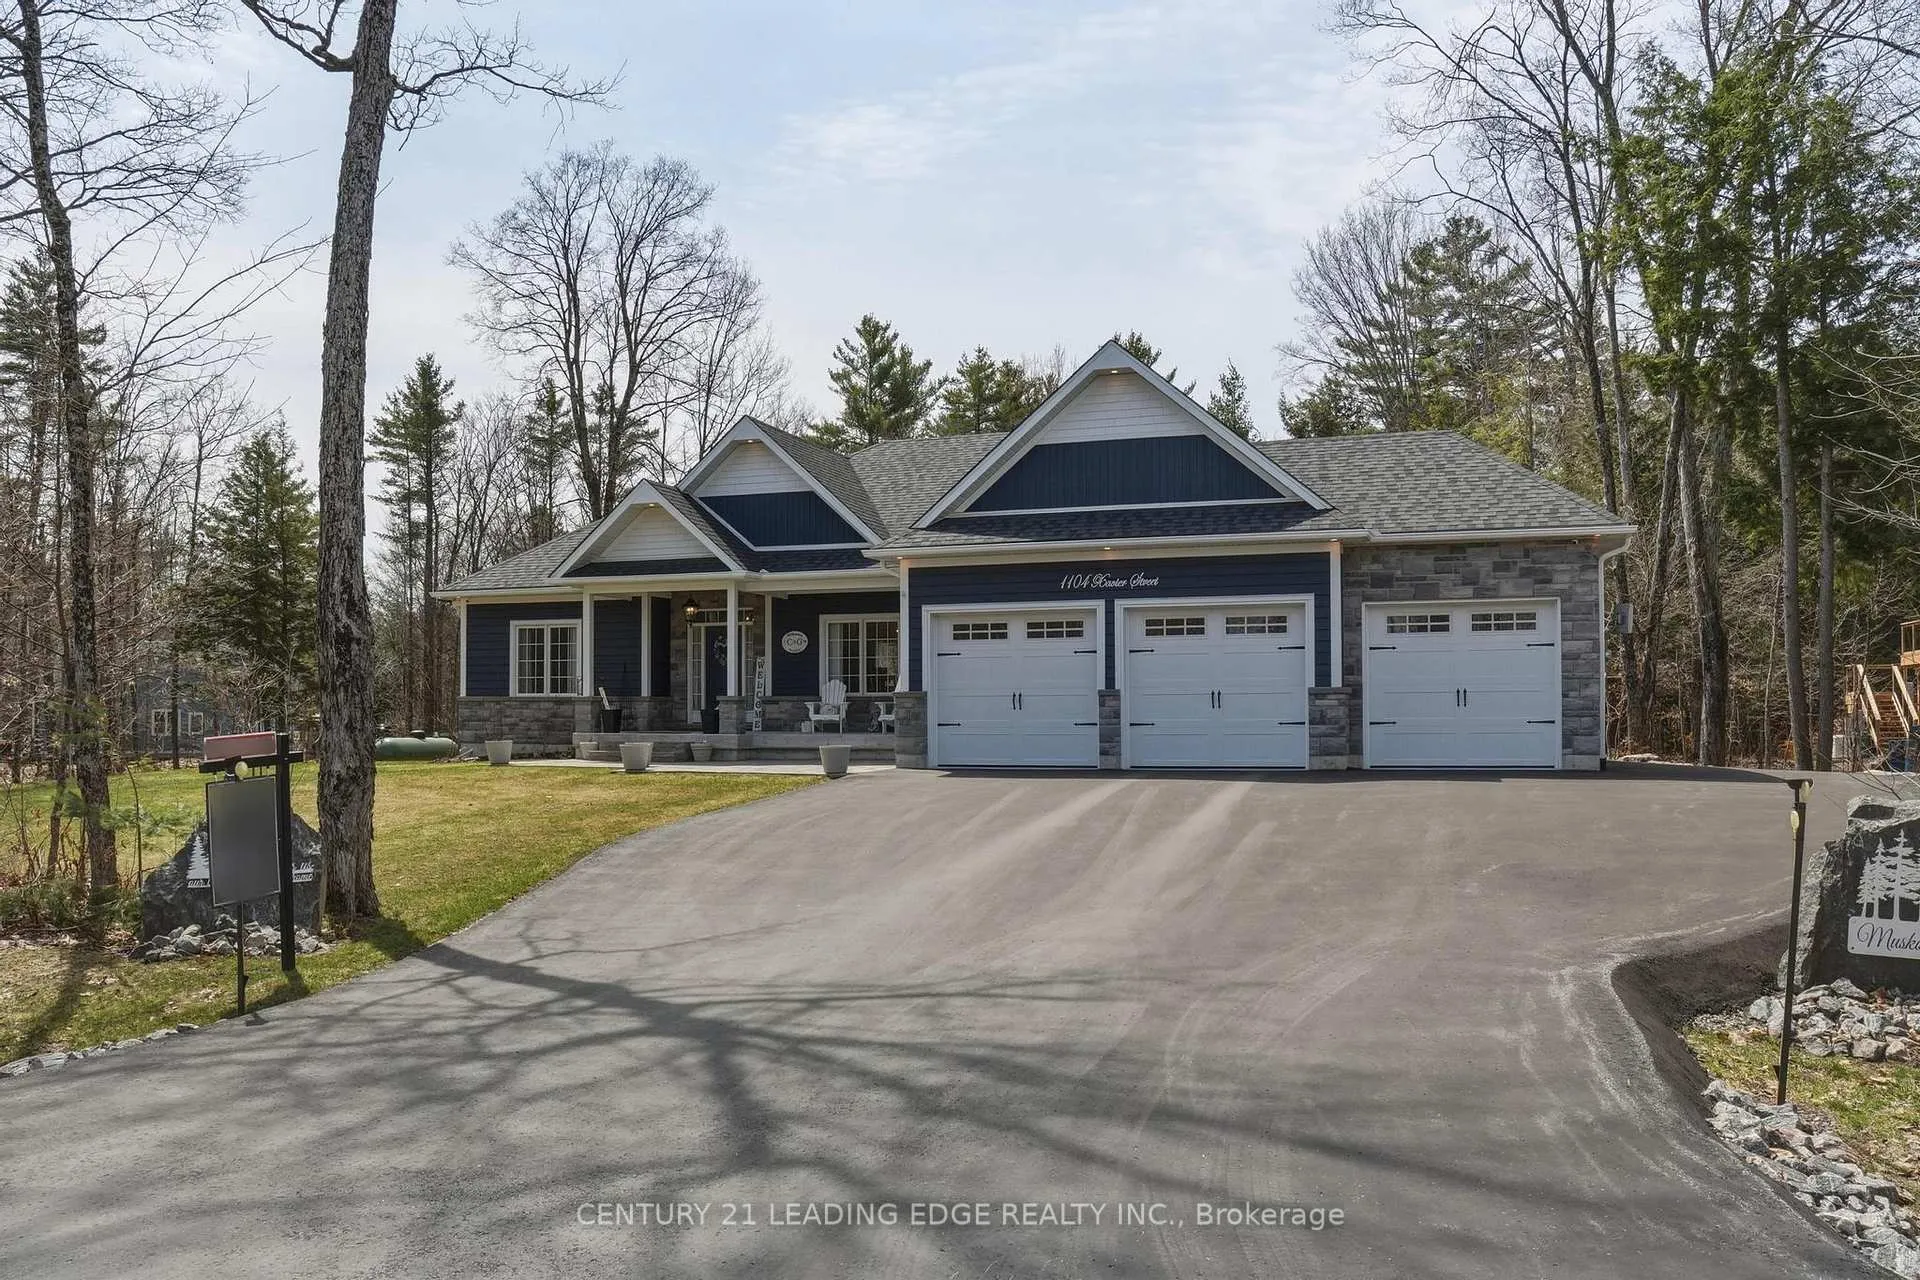
1104 Xavier Street, Gravenhurst
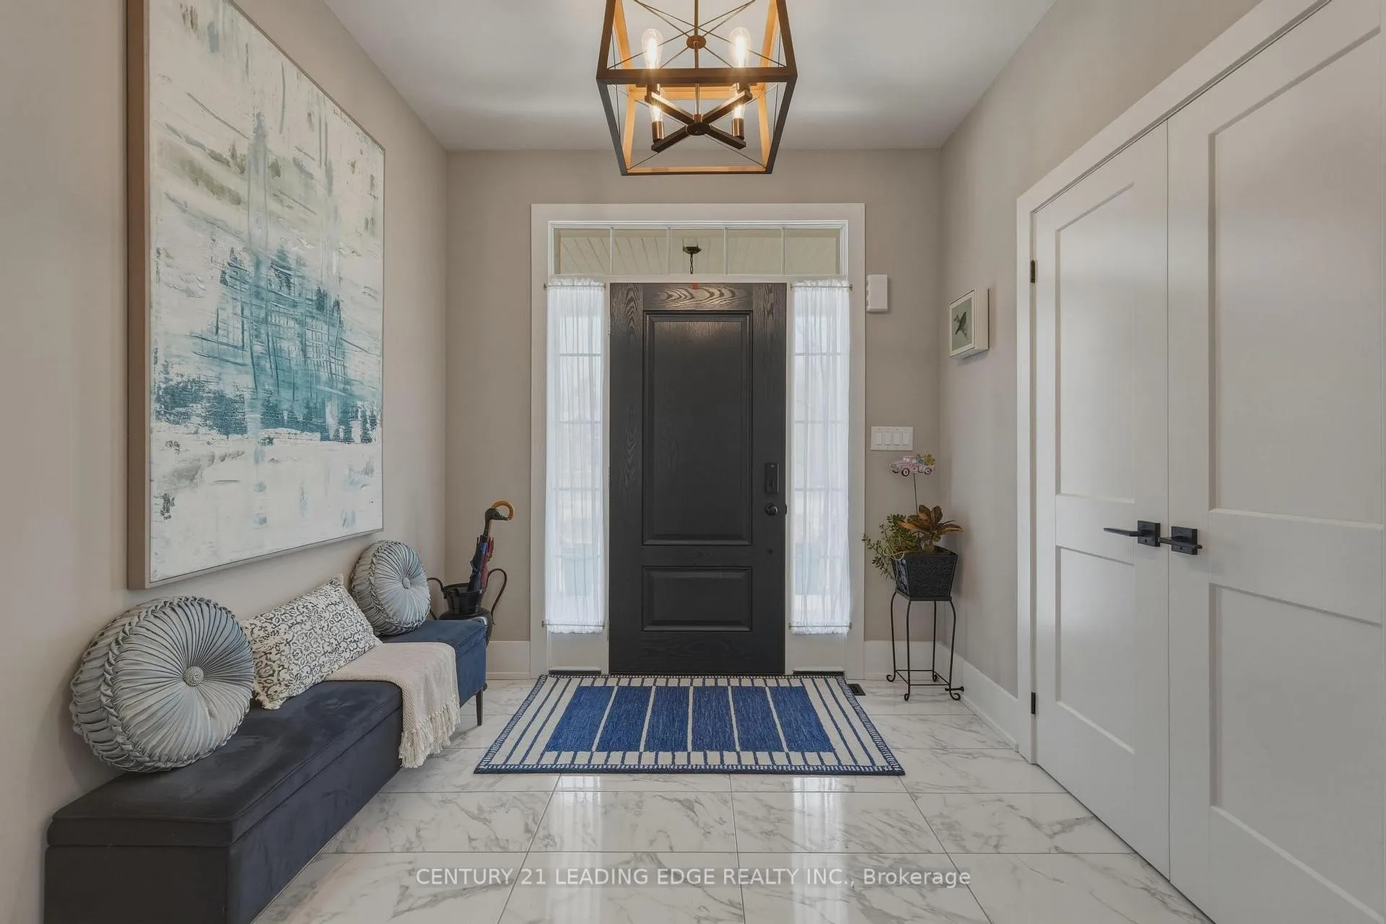
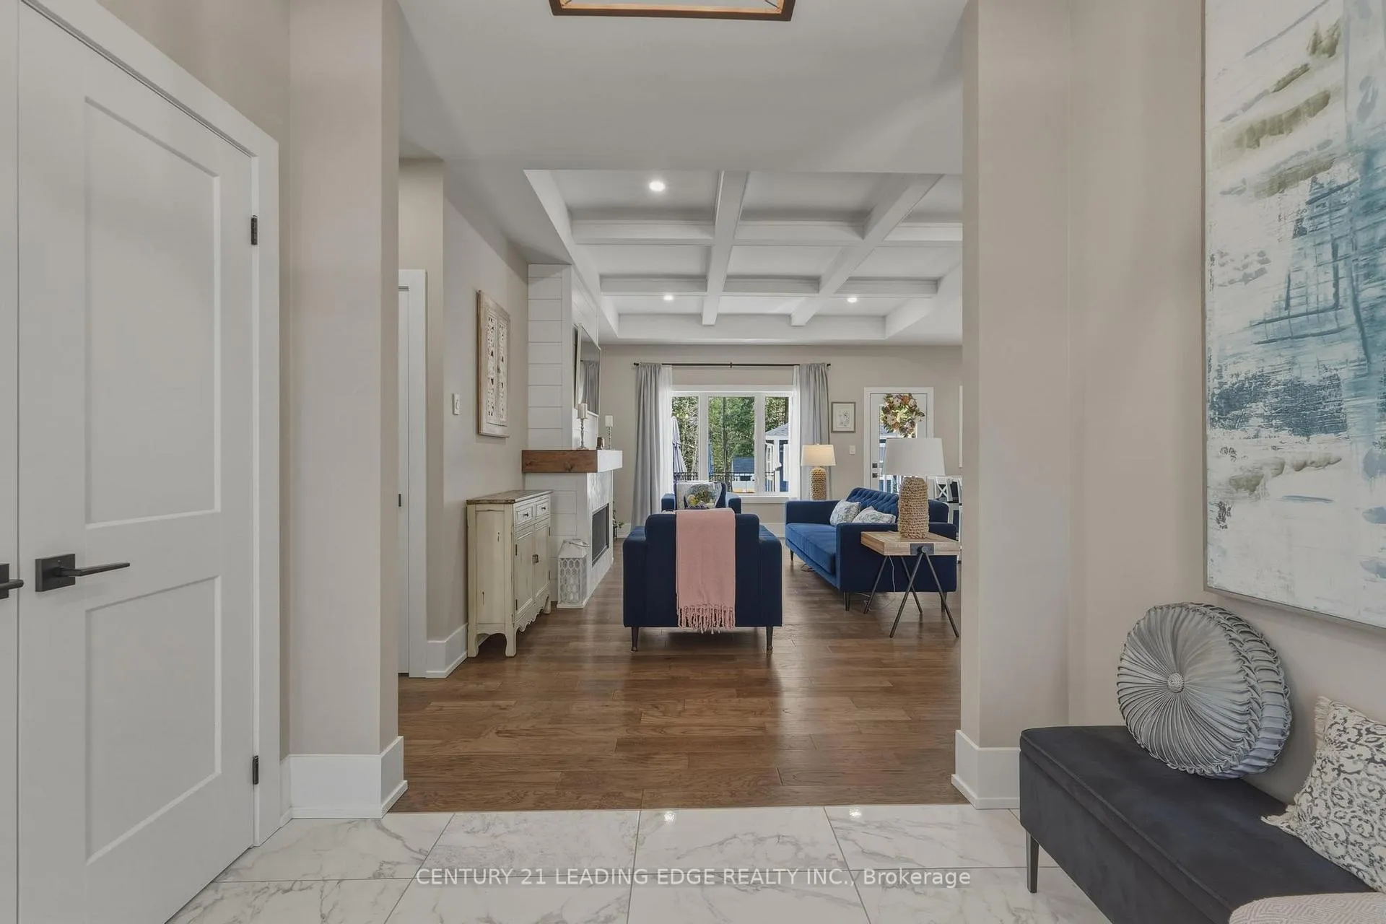
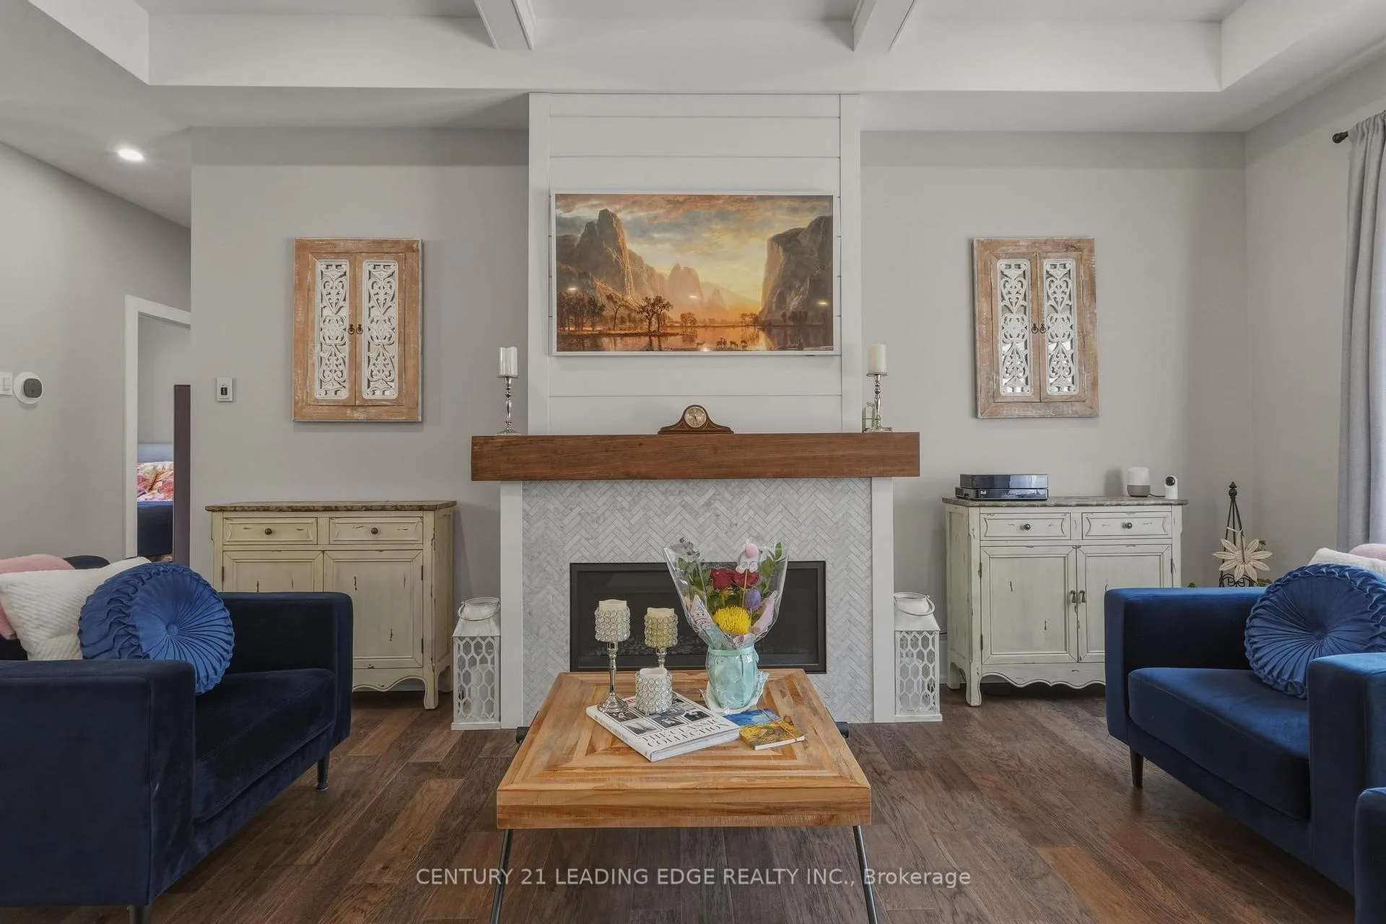
Welcome to this exceptional Muskoka retreat offering a rare blend of luxury, privacy, and resort-style living on an expansive 1+ acre estate lot, with a total of 3,286 sq ft of finished living space. Step outside to your private backyard oasis featuring a heated saltwater pool, extensive stone landscaping, cabana, firepit, and a covered composite deck with retractable screened walls-creating a fully enclosed outdoor living space perfect for relaxing or entertaining in every season. A separate garden shed provides additional storage for tools and outdoor equipment. The extended paved driveway with rear garage access and a fully insulated, heated garage add both convenience and functionality. Inside, the home features 3 bedrooms on the main level along with 2 bathrooms and an elegant open-concept layout ideal for everyday living and entertaining. The heart of the home is a chef-inspired kitchen highlighted by a stunning 10' quartz island, perfect for gathering with family and friends. The fully finished lower level offers 2 additional bedrooms, a modern 3-piece bathroom, a dedicated dressing room/wardrobe, kitchenette, and a spacious recreation room, ideal for extended family, guests, or multi-generational living. Premium upgrades include dual-fuel heating (heat pump and propane), whole-home generator, in-ground irrigation, water filtration with reverse osmosis, and a professional smart security system with 11 cameras, extended WiFi, and smartphone monitoring. Located in a desirable established neighbourhood with convenient access to Highway 11 and just minutes from the amenities of Gravenhurst, Orillia, and Bracebridge, and close to Sparrow Lake and Kahshe Lake for boating, fishing, and year-round recreation.
Facts & features
Ask about this home
A HOMEH agent will answer your questions about this home.
Rooms
13 rooms · 3 bathrooms
- Dining room12′6″ × 14′8″184 sq.ft.
- Living room17′2″ × 13′223 sq.ft.
- Kitchen17′2″ × 11′6″198 sq.ft.
- Primary bedroom15′11″ × 12′1″193 sq.ft.
- Bathroom10′6″ × 8′11″93 sq.ft.
- Bedroom 211′6″ × 10′7″122 sq.ft.
- Bedroom 311′11″ × 11′6″137 sq.ft.
- Bathroom8′11″ × 5′10″52 sq.ft.
- Recreation32′1″ × 20′4″652 sq.ft.
- Bedroom 411′7″ × 10′116 sq.ft.
- Bedroom 511′7″ × 10′116 sq.ft.
- Office14′ × 8′5″117 sq.ft.
- Bathroom8′11″ × 5′10″52 sq.ft.
Around this home
Listing details
Helpful tools
Your HOMEH agent
"Priced 23% over our estimate. I would see it this week."
Ask HOMEH about this home
Price, neighbourhood, monthly cost. Ask anything.
HOMEH Intelligent Agent is an AI, not a licensed representative. Check anything important with your agent.