
Unit 3, 1148 South Muldrew Lake Road N
Gravenhurst (Morrison)Unit 3, 1148 South Muldrew Lake Road N
Gravenhurst (Morrison)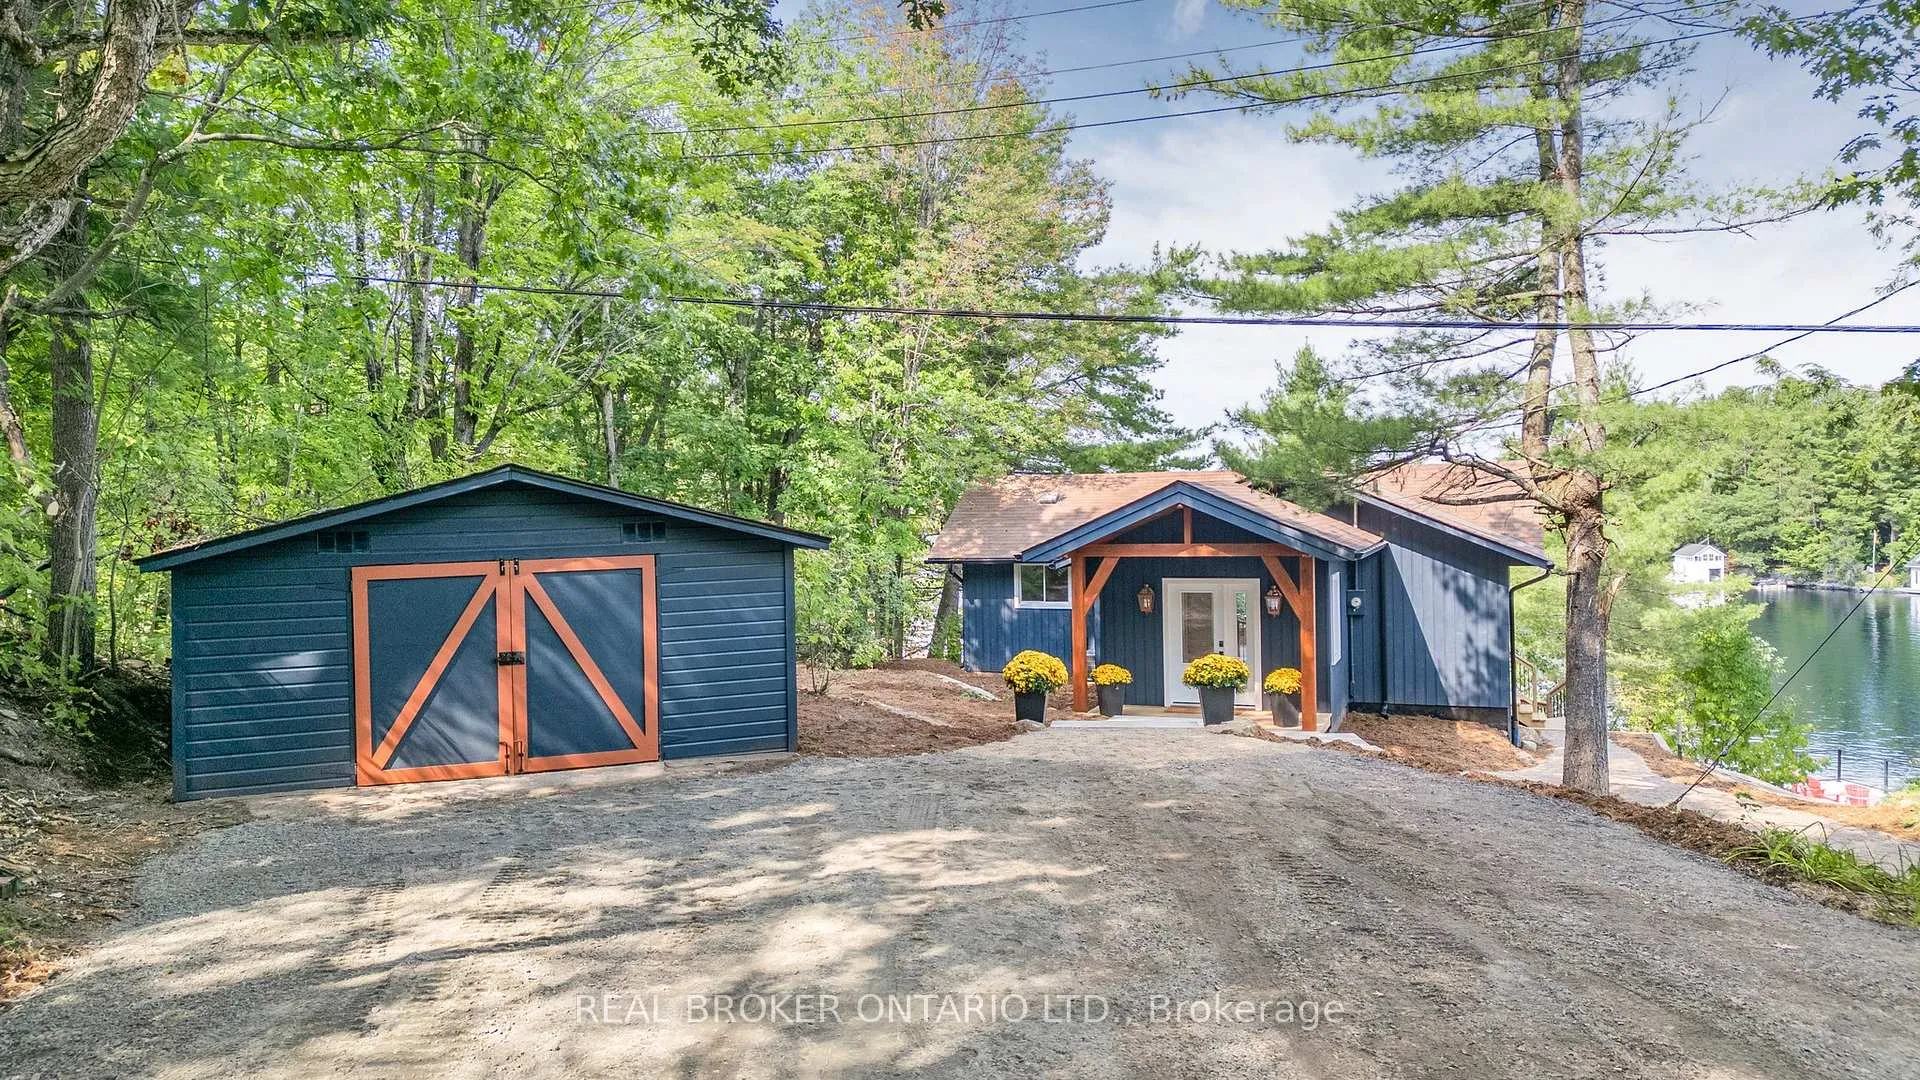
 See all 36 photos
Property history

This home has sold. It is no longer available.
Property not available for sale or for rent.
Ask about this home
A HOMEH agent will answer your questions about this home.Ask HOMEH
About this home
Unit 3, 1148 South Muldrew Lake Road N, Gravenhurst
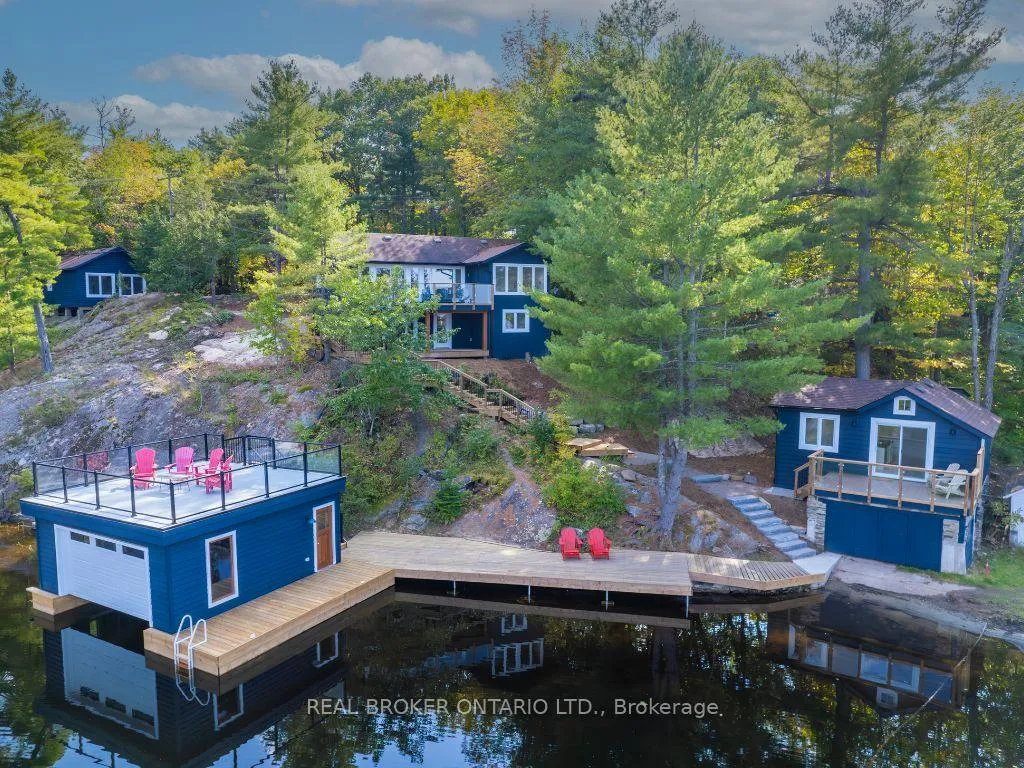
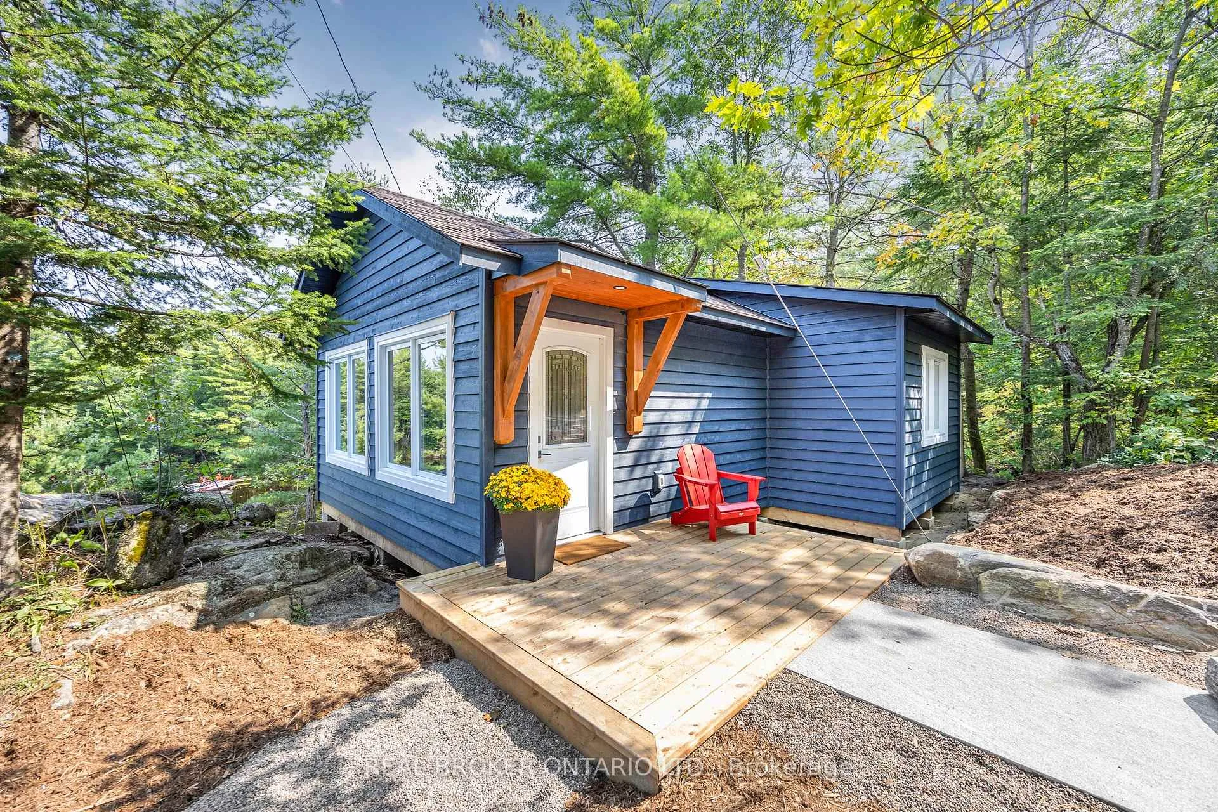
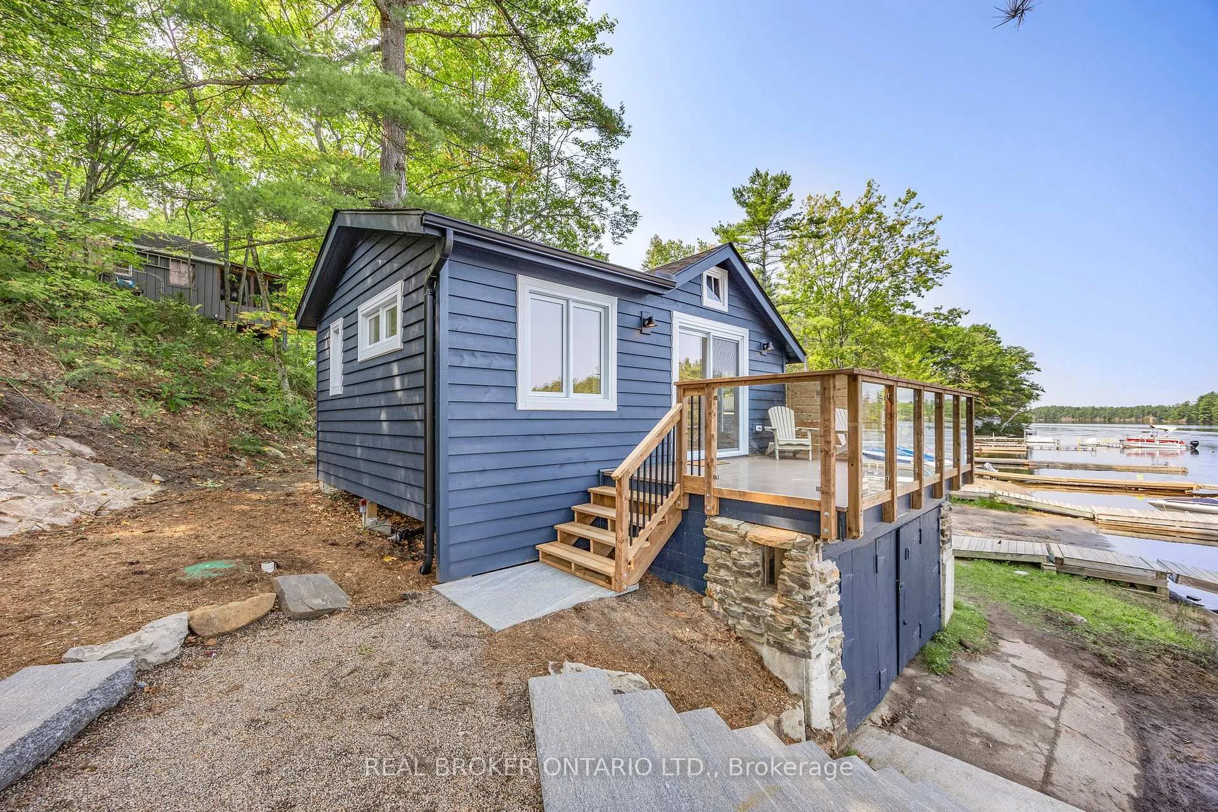
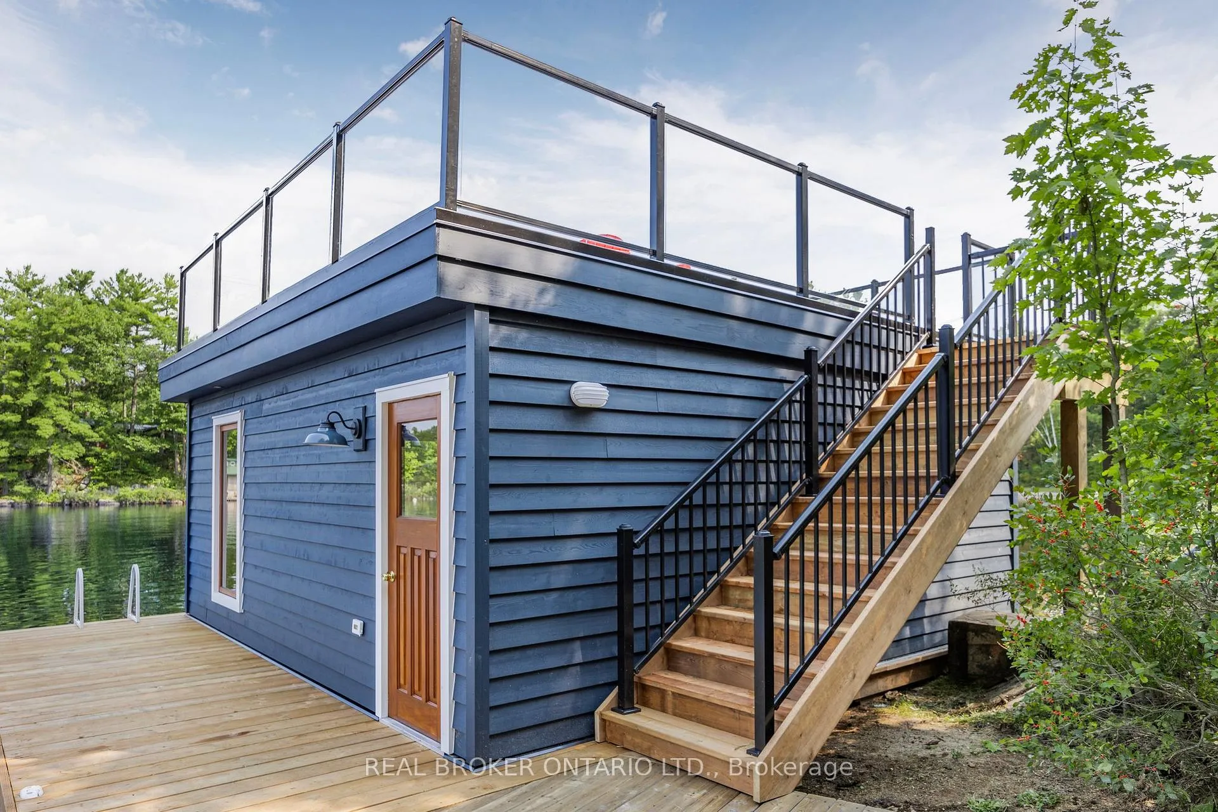
SPECTACULAR MULDREW LAKE FAMILY COMPOUND WITH UNMATCHED RENTAL POTENTIAL! Discover this extraordinary lakefront retreat featuring a main cottage plus two stunning bunkies, all meticulously rebuilt with ultra high-end finishes by CedarCoast Timber Homes, creating the perfect private sanctuary or lucrative short-term rental investment. The main cottage boasts three spacious bedrooms and two luxurious bathrooms providing a cozy haven for family gatherings, while the upper bunkie offers breathtaking lake views with two bedrooms, full bathroom, kitchenette, and charming fireplace ideal for guests. The unique lower bunkie, dramatically positioned atop an old boathouse, features one bedroom, living room, kitchenette, and full bathroom creating an unforgettable waterfront experience. The property's crown jewel is the fully rebuilt double-wide wet boathouse topped with a spectacular rooftop patio, delivering the ultimate entertaining and relaxation space directly on the water. Additional amenities include a detached single-car garage for ample storage and beautifully landscaped grounds that enhance the natural lakeside appeal. Strategically located just south of Gravenhurst on pristine Muldrew Lake with convenient access to GTA and Orillia, this property offers tremendous income potential through summer short-term rentals or Airbnb while providing an unparalleled family retreat. With 6 total bedrooms and 4 full bathrooms across three buildings, this rare lakeside compound delivers both tranquil luxury and exceptional investment opportunity in one spectacular package.
Facts & features
Ask about this home
A HOMEH agent will answer your questions about this home.
Rooms
10 rooms · 2 bathrooms
- Foyer9′1″ × 9′1″83 sq.ft.
- Kitchen12′9″ × 12′2″155 sq.ft.
- Dining room12′9″ × 10′11″139 sq.ft.
- Living room10′ × 15′150 sq.ft.
- Primary bedroom11′6″ × 9′10″113 sq.ft.
- Bedroom11′6″ × 10′11″126 sq.ft.
- Bathroom6′2″ × 7′9″48 sq.ft.
- Bedroom17′5″ × 10′9″187 sq.ft.
- Bathroom11′6″ × 12′138 sq.ft.
- Utility room16′3″ × 12′195 sq.ft.
Around this home
Listing details
Helpful tools
Your HOMEH agent
"I would see it this week."
Ask HOMEH about this home
Price, neighbourhood, monthly cost. Ask anything.
HOMEH Intelligent Agent is an AI, not a licensed representative. Check anything important with your agent.