
 See all 49 photos
Property history

This listing has ended. It is no longer available.
Property not available for sale or for rent.
Ask about this home
A HOMEH agent will answer your questions about this home.Ask HOMEH
About this home
1190 Winhara Road, Gravenhurst
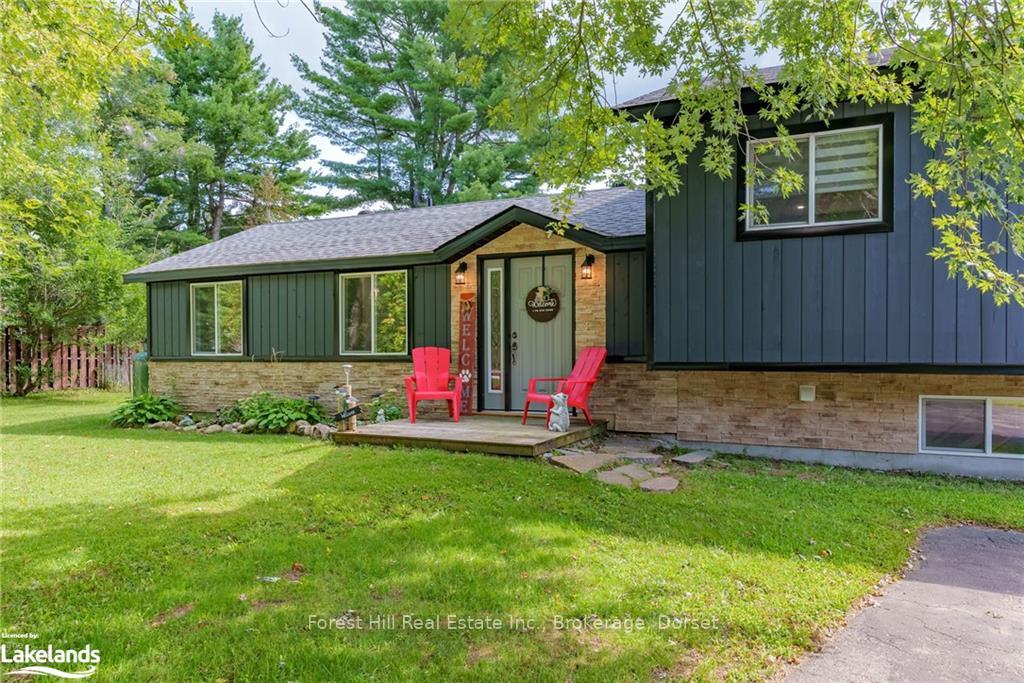
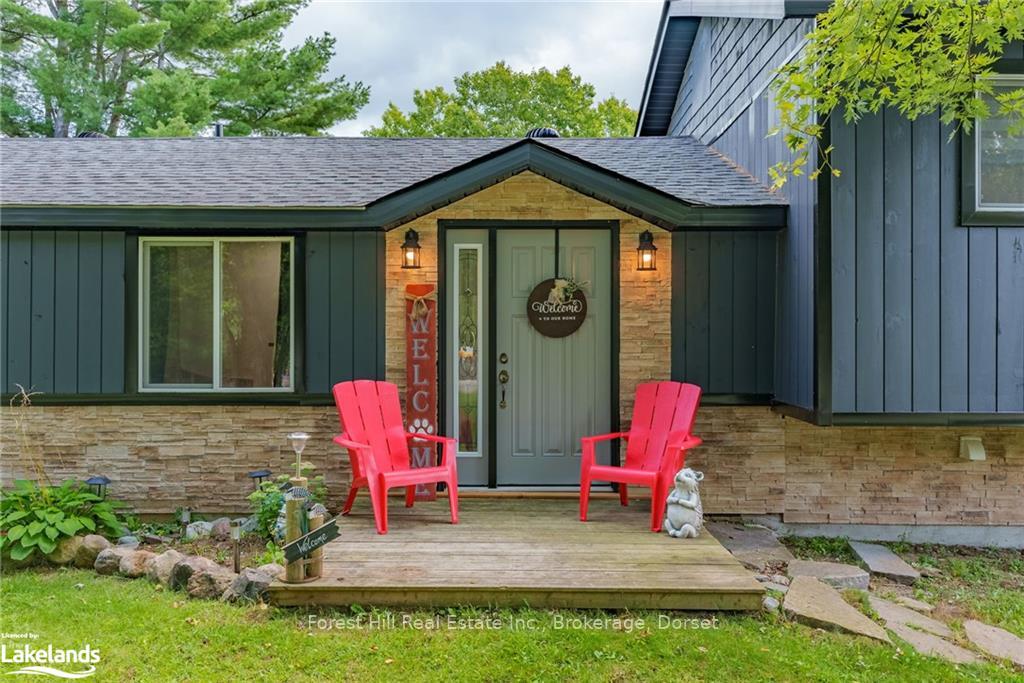
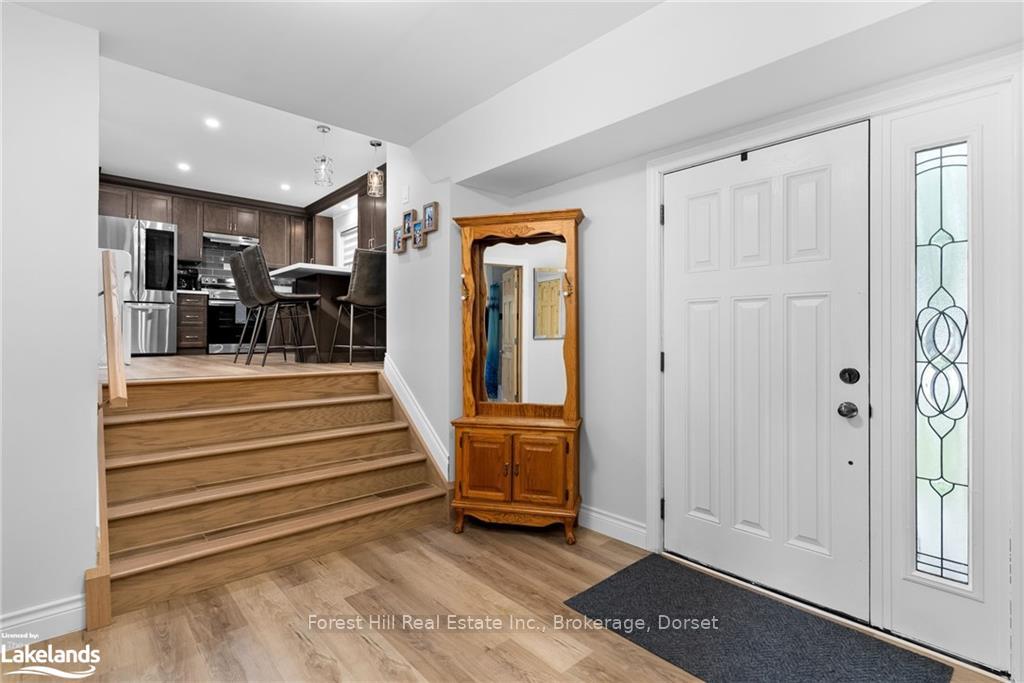
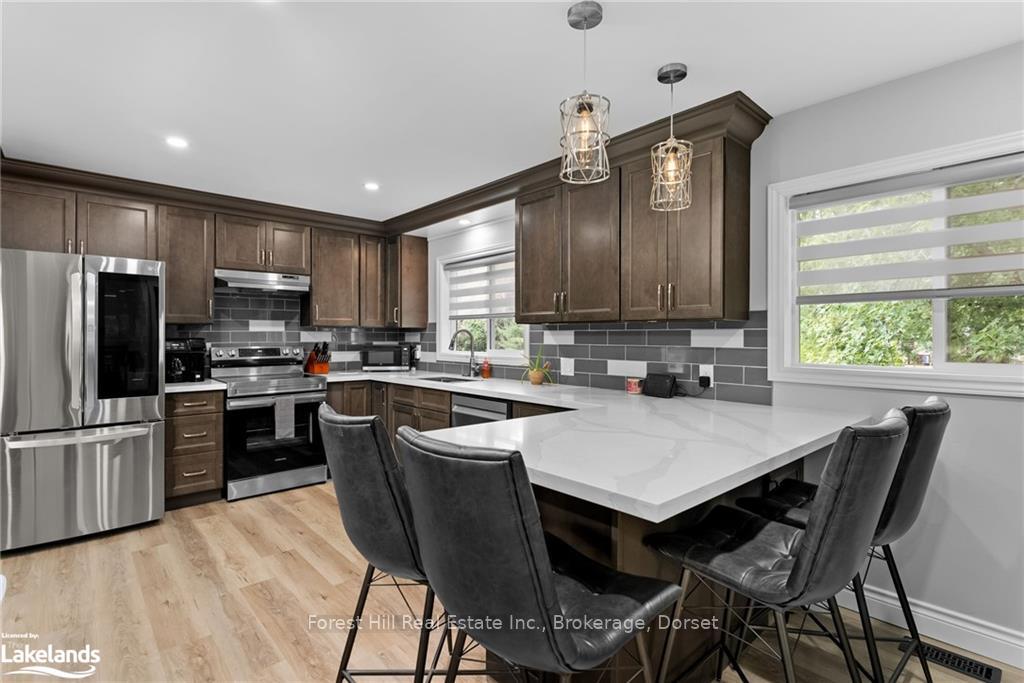
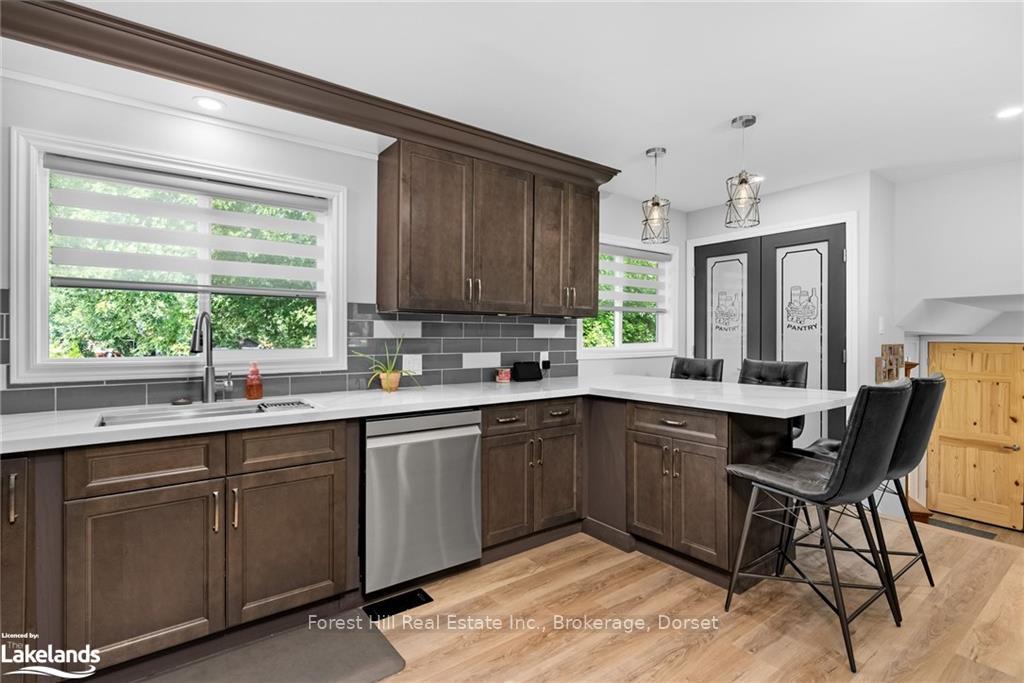
Stunning newly renovated 2 bedroom, 2 bathroom home. Enjoy the country lifestyle with the convince of only 5 minutes from the charming downtown of Gravenhurst for all your amenities. This 1100sqft home offers a functional layout with open concept, kitchen and living room area with a deck overlooking the peaceful and spacious backyard (1.35 acres). Enjoy nights by the outdoor fire pit. Lots of room to entertain family and friends. There is a garage for storage or would make a great workshop for your hobbies and room to keep all your toys, boats or tools on the property. Close to public boat launches to enjoy what the Muskoka lakes have to offer. Easy access to Highway 11. There is a drilled well, septic system, roof is new (2024), efficient heat pump with propane back-up and air conditioning, new doors and windows and garbage and recycling pick-up! All appliances are new, including washer and dryer (2023) and are included in the sale. Book your private tour of this beautiful home today and see for yourself everything it has to offer!
Facts & features
Ask about this home
A HOMEH agent will answer your questions about this home.
Rooms
30 rooms · 1 bathroom
- Primary bedroom15′6″ × 9′8″150 sq.ft.
- Bedroom13′1″ × 9′4″122 sq.ft.
- Bathroom7′6″ × 8′3″62 sq.ft.
- Foyer11′2″ × 10′5″116 sq.ft.
- Living room10′11″ × 11′6″126 sq.ft.
- Kitchen17′5″ × 12′4″215 sq.ft.
- Sunroom7′7″ × 11′3″85 sq.ft.
- Other5′9″ × 9′2″53 sq.ft.
- Primary bedroom15′6″ × 9′8″150 sq.ft.
- Bedroom13′1″ × 9′4″122 sq.ft.
- Bathroom7′6″ × 8′3″62 sq.ft.
- Foyer11′2″ × 10′5″116 sq.ft.
- Living room10′11″ × 11′6″126 sq.ft.
- Kitchen17′5″ × 12′4″215 sq.ft.
- Sunroom7′7″ × 11′3″85 sq.ft.
- Other5′9″ × 9′2″53 sq.ft.
- Other5′9″ × 9′2″53 sq.ft.
- Primary bedroom15′6″ × 9′8″150 sq.ft.
- Bedroom13′1″ × 9′4″122 sq.ft.
- Bathroom7′6″ × 8′3″62 sq.ft.
- Foyer11′2″ × 10′5″116 sq.ft.
- Living room10′11″ × 11′6″126 sq.ft.
- Kitchen17′5″ × 12′4″215 sq.ft.
- Sunroom7′7″ × 11′3″85 sq.ft.
- Recreation18′3″ × 13′2″240 sq.ft.
- Utility room18′3″ × 5′3″96 sq.ft.
- Recreation18′3″ × 13′2″240 sq.ft.
- Utility room18′3″ × 5′3″96 sq.ft.
- Recreation18′3″ × 13′2″240 sq.ft.
- Utility room18′3″ × 5′3″96 sq.ft.
Around this home
Listing details
Helpful tools
Your HOMEH agent
"I would see it this week."
Ask HOMEH about this home
Price, neighbourhood, monthly cost. Ask anything.
HOMEH Intelligent Agent is an AI, not a licensed representative. Check anything important with your agent.