

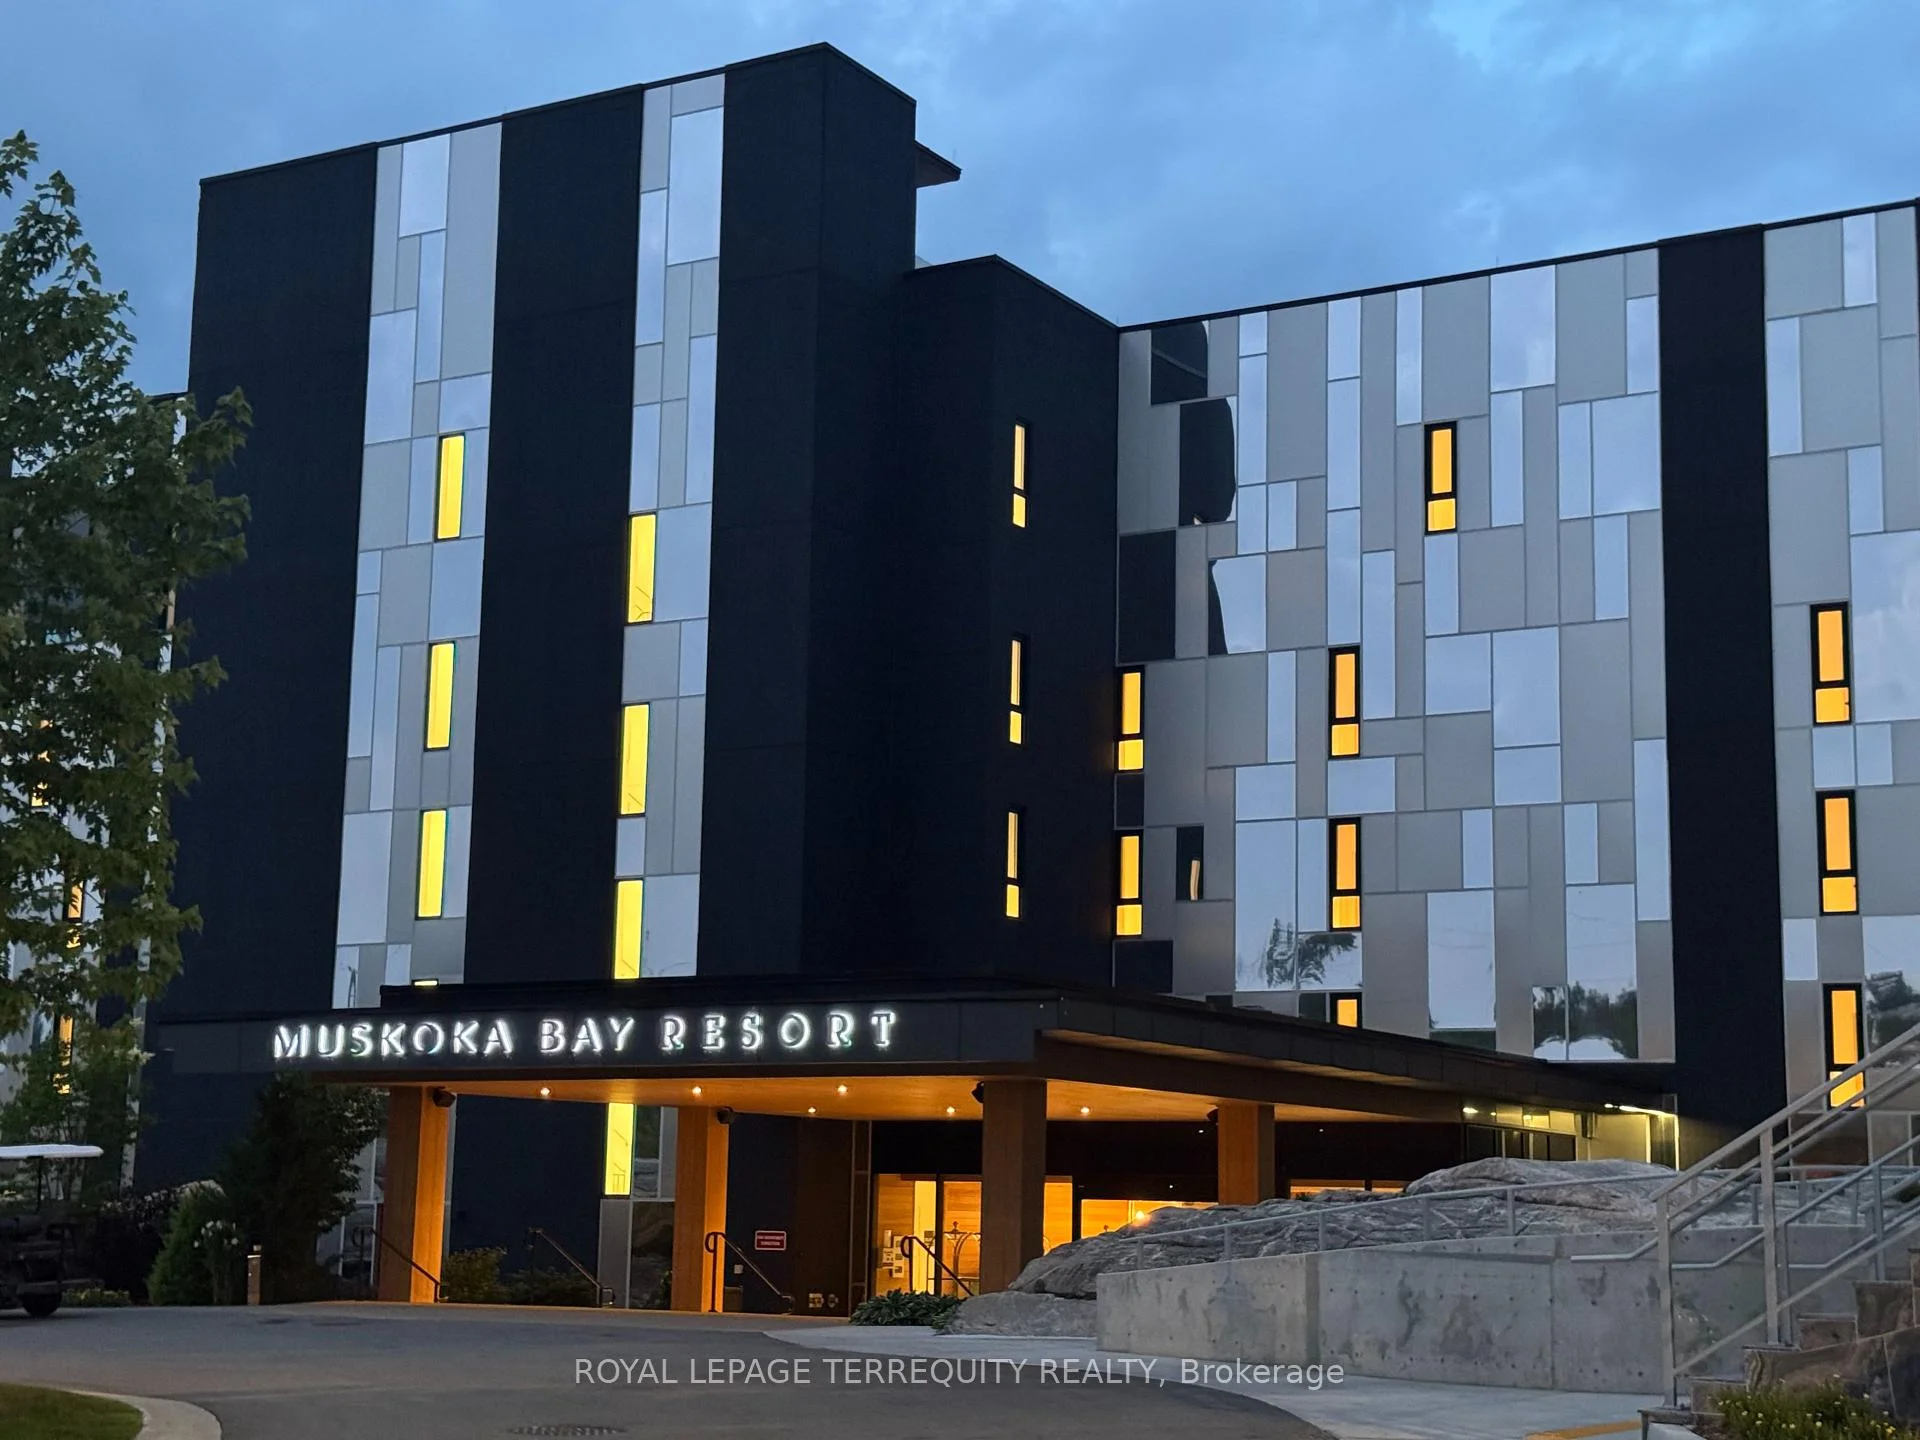
Unit 405, 120 Carrick Trail
Unit 405, 120 Carrick Trail
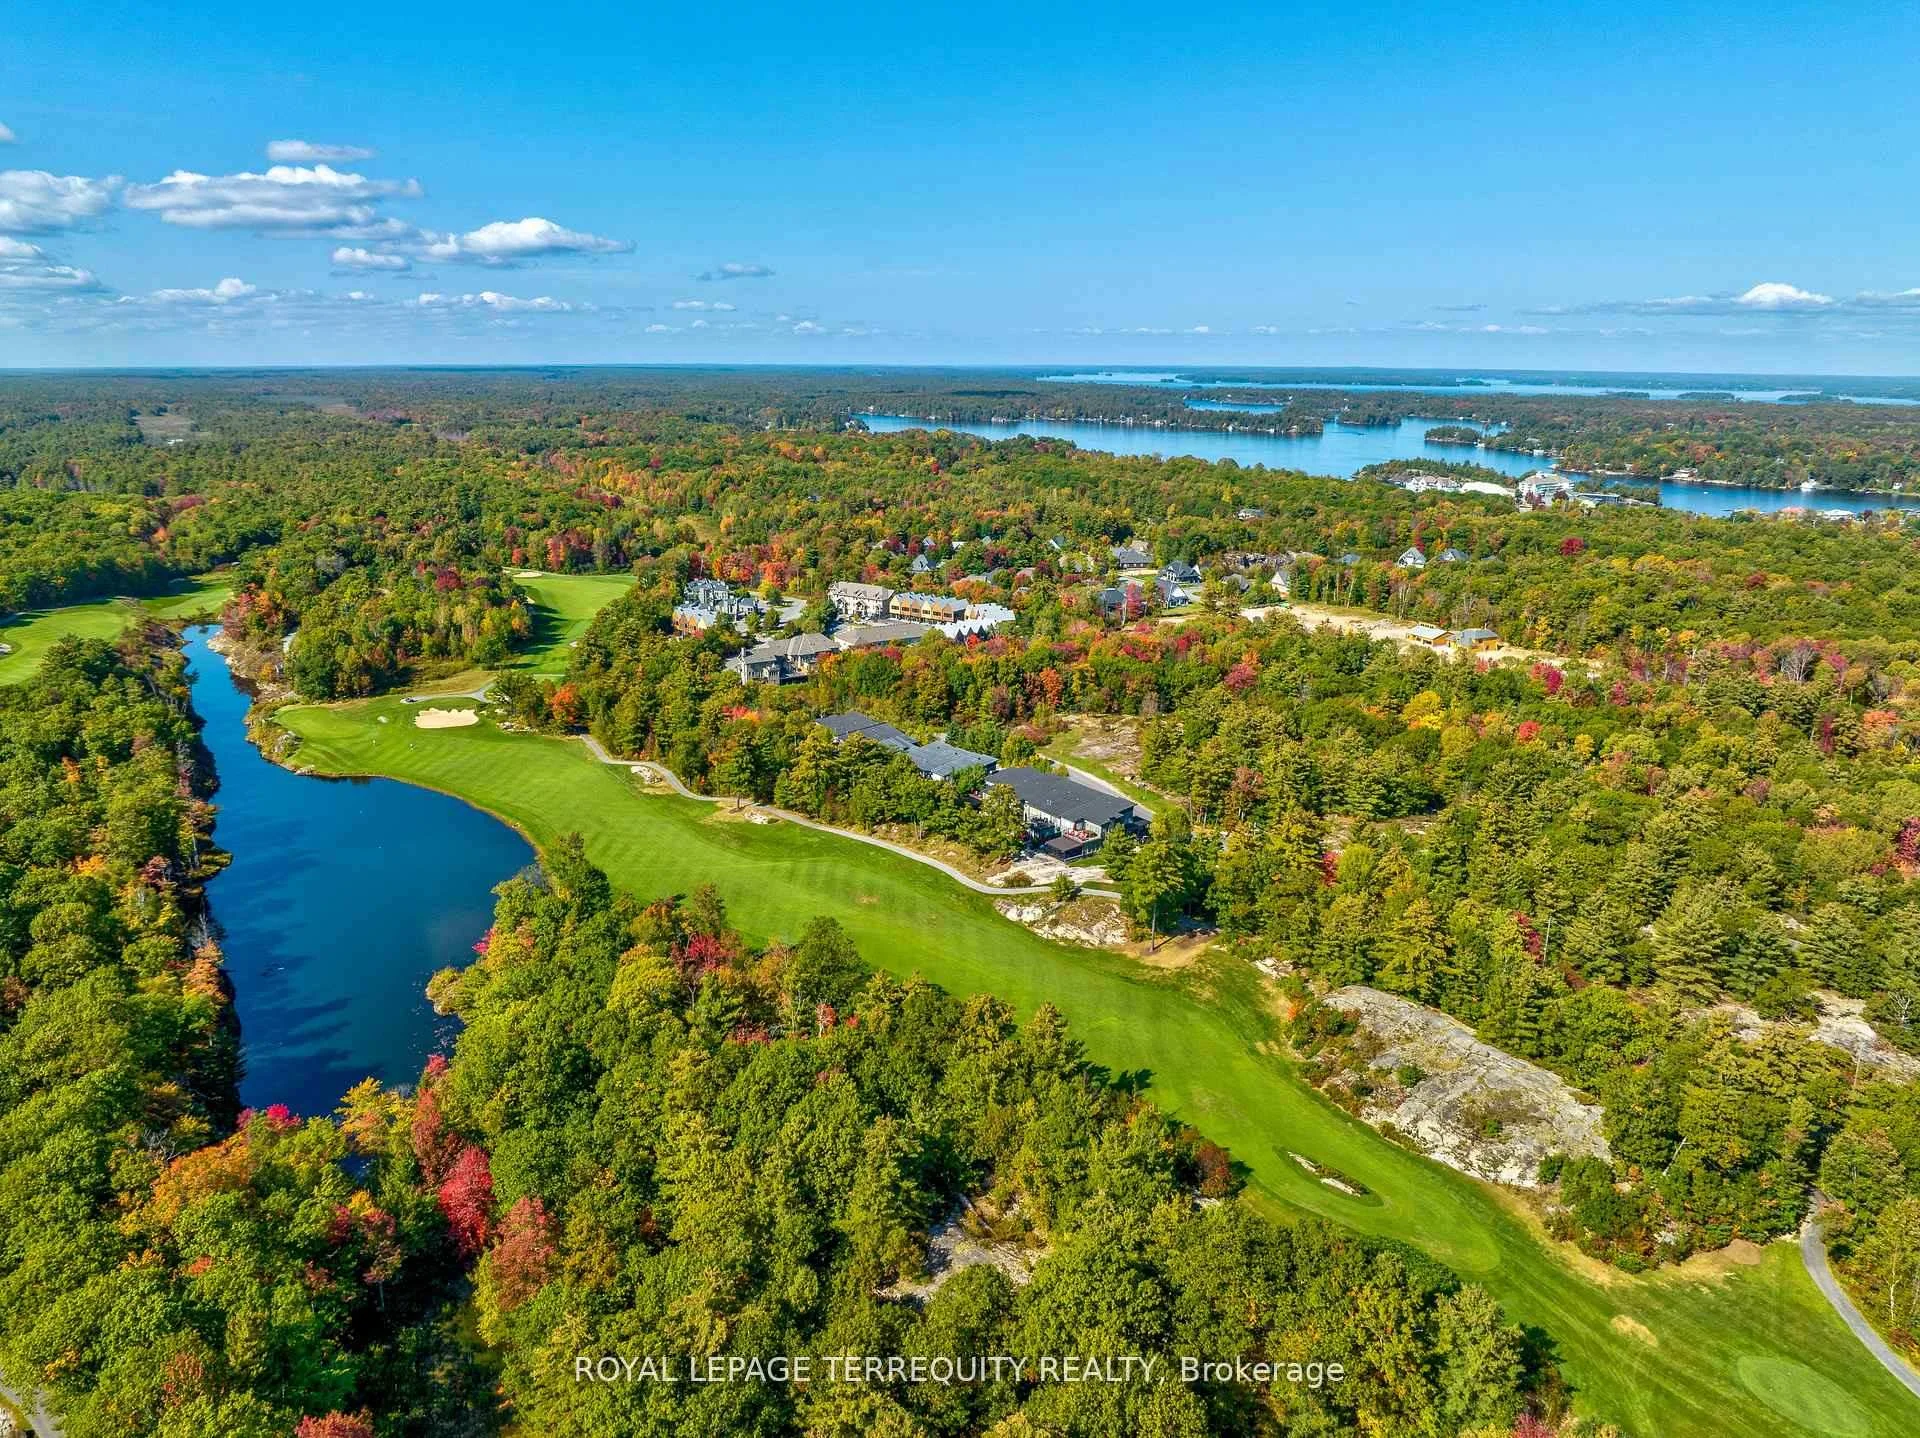 See all 18 photos
Property history
- $2,295ExpiredList: 2026-08-08|End: 2026-10-31|84 daysX13658486
- $425,999ExpiredList: 2025-09-09|End: 2026-03-01|173 daysX12390693
Facts and features
- ExposureNorth
- LaundryEnsuite
- LockerNone
- BalconyTerrace
- Central air
- Gym
- Outdoor pool
- Rooftop deck/garden
The homeCondo Apartment, Apartment, 600–699 sq ft
- Type: Condo Apartment
- Style: Apartment
- Living space: 600–699 sq ft
- Basement: None
- Exposure: North
InsideWindow floor to ceiling, Ensuite, Other
- Flooring: Window floor to ceiling
- Laundry: Ensuite
- Features: Other
- Security: Monitored, carbon monoxide detectors, concierge/security, security system, smoke detector
- Rooms above ground: 4
- Rooms in the basement: 1
- Bedrooms: 1 + 1 in the basement
- Bathrooms: 1
- Kitchens: 1
OutsideConcrete, Terrace
- Exterior: Concrete
- Balcony: Terrace
Parking and locker1 Parking, Parking type Owned, Surface
- Spaces: 1 Parking
- Parking type: Owned
- Driveway: Surface
- Locker: None
BuildingPhase 2, Condo corporation 93, Club house, game room, gym, outdoor pool, rooftop deck/garden, tennis court
- Name: Phase 2
- Condo corporation: 93
- Amenities: Club house, game room, gym, outdoor pool, rooftop deck/garden, tennis court
- Pets: Allowed
Heating, water and powerHeat pump, gas, Central air
- Heating: Heat pump, gas
- Cooling: Central air
Rent and termsRent $2,295 a month, Entire property, Furnished
- Rent: $2,295 a month
- Space for rent: Entire property
- Furnished: Furnished
- Lease: 12 months
- Paid: Monthly
- Rent includes: Building insurance, common elements, parking
- Deposit: Required
- Credit check: Required
- Employment letter: Required
- Rental application: Required
- References: Required
IncludedAll elfs, s/s fridge, glass cooktop, s/s oven, s/s dishwasher, all window coverings, stacked washer & dryer, and one parking spot.
- Included: All elfs, s/s fridge, glass cooktop, s/s oven, s/s dishwasher, all window coverings, stacked washer & dryer, and one parking spot.
NearbyClear view, golf, greenbelt/conservation, lake/pond, marina, wooded/treed
- Close to: Clear view, golf, greenbelt/conservation, lake/pond, marina, wooded/treed
Listing detailsX13658486, Expired, Aug 8, 2026
- MLS® number: X13658486
- Status: Expired
- Listed on: Aug 8, 2026
- Days on market: 84
- Updated: Oct 31, 2026
- Possession: Immediate
- Occupied by: Vacant
- Listing brokerage: ROYAL LEPAGE TERREQUITY REALTY
About this home
Unit 405, 120 Carrick Trail, Gravenhurst (Muskoka, S), ON P1P 0A6
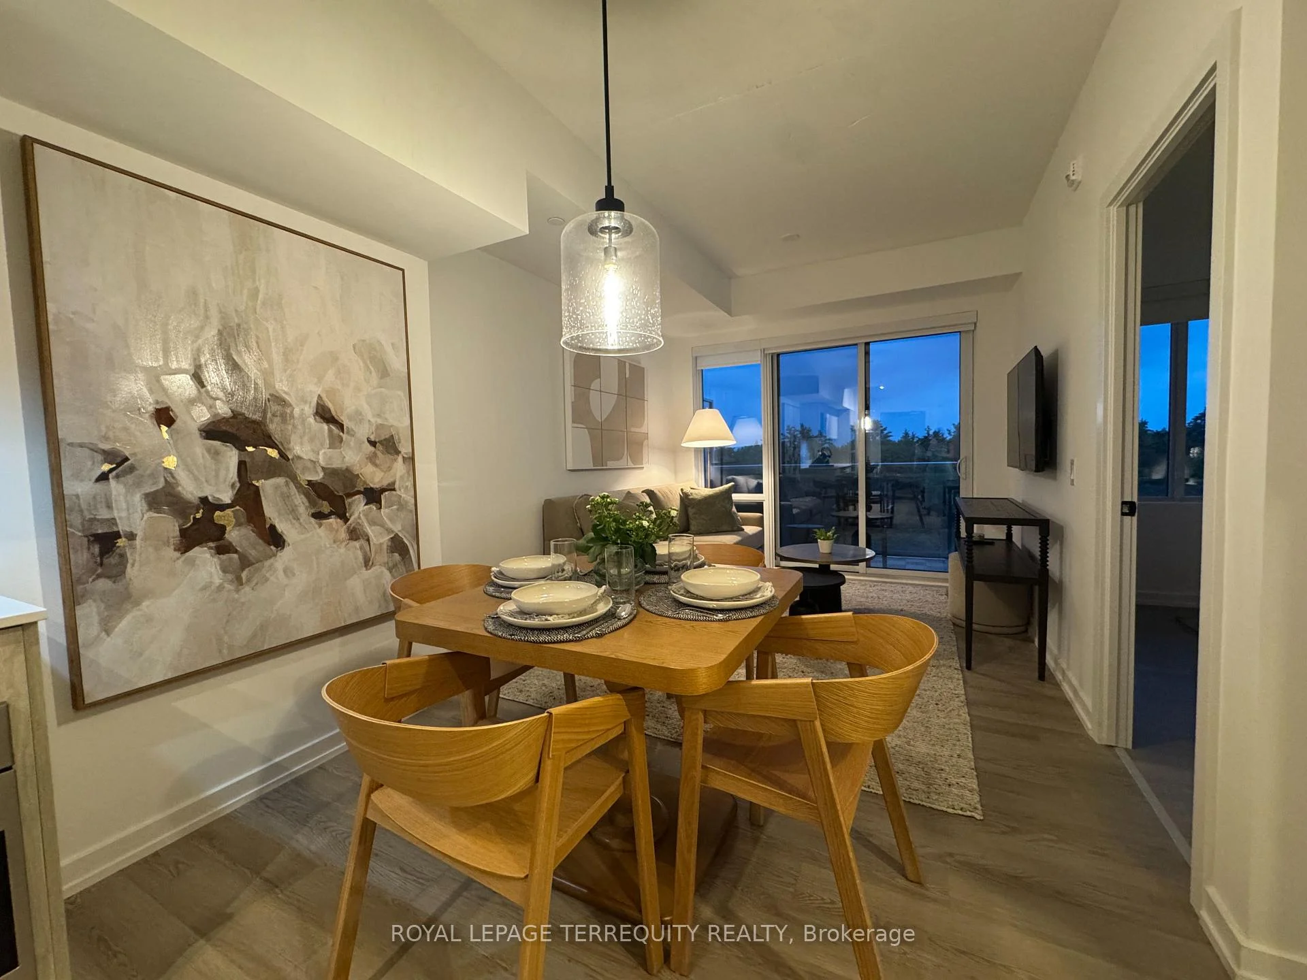
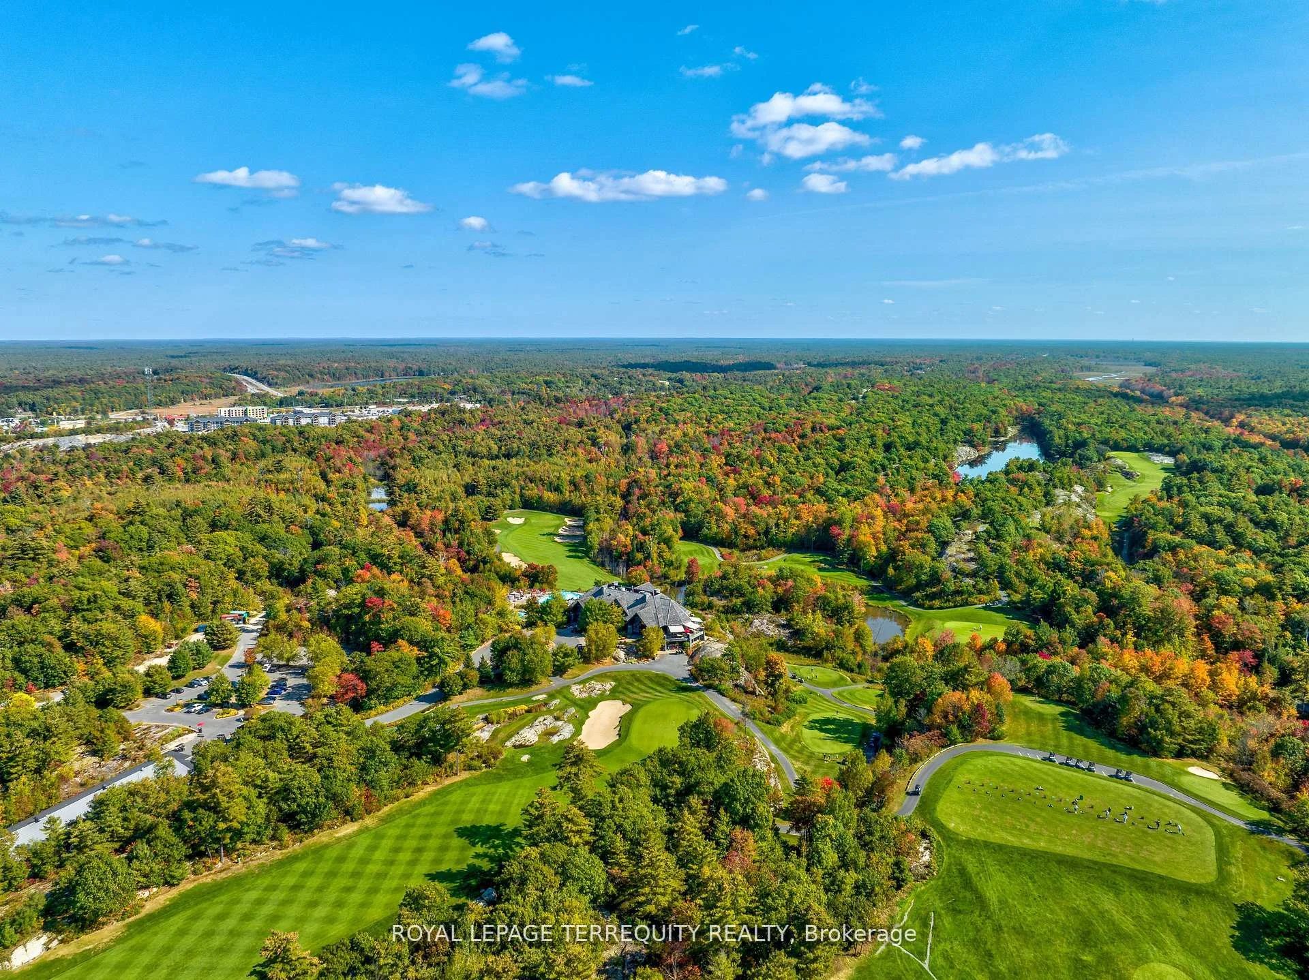
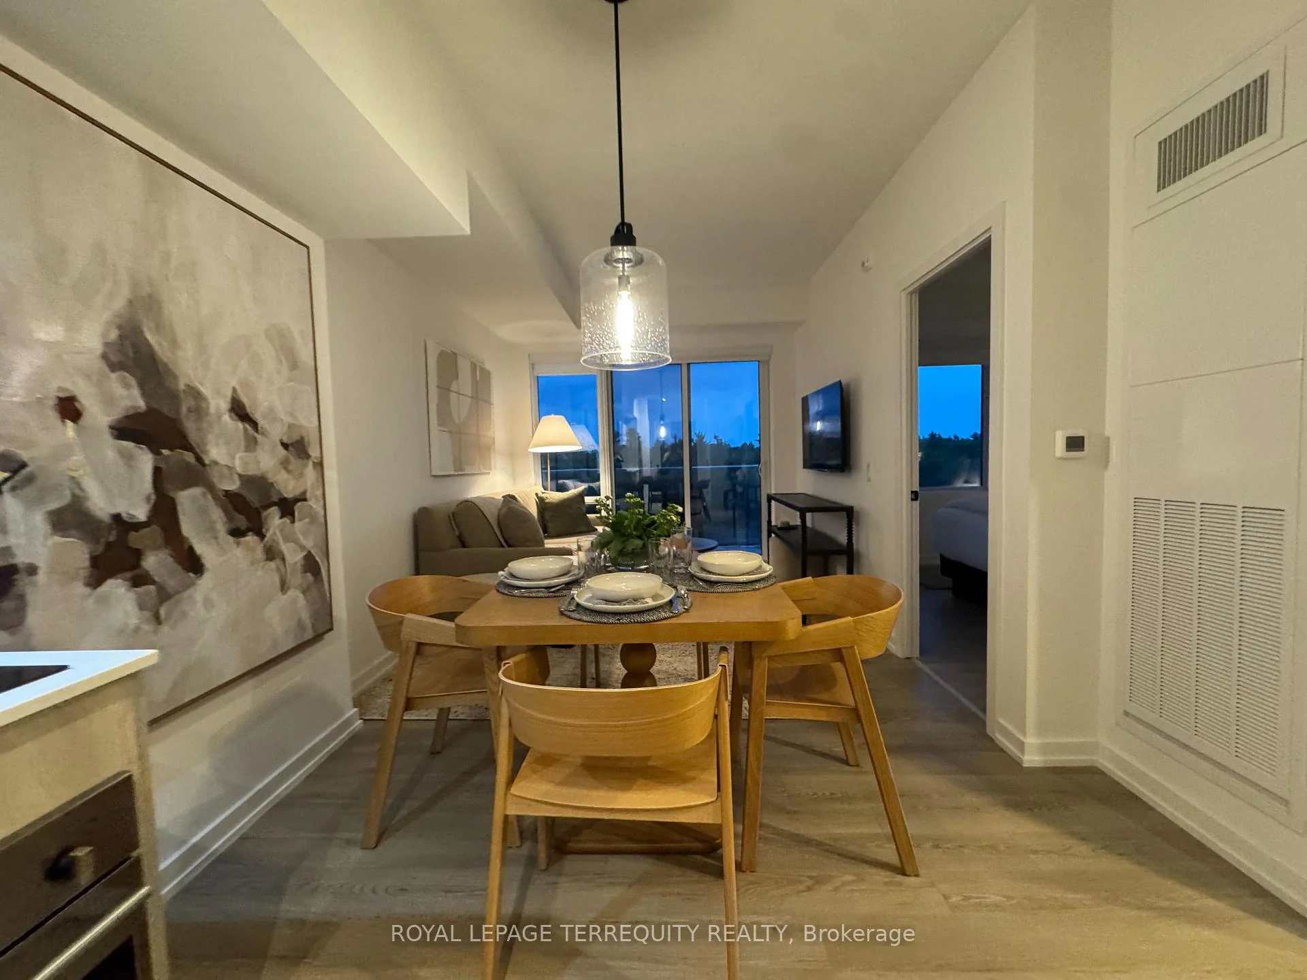
There is a rare, quiet magic to mornings here, where mist drifts softly across the fairways and a deep stillness settles over the ancient trees of the Canadian Shield before the rest of the world wakes up. Perched within an elite, world-class resort, this fully furnished one-bedroom plus den suite offers a coveted lifestyle where the boundaries between vacation indulgence and everyday living beautifully blur. Fully furnished and equipped-you don't have to bring anything, just pack your bags! Floor-to-ceiling windows bathe the open-concept layout in soft, natural light, creating an immediate sense of ease. The kitchen features sleek, gourmet finishes that invite you to linger over slow breakfasts-though five-star room service is just a phone call away. The fluid living space extends seamlessly to a private balcony, where sweeping views of the lush golf course make the outside world feel wonderfully quiet. While the primary bedroom serves as a restorative sanctuary, the separate den easily adapts into a private home office or guest suite. Life here offers an idyllic backdrop for sun-drenched afternoons swimming in local lakes, hiking sun-dappled trails, or lounging poolside with a cocktail. As seasons shift, the resort transforms into a snowy storybook wonderland complete with ice skating, snowshoeing, and cozy bonfires under the stars. Evenings find their rhythm at the glamorous rooftop Sky Bar, a spectacular perch for sunset dining and patio lounging. As a resident, the amenities of the Clifftop Clubhouse become an extension of your home, granting year-round access to a premier fitness centre, a luxury spa, and tennis courts. This isn't just a condo; it is your passport to live the most refined version of the Muskoka lifestyle.
Ask about this home
A HOMEH agent will answer your questions about this home.
Know more about Phase 2
Condo building · 100 Carrick Trail
Phase 2 is a condo. Right now 3 for sale and 6 for rent are on the market here.
No similar units for rent in Phase 2 right now.
Around this home
Daily convenience, out of 100, from the distances below
Schools nearby
School rating, out of 10.
Helpful calculators
Your HOMEH agent

"I would see it this week."