
 See all 35 photos
Property history

This listing has ended. It is no longer available.
Property not available for sale or for rent.
Ask about this home
A HOMEH agent will answer your questions about this home.Ask HOMEH
About this home
1200 Muskoka Road N, Gravenhurst
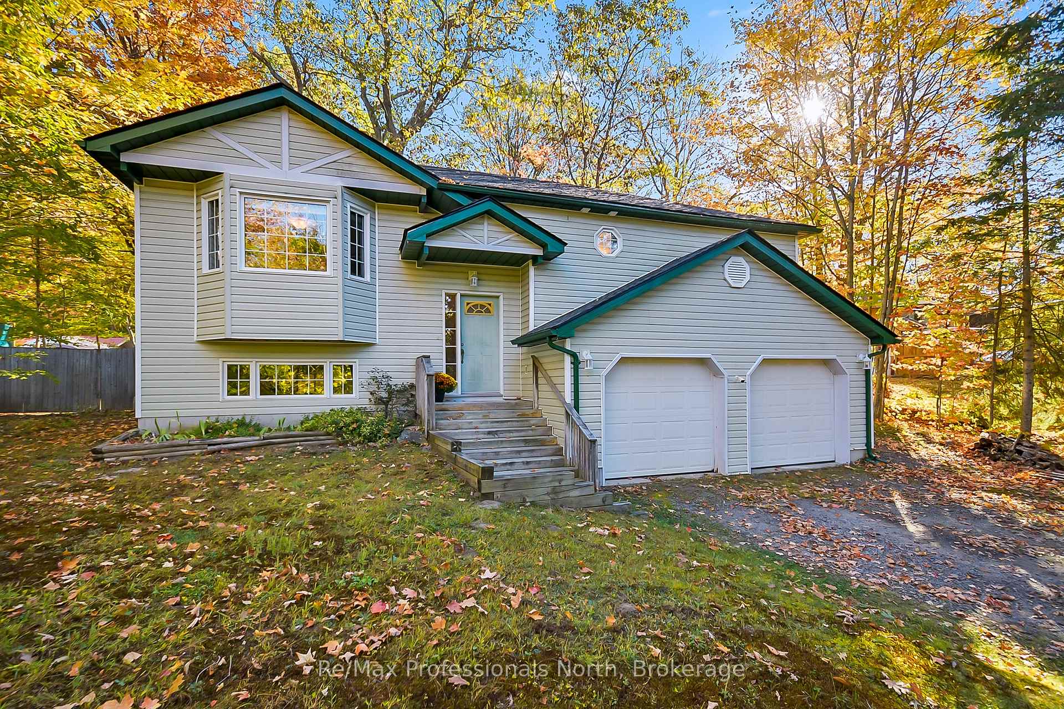
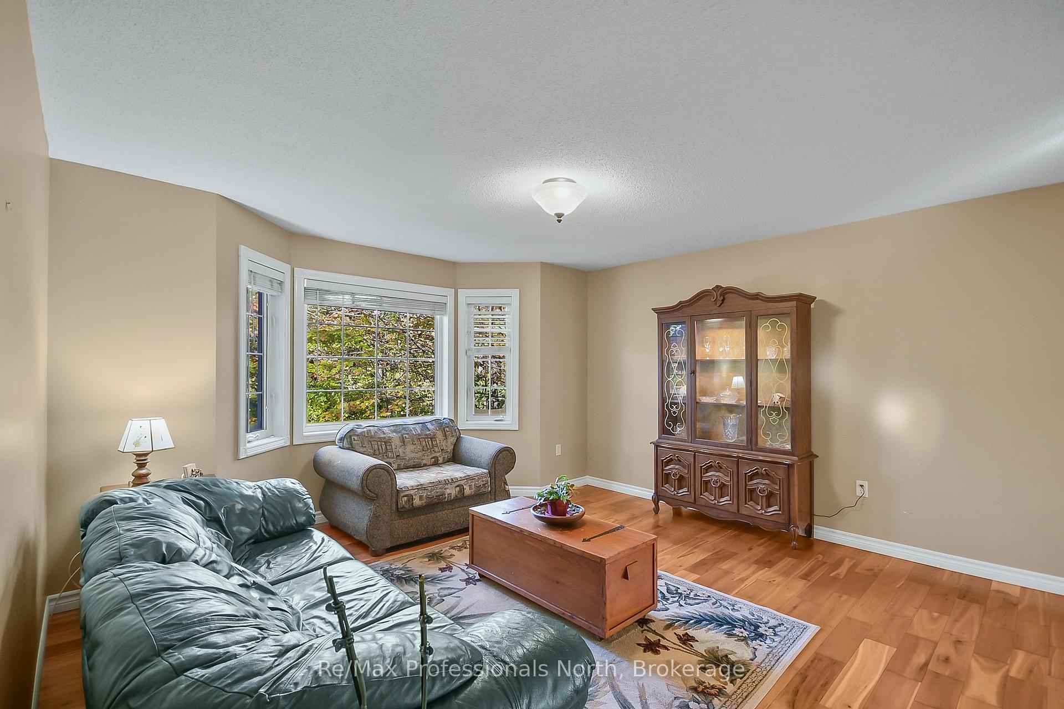
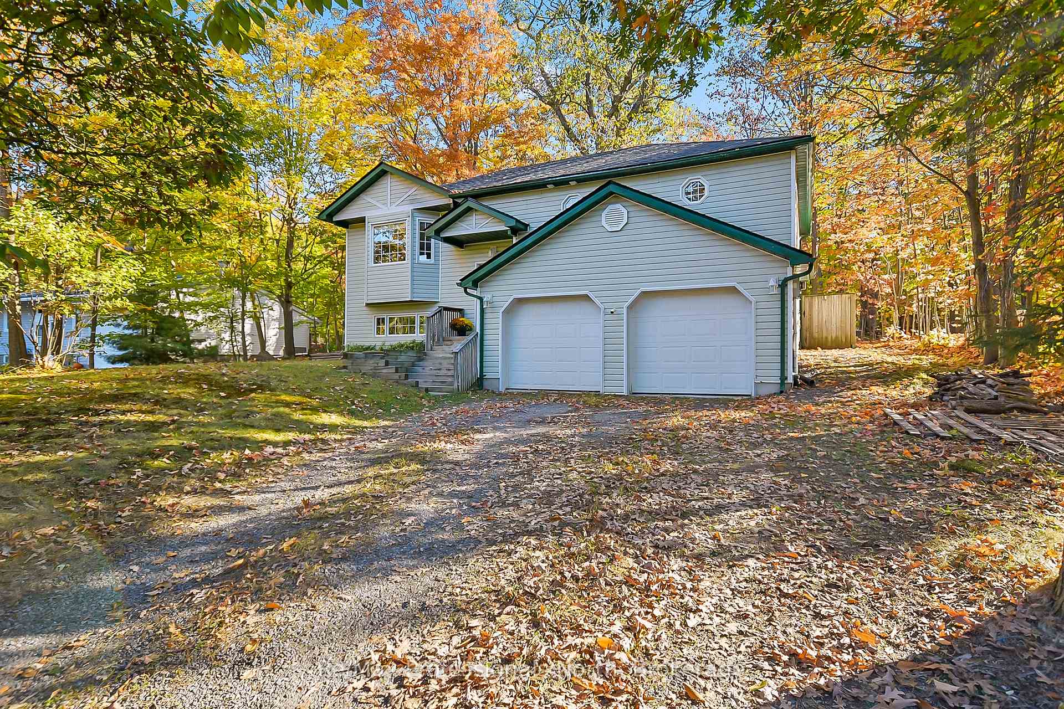
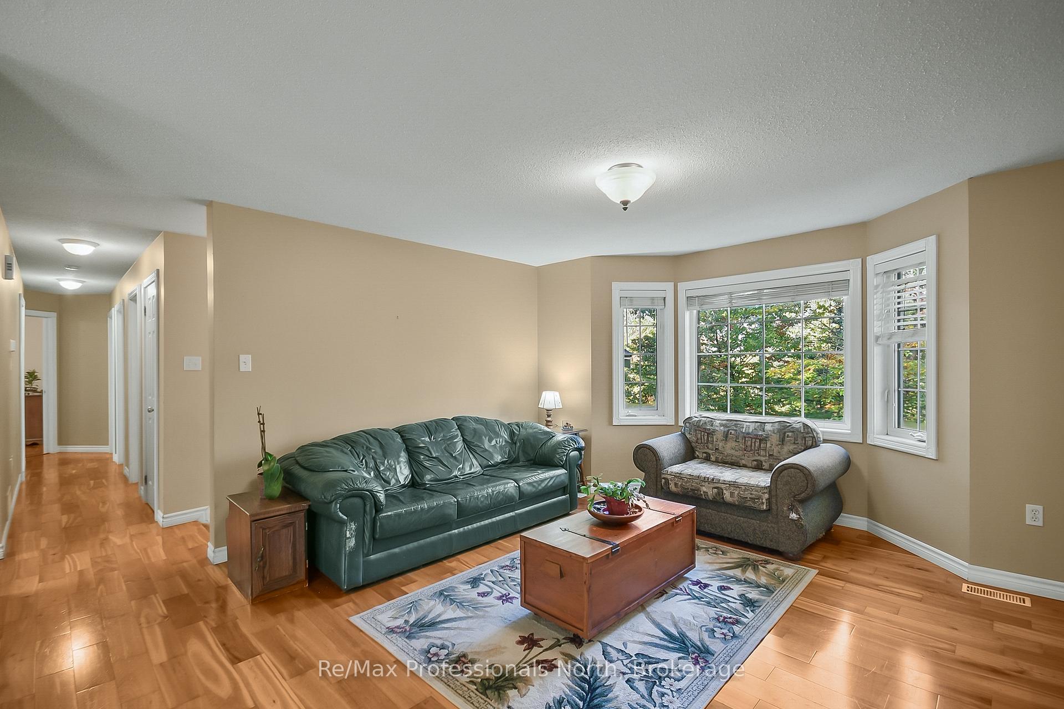
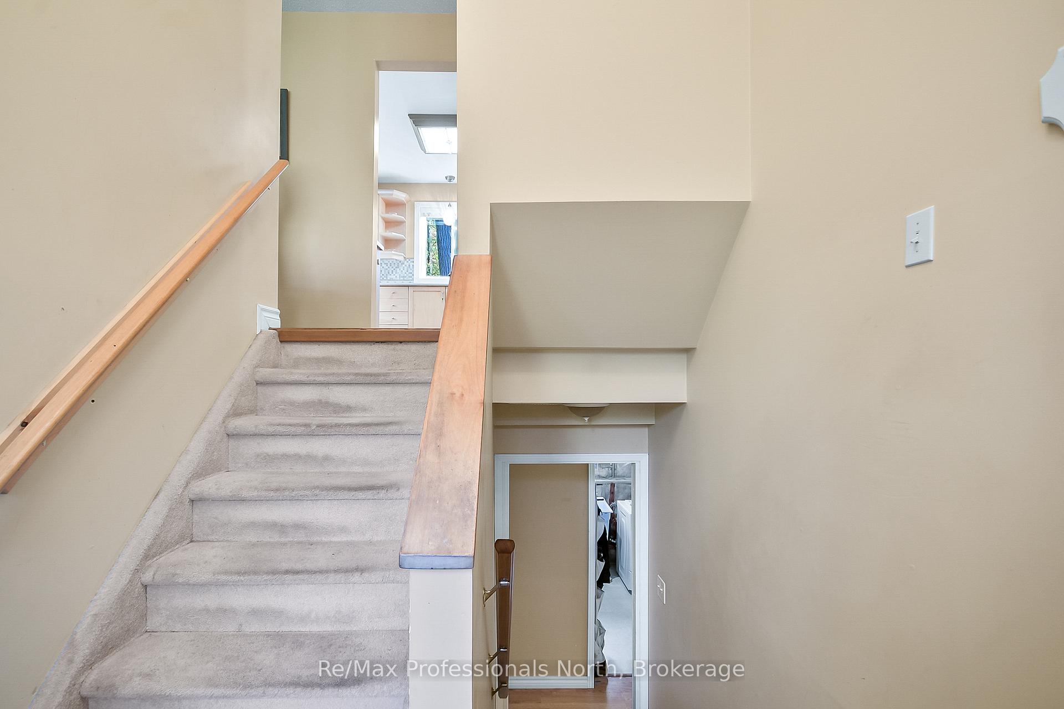
Welcome to this charming 3-bedroom raised bungalow with private backyard and finished basement. This beautifully maintained 3 bedroom, 2.5 bathroom home on an oversized lot with municipal services, just minutes from beaches, parks, schools, and all town amenities. The main floor offers an inviting open-concept layout with a bright living room, spacious dining area, and a kitchen featuring plenty of cabinets and counter space. Large windows fill the space with natural light, and patio doors lead to a deck overlooking a private backyard surrounded by mature trees perfect for entertaining or relaxing. The primary suite boasts a large closet and a private 3-piece ensuite, while hardwood floors throughout the main level add warmth and character. The fully finished basement provides even more living space, complete with a recreation room, cozy wood stove, den with a 2-piece powder room (easily converted into a 4th bedroom with the addition of a door), large storage area, laundry/utility room, and convenient garage access. This property had a new roof completed in 2023. New furnace and A/C (2025) lease in place with Reliance and Hot Water tank rental. Additional highlights include a double attached garage, central vac system and an oversized lot with mature trees. This home combines comfort, functionality, and a fantastic location ready to be enjoyed!
Facts & features
Ask about this home
A HOMEH agent will answer your questions about this home.
Rooms
13 rooms · 3 bathrooms
- Living room4′9″ × 4′4″21 sq.ft.
- Dining room3′1″ × 3′3″10 sq.ft.
- Kitchen3′4″ × 3′2″11 sq.ft.
- Primary bedroom3′9″ × 3′9″14 sq.ft.
- Bedroom3′6″ × 2′10″10 sq.ft.
- Bedroom3′2″ × 2′9″9 sq.ft.
- Bathroom8′7″ × 7′3″62 sq.ft.
- Bathroom8′5″ × 4′9″40 sq.ft.
- Laundry13′1″ × 8′1″106 sq.ft.
- Family room4′2″ × 7′3″30 sq.ft.
- Den5′ × 3′5″17 sq.ft.
- Bathroom6′8″ × 3′4″22 sq.ft.
- Room—
Around this home
Schools nearby
School rating, out of 10.
Listing details
Helpful tools
Your HOMEH agent
"I would see it this week."
Ask HOMEH about this home
Price, neighbourhood, monthly cost. Ask anything.
HOMEH Intelligent Agent is an AI, not a licensed representative. Check anything important with your agent.