
 See all 50 photos
Property history

This listing has ended. It is no longer available.
Property not available for sale or for rent.
Book a viewing
Ask HOMEH
About this home
1244 Muskoka Road 169, Gravenhurst
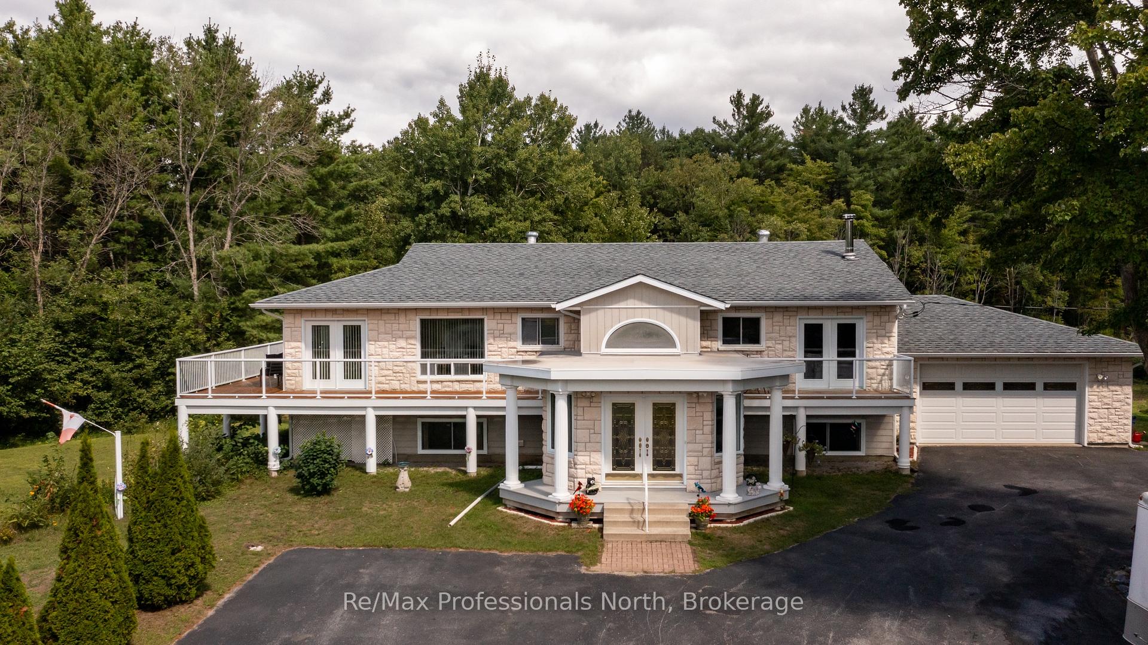
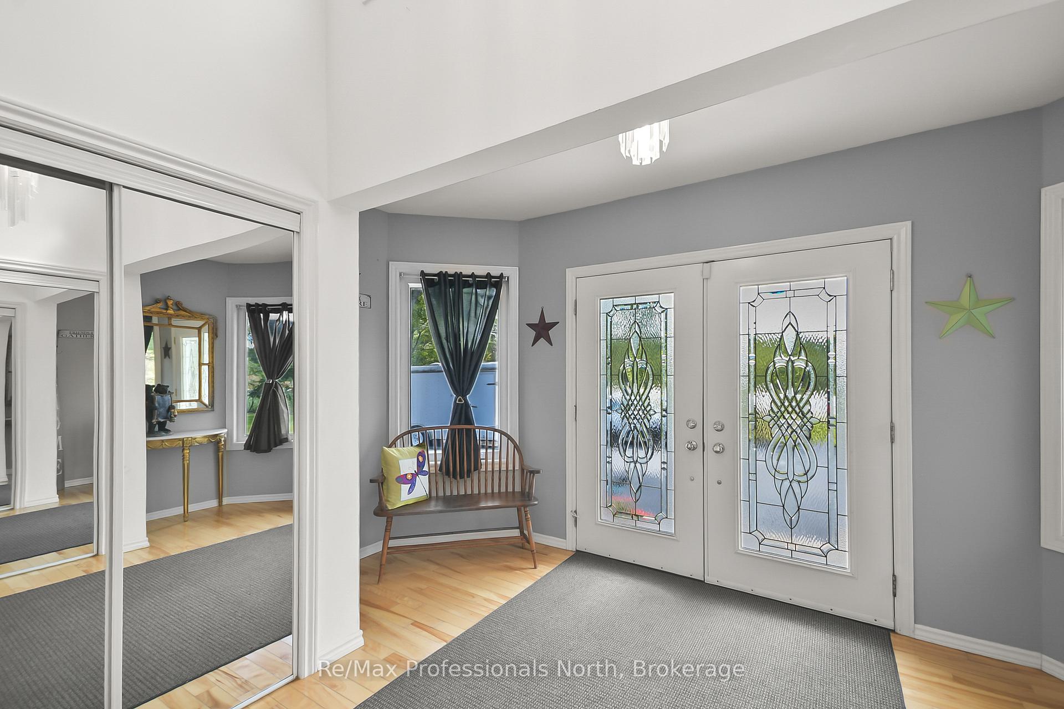
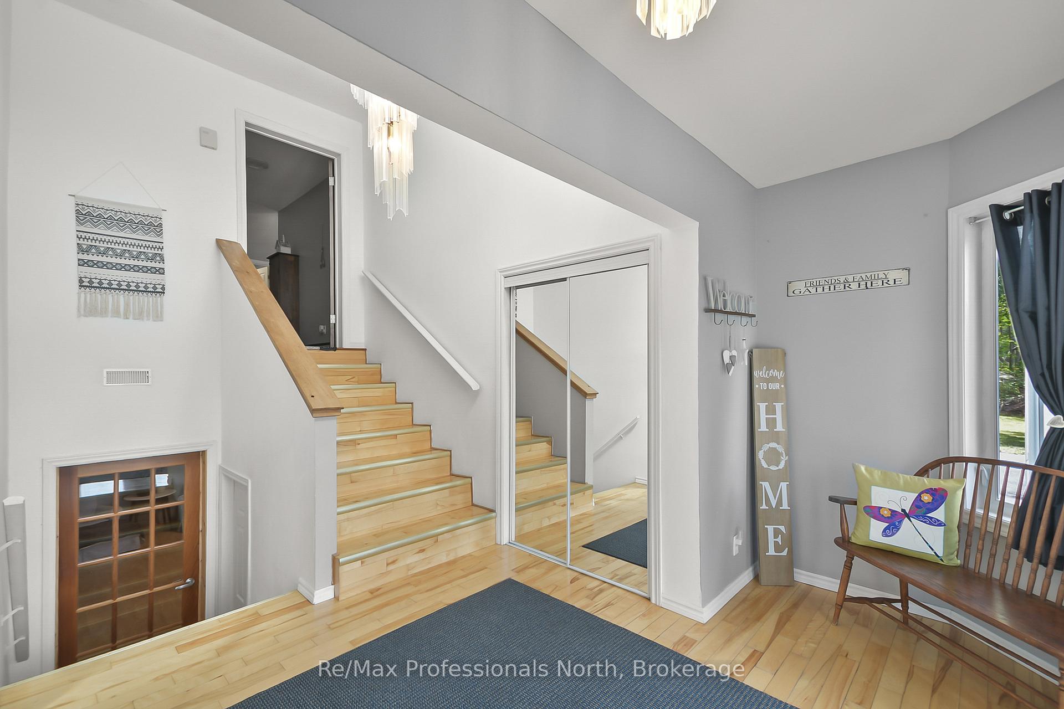
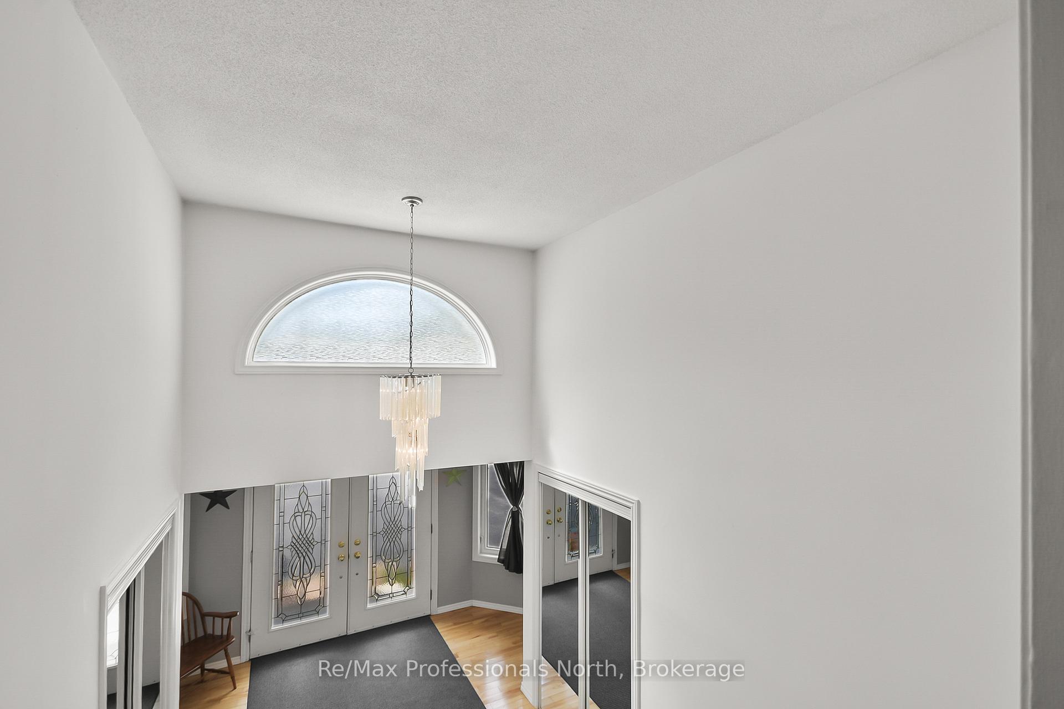
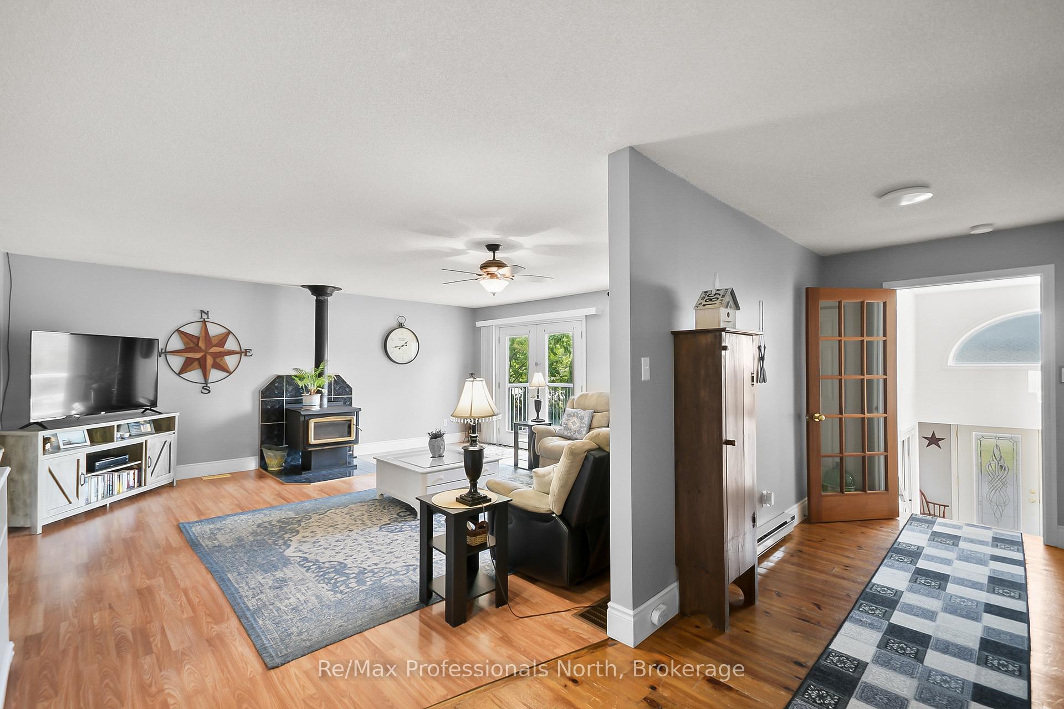
Welcome to this beautiful 2,800 sq. ft. raised bungalow set on over 3 acres just minutes from Gravenhurst. This property offers the perfect blend of privacy, space, and functionality with a fully finished walkout basement and double attached garage. Step inside the impressive foyer with abundant storage and access to both the main and lower levels. The main floor features a spacious living room with a cozy wood-burning fireplace and a walkout to a deck overlooking the front yard. An open-concept kitchen, dining, and sitting area showcase panoramic views of nature - perfect for morning coffee or entertaining. Three generous bedrooms and a well-appointed 4-piece bathroom with ample storage complete the main level. The bright walkout basement expands your living space with two additional bedrooms, including one with a walk-in closet, plus a large recreation room ideal for family movie nights, games, or a pool table. With its separate entrance, this level offers excellent potential for an in-law suite. Enjoy warm summer evenings in the screened-in gazebo, a peaceful retreat free from pesky bugs, or relax on the deck while soaking in the views of your sprawling backyard. Whether you're looking for multigenerational living, space to entertain, or a quiet retreat surrounded by nature, this property delivers it all.
Facts & features
Book a viewing
Rooms
16 rooms · 2 bathrooms
- Foyer14′7″ × 11′4″165 sq.ft.
- Kitchen12′11″ × 14′4″186 sq.ft.
- Dining room9′3″ × 14′4″132 sq.ft.
- Sunroom9′6″ × 18′7″177 sq.ft.
- Living room17′11″ × 18′7″333 sq.ft.
- Primary bedroom13′3″ × 11′11″158 sq.ft.
- Bedroom9′3″ × 11′11″110 sq.ft.
- Bathroom7′1″ × 11′11″84 sq.ft.
- Bedroom10′10″ × 11′11″130 sq.ft.
- Bathroom7′9″ × 7′9″60 sq.ft.
- Utility room15′8″ × 11′10″185 sq.ft.
- Bedroom11′5″ × 12′11″148 sq.ft.
- Bedroom14′2″ × 17′7″250 sq.ft.
- Utility room8′6″ × 9′11″84 sq.ft.
- Sitting14′3″ × 14′8″209 sq.ft.
- Recreation34′9″ × 18′9″651 sq.ft.
Around this home
Schools nearby
School rating, out of 10.
Listing details
Helpful tools
Your HOMEH agent
"I would see it this week."
Ask HOMEH about this home
Price, neighbourhood, monthly cost. Ask anything.
HOMEH Intelligent Agent is an AI, not a licensed representative. Check anything important with your agent.