
1267 Silver Lake Road
Gravenhurst (Muskoka, S)1267 Silver Lake Road
Gravenhurst (Muskoka, S)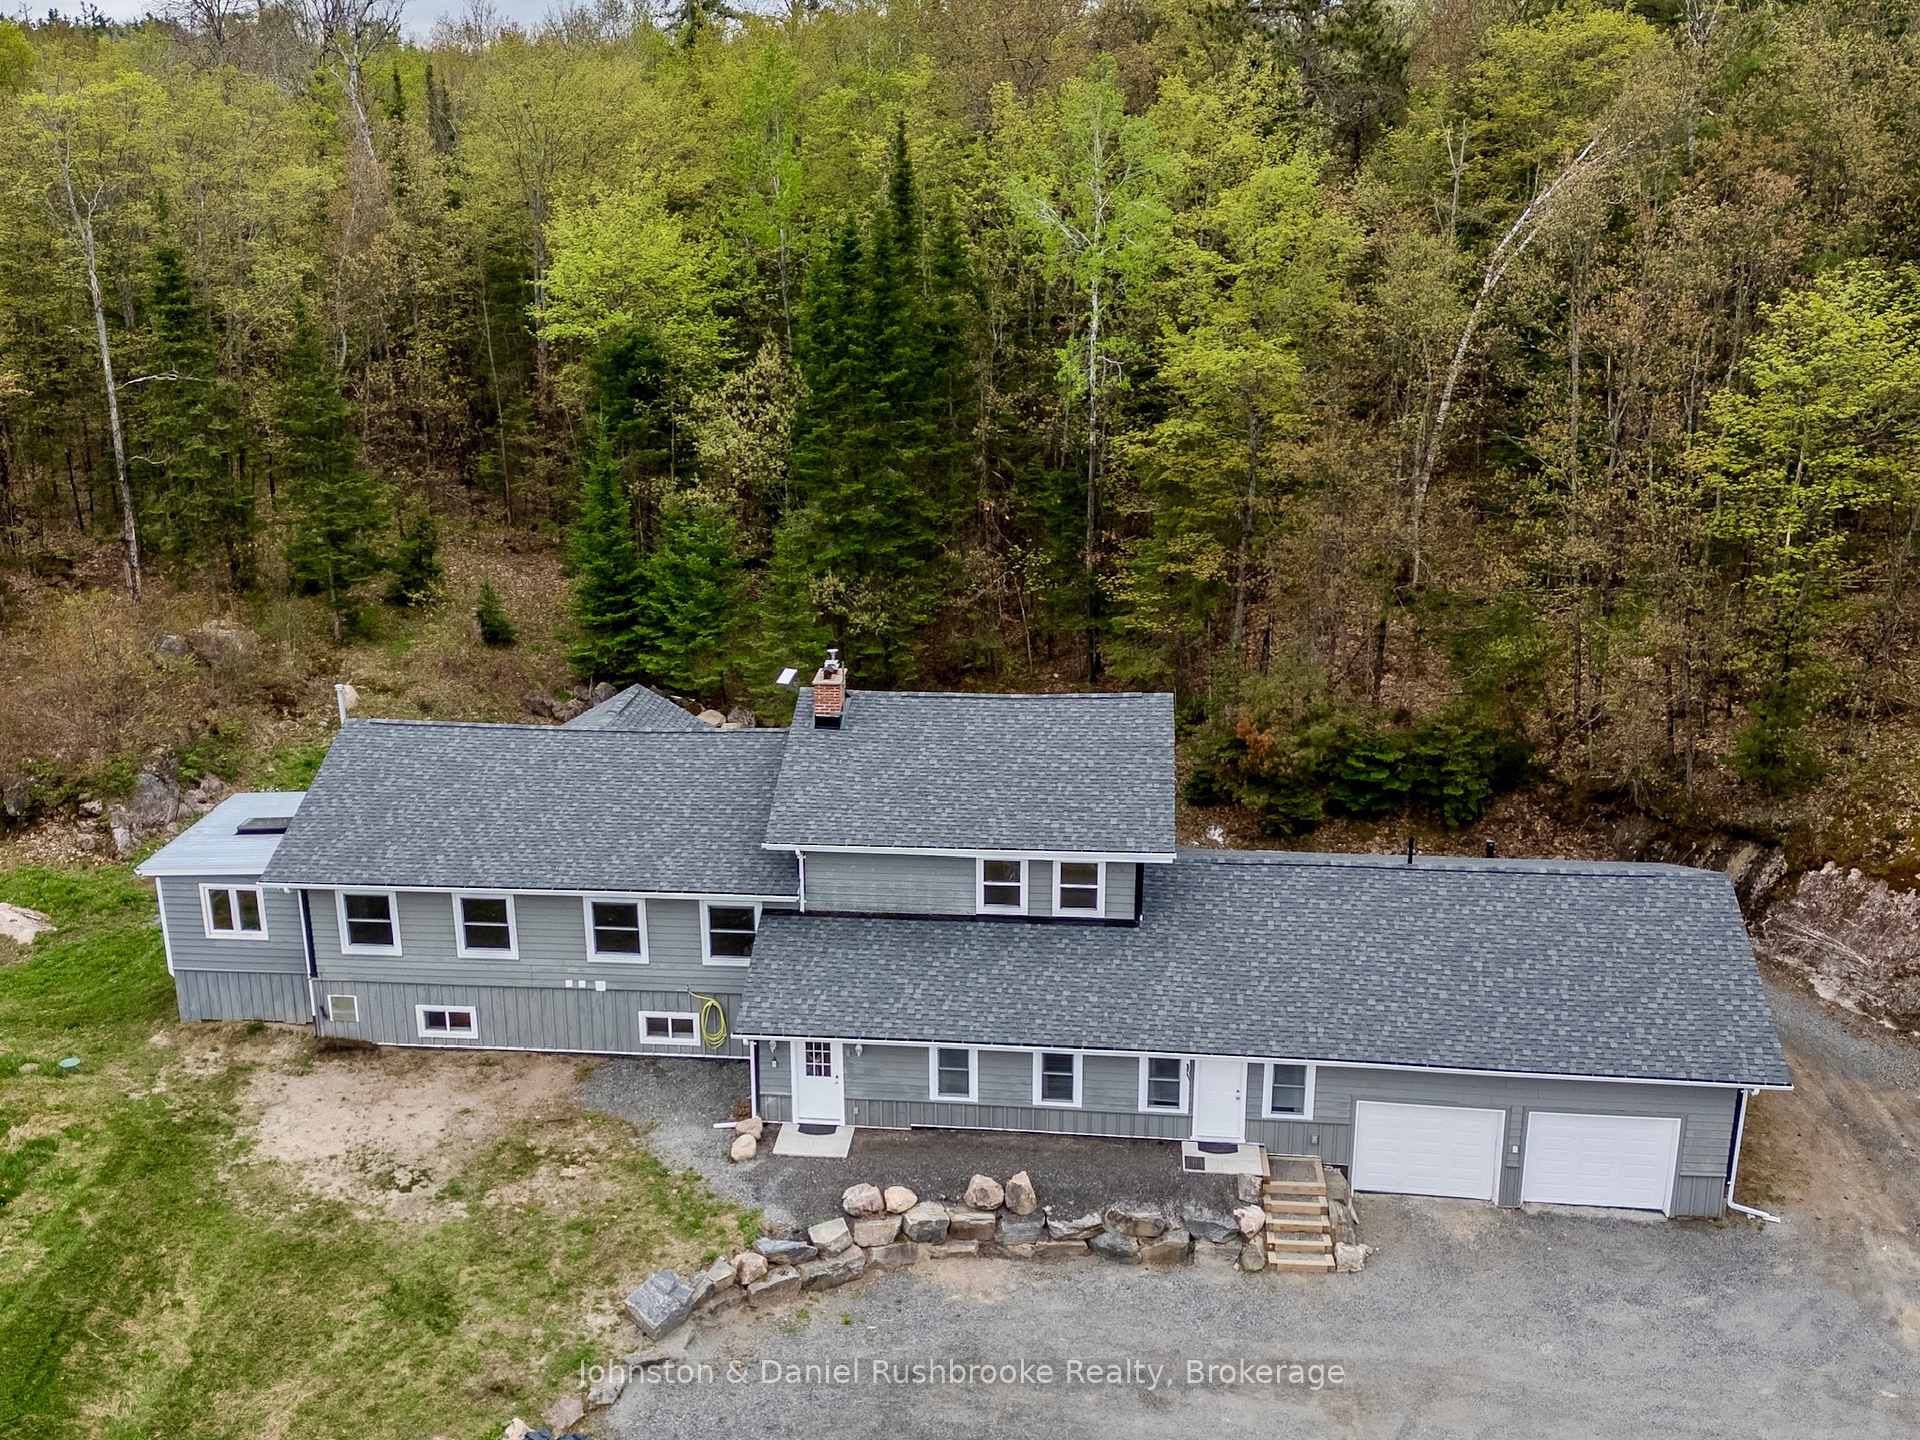
 See all 48 photos
Property history

This listing has ended. It is no longer available.
Property not available for sale or for rent.
Ask about this home
A HOMEH agent will answer your questions about this home.Ask HOMEH
About this home
1267 Silver Lake Road, Gravenhurst
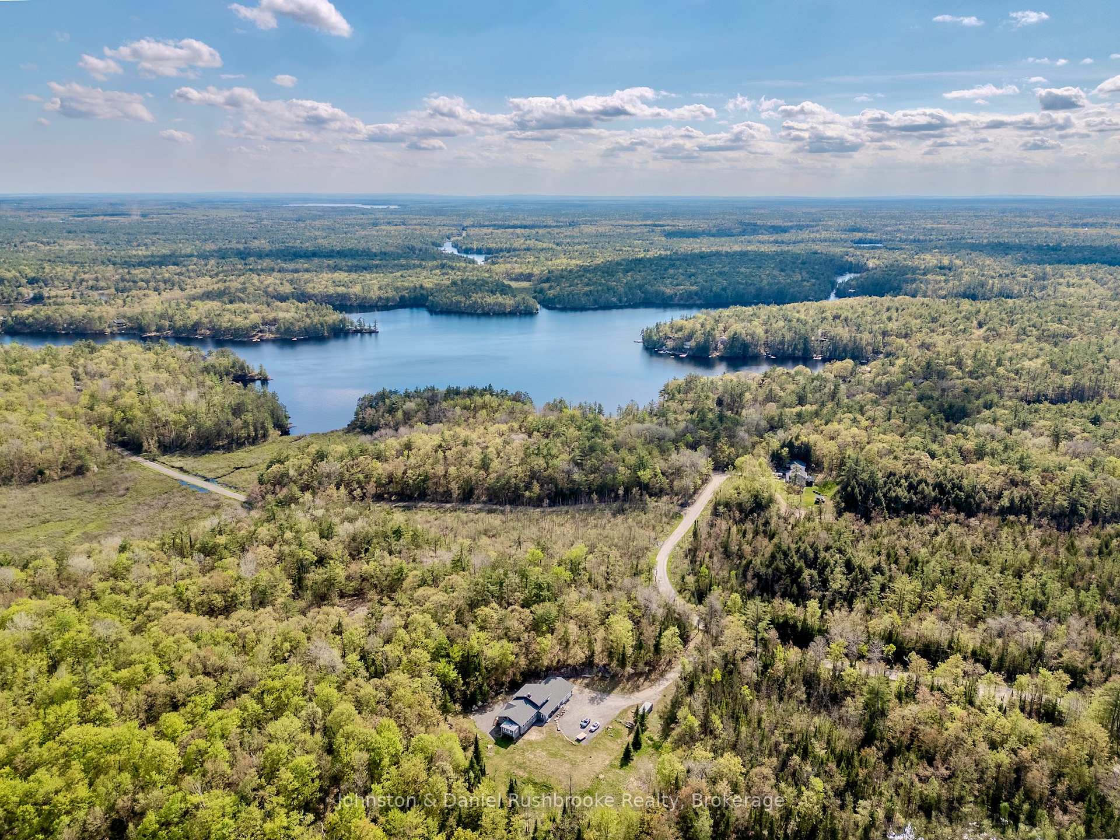
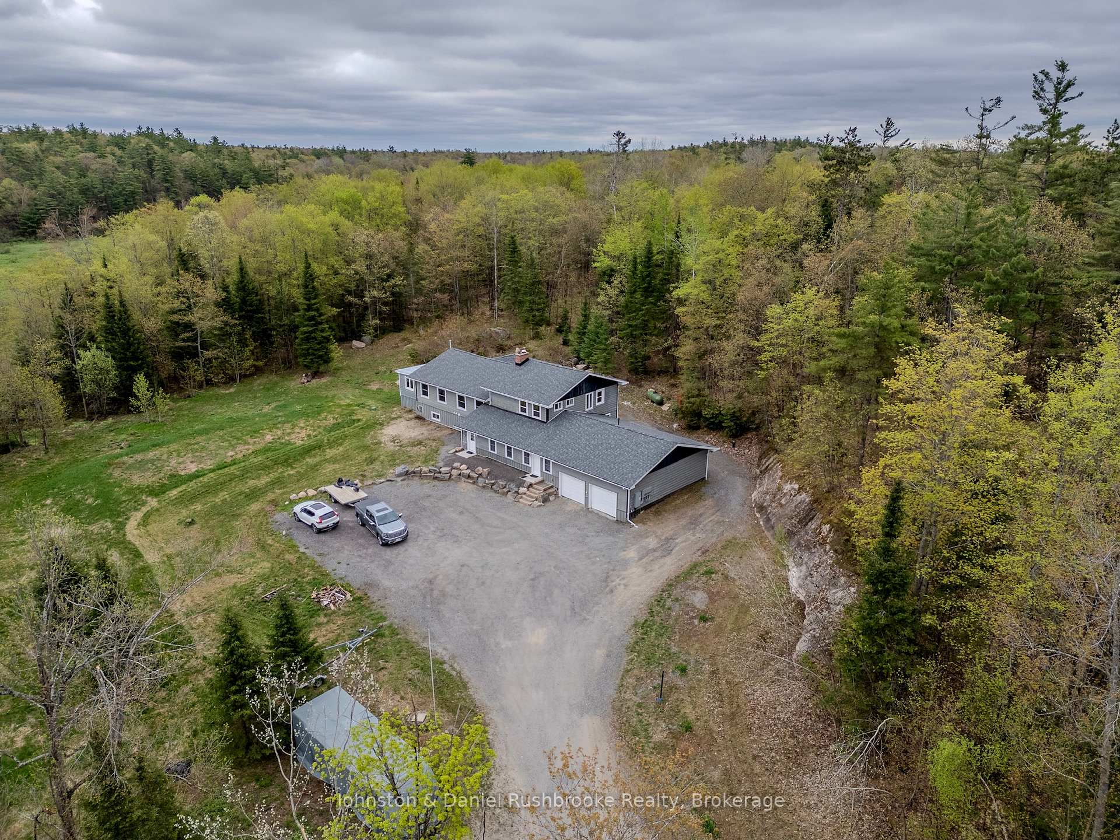
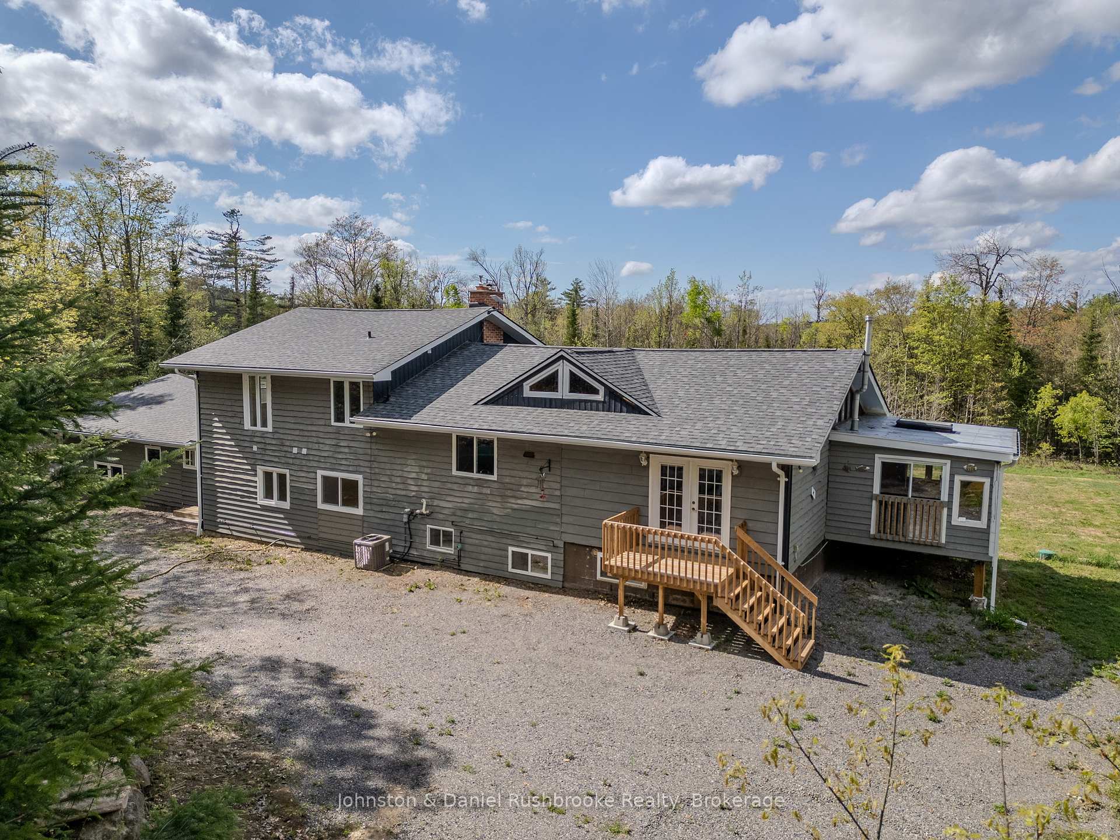
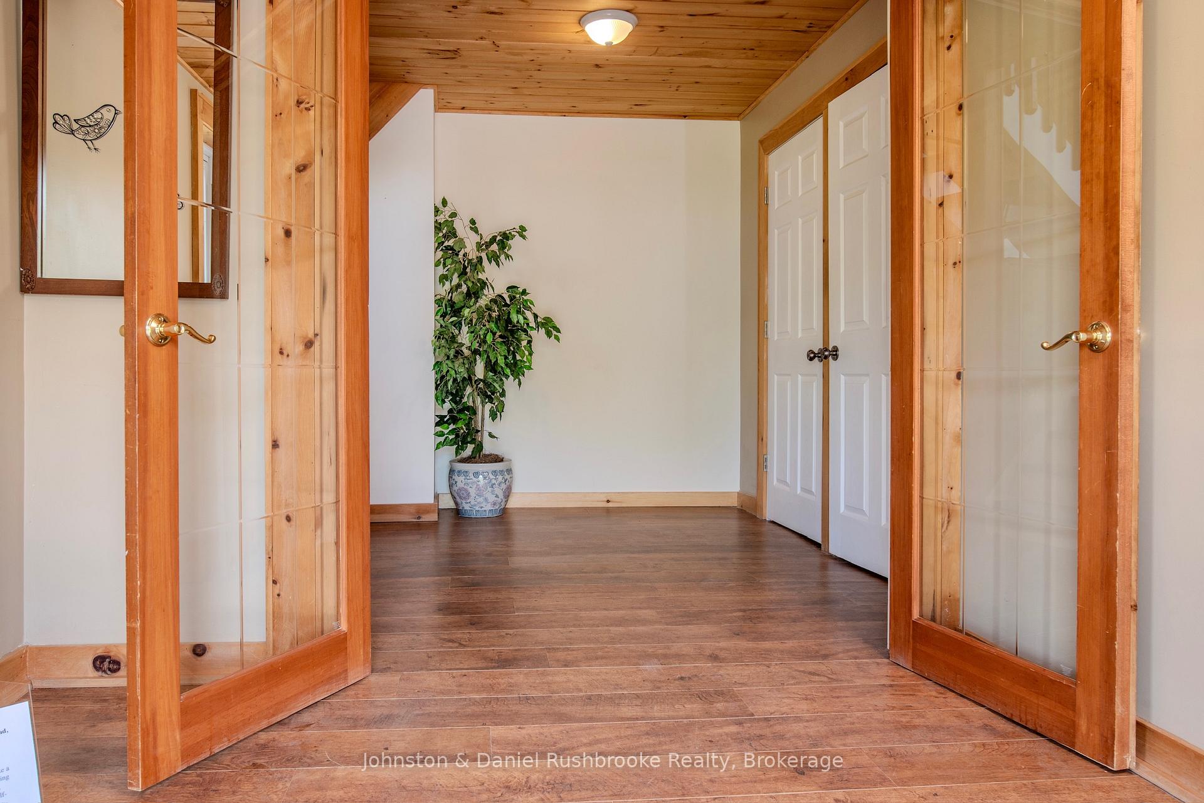
Versatile Living Just Minutes from Gravenhurst! Welcome to 1267 Silver Lake Road, a spacious, light-filled home offering over 4,000 sq ft of flexible living space on 2.6 acres of gently rolling, partially treed land. Whether you're looking for a beautiful family retreat, staff housing, or a smart investment property, this home delivers.Inside the main house, soaring cathedral ceilings and an open-concept layout connect the living, dining, and kitchen areas, anchored by a stunning stone fireplace. A pine-lined Muskoka room with a cozy propane stove offers a serene space to unwind in any season. Oversized windows throughout flood the home with natural light and frame the beauty of the surrounding landscape.With six bedrooms and three bathrooms total (three up, three down) there's space for everyone. The home is climate-controlled with forced air propane heating and central A/C, and the large front foyer adds a practical and welcoming touch.What sets this property apart: two self-contained apartments, each with private entrances and separate hydro meters. ideal for rental income, extended family, or staff accommodation.Located within walking distance of Silver Lake, which connects to scenic Gull Lake, and only 12 minutes to downtown Gravenhurst, this property offers the perfect blend of rural peace and urban convenience. Whether you're growing your family or your portfolio, 1267 Silver Lake Road is ready to welcome you home.
Facts & features
Ask about this home
A HOMEH agent will answer your questions about this home.
Rooms
21 rooms · 5 bathrooms
- Sunroom15′4″ × 11′168 sq.ft.
- Living room16′ × 36′576 sq.ft.
- Kitchen13′ × 31′403 sq.ft.
- Bathroom—
- Kitchen19′4″ × 11′11″230 sq.ft.
- Bedroom9′5″ × 15′10″149 sq.ft.
- Laundry4′1″ × 10′41 sq.ft.
- Bathroom8′8″ × 5′4″46 sq.ft.
- Kitchen13′3″ × 9′9″129 sq.ft.
- Living room20′6″ × 12′8″260 sq.ft.
- Bedroom9′ × 12′10″115 sq.ft.
- Bedroom 213′3″ × 7′2″95 sq.ft.
- Bathroom8′8″ × 6′52 sq.ft.
- Bedroom10′ × 16′160 sq.ft.
- Bedroom 29′ × 13′117 sq.ft.
- Bedroom 39′ × 13′117 sq.ft.
- Other19′ × 4′76 sq.ft.
- Bathroom7′10″ × 7′10″61 sq.ft.
- Bedroom14′2″ × 12′10″182 sq.ft.
- Bedroom 213′3″ × 13′3″176 sq.ft.
- Bedroom 314′5″ × 11′4″163 sq.ft.
Around this home
Listing details
Helpful tools
Your HOMEH agent
"I would see it this week."
Ask HOMEH about this home
Price, neighbourhood, monthly cost. Ask anything.
HOMEH Intelligent Agent is an AI, not a licensed representative. Check anything important with your agent.