
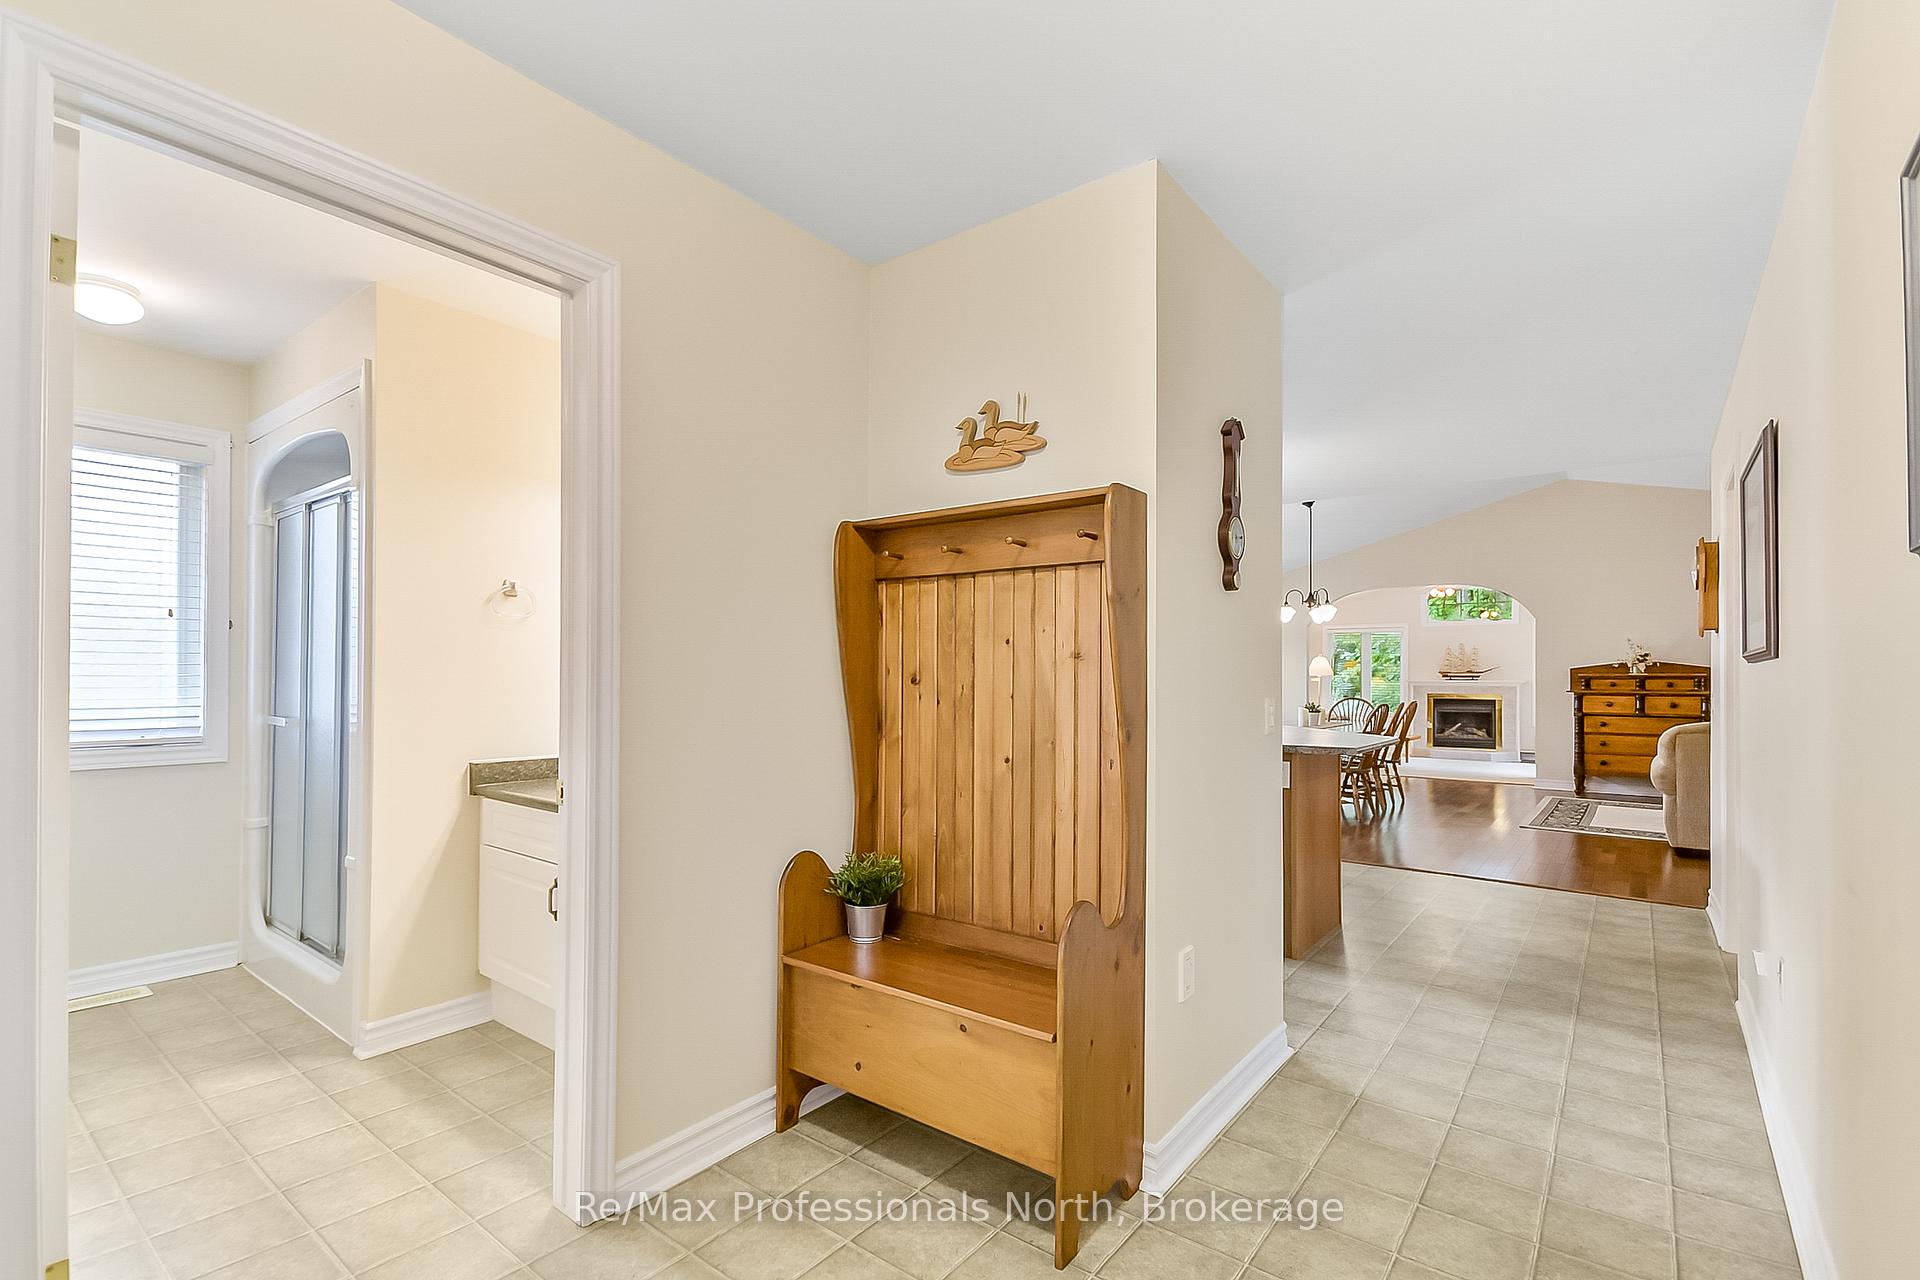
 See all 37 photos
Property history

This listing has ended. It is no longer available.
Property not available for sale or for rent.
Ask about this home
A HOMEH agent will answer your questions about this home.Ask HOMEH
About this home
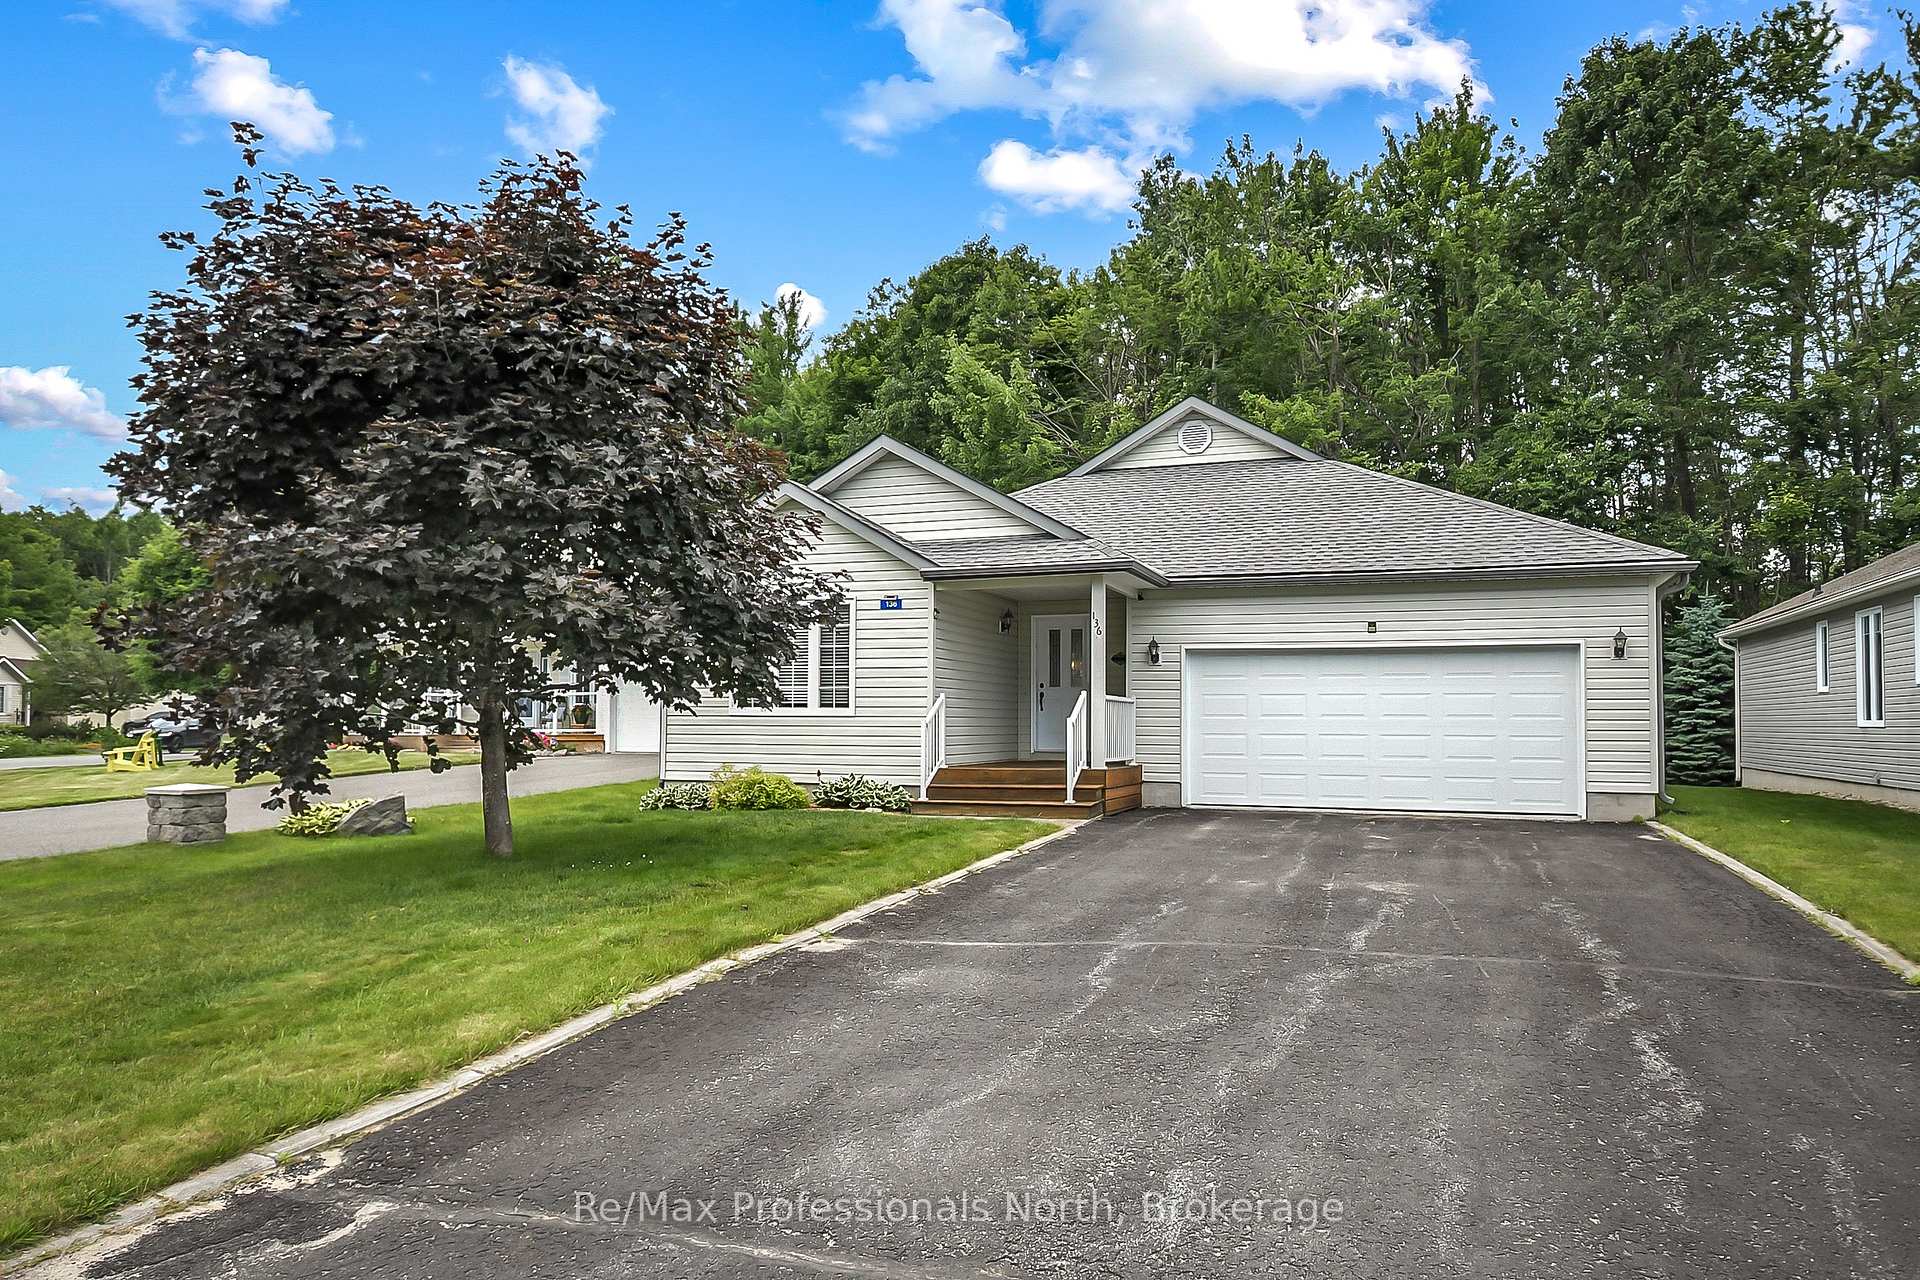
136 Hedgewood Lane, Gravenhurst
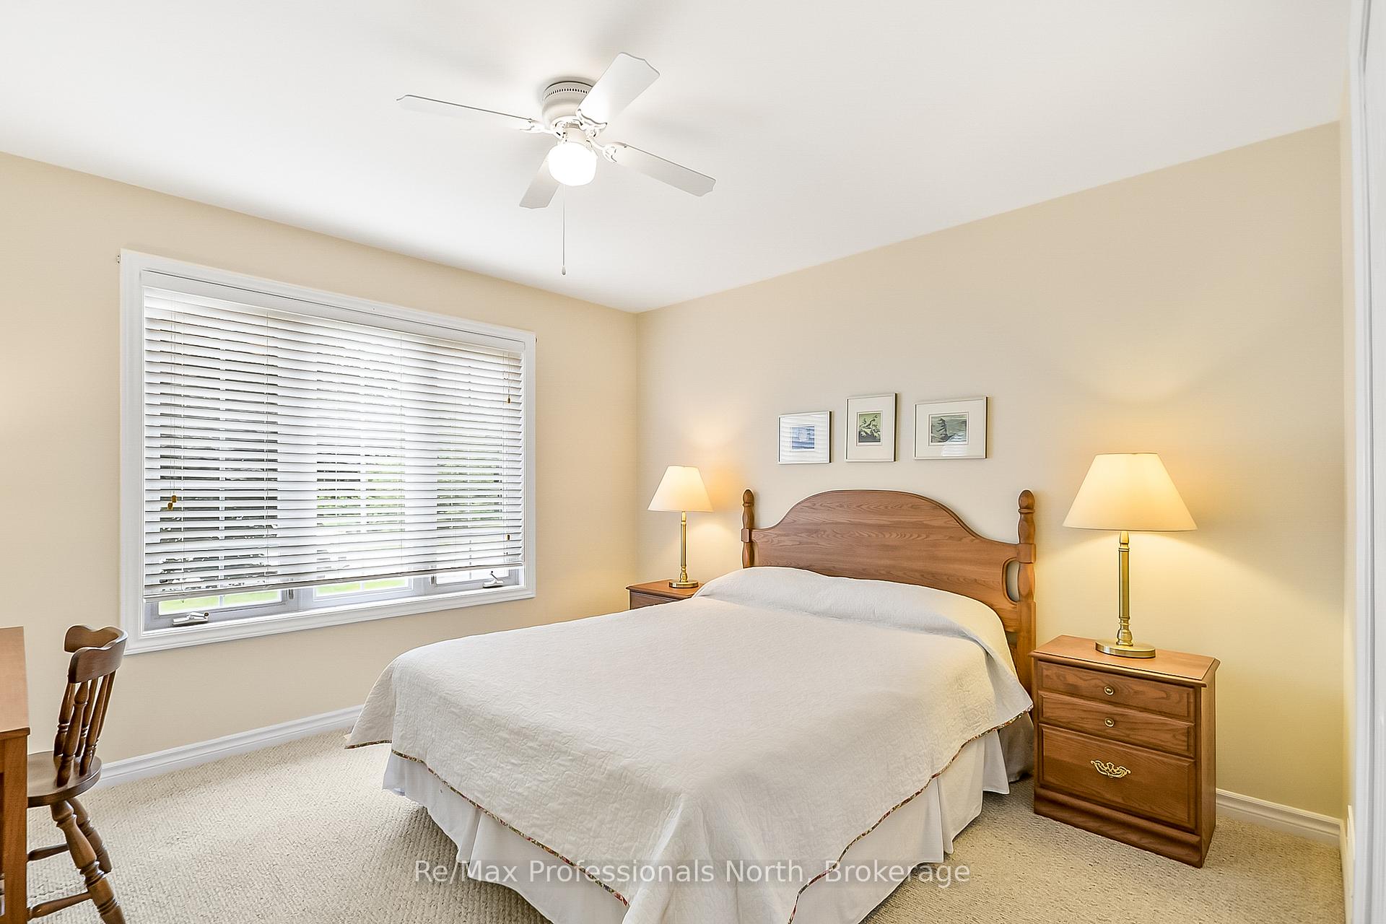
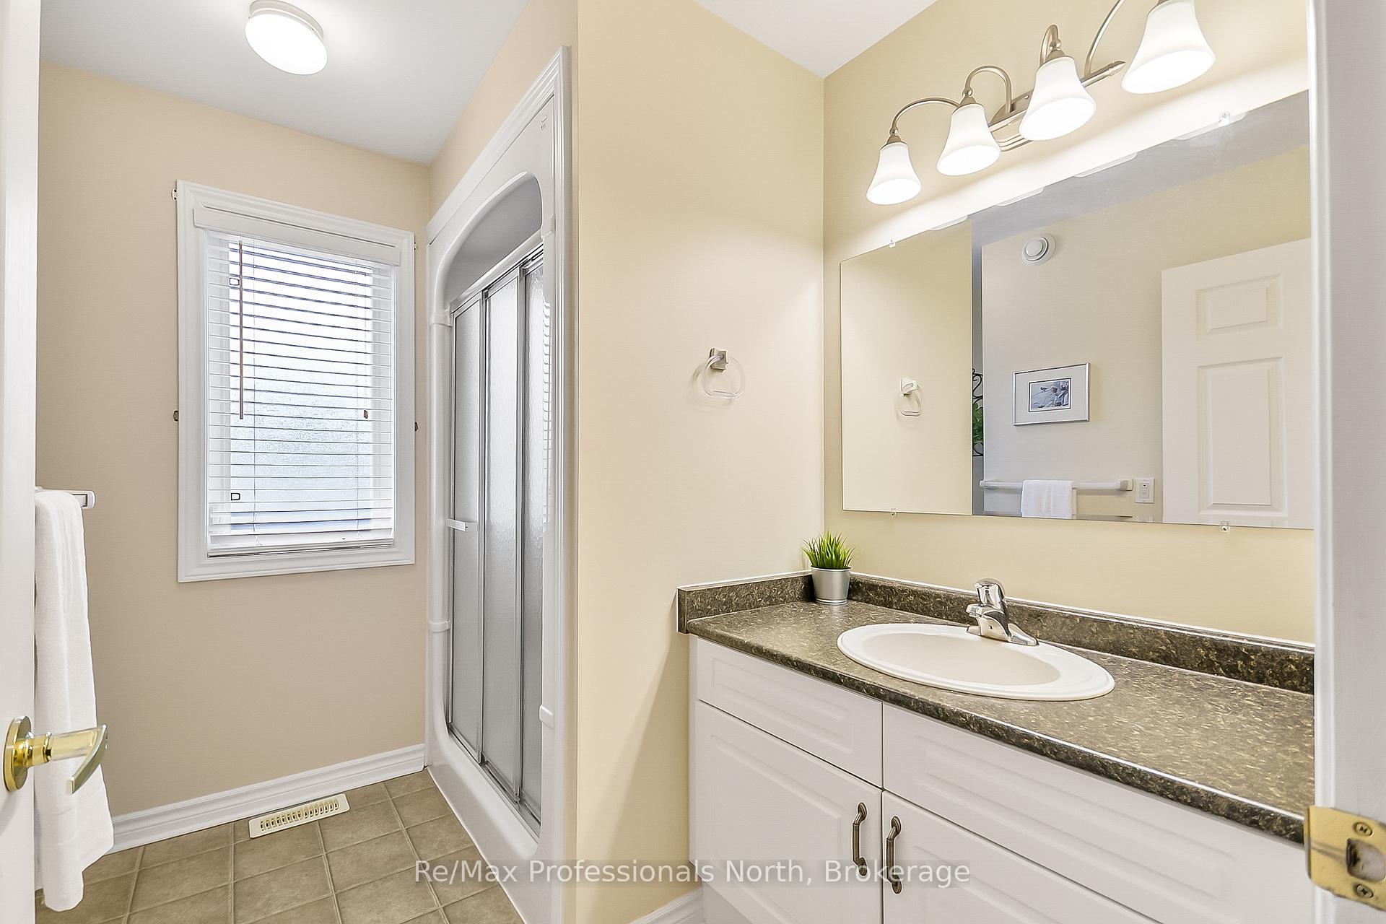
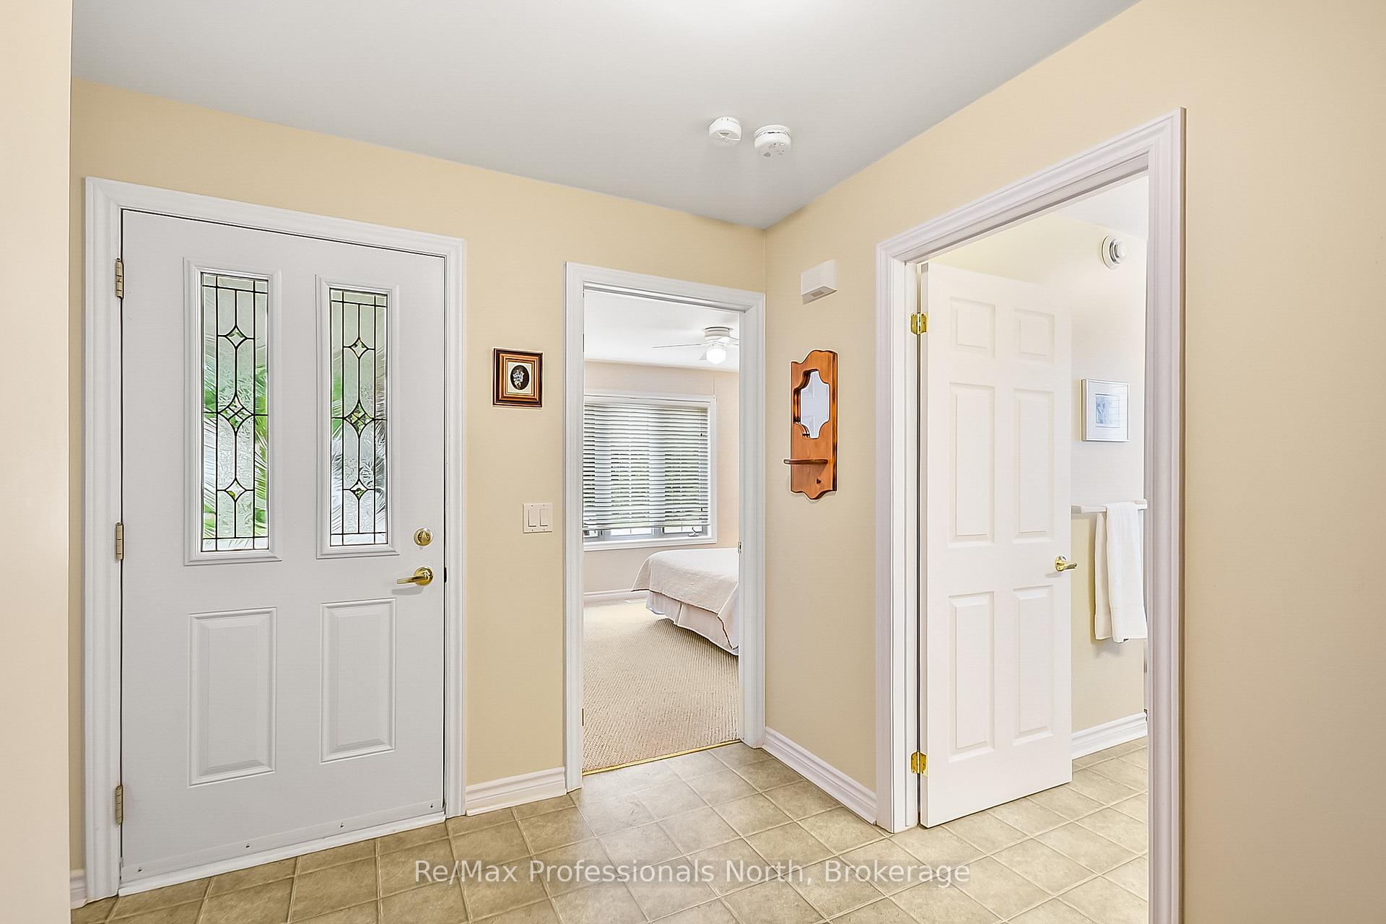
Immaculate bungalow on private forested lot in Pineridge Gravenhurst! With 2,141 sq ft total finished living space, 2 + 1 Bedrooms, 2.5 Bathrooms, double car garage with epoxy floors and whole home Generac system this home has it all! Pride of ownership shines in this bright and beautifully maintained home, offering 1,741 sq ft on the main floor plus a partially finished FULL HEIGHT basement. Original owner, built in 2006 being offered for the first time. Rare open-concept floorplan features a spacious living area, family room, kitchen with large island, and upgraded appliances ideal for both entertaining and everyday life. The main-floor primary suite offers a walk-in closet and 4 piece ensuite, while main-floor laundry and inside access to the garage add to everyday convenience. The partially finished basement includes a generous rec room space ready for the new owners personal touches, third bedroom, half bathroom, and a workshop area, with enough space for hobbies, guests, or extended family. The open layout continues downstairs for a bright, welcoming feel. Enjoy the Pineridge community and clubhouse amenities for many social events year-round. Walking distance to Gull Lake Rotary Park as well as Down town Gravenhurst for all your amenities, restaurants and shops. This well designed bungalow in prized Pineridge area of Gravenhurst won't last long, book your showing today! Pineridge Association fees are $360/year.
Facts & features
Ask about this home
A HOMEH agent will answer your questions about this home.
Rooms
14 rooms · 3 bathrooms
- Foyer8′5″ × 10′10″91 sq.ft.
- Bedroom12′2″ × 11′6″141 sq.ft.
- Bathroom8′8″ × 8′2″70 sq.ft.
- Kitchen15′10″ × 13′5″213 sq.ft.
- Dining room11′9″ × 17′7″206 sq.ft.
- Living room13′11″ × 17′8″246 sq.ft.
- Family room15′5″ × 13′7″210 sq.ft.
- Primary bedroom16′2″ × 17′9″287 sq.ft.
- Bathroom9′5″ × 9′6″89 sq.ft.
- Bedroom12′2″ × 11′11″145 sq.ft.
- Bathroom5′10″ × 7′3″42 sq.ft.
- Workshop15′4″ × 18′1″277 sq.ft.
- Recreation40′3″ × 29′6″1187 sq.ft.
- Study13′7″ × 9′10″134 sq.ft.
Around this home
Schools nearby
School rating, out of 10.
Listing details
Helpful tools
Your HOMEH agent
"I would see it this week."
Ask HOMEH about this home
Price, neighbourhood, monthly cost. Ask anything.
HOMEH Intelligent Agent is an AI, not a licensed representative. Check anything important with your agent.