
1394 Reay Road
Gravenhurst (Muskoka, S)1394 Reay Road
Gravenhurst (Muskoka, S)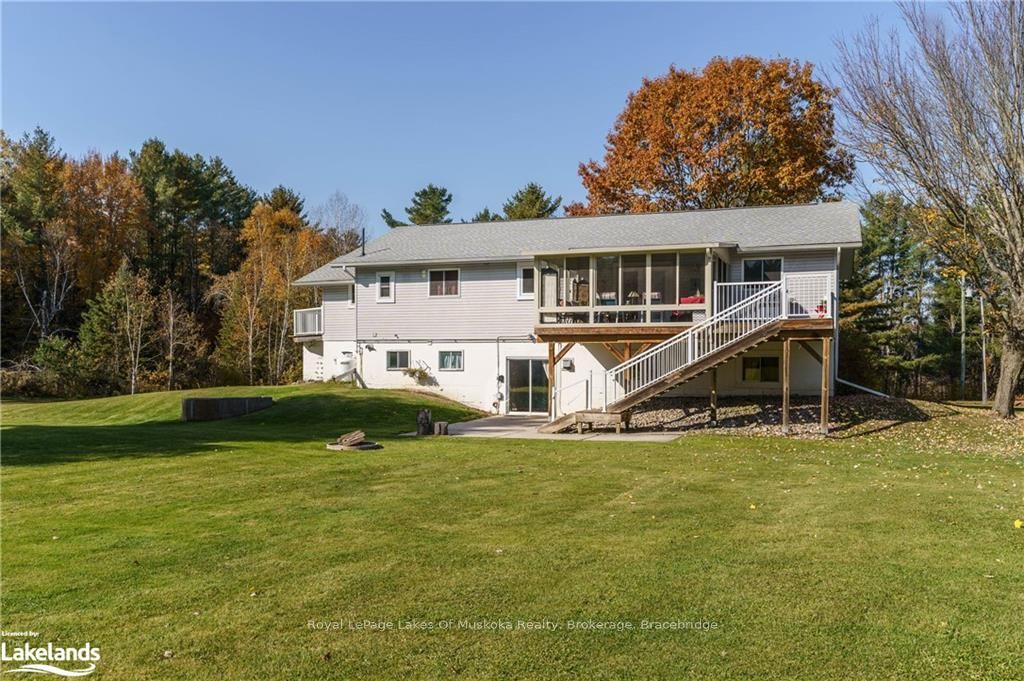
 See all 50 photos
Property history

This listing has ended. It is no longer available.
Property not available for sale or for rent.
Ask about this home
A HOMEH agent will answer your questions about this home.Ask HOMEH
About this home
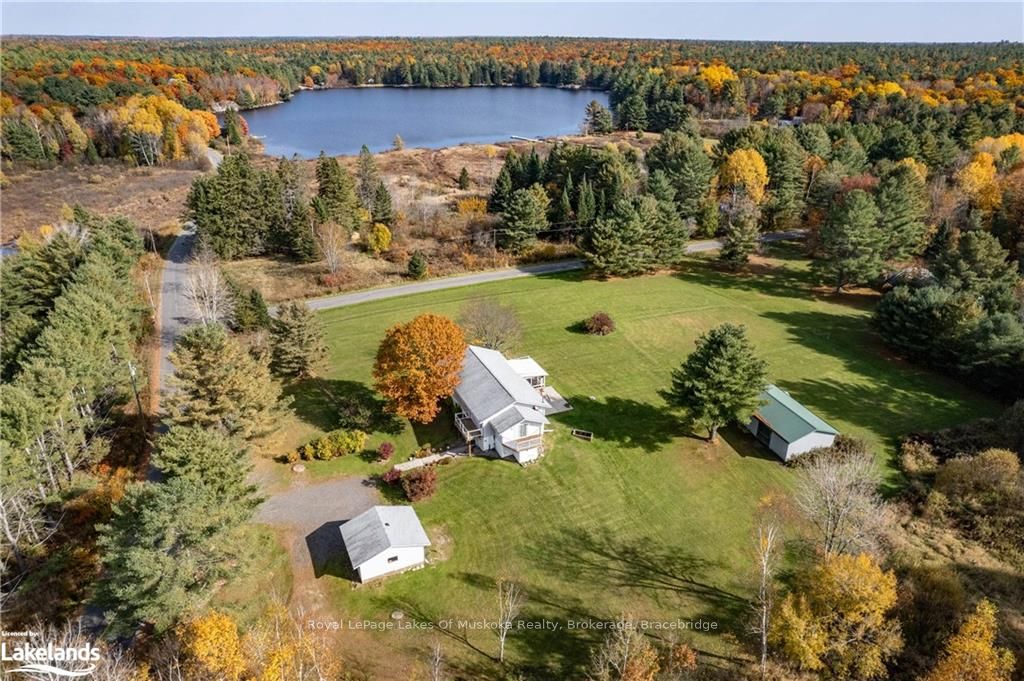
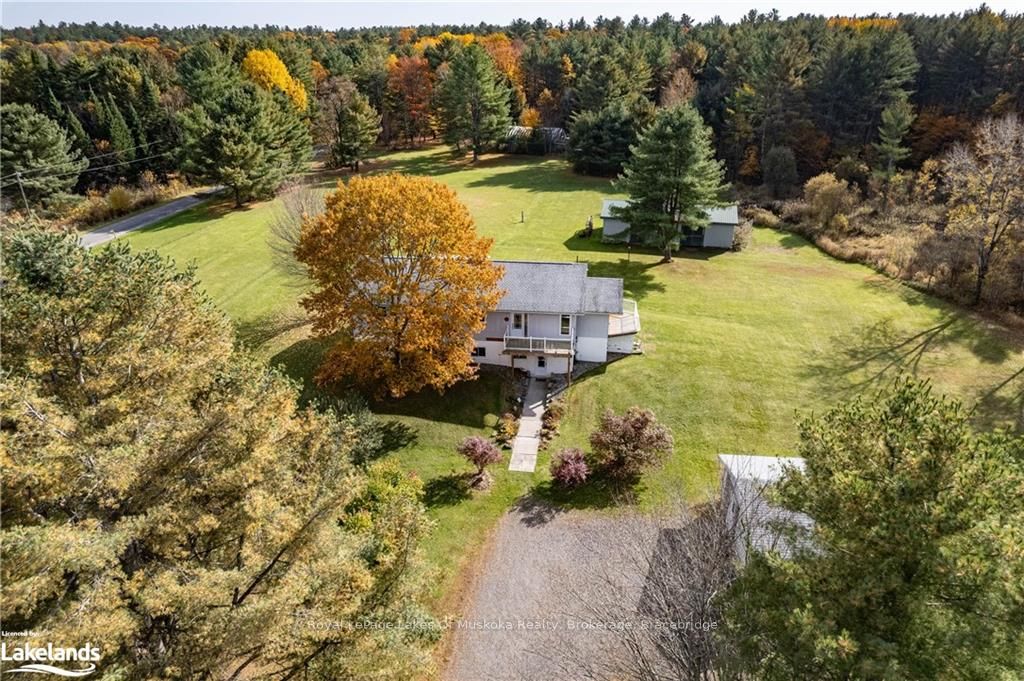
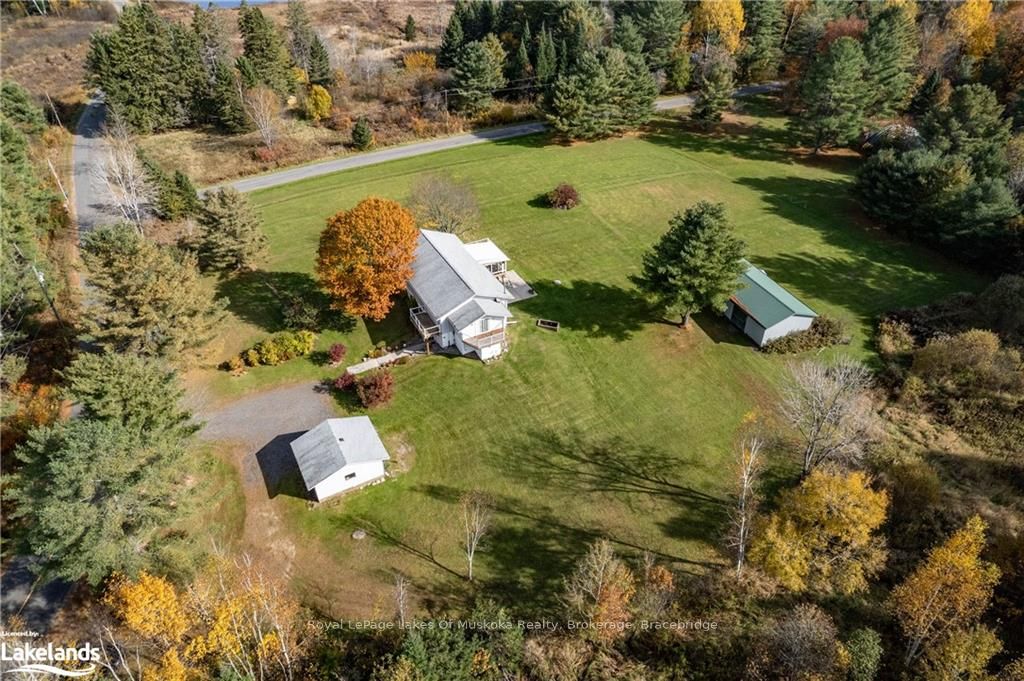
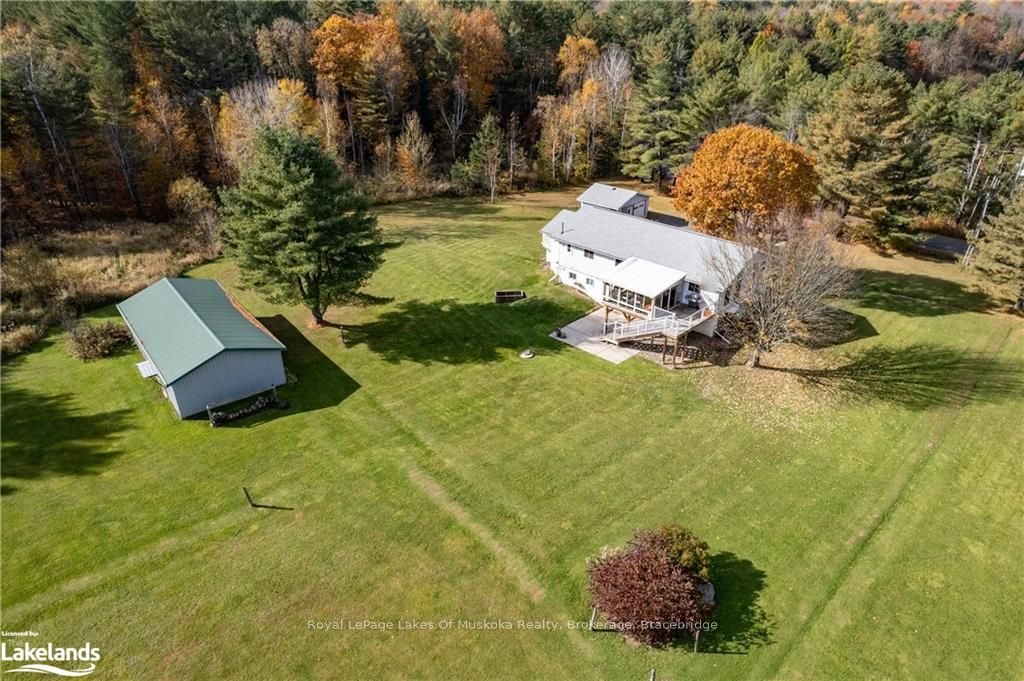
Well maintained country home conveniently located only minutes from Gravenhurst & Bracebridge on a year round municipal Rd. Positioned on a beautiful 3.16 acre level lot with a wonderful cleared yard which is perfect for kids or pets. Offering 3,146 sq ft of total finished living area & many features throughout make this home a great opportunity. The main floor offers a wonderful open concept design with a large living/dining area w/gas fireplace, big windows offering lots of natural lighting & a walkout to a 14' x 16' sunroom & deck. Large country kitchen w/ample counter & cupboard space (ideal for large family gatherings or entertaining). 3pc main bath & 2 main floor bedrooms including a primary bedroom w/2 walk-in closets, Juliet Balcony & 4pc en-suite bath. Full finished basement offers; a spacious self contained in-law suite w/multiple grade level walkouts & large windows allowing for lots of natural lighting throughout, upgraded 4pc bath, 3 bedrooms, kitchen/dining area & a large living room w/gas fireplace. Several outdoor features include; a detached 21' x 20' garage + a great 24' x 50' storage building with hydro, water line, rubber matting & lots of storage space. Heating & cooling with an energy efficient Geothermal furnace & air conditioning + much more! Truly a wonderful package!
Facts & features
Ask about this home
A HOMEH agent will answer your questions about this home.
Rooms
72 rooms · 3 bathrooms
- Other27′3″ × 21′572 sq.ft.
- Kitchen16′4″ × 15′6″253 sq.ft.
- Sunroom14′ × 16′224 sq.ft.
- Bathroom—
- Primary bedroom19′5″ × 13′252 sq.ft.
- Other—
- Bedroom12′10″ × 10′7″136 sq.ft.
- Other27′3″ × 21′572 sq.ft.
- Kitchen16′4″ × 15′6″253 sq.ft.
- Sunroom14′ × 16′224 sq.ft.
- Bathroom—
- Primary bedroom19′5″ × 13′252 sq.ft.
- Other—
- Bedroom12′10″ × 10′7″136 sq.ft.
- Kitchen16′4″ × 15′6″253 sq.ft.
- Sunroom14′ × 16′224 sq.ft.
- Bathroom—
- Primary bedroom19′5″ × 13′252 sq.ft.
- Other—
- Bedroom12′10″ × 10′7″136 sq.ft.
- Other27′3″ × 21′572 sq.ft.
- Kitchen16′4″ × 15′6″253 sq.ft.
- Sunroom14′ × 16′224 sq.ft.
- Bathroom—
- Primary bedroom19′5″ × 13′252 sq.ft.
- Other—
- Bedroom12′10″ × 10′7″136 sq.ft.
- Other27′3″ × 21′572 sq.ft.
- Living room24′5″ × 12′8″309 sq.ft.
- Bathroom—
- Kitchen9′7″ × 8′10″85 sq.ft.
- Dining room13′8″ × 8′8″118 sq.ft.
- Bedroom10′9″ × 9′8″104 sq.ft.
- Bedroom11′ × 10′4″114 sq.ft.
- Bedroom13′6″ × 12′9″172 sq.ft.
- Laundry9′3″ × 7′5″69 sq.ft.
- Utility room16′2″ × 7′113 sq.ft.
- Foyer14′ × 5′6″77 sq.ft.
- Other6′4″ × 5′10″37 sq.ft.
Around this home
Listing details
Helpful tools
Your HOMEH agent
"Priced 7% over our estimate. I would see it this week."
Ask HOMEH about this home
Price, neighbourhood, monthly cost. Ask anything.
HOMEH Intelligent Agent is an AI, not a licensed representative. Check anything important with your agent.