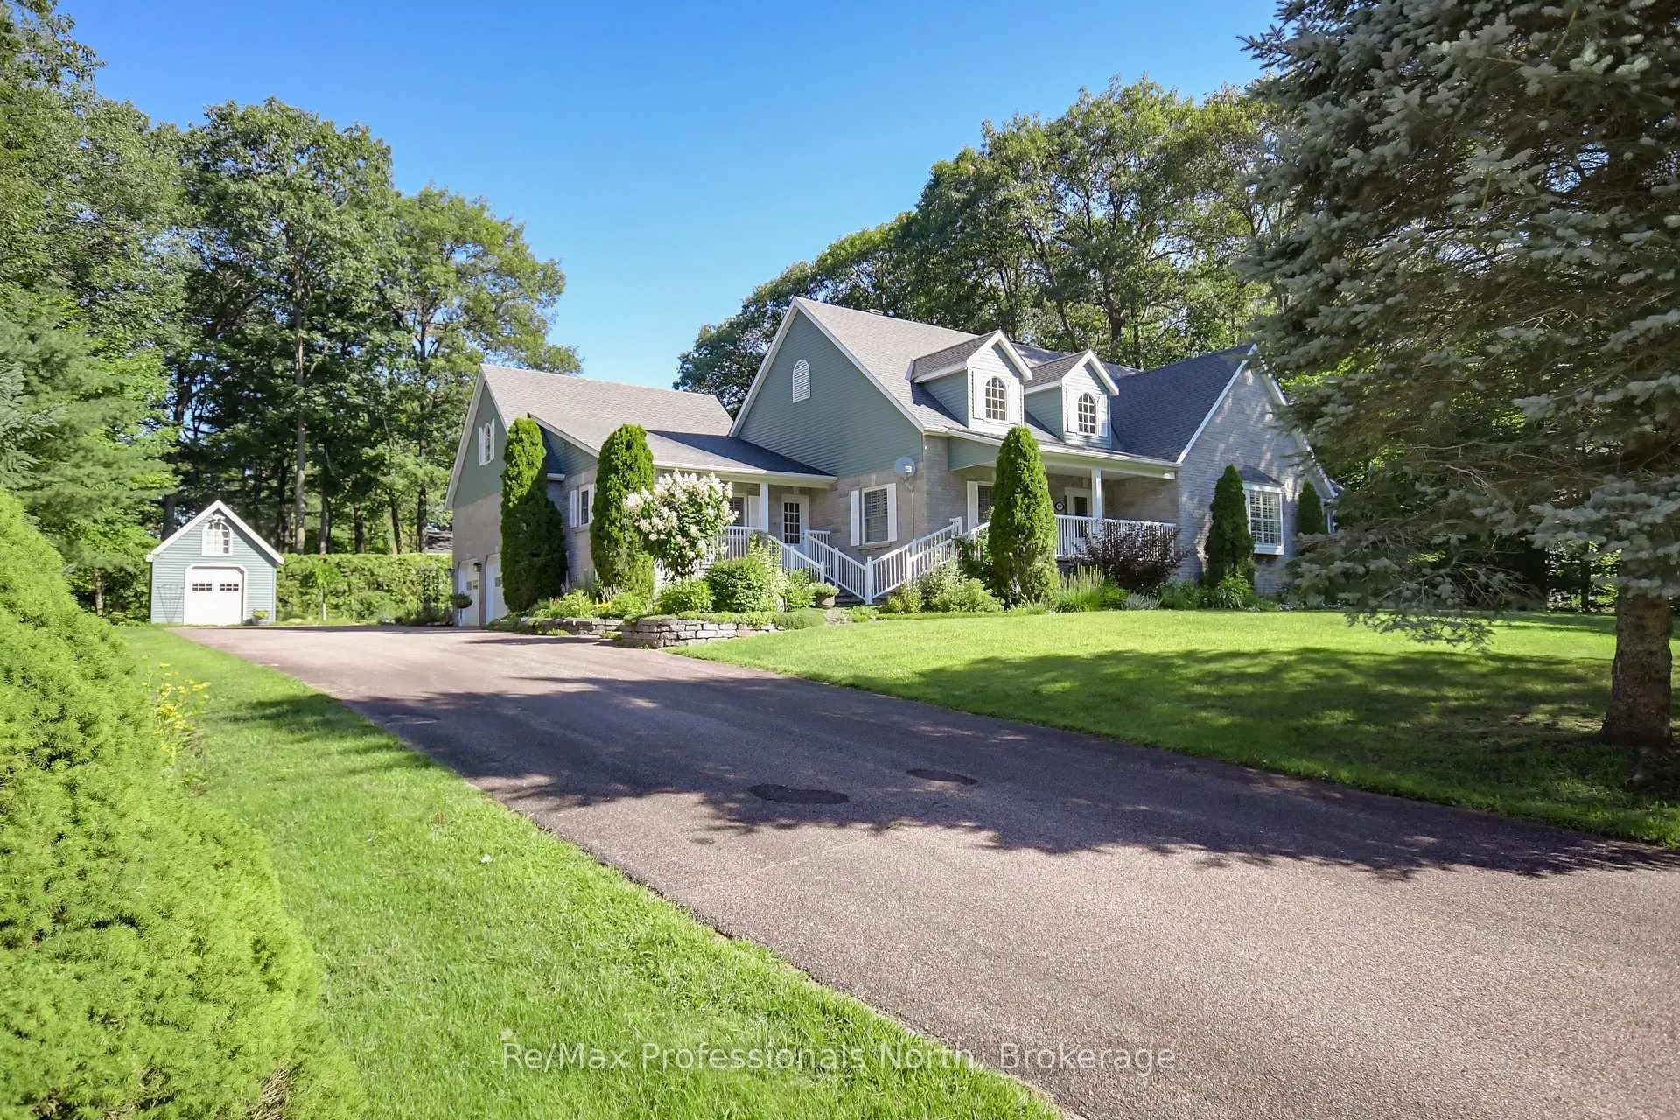
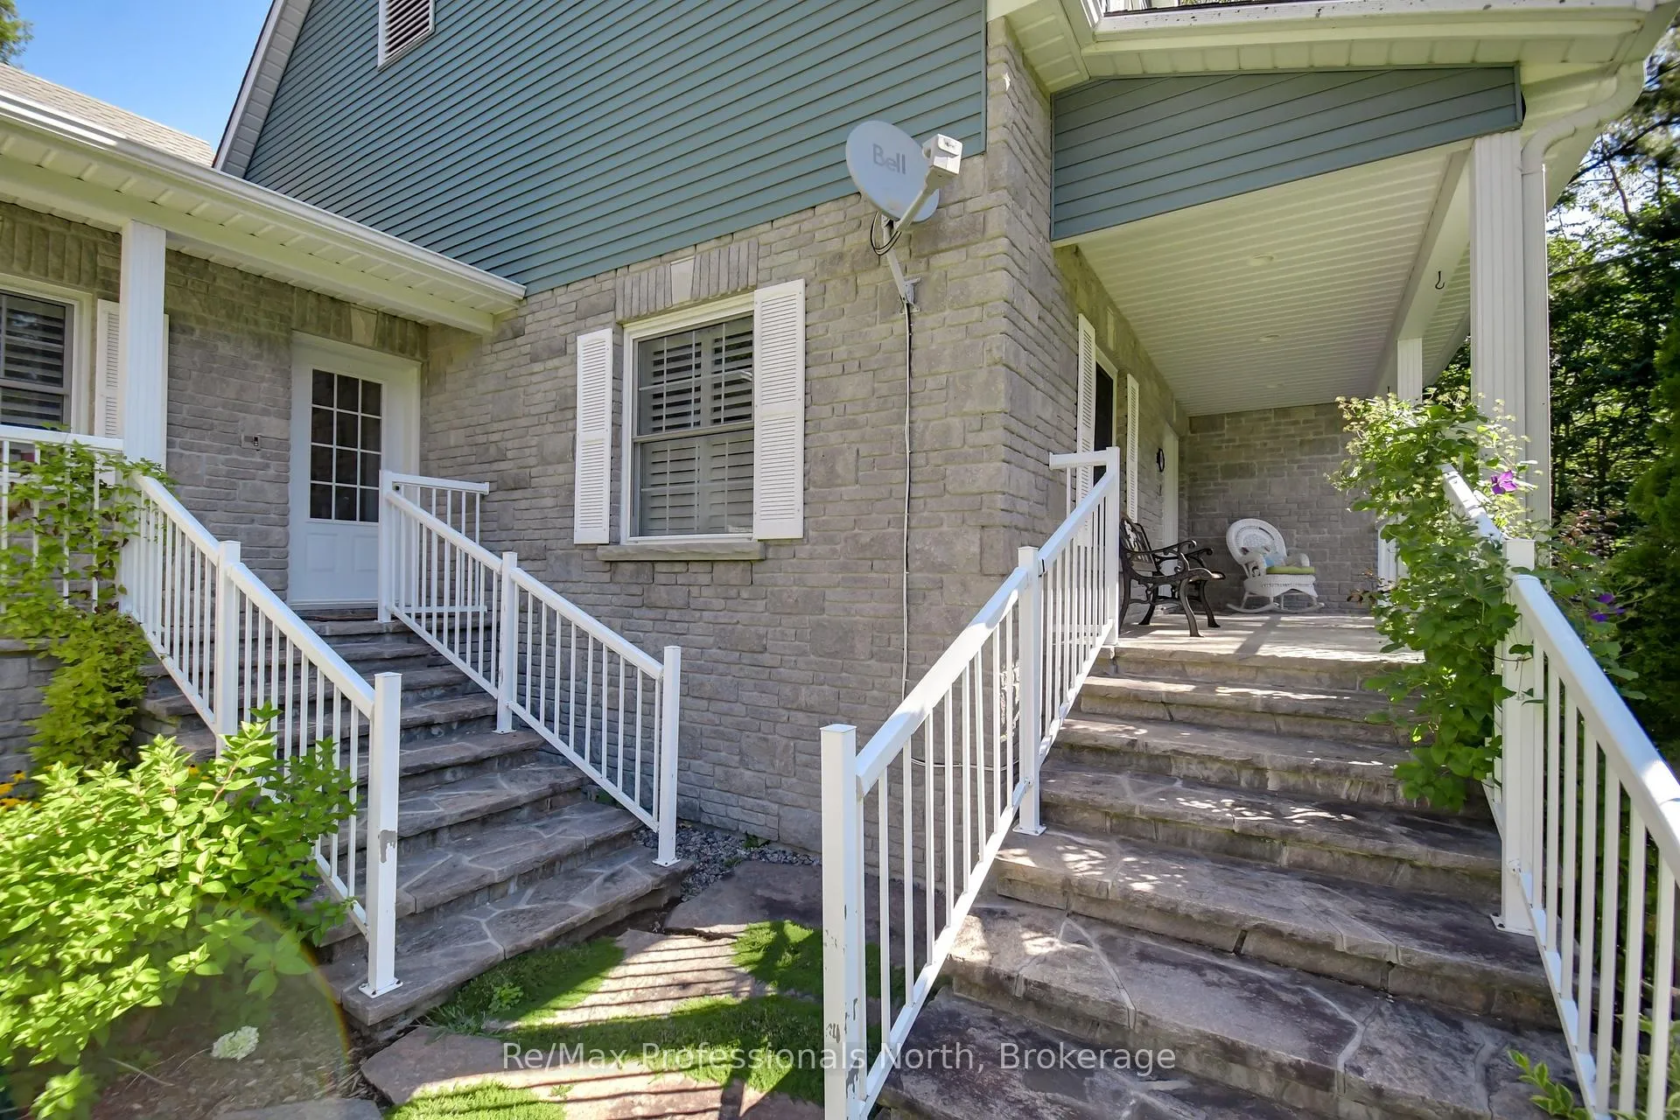
Welcome to prestigious Tiffany Trail where oversized lots and homes are all around! Lovingly maintained by the original owners since built in 2000, pride of ownership is evident throughout. This home showcases timeless craftsmanship while offering about 5000 sq. ft. of finished living space on an oversized 0.45-acre meticulously landscaped lot. Step inside this exquisite custom built bungalow to find a thoughtfully designed 2,790 sqft main floor with 3 spacious bedrooms, 2.5 bathrooms, 3 season Muskoka room, and elegant open concept vaulted living space. The fully finished 2202 sqft basement offers 9' ceilings, a den, 3rd full bathroom, a rough in bar/kitchenette area, with walk-up access through the garage offering exceptional versatility and in-law suite potential. Storage galore throughout the entire home. The exterior is equally impressive, featuring a stone façade, flagstone walkways, and impeccable gardens enhanced with an in-ground sprinkler system. Notable updates include: Roof with extended warranty (2021), Furnace (2022), Central Air Conditioning (2024), Eavestroughs (2025), and Upgraded Alarm System (2025). Oversized (23.5' x 27.5') double attached garage, spacious driveway great for guests, RV's, Boats and access to the backyard. This home and property is a statement, a truly rare opportunity to own a remarkable home in a highly sought after safe neighborhood.
Read more
Auto Garage Door RemoteCentral VacuumIn-Law CapabilityGuest AccommodationsPrimary Bedroom - Main FloorVentilation System
Facts & features
TypeDetached
StyleBungalow-raised
Built16-30
Size2.5K~3K Sq.Ft.
Lot137.4 x 150 ft
Tax$5,093 (2025)
HeatingForced air, gas
CoolingCentral air
BasementFinished, full
Parking10 drive
WaterMunicipal
FireplaceYes, living room, natural gas
Book a viewing
Wed28Oct
Thu29Oct
Fri30Oct
Sat31Oct
Sun1Nov
Pick a time
Rooms
24 rooms · 4 bathrooms
Main floor14 rooms
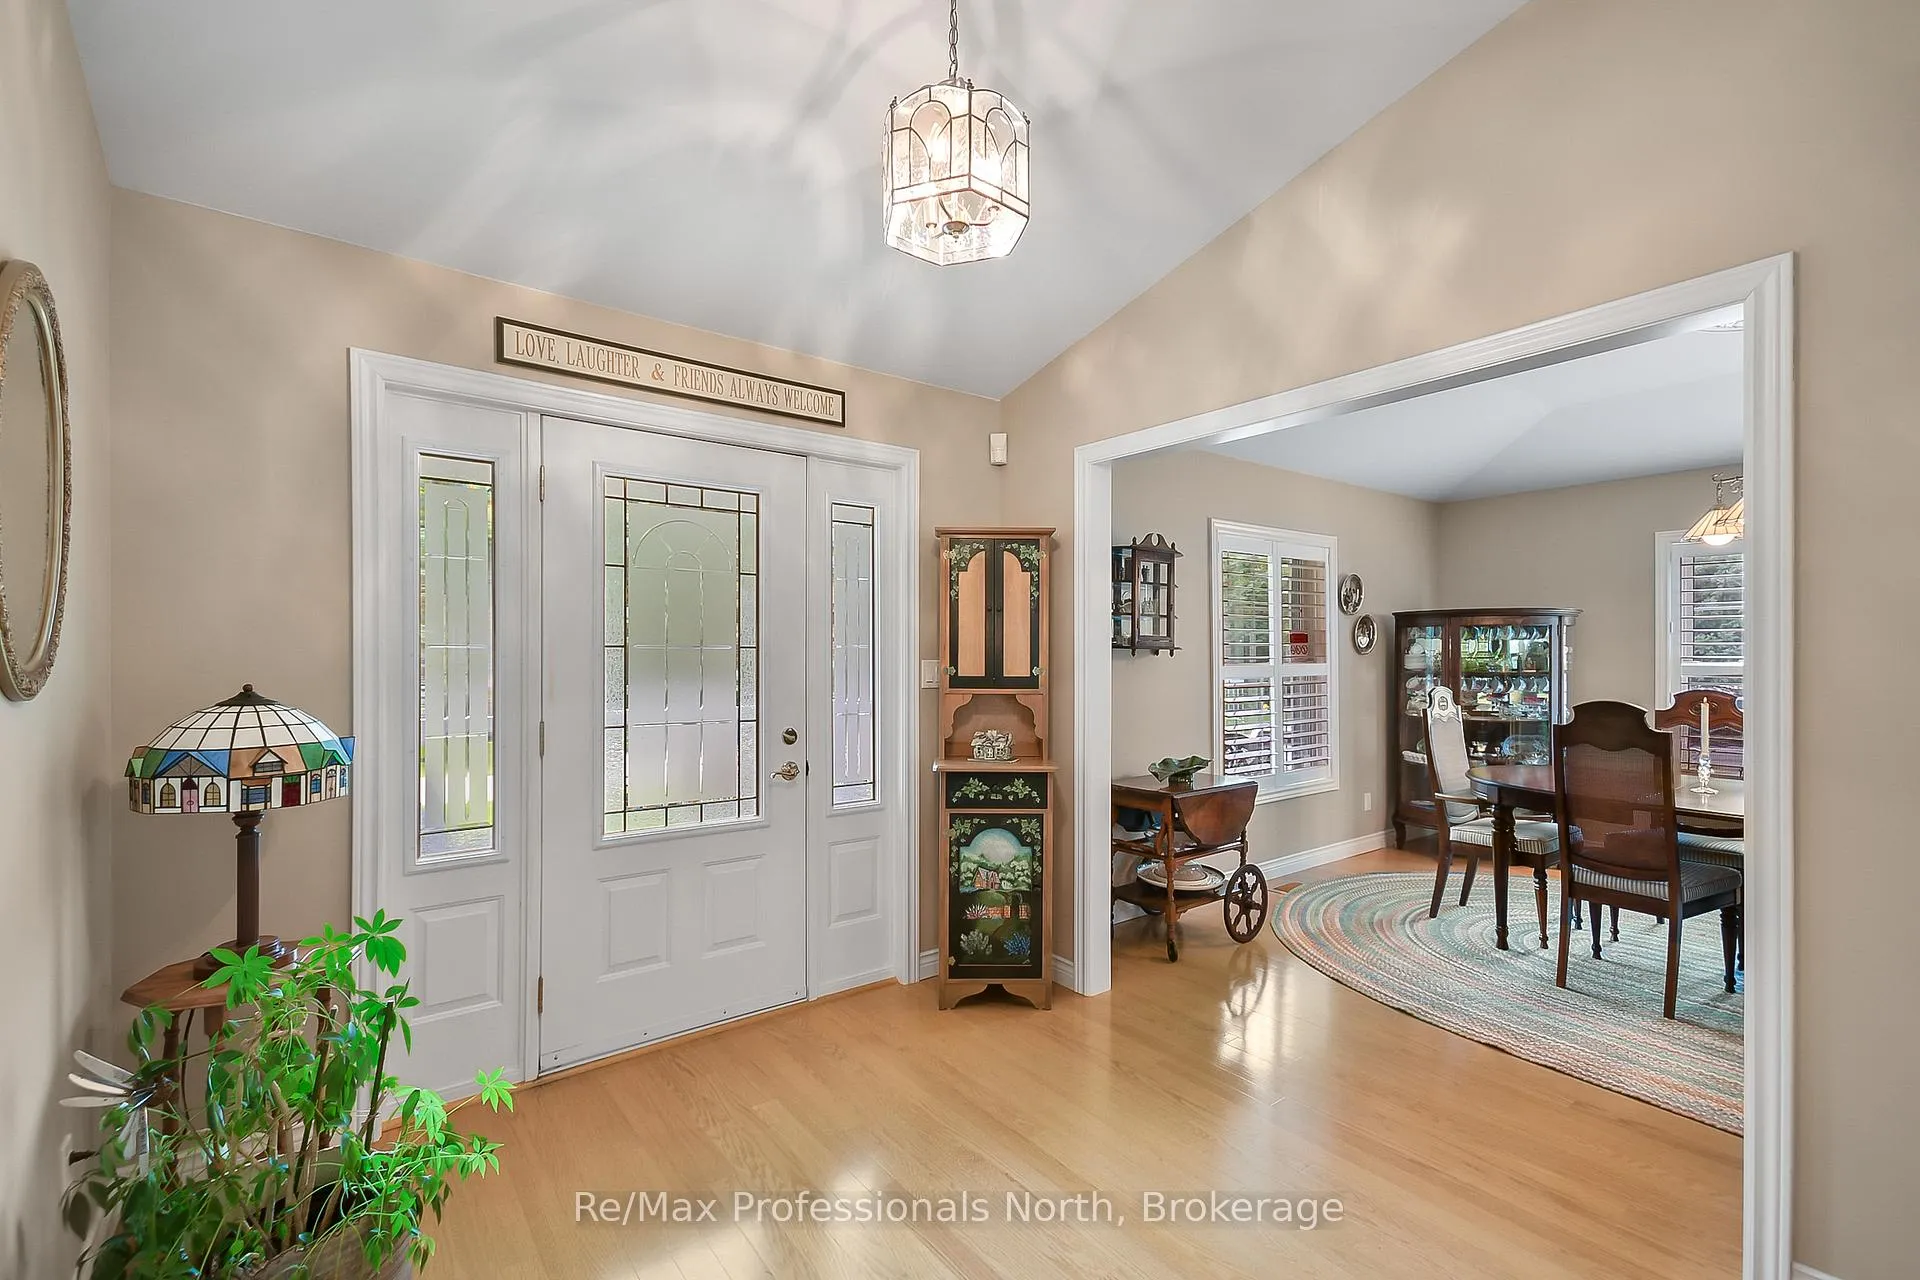
Foyer9′1″ × 9′6″86 sq.ft.
Living room20′9″ × 20′416 sq.ft.
Kitchen13′6″ × 17′6″236 sq.ft.
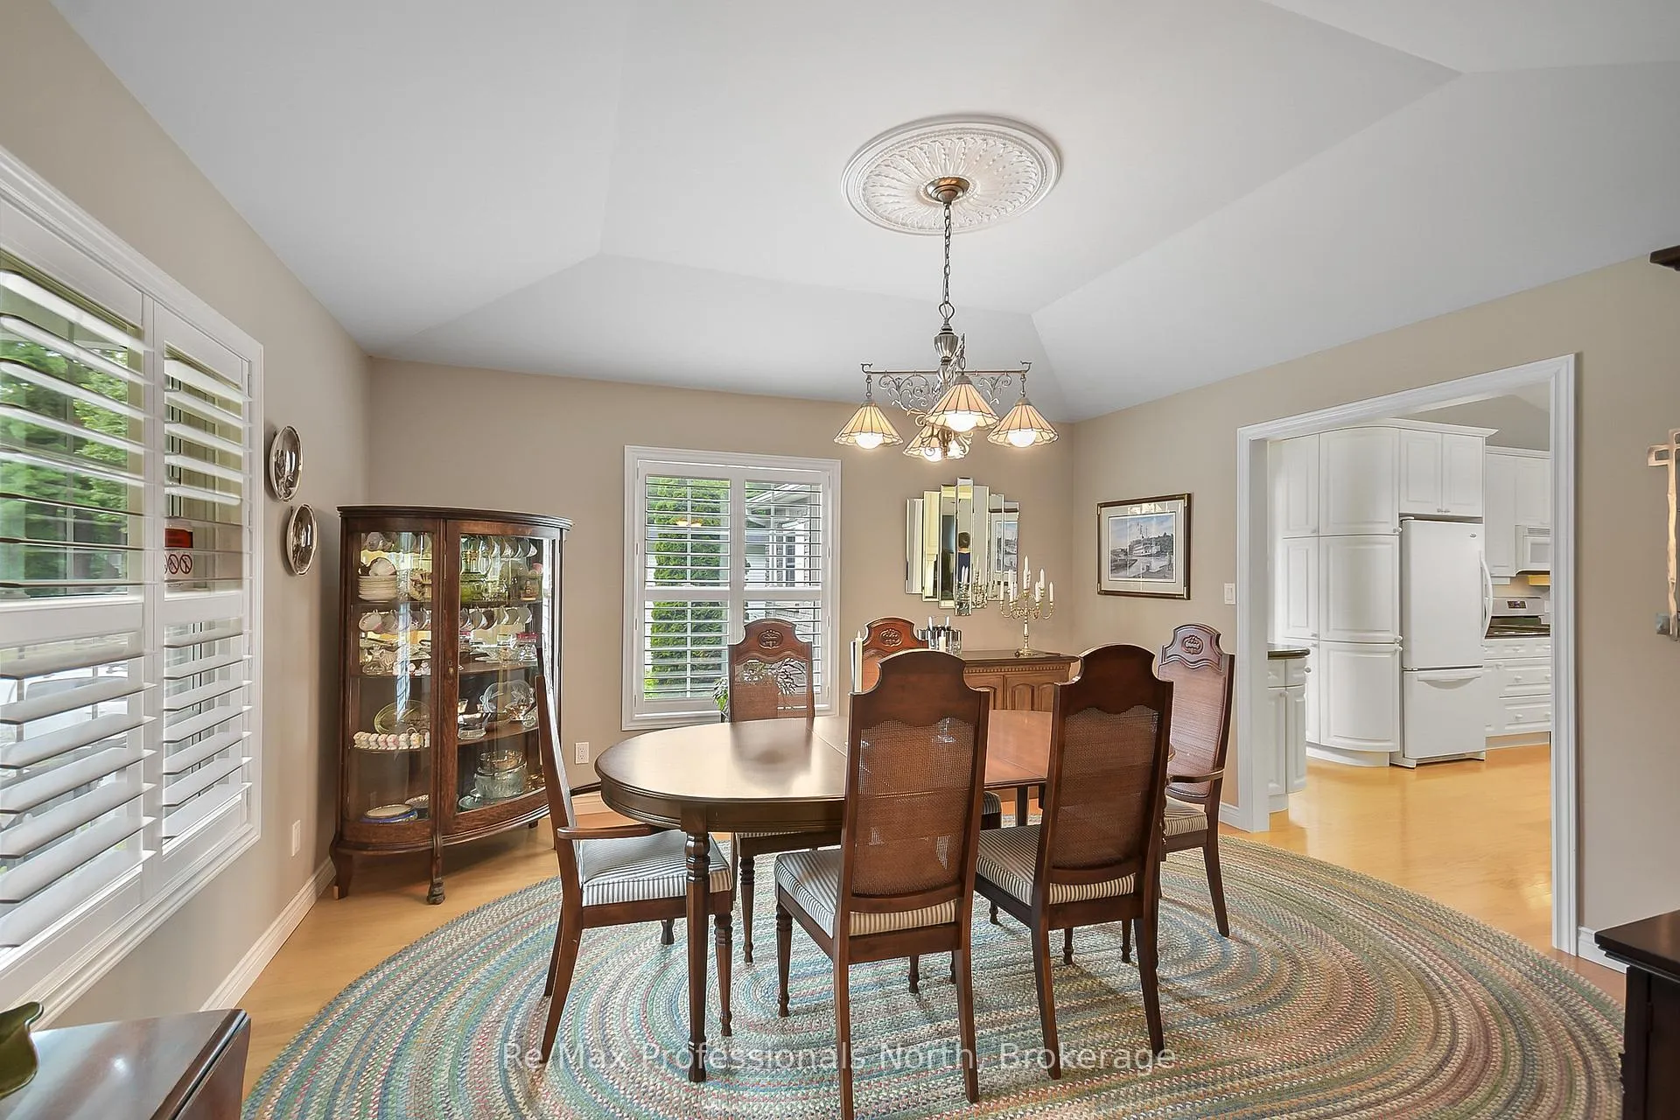
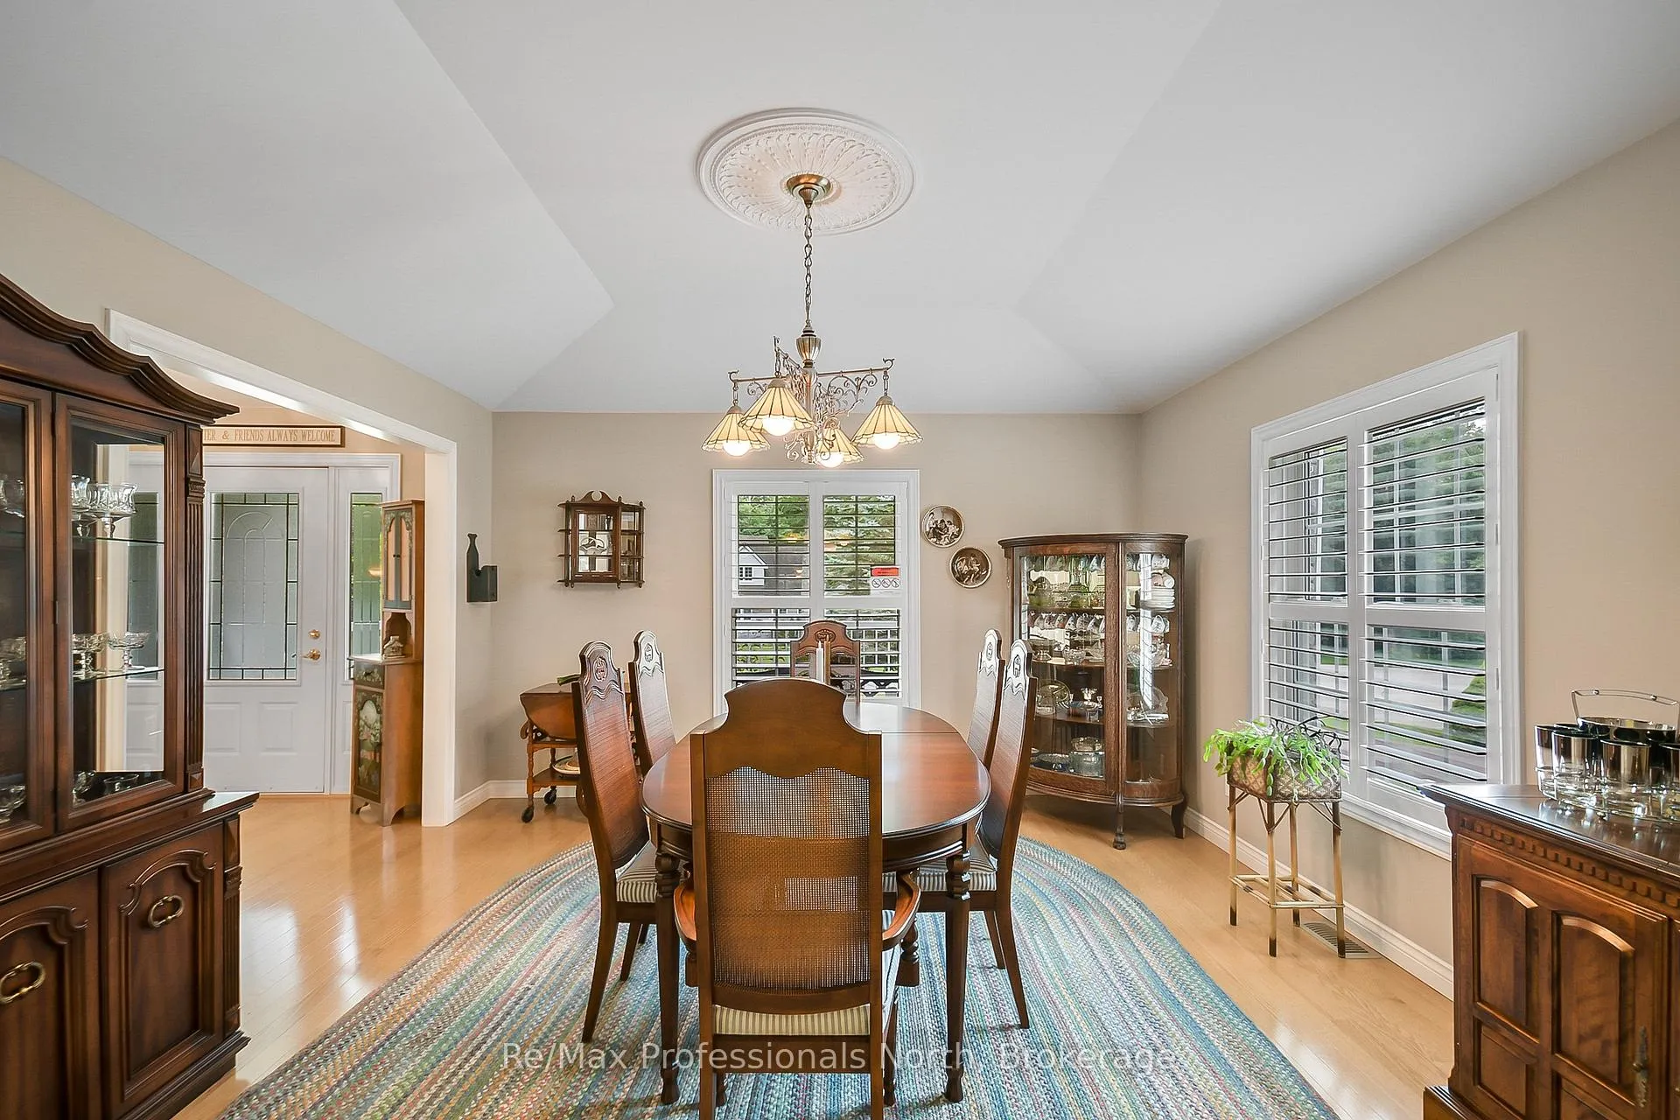
Dining room13′6″ × 14′2″191 sq.ft.
Breakfast13′10″ × 8′9″121 sq.ft.
Sunroom14′ × 14′1″198 sq.ft.
Primary bedroom18′10″ × 20′376 sq.ft.
Bathroom13′6″ × 11′7″156 sq.ft.
Bedroom 212′6″ × 13′7″171 sq.ft.
Bedroom 312′ × 16′1″192 sq.ft.
Bathroom7′1″ × 12′85 sq.ft.
Mud room14′4″ × 7′9″111 sq.ft.
Laundry11′ × 6′2″67 sq.ft.
Bathroom7′6″ × 4′30 sq.ft.
Basement10 rooms
Recreation29′7″ × 24′5″721 sq.ft.
Bathroom12′8″ × 8′2″103 sq.ft.
Office19′11″ × 13′5″266 sq.ft.
Workshop26′7″ × 9′3″247 sq.ft.
Furnace room20′6″ × 11′226 sq.ft.
Cold room/cantina20′ × 6′7″131 sq.ft.
Sitting13′ × 8′3″107 sq.ft.
Study17′1″ × 6′7″112 sq.ft.
Other3′10″ × 6′7″25 sq.ft.
Den9′10″ × 19′2″188 sq.ft.
Bathrooms4
4-pcMain4-pcMain3-pcBasement2-pcMain
Thinking of selling your home?See what your home is worth today.

 See all 50 photos
