

171 Pratt Crescent
171 Pratt Crescent
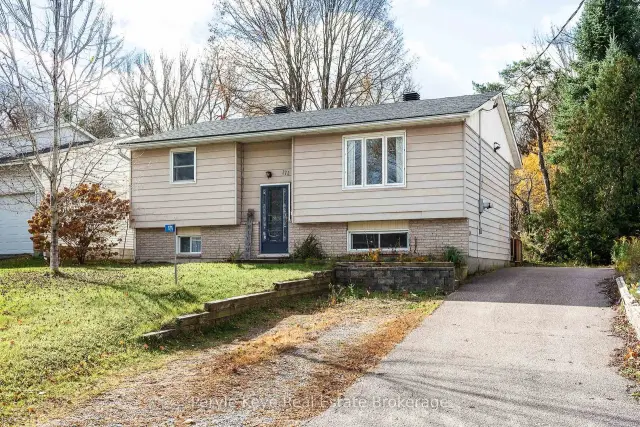 See all 50 photos
Facts and features
- BasementFinished
- Price per sq ft~$667
- Water, sewerMunicipal
- HeatingForced air
- Central air
The homeDetached, Bungalow-raised, 700–1,100 sq ft
- TypeDetached
- StyleBungalow-raised
- Living space700–1,100 sq ft
- BasementFull, finished
InsideSump pump, Rooms above ground 5, Bedrooms 4
- FeaturesSump pump
- Rooms above ground5
- Bedrooms4
- Bathrooms2
- Kitchens1
- Family roomYes
Outside and lotBrick, vinyl siding, Shingles, Concrete block
- ExteriorBrick, vinyl siding
- RoofShingles
- FoundationConcrete block
- Size59.8 × 136 ft
Parking4 Parking, Private double
- Spaces4 Parking
- DrivewayPrivate double
Heating, water and powerForced air, gas, Central air, Municipal water
- HeatingForced air, gas
- CoolingCentral air
- WaterMunicipal water
- SewerMunicipal sewer
Costs and taxesTaxes $2,811 a year, HST included in the price, Rental items None
- Taxes, 2026$2,811 a year
- HSTHST included in the price
- Rental itemsNone
Included in the saleFridge, stove, dishwasher, built-in microwave, washer, dryer, hot tub, blinds, owned hot water tank, Pk staging items and all curtains and curtain rods
- IncludedFridge, stove, dishwasher, built-in microwave, washer, dryer, hot tub, blinds, owned hot water tank
- Not includedPk staging items and all curtains and curtain rods
Listing detailsX14142142, For Sale, Nov 3, 2026
- MLS® numberX14142142
- StatusFor Sale
- Listed onNov 3, 2026
- Days on market17
- UpdatedNov 20, 2026
- PossessionFlexible
- Occupied byOwner
- Listing brokeragePeryle Keye Real Estate Brokerage
About this home
171 Pratt Crescent, Gravenhurst (Muskoka, S), ON P1P 1P6
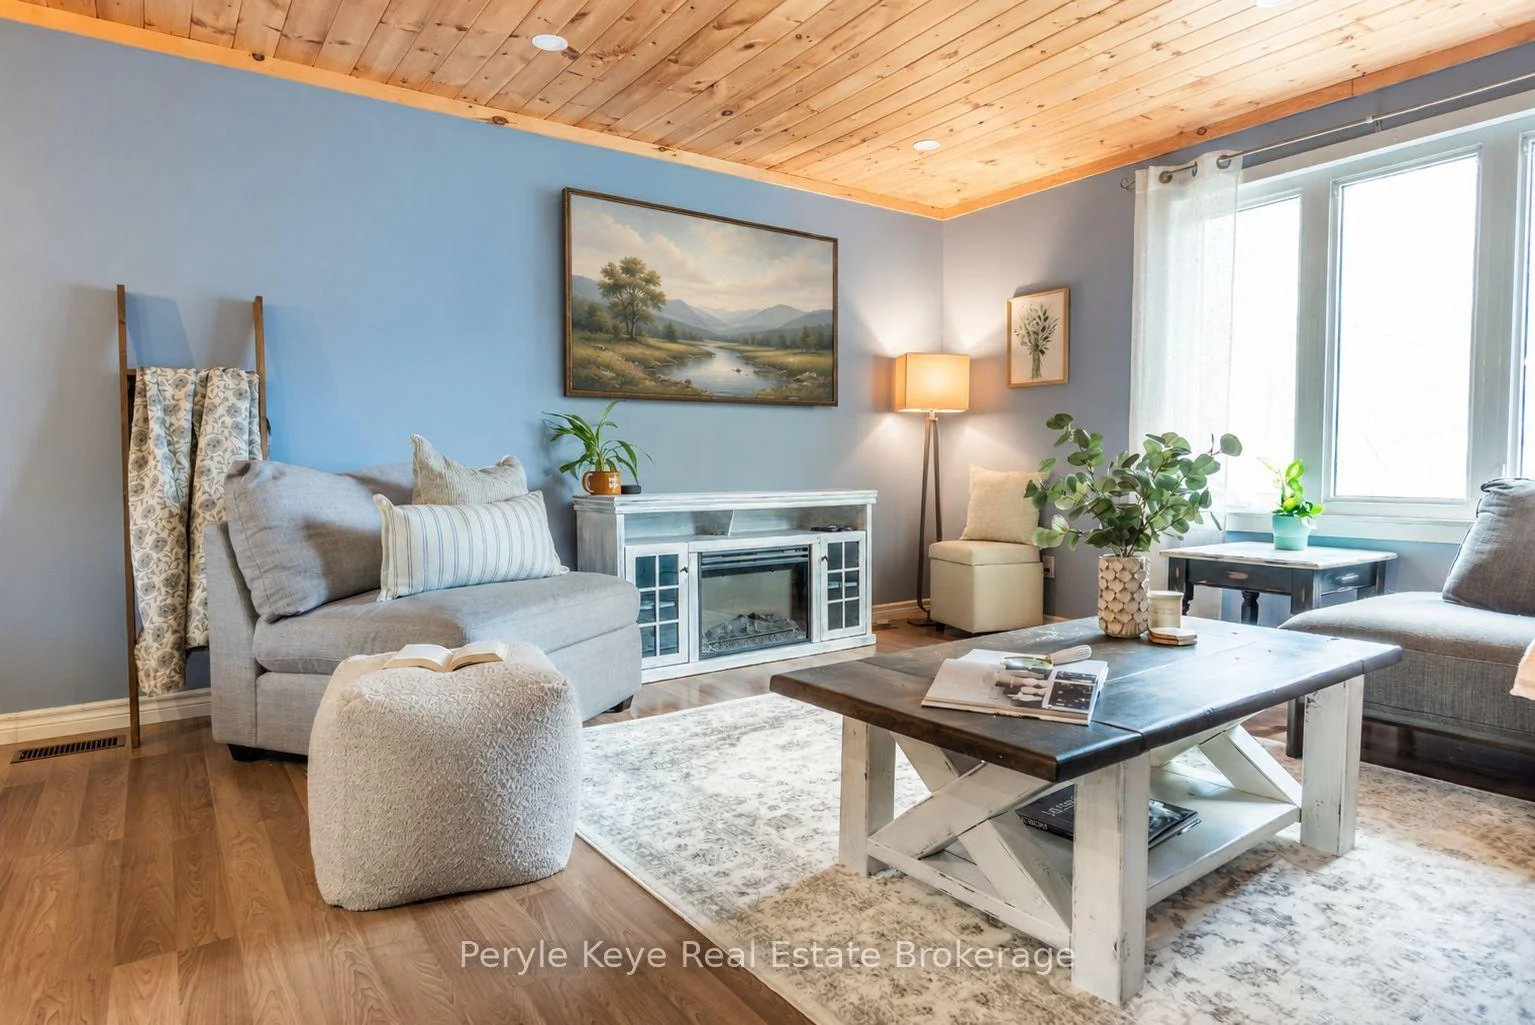
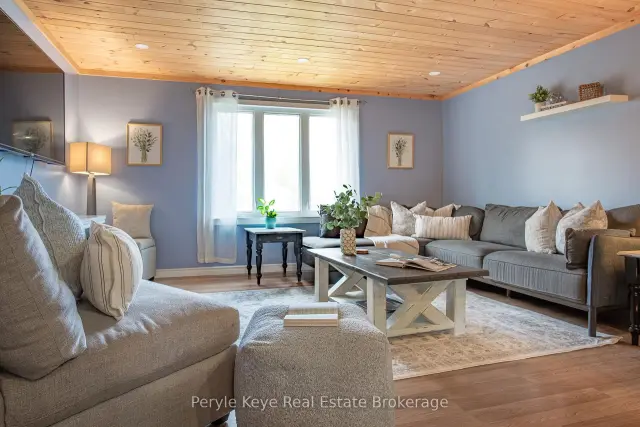
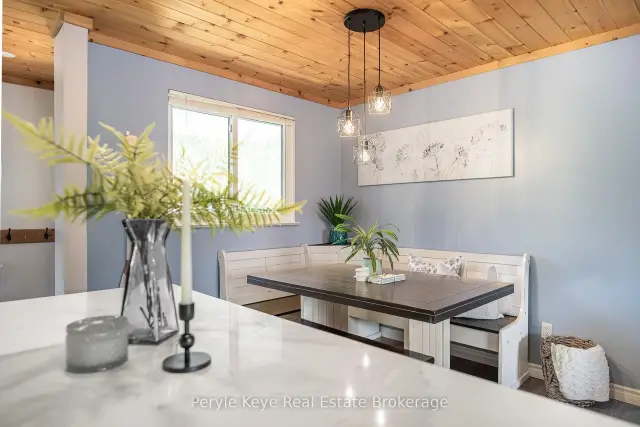
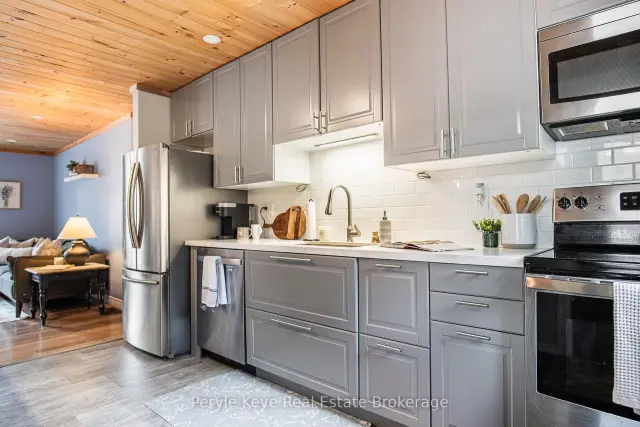
Ever walk into a home and think, "This is what I've been looking for"? This could be that home. Welcome to 171 Pratt Crescent-a thoughtfully updated raised bungalow with four bedrooms, two full bathrooms, and a finished lower level. Move-in ready, so you can settle in from day one. And you'll love the location. Beach days and pickleball at Muskoka Bay Park, Waterfront dinners and boardwalk strolls at the Muskoka Wharf. Your weekends could get a lot more spontaneous. Inside, knotty pine ceilings, pot lights, and a large front window set the scene for everyday life. The updated kitchen pairs grey cabinetry with quartz countertops, stainless steel appliances, and a central island. Coffee at the dining nook. Pancakes on a Sunday. Friends lingering around the table. This is where you'll sit in your pyjamas, pour another coffee, and let breakfast run into lunch. Plus, convenient access to the backyard. Dinner on the back deck that lasts until dusk. A quiet hot tub under the stars. Kids kicking a ball and dogs chasing it in the backyard. Your own little reasons to stay home. And when it's time to call it a night, three main-floor bedrooms and a five-piece bathroom are just down the hall. Downstairs, a rec room, a spacious fourth bedroom with a walk-in closet, and a three-piece bath give everyone a little more room. Sleepovers for the kids. A weekend with friends. A movie night that runs late. Laundry and extra storage complete the lower level. With schools and shopping nearby, everyday errands leave more of the evening free- catch the summer ski show at the Wharf, or head home and unwind. Plus, easy access to Highway 11 keeps trips out of town simple. Full municipal services, a gas furnace, central air (2020), smart thermostats, a GenerLink connection, and new shingles (2026) cover the practical side. Thoughtfully updated, so you can spend less time getting settled and more time enjoying life. Your next chapter is waiting at 171 Pratt Crescent.
Book a viewing
Around this home
Daily convenience, out of 100, from the distances below
Schools nearby
School rating, out of 10.
Helpful calculators

Your HOMEH agent
"Priced 4% over the Hestimate. I would see it this week."