
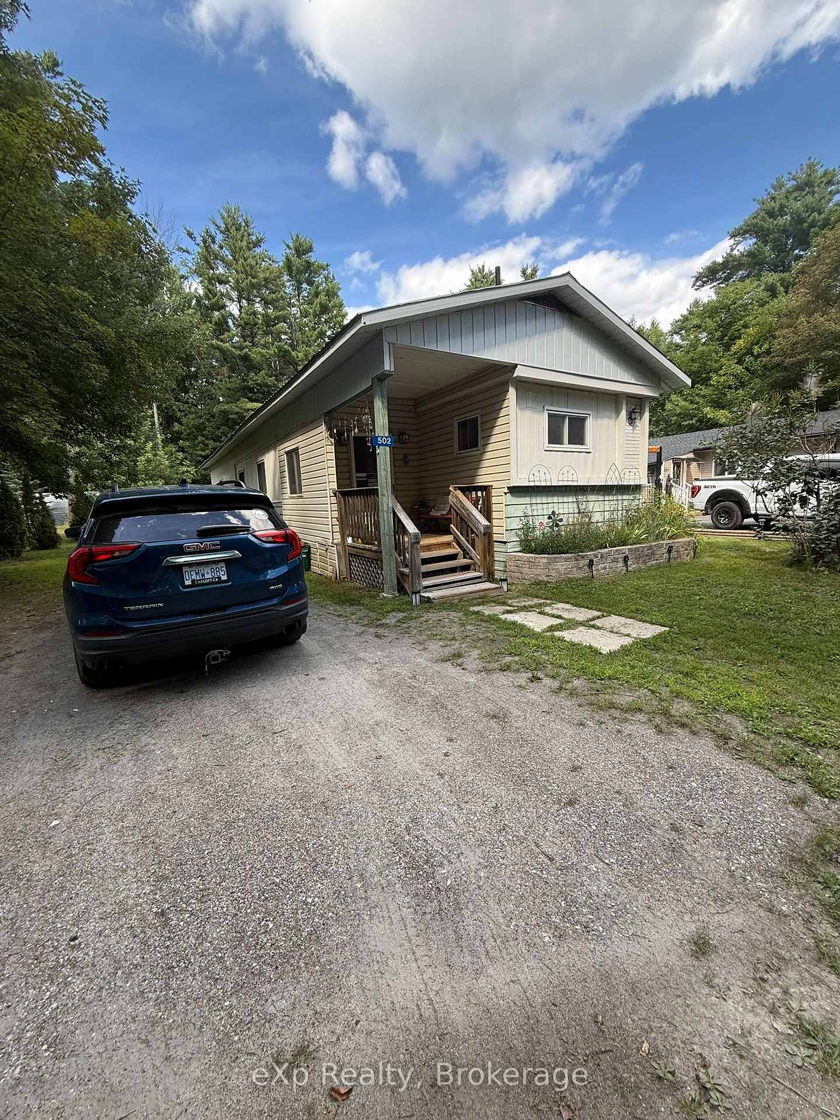
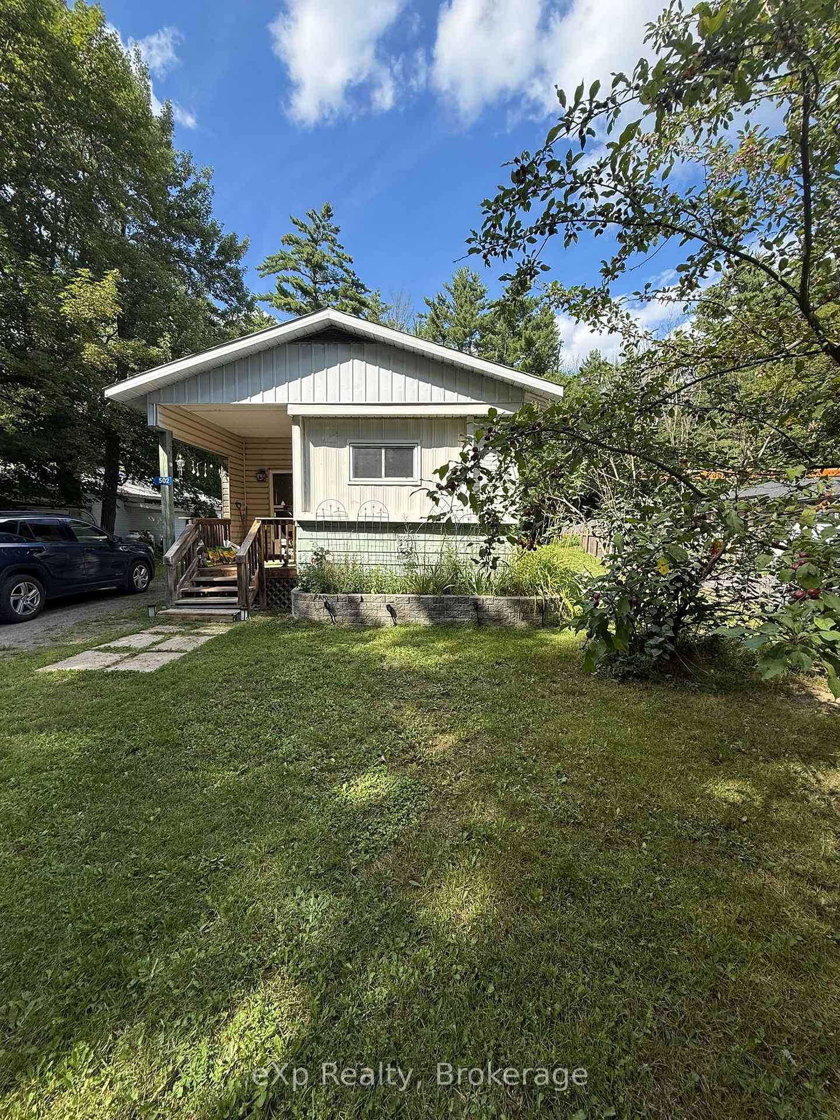
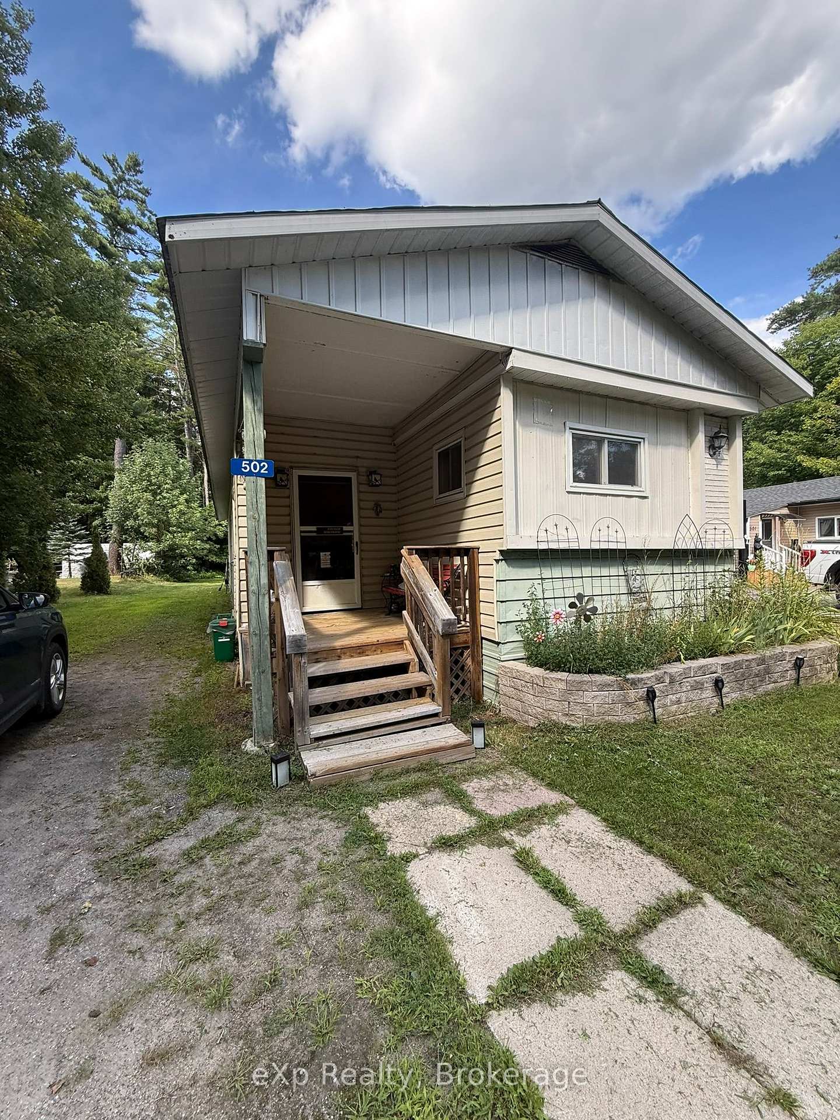
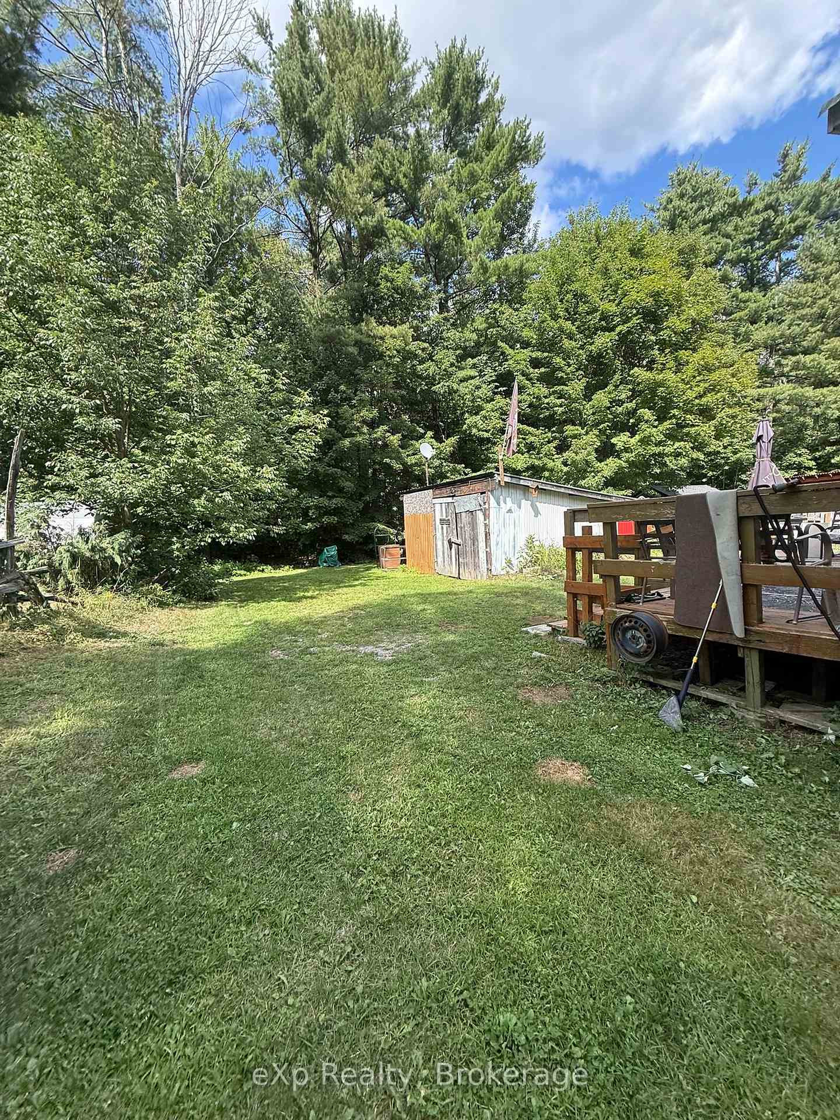
Front of Unit 502, 1713 Highway 11 South E
Unit 502, 1713 Highway 11 South EGravenhurst (Morrison), ON P0E 1G0
Terminated
1/16
Ontario Real Estate › Gravenhurst › Morrison
Front of Unit 502, 1713 Highway 11 South E
Unit 502, 1713 Highway 11 South EGravenhurst (Morrison), ON P0E 1G0
Terminated
See all 16 photos
Mobile/TrailerMLS X13724272
Last asked:Terminated Oct 28, 2026
$155,900
2 Bedrooms
1 Bathroom
700~1.1K Sq.Ft.
68 x 120 ft Lot
$435 Tax/yr

Property history

$219,900first asked
$155,900last asked
▼ 29%since August
AugJanJunOct
TerminatedOct 28, 2026
$155,900MLS® X13724272
Listed for saleAug 27, 2026
$155,900MLS® X13724272
TerminatedOct 22, 2025
$219,900MLS® X12339513
Listed for saleAug 12, 2025
$219,900MLS® X12339513
Kim Karimi
Kim Karimi

Real Estate Broker

416-838-3031

This listing has ended. It is no longer available.

Property not available for sale or for rent.

See similar homes for saleFree Home EvaluationHow Much Is My Home Worth?Sell with HOMEHHOMEH One: full-service selling for a 1% listing fee. The buyer's agent commission is separate.

Contact agent

Leave your name and number. A HOMEH agent calls you back.

Book a viewing

Wed28
Thu29
Fri30
Sat31
Sun1
Mon2
Tue3
Pick a time

Ask HOMEH

Ask about this home

About this home

Unit 502, 1713 Highway 11 South E, Gravenhurst

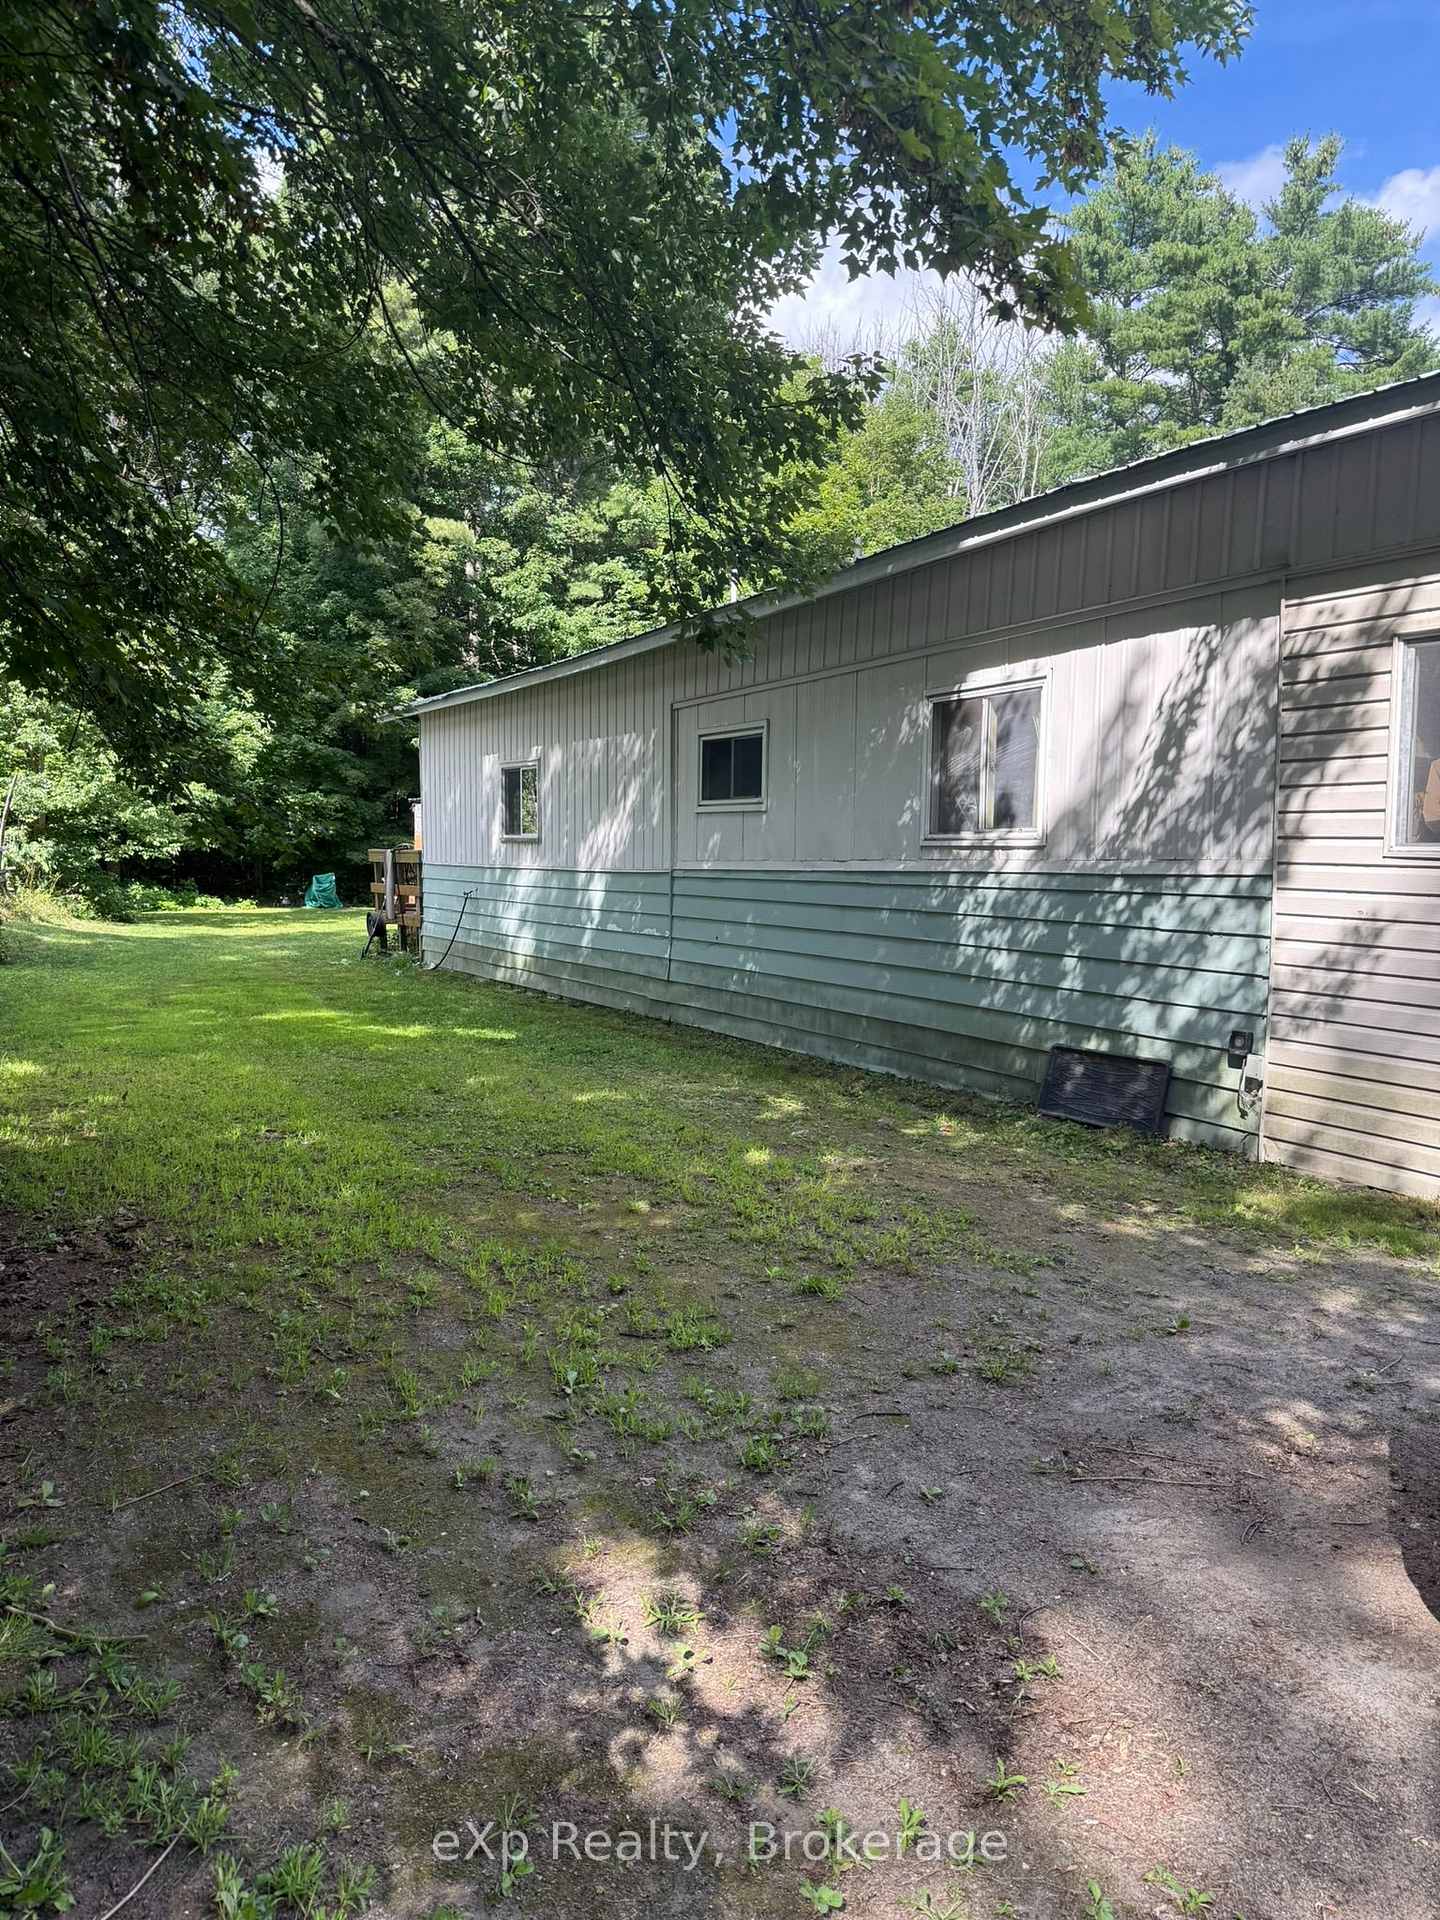
Come for the affordable living. Stay because the yard may convince you never to leave.Welcome to 1713 Highway 11 South in Kilworthy, tucked into the quiet, four-season Big Pine Acres community. Sitting on a double leased lot, this home enjoys the kind of outdoor space that makes you wonder why anyone voluntarily spends summer indoors. Mature trees, plenty of lawn, established gardens and flower beds, and a deck made for morning coffee, evening drinks, BBQs and the occasional afternoon where absolutely nothing productive gets accomplished.Inside, you'll find a comfortable home with central air, a newer propane furnace, laminate flooring in the kitchen and primary bedroom, a front mudroom, plus a side storage/freezer room with a walkout to the deck.And for anyone who believes you can never have too much storage-or too many places to disappear into with a project-there's a powered workshop plus a second storage shed.The home could use a few smaller repairs and some personal touches, but that's part of the opportunity. The bones are here, the setting is lovely, and the price point offers an approachable way to enjoy a quieter lifestyle surrounded by greenery.It's comfortable. It's peaceful. It's got room to putter.And that deck is just sitting there waiting for someone who makes suspiciously good coffee in the morning and pours an equally respectable drink at sunset.Important offer requirements: Property is located on leased land. All offers must include a provision providing the Park Owner with a 72-hour Right of First Refusal to purchase the property. All offers must also be conditional upon the purchaser being approved by Park Ownership. Both provisions must be included in the Agreement of Purchase and Sale.

Propane TankTrees/Woods

Facts & features

TypeMobile/Trailer
Style1 storey/apt
Built31-50
Size700~1.1K Sq.Ft.
Lot68 x 120 ft
Tax$435 (2026)
HeatingForced air, propane
CoolingCentral air
Parking2 drive
WaterMunicipal

Book a viewing

Wed28Oct
Thu29Oct
Fri30Oct
Sat31Oct
Sun1Nov
Mon2Nov
Tue3Nov
Pick a time

Rooms

9 rooms · 1 bathroom
Main floor8 rooms
  • Bedroom 28′5″ × 8′5″71 sq.ft.
  • Kitchen11′ × 17′187 sq.ft.
  • Den7′7″ × 7′11″60 sq.ft.
  • Utility room7′7″ × 18′137 sq.ft.
  • Bathroom5′7″ × 7′7″43 sq.ft.
  • Living room18′7″ × 13′7″253 sq.ft.
  • Bedroom11′ × 14′154 sq.ft.
  • Mud room8′5″ × 7′59 sq.ft.
Other rooms1 room
  • Room—
Bathrooms1
3-pcMain
Thinking of selling your home?See what your home is worth today.

Around this home

Highway 11 Sth to #1713 Big Pine Acres, keep to the left and around to the back Unit 502

Listing details

MLS® numberX13724272
Listed onAug 27, 2026
Days on market62
UpdatedOct 28, 2026
Listing brokerageeXp Realty
Possession2026-09-25 / 30-59 days

Helpful tools

Mortgage calculator
Closing costs
Land transfer tax
Buyer guide

Your HOMEH agent

KimHOMEH agent · Gravenhurst

"Priced 9% over our estimate. I would see it this week."

Ask Kim

Ask HOMEH about this home

Price, neighbourhood, monthly cost. Ask anything.

HOMEH Intelligent Agent is an AI, not a licensed representative. Check anything important with your agent.

© 2026 HOMEH Inc., Brokerage · RECO Registration #6000380 · 505 Highway 7 East, Units 308 & 309, Thornhill, ON L3T 7T1 · Listing data courtesy of the MLS® System of the listing brokerage, deemed reliable but not guaranteed.

Disclaimers and terms

HOMEH is operated by HOMEH Inc., a licensed Ontario real estate brokerage regulated by the Real Estate Council of Ontario (RECO) under the Trust in Real Estate Services Act, 2002 (TRESA). Under TRESA, consumers are entitled to the RECO Information Guide before entering into a representation agreement. Broker of Record Licence #5034208. Toronto Regional Real Estate Board Member #20004000.

Cashback Rebate. Paid by HOMEH Inc., Brokerage from the commission it receives, on closing, to eligible buyers who came to HOMEH as HOMEH leads. Subject to the buyer representation agreement, lender approval and legal limits; amounts vary with price, commission received and transaction type. Not a government incentive, tax credit or refund. Full terms and conditions apply.

Mortgage. Payment figures are estimates for illustration only, not an offer to lend; all financing is on approved credit (OAC). HOMEH Inc., Brokerage is not a mortgage broker, agent or lender; mortgage products and advice come from independent professionals licensed by the Financial Services Regulatory Authority of Ontario (FSRA).

HOMEH Estimate. Worked out with automated tools from recent nearby sales of similar homes. For information only, not an appraisal.

Accuracy. Listings, market data, photos, school, transit and neighbourhood information come from sources believed reliable, including the MLS® System and the Toronto Regional Real Estate Board (TRREB), but are not warranted accurate, current or complete. MLS® listing data is copyright TRREB. It must only be used by consumers with a bona fide interest in the purchase, sale or lease of real estate, and not for any commercial purpose.

Programs. Programs, incentives and benefits on this website are privately administered, may change or end without notice, and imply no government authority, endorsement or affiliation.

Not intended to solicit clients currently under contract with another brokerage.

The trademarks REALTOR®, REALTORS® and the REALTOR® logo are controlled by The Canadian Real Estate Association (CREA) and identify real estate professionals who are members of CREA. The trademarks MLS®, Multiple Listing Service® and the associated logos are owned by CREA and identify the quality of services provided by real estate professionals who are members of CREA. Used under licence.
