
191 Phillip Street W
Gravenhurst (Muskoka, S)191 Phillip Street W
Gravenhurst (Muskoka, S)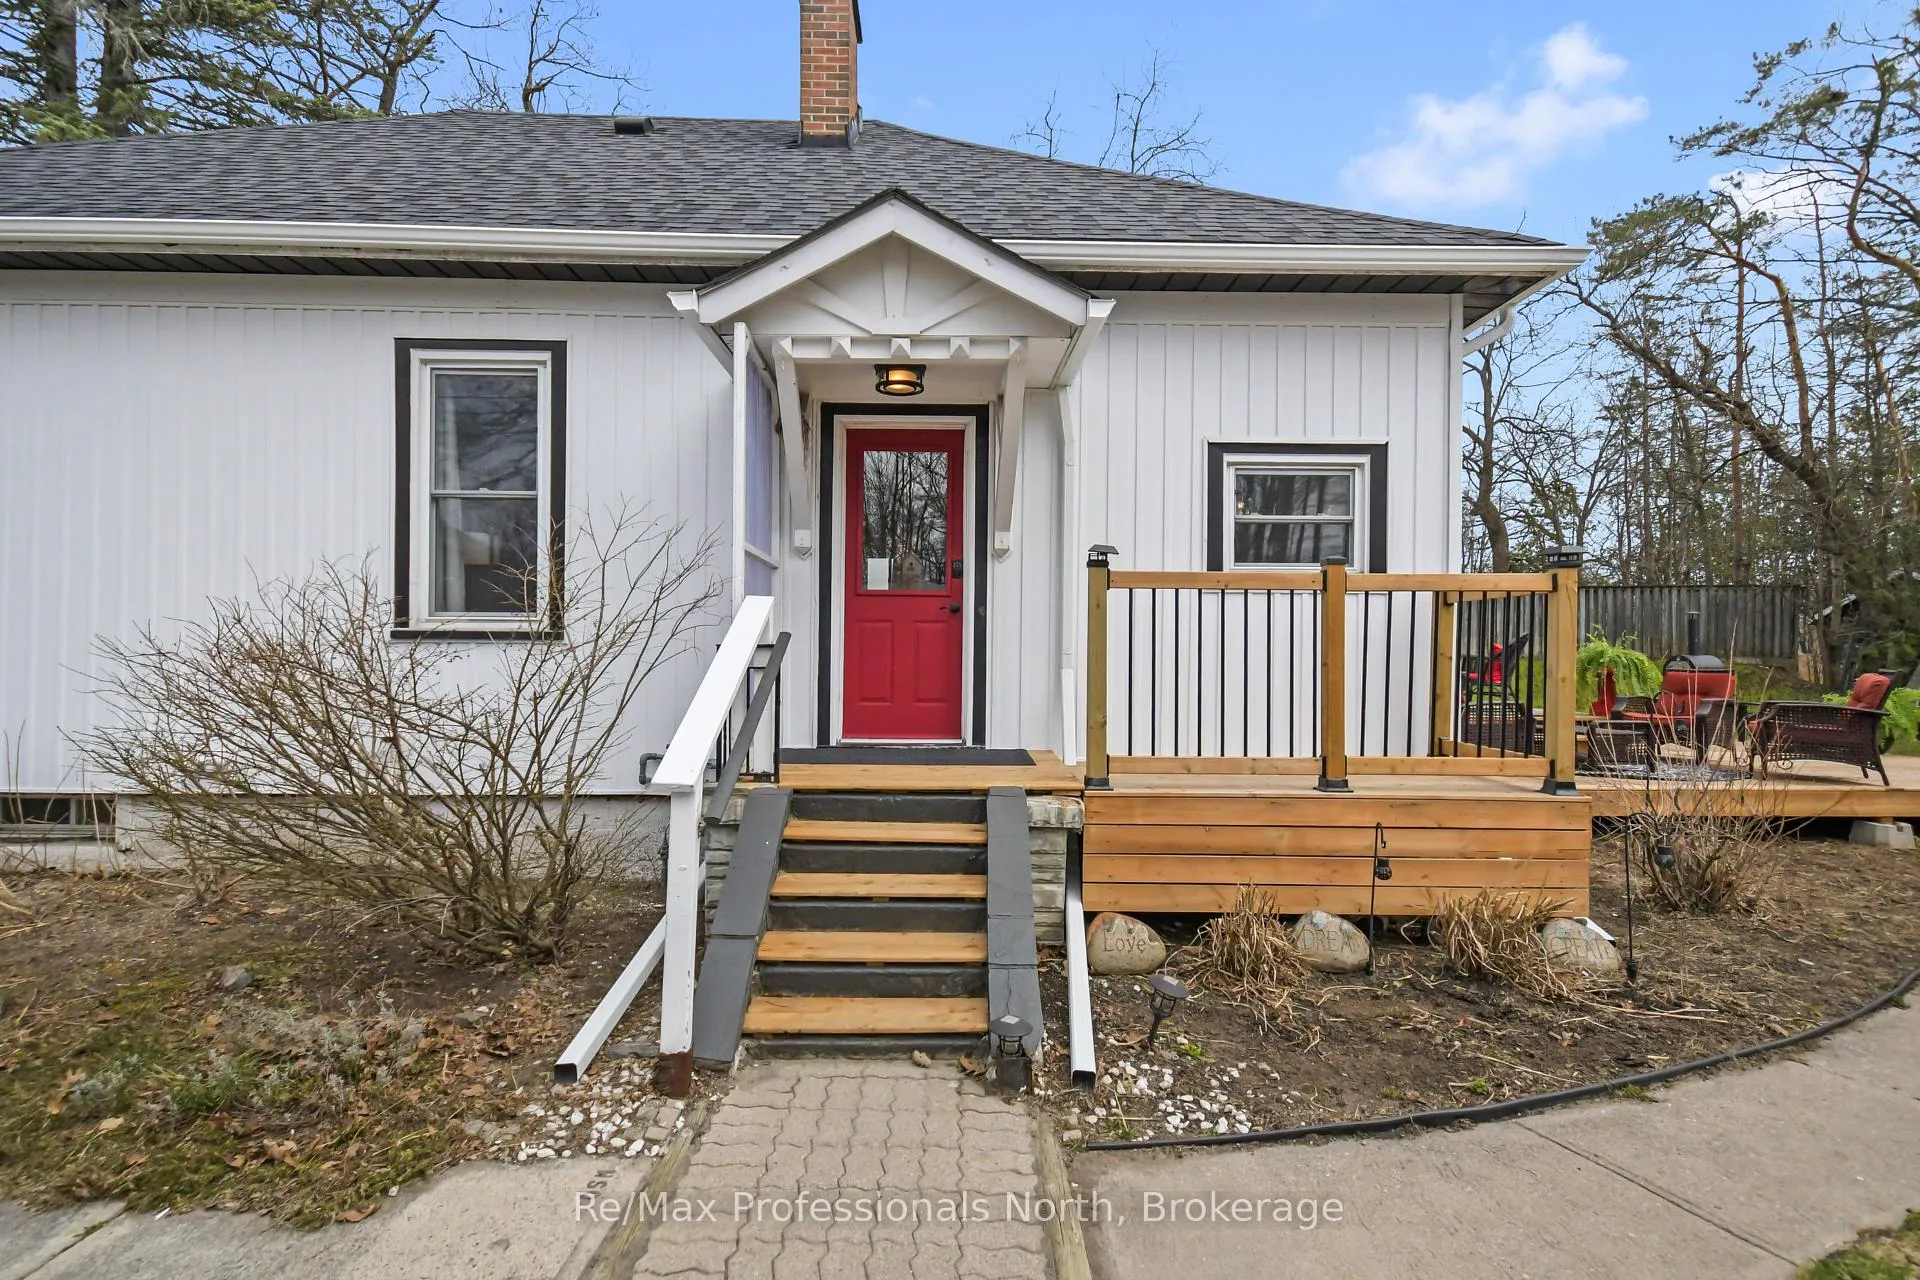
 See all 34 photos
Property history

This listing has ended. It is no longer available.
Property not available for sale or for rent.
Ask about this home
A HOMEH agent will answer your questions about this home.Ask HOMEH
About this home
191 Phillip Street W, Gravenhurst
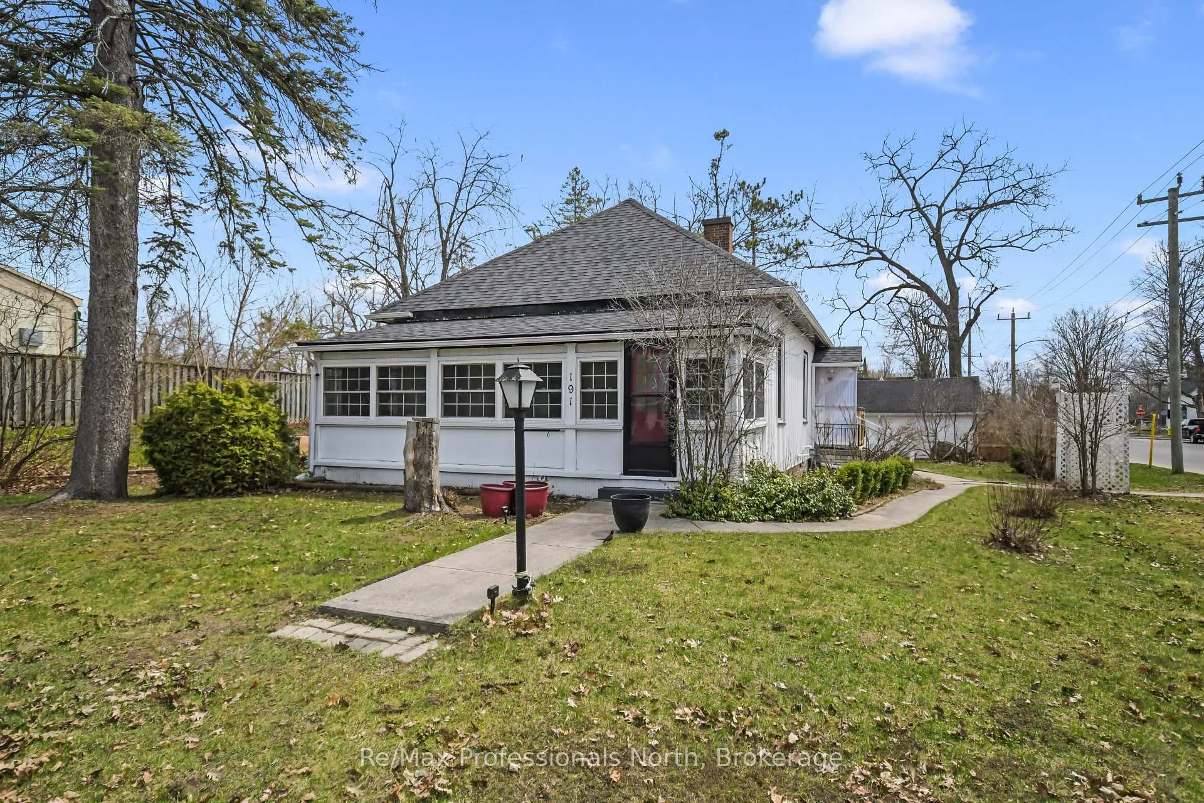
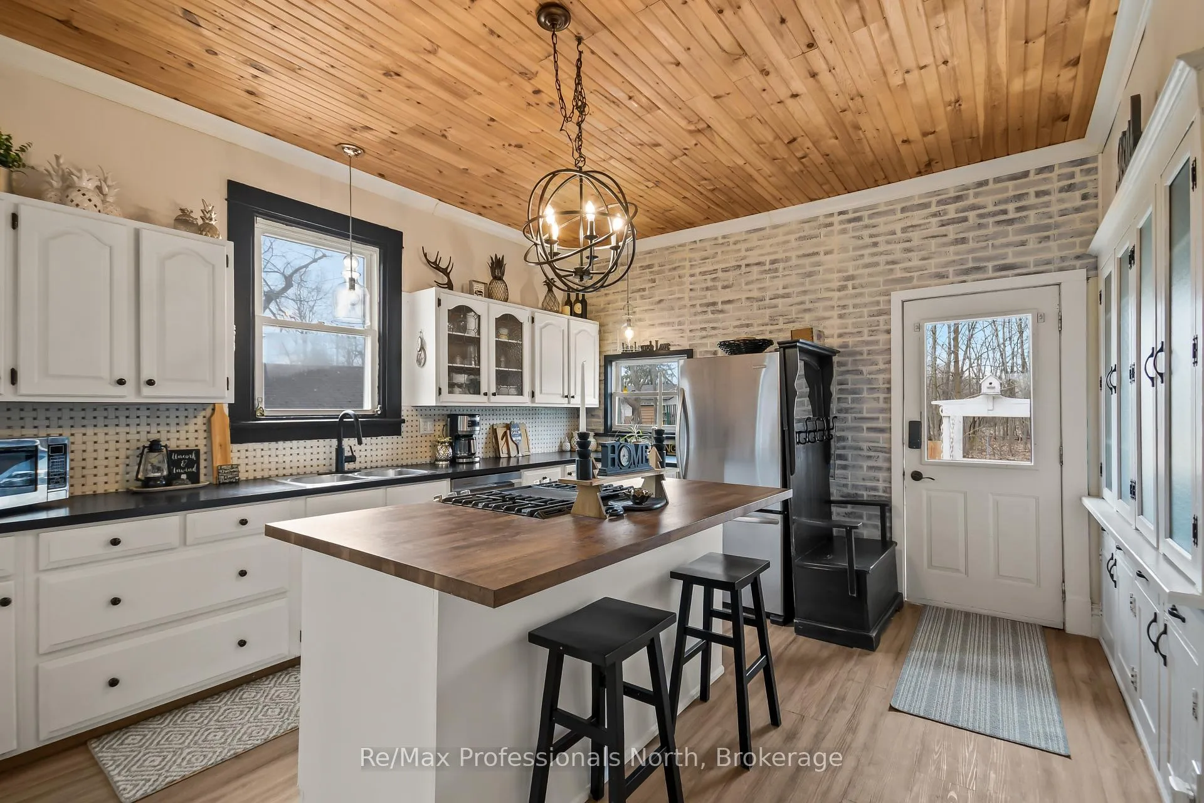
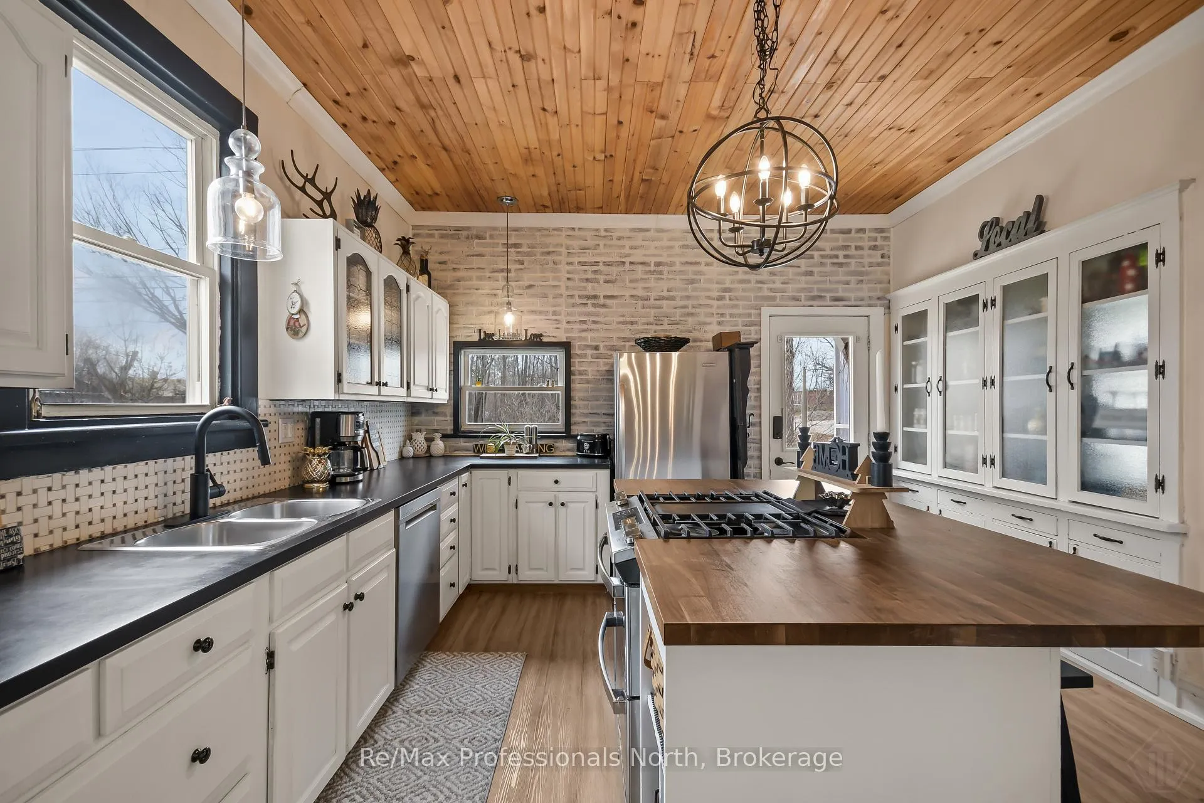
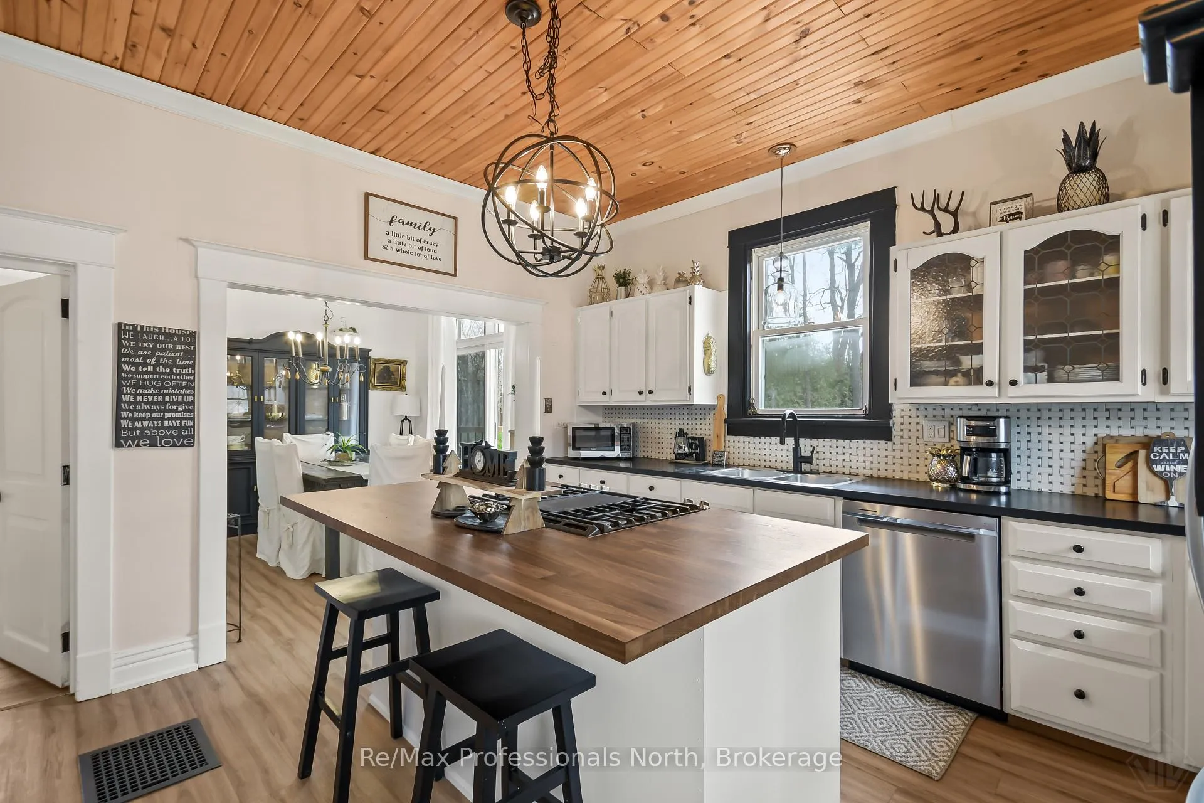
This beautifully updated 1,177 sq ft century home blends timeless character with a modern farmhouse feel, all in a prime in-town location just a short walk to GPS, GHS, and local amenities. The 1,100 sq ft main floor welcomes you with warmth and comfort from the moment you step inside. The heart of the home is the thoughtfully updated kitchen, complete with stainless steel appliances and a gas stove, flowing seamlessly into an inviting dining area with a walkout to the back deck-perfect for everyday living and easy entertaining. A peaceful, partially fenced backyard offers privacy and space to unwind. The generously sized, renovated bathroom features a relaxing soaker tub, while the large living room provides a cozy gathering space that connects to two bright bedrooms with ample closet space. A sunroom with panoramic windows fills the home with natural light, creating a serene spot to relax year-round. Downstairs, the 500 sq ft partially finished basement adds versatility with a spacious recreation room, an additional bedroom, and a utility room that offers excellent storage along with a dedicated laundry area. Set on an oversized lot, the outdoor space is just as inviting, featuring a detached oversized 1 car garage, a shed, and a large deck ideal for entertaining. Lovely gardens line one side of the yard, adding a sense of peace and natural beauty. Extensively updated throughout, this home includes a new roof, insulation, siding, eavestroughs, wiring, and renovations to the kitchen, bathroom, and multiple rooms with updated flooring, paint, and light fixtures. Warm, welcoming, and move-in ready, this home offers the perfect balance of charm, comfort, and modern convenience in a truly walkable location.
Facts & features
Ask about this home
A HOMEH agent will answer your questions about this home.
Rooms
10 rooms · 1 bathroom
- Kitchen4′3″ × 4′6″19 sq.ft.
- Dining room3′5″ × 3′1″10 sq.ft.
- Living room7′8″ × 4′4″33 sq.ft.
- Primary bedroom3′5″ × 2′9″9 sq.ft.
- Bedroom3′5″ × 2′10″10 sq.ft.
- Bathroom3′5″ × 2′7 sq.ft.
- Sunroom25′7″ × 7′8″196 sq.ft.
- Recreation6′8″ × 5′6″37 sq.ft.
- Utility room6′8″ × 6′40 sq.ft.
- Bedroom 33′1″ × 3′4″10 sq.ft.
Around this home
Schools nearby
School rating, out of 10.
Listing details
Helpful tools
Your HOMEH agent
"I would see it this week."
Ask HOMEH about this home
Price, neighbourhood, monthly cost. Ask anything.
HOMEH Intelligent Agent is an AI, not a licensed representative. Check anything important with your agent.