
210 Mcpherson Street
Gravenhurst (Muskoka, S)210 Mcpherson Street
Gravenhurst (Muskoka, S)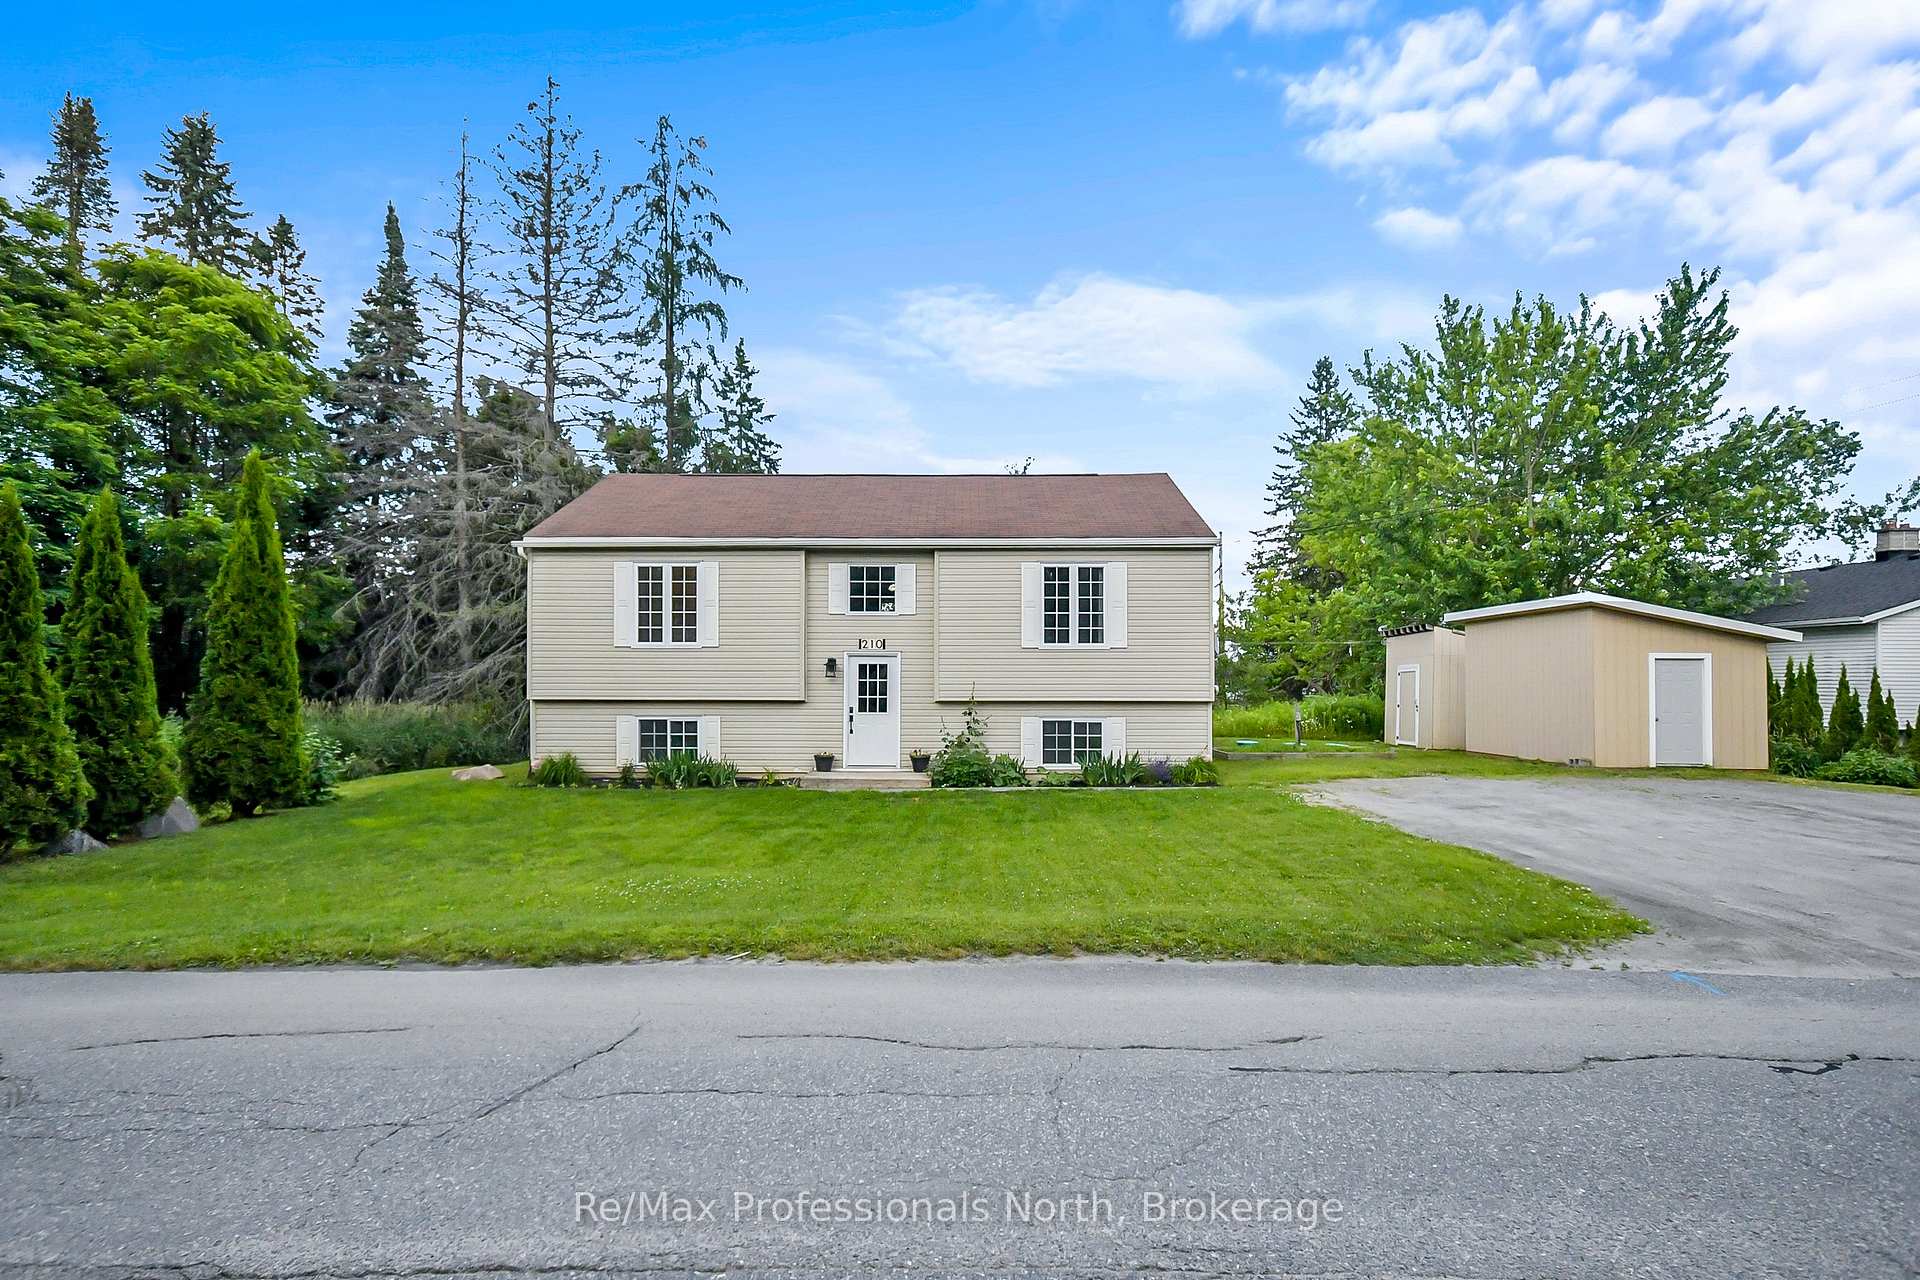

 See all 39 photos
Property history

This listing has ended. It is no longer available.
Property not available for sale or for rent.
About this home
210 Mcpherson Street, Gravenhurst
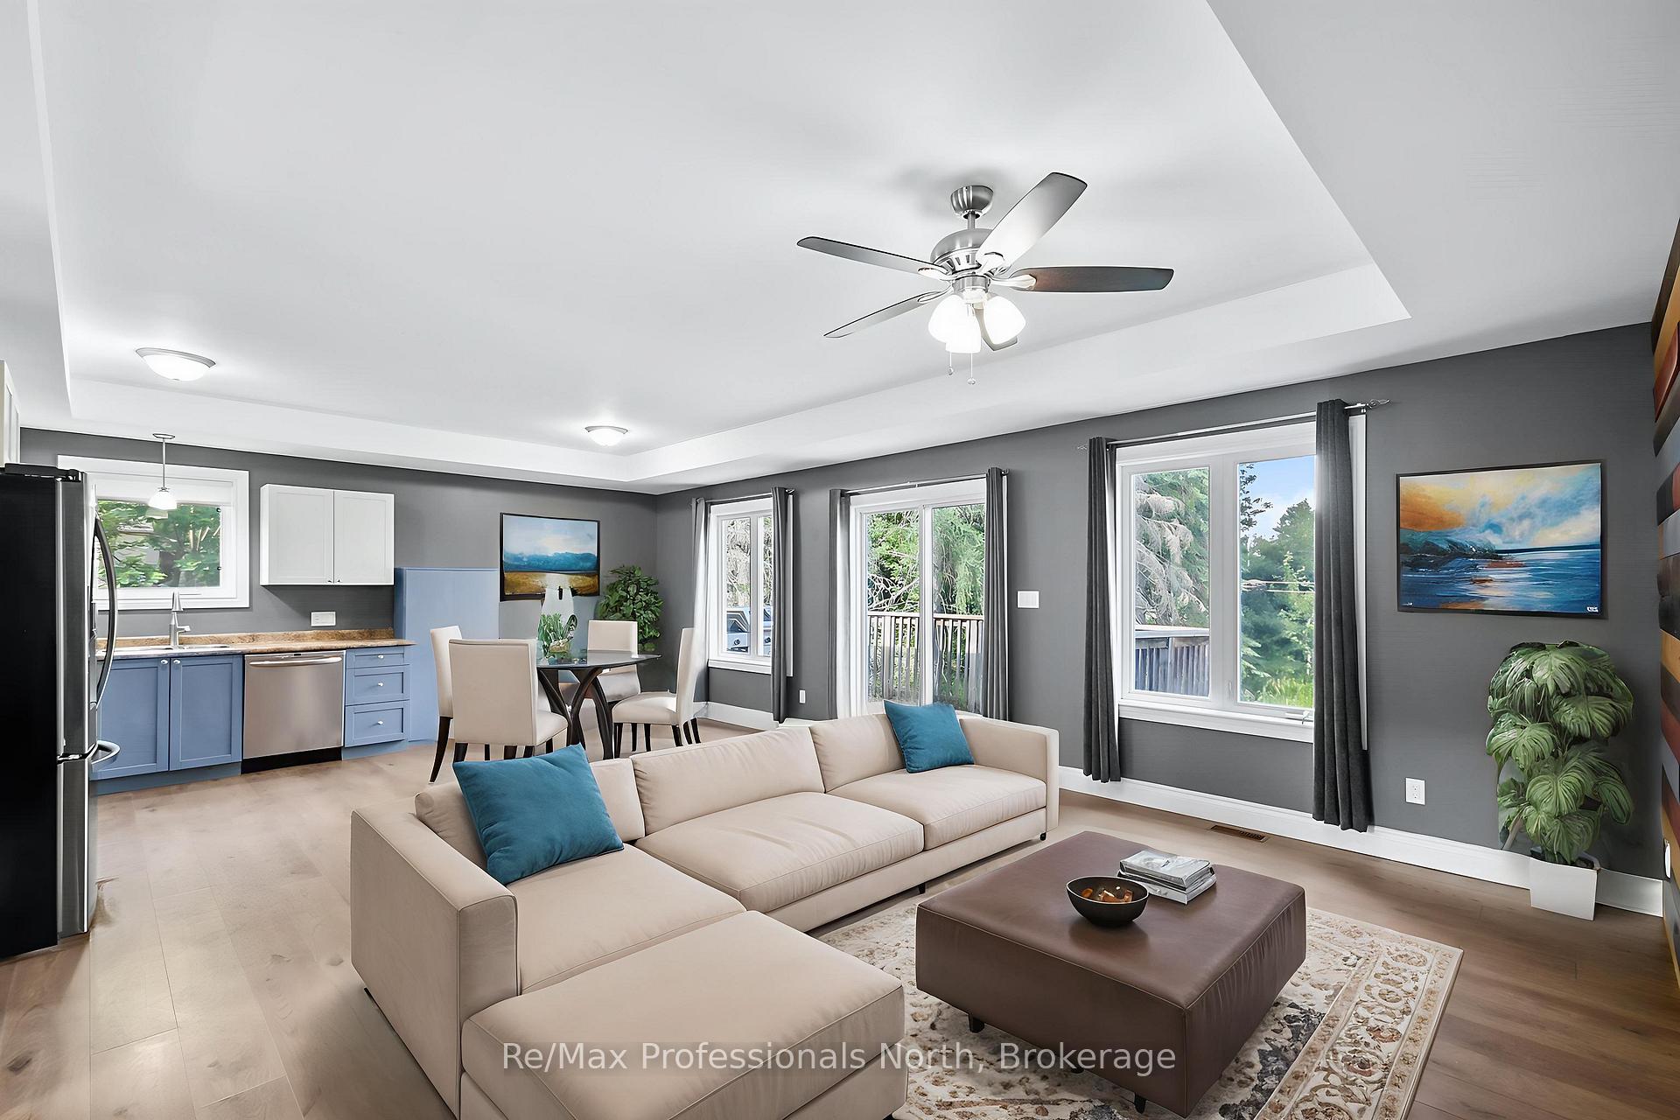
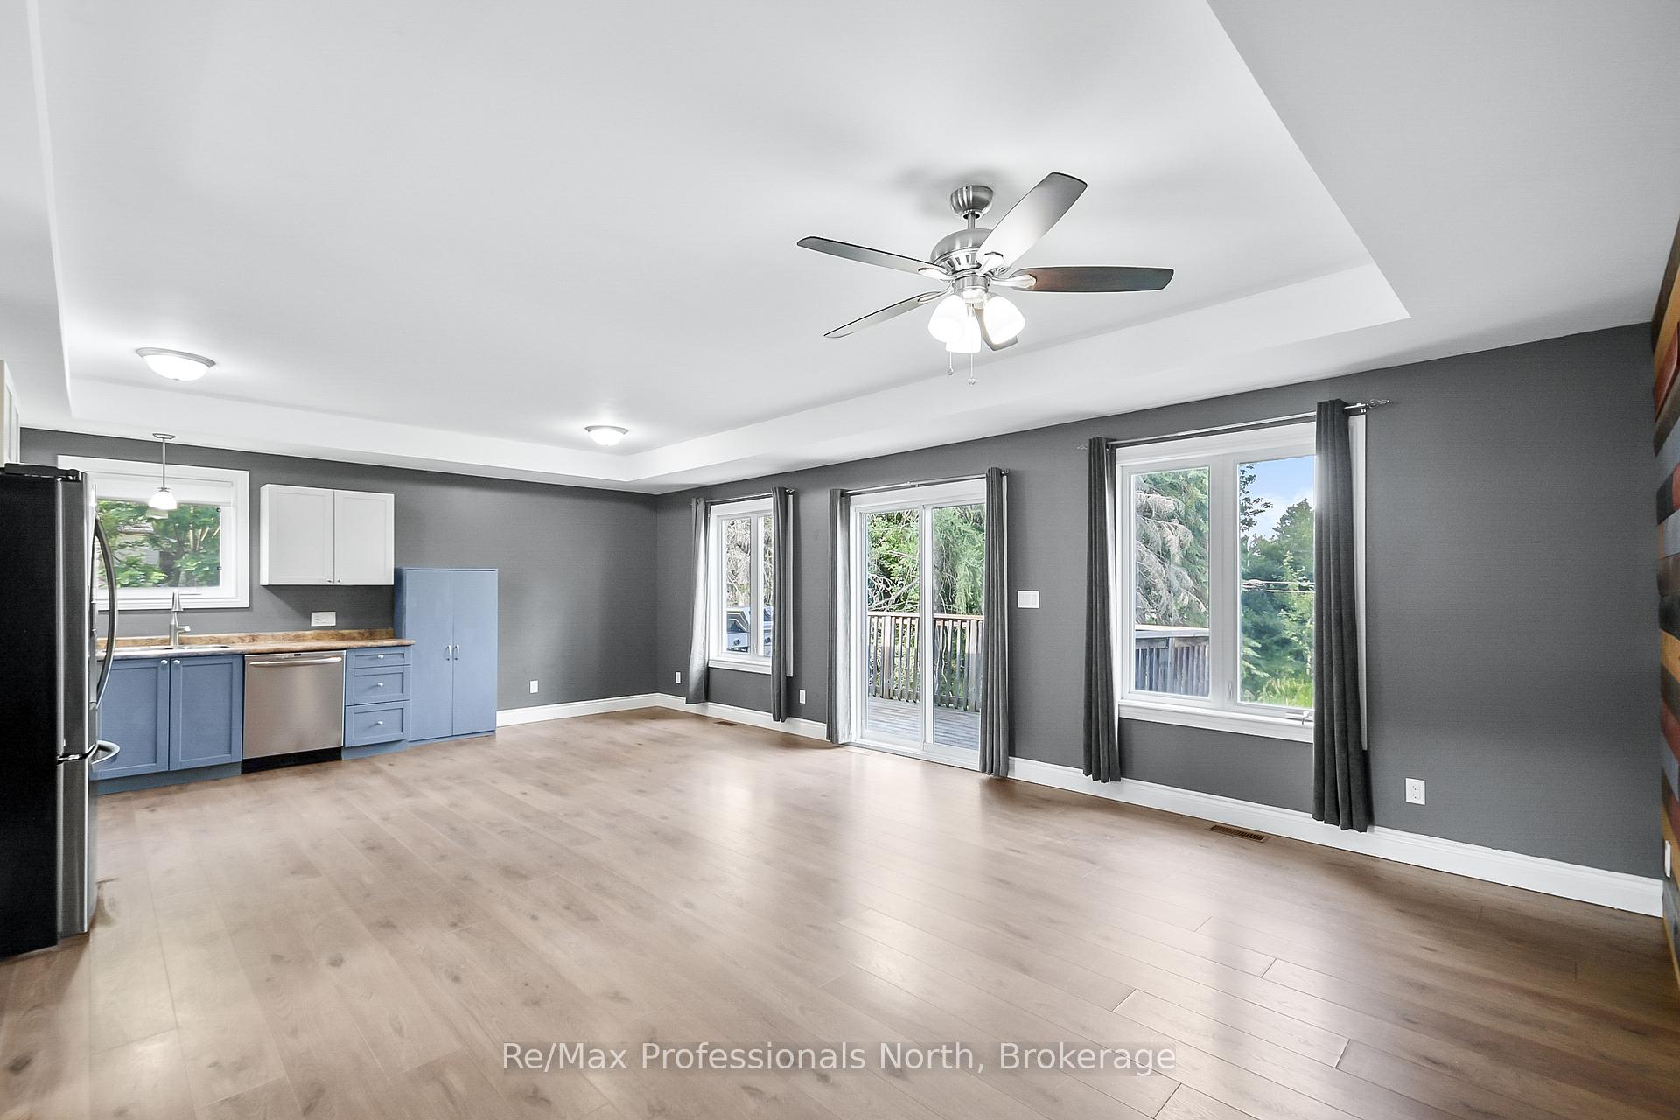
Welcome to 210 McPherson St., this 2011 newly built raised bungalow, steps from Muskoka Bay Park with beach, playground, tennis courts and baseball diamond, serving up seasonal views of Lake Muskoka! This 1120sqft home has 3 + 1 bedrooms, 2 full bathrooms, 2 sheds and has the benefits of natural gas and town water services. The basement was just finished to create a bright and clean usable rec room, bathroom and overflow bedroom, it also hosts stacked laundry and a workshop/utility room. The main floor features a bright, open-concept layout with a spacious kitchen, living, and dining area perfect for entertaining as well as a primary bedroom with ensuite privileges and large closet. The back balcony with seasonal views of Lake Muskoka and the park is great for entertaining and has a natural gas BBQ for grilling. This affordable home is perfectly suited for growing families or retirees. Outside, enjoy beautifully landscaped gardens in the front, good privacy and space from your neighbors and a side lot ripe for a future detached garage build. Generlink added for convenient generator hookup when the power is out. Only a 2-minute drive to the Muskoka Wharf and 5 minutes to downtown Gravenhurst, this home offers the perfect balance of nature, recreation, and convenience. Don't miss the opportunity to own this versatile, move-in-ready home in a sought-after location!
Facts & features
Ask about this home
A HOMEH agent will answer your questions about this home.
Rooms
13 rooms · 2 bathrooms
- Kitchen11′5″ × 11′3″128 sq.ft.
- Primary bedroom13′6″ × 12′1″163 sq.ft.
- Bedroom15′2″ × 8′10″135 sq.ft.
- Bedroom15′3″ × 8′10″135 sq.ft.
- Bathroom9′8″ × 5′5″52 sq.ft.
- Living room17′7″ × 17′10″313 sq.ft.
- Dining room11′5″ × 6′8″76 sq.ft.
- Foyer7′10″ × 5′5″42 sq.ft.
- Recreation27′11″ × 15′5″431 sq.ft.
- Utility room15′3″ × 16′7″253 sq.ft.
- Bedroom15′2″ × 12′3″186 sq.ft.
- Bathroom6′4″ × 9′11″63 sq.ft.
- Laundry4′1″ × 13′5″54 sq.ft.
Around this home
Schools nearby
School rating, out of 10.
Listing details
Helpful tools
Your HOMEH agent
"I would see it this week."
Ask HOMEH about this home
Price, neighbourhood, monthly cost. Ask anything.
HOMEH Intelligent Agent is an AI, not a licensed representative. Check anything important with your agent.