
220 Alexander Street
Gravenhurst (Muskoka, S)220 Alexander Street
Gravenhurst (Muskoka, S)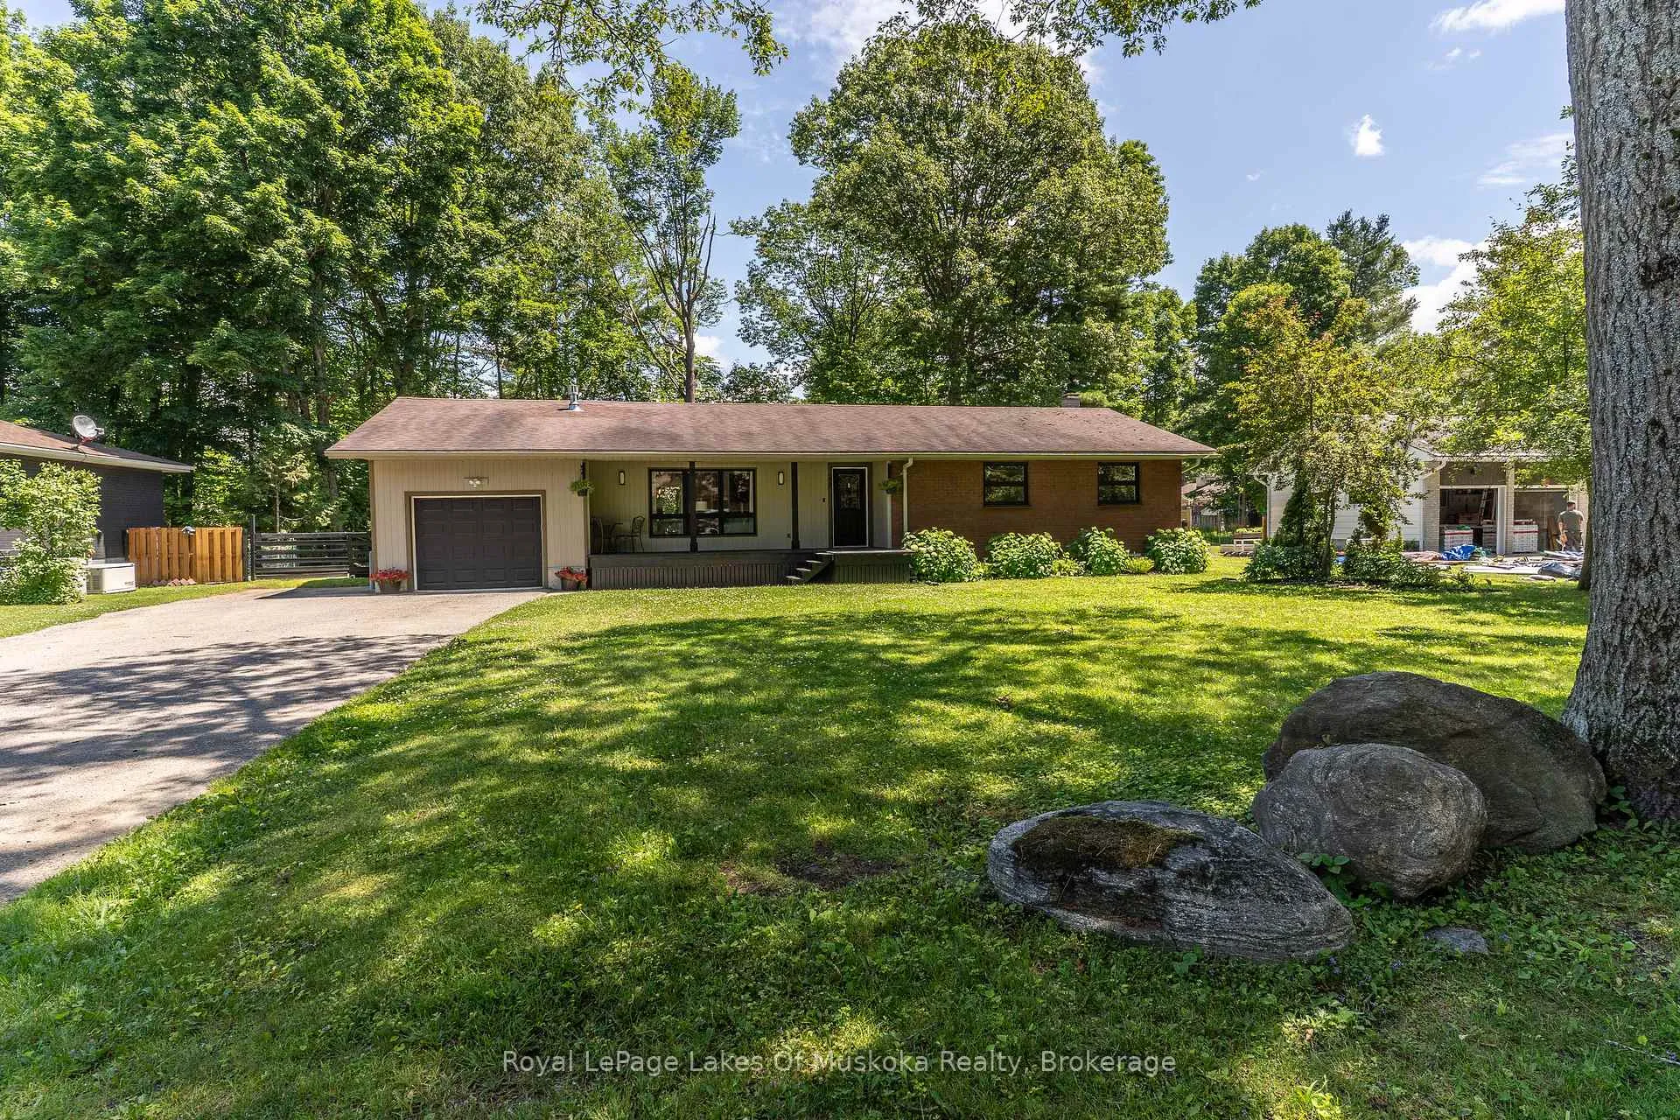
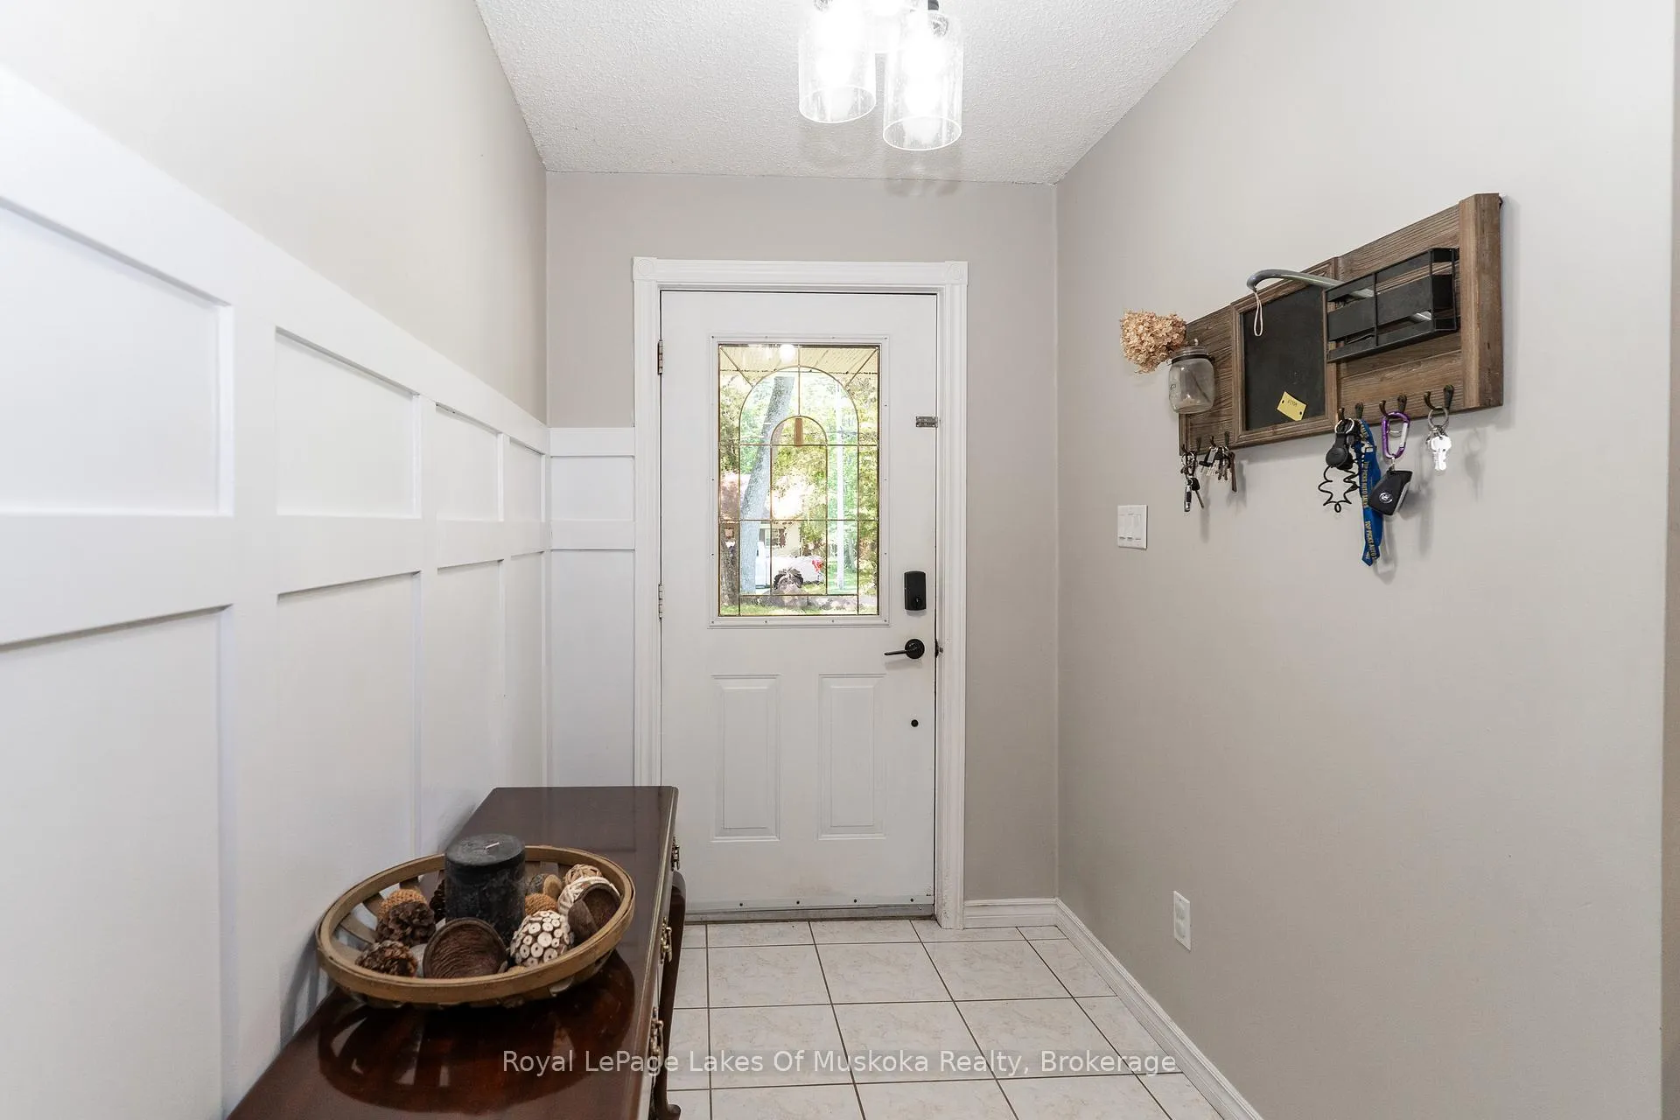 See all 48 photos
Property history

This listing has ended. It is no longer available.
Property not available for sale or for rent.
Ask about this home
A HOMEH agent will answer your questions about this home.Ask HOMEH
About this home
220 Alexander Street, Gravenhurst
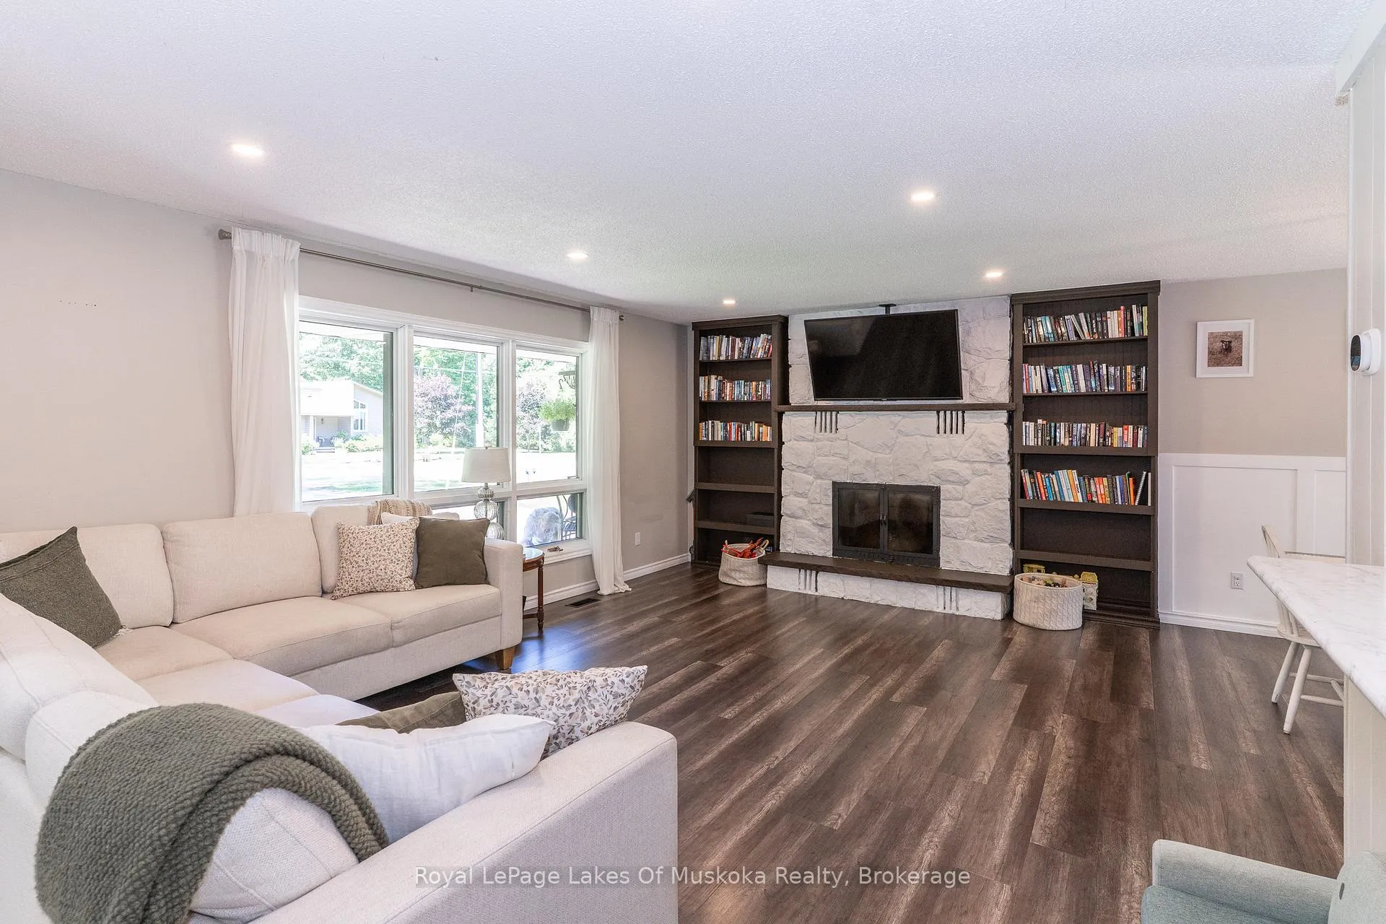
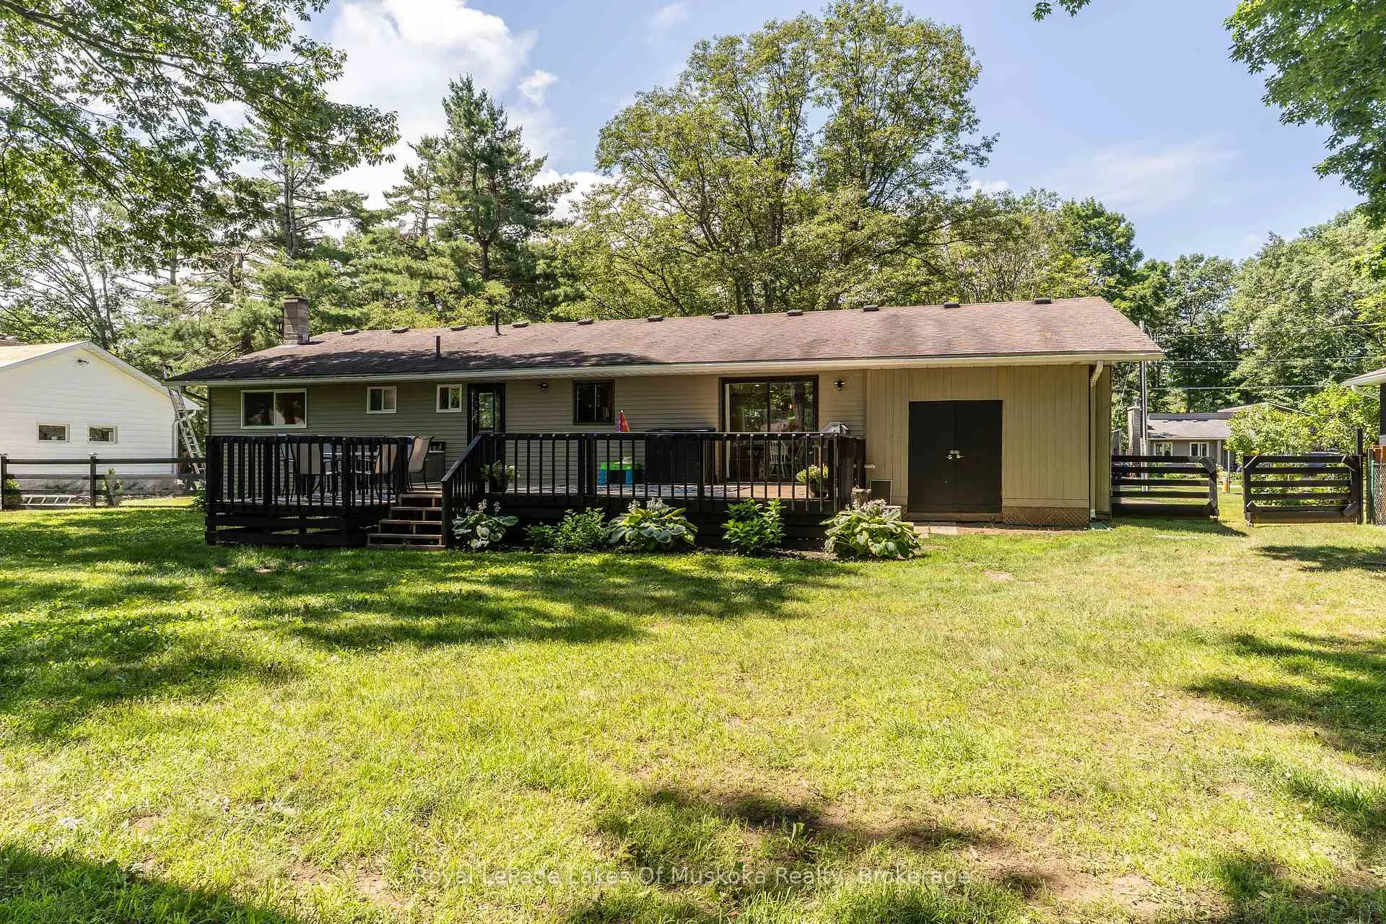
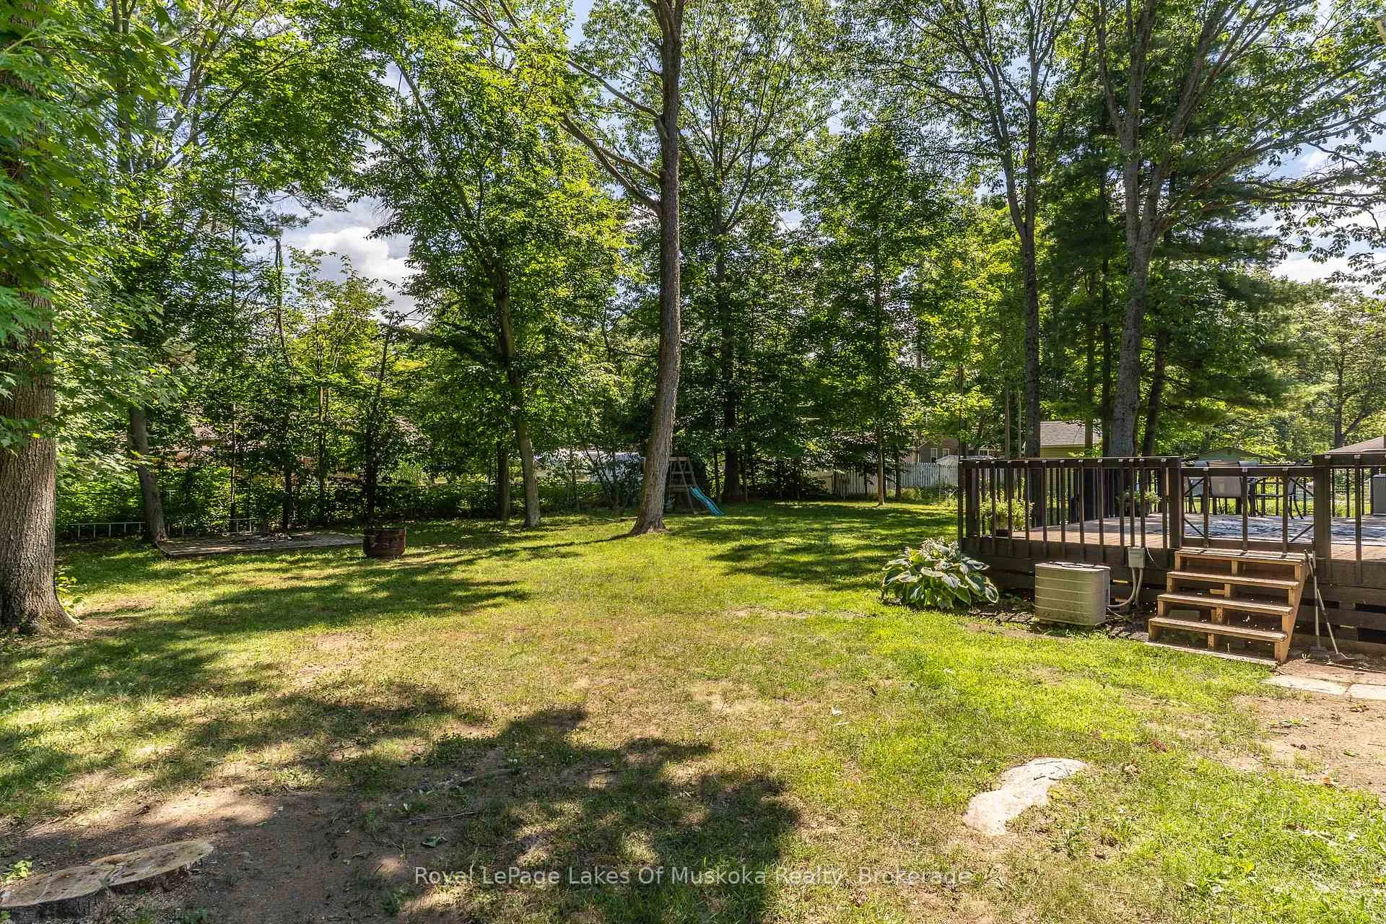
MOTIVATED SELLERS..... - Recent Price Reduction! Welcome to 220 Alexander Street, a spacious and well-maintained bungalow offering comfort, functionality, and plenty of room for the whole family. Recently reduced to $759,000 - fantastic value and motivated sellers! This inviting home features 3+1 bedrooms and 2 bathrooms, making it perfect for families, guests, or those needing extra workspace. The main floor includes three bright bedrooms, including a primary bedroom with a private three-piece ensuite, as well as a separate four-piece bathroom for family and visitors. Convenience is key with main floor laundry and a practical mudroom that helps keep the home organized. The large kitchen offers plenty of space for cooking and gathering, complete with a breakfast bar that's perfect for casual meals or entertaining. Downstairs, the finished basement provides even more living space with a fourth bedroom, a spacious family room featuring a cozy gas fireplace, and a large workshop ideal for hobbies, projects, or extra storage. As well as a full Generac generator system, Situated on a generous 100 x 150 lot, the property offers a large back deck overlooking a level yard, creating the perfect setting for outdoor relaxation, entertaining, or family activities. Great home, great lot, and great new price. Don't miss this opportunity! Contact today to schedule your private showing of 220 Alexander Street.
Facts & features
Ask about this home
A HOMEH agent will answer your questions about this home.
Rooms
12 rooms · 2 bathrooms
- Bathroom—
- Bedroom15′1″ × 11′6″173 sq.ft.
- Bedroom 211′6″ × 9′10″113 sq.ft.
- Bedroom 311′6″ × 10′2″117 sq.ft.
- Dining room9′10″ × 9′6″94 sq.ft.
- Living room18′8″ × 14′1″264 sq.ft.
- Kitchen11′6″ × 11′6″132 sq.ft.
- Foyer15′5″ × 5′11″91 sq.ft.
- Mud room15′5″ × 6′11″106 sq.ft.
- Bedroom14′9″ × 9′10″145 sq.ft.
- Family room20′8″ × 19′8″407 sq.ft.
- Workshop25′11″ × 24′7″638 sq.ft.
Around this home
Schools nearby
School rating, out of 10.
Listing details
Helpful tools
Your HOMEH agent
"I would see it this week."
Ask HOMEH about this home
Price, neighbourhood, monthly cost. Ask anything.
HOMEH Intelligent Agent is an AI, not a licensed representative. Check anything important with your agent.