
 See all 40 photos
Property history

This home has been leased. It is no longer available.
Property not available for sale or for rent.
Book a viewing
Ask HOMEH
About this home
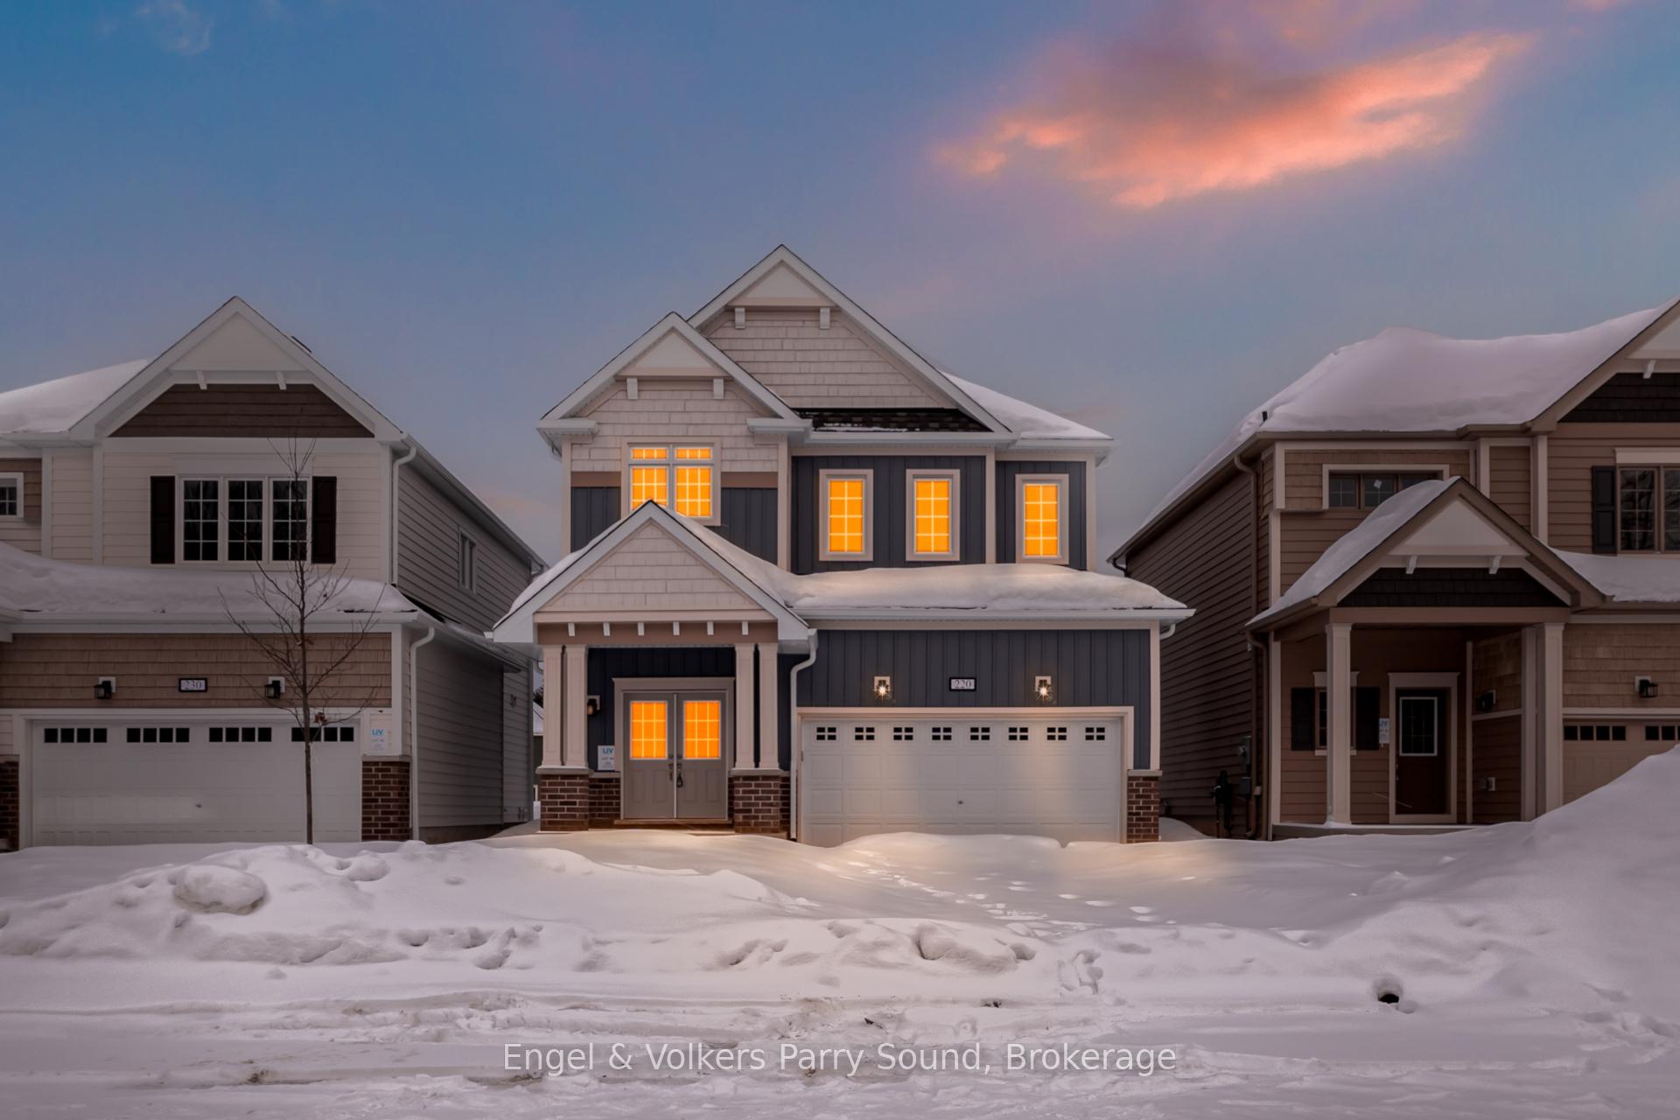
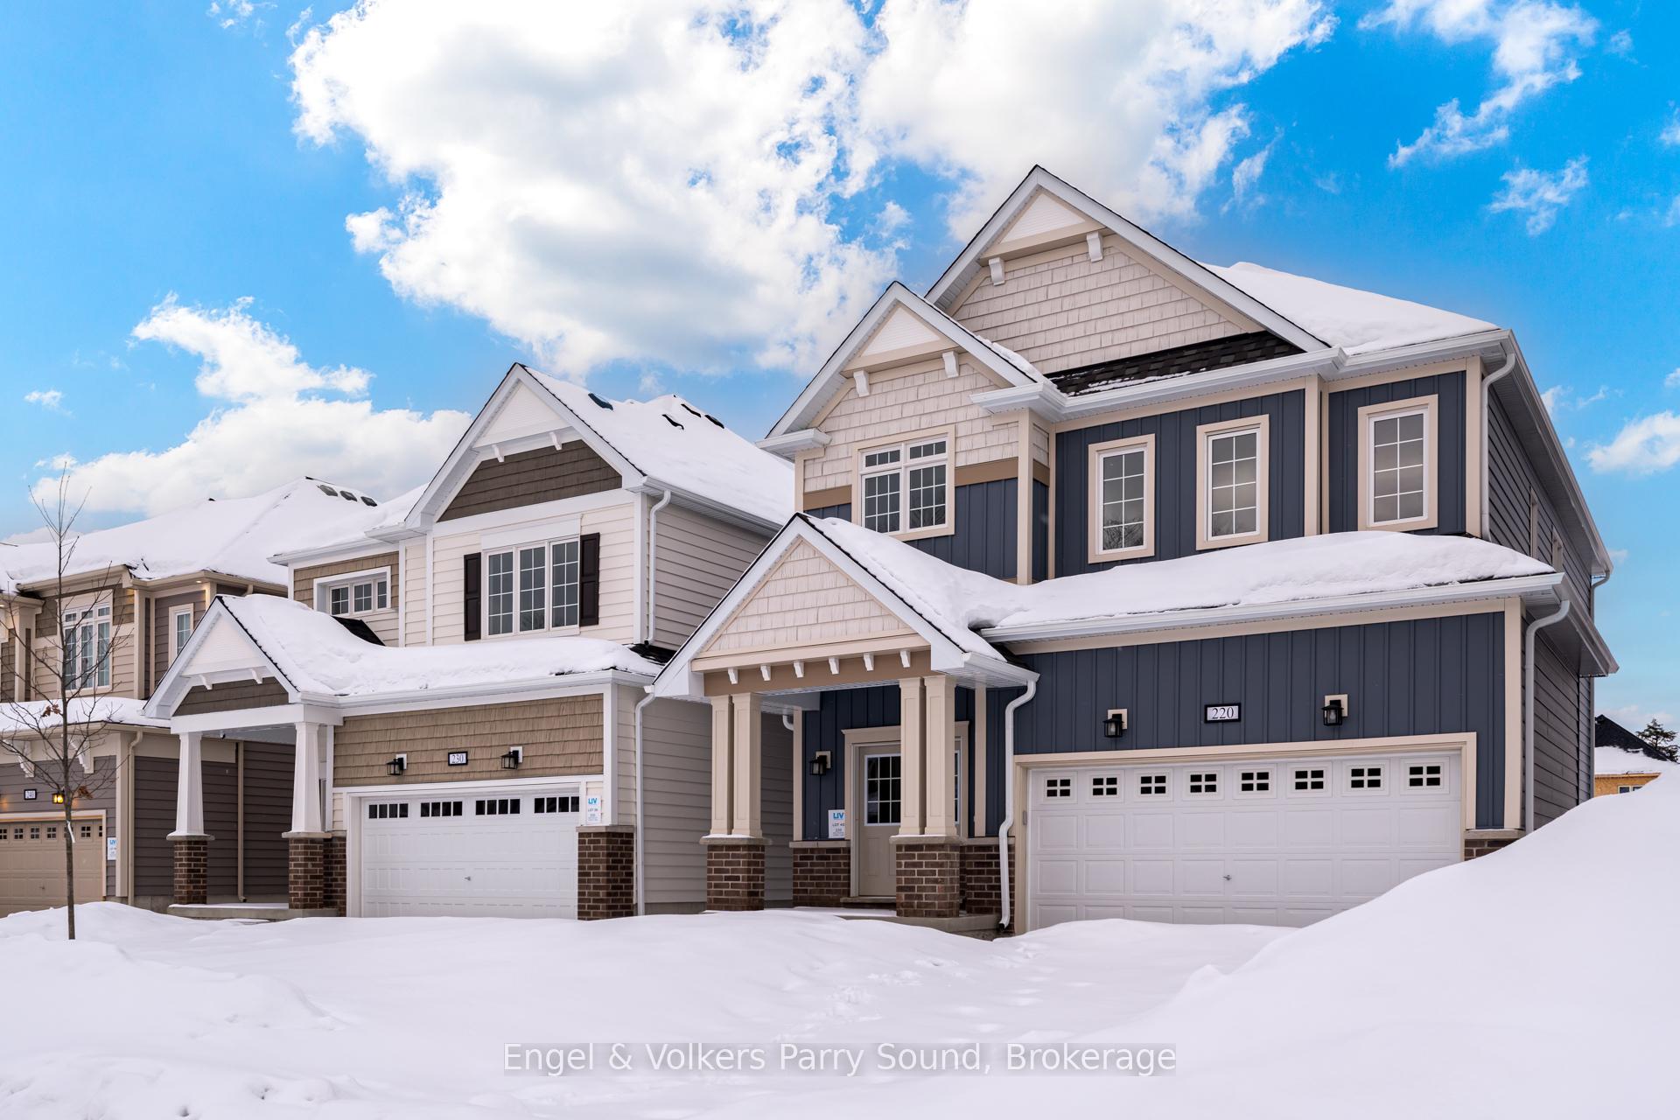
220 Beechwood Forest Lane, Gravenhurst
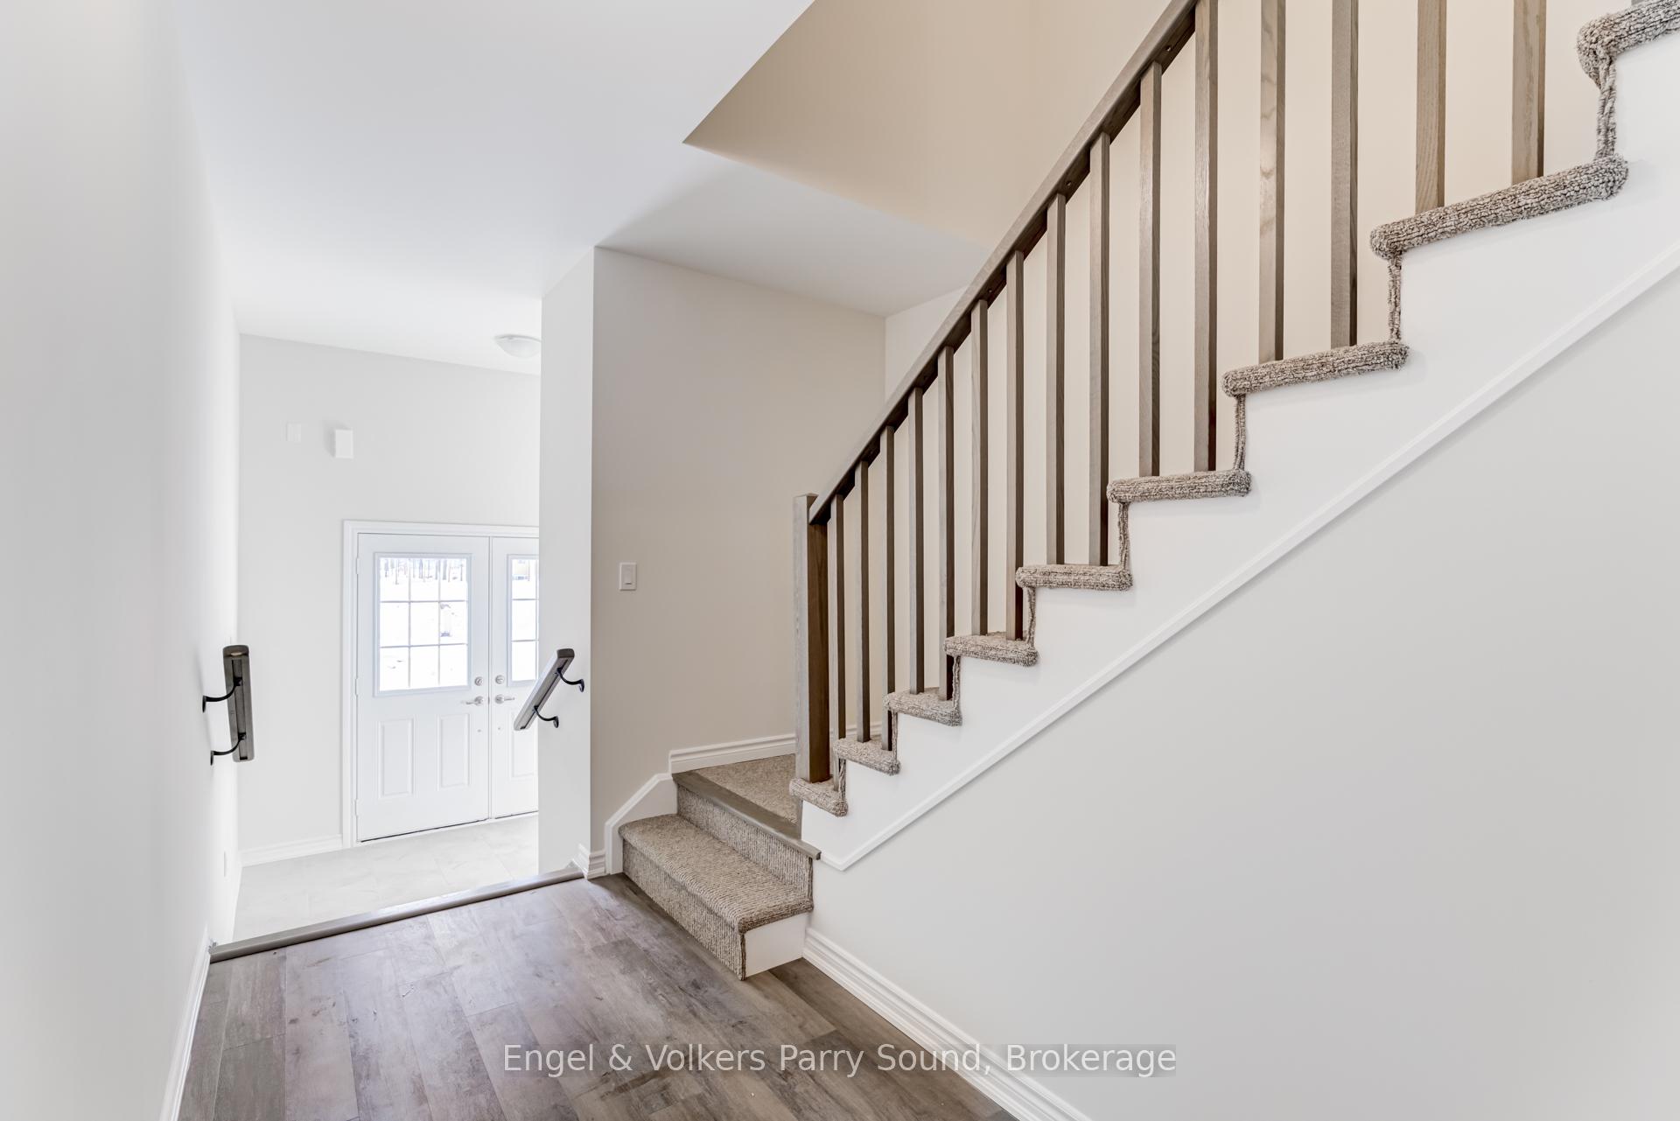
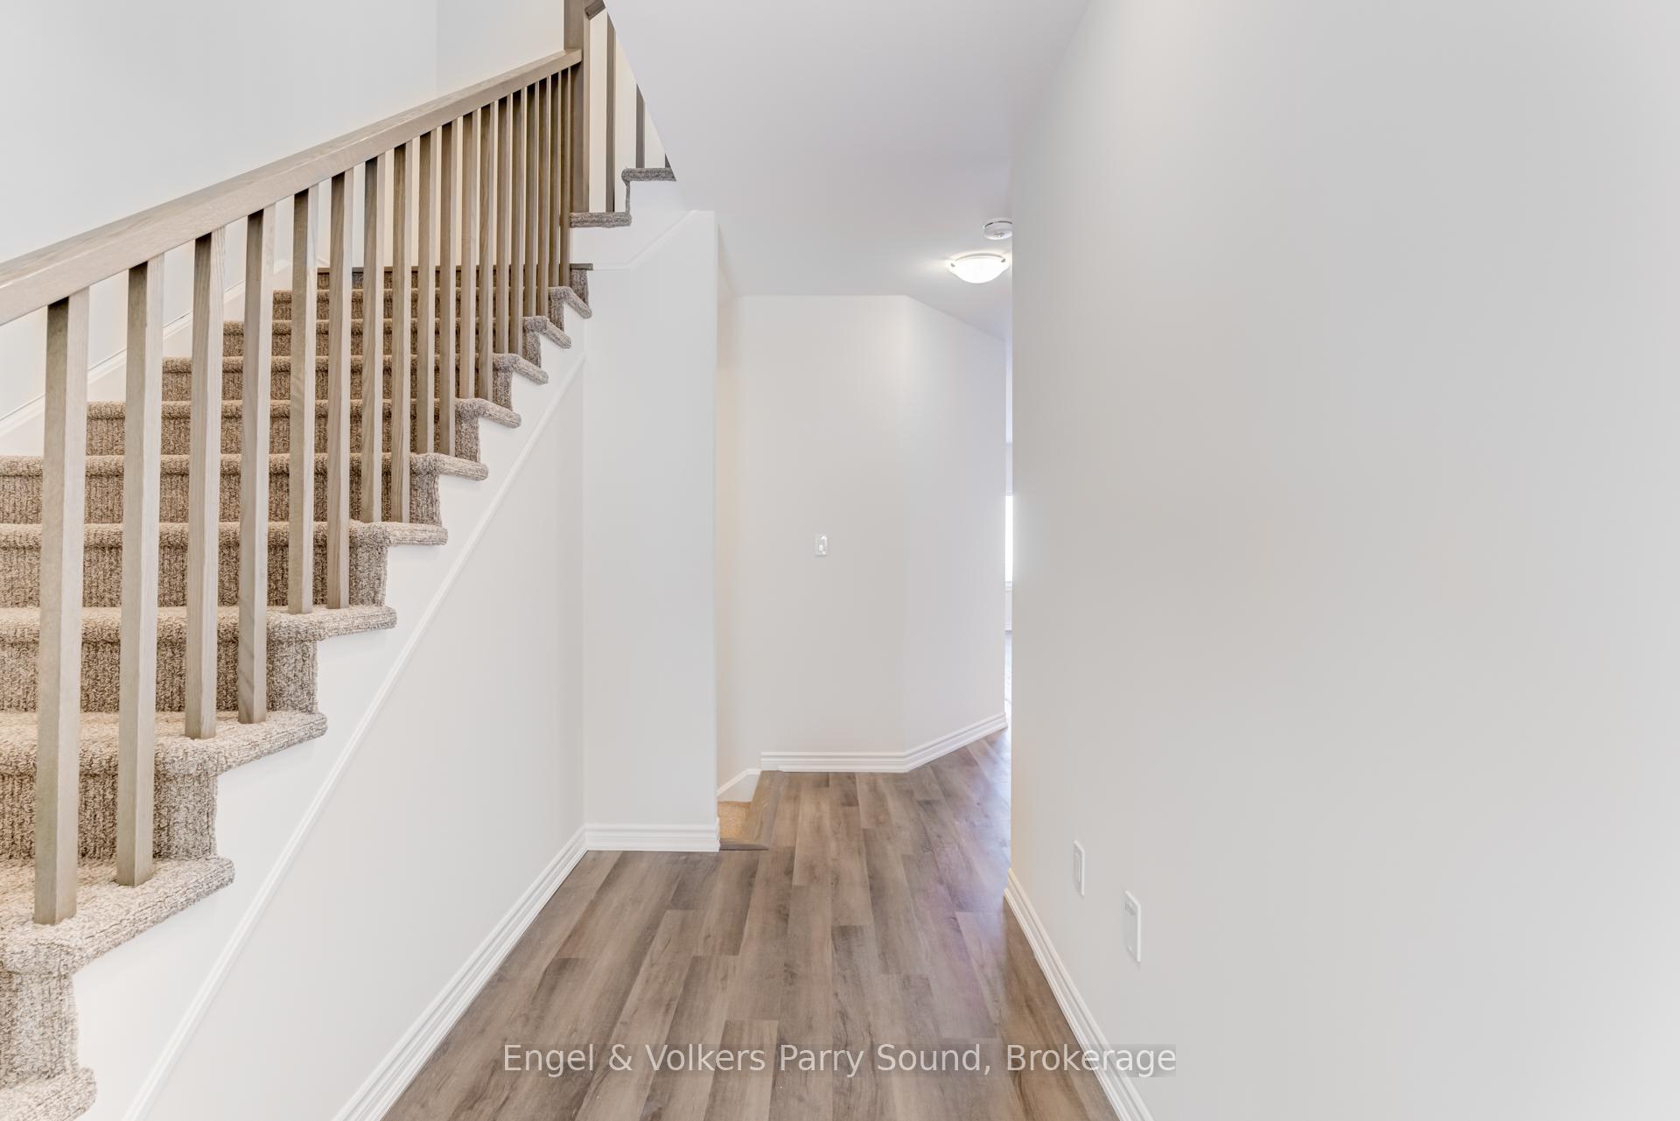
Welcome to this brand new, elegantly designed 4-bedroom, 3-bathroom home located in the highly sought-after Gravenhurst community. Combining modern sophistication with unparalleled quality, this home offers both style and comfort in every corner.The expansive, open-concept kitchen is a chefs dream, featuring premium quartz countertops, a spacious center island perfect for entertaining, and large windows that flood the space with natural light. Whether you're preparing a meal or enjoying casual family time, this bright and airy kitchen will undoubtedly be the heart of the home.The primary bedroom is a true sanctuary, with ample space and a luxurious 5-piece ensuite complete with his-and-her sinks, a large soaker tub, and a separate shower offering the perfect retreat to relax and unwind.Enjoy the best of Gravenhursts outdoor lifestyle with easy access to water recreation, walking trails, and a wealth of seasonal activities, from summer adventures to winter sports. The home is just a short walk to shops, restaurants, parks, schools, public beaches, libraries, and more. In addition, youre only a short drive from Lake Muskoka, Muskoka Wharf, Taboo Muskoka Resort & Golf, and Gravenhurst's vibrant commercial hub.Ideal for families, this pristine home offers both privacy and convenience, all within a prime location just two hours north of the Greater Toronto Area. Dont miss the opportunity to experience lakeside living at its finest in this exceptional Gravenhurst rental.
Facts & features
Book a viewing
Rooms
11 rooms · 3 bathrooms
- Dining room11′2″ × 9′6″106 sq.ft.
- Kitchen11′2″ × 9′101 sq.ft.
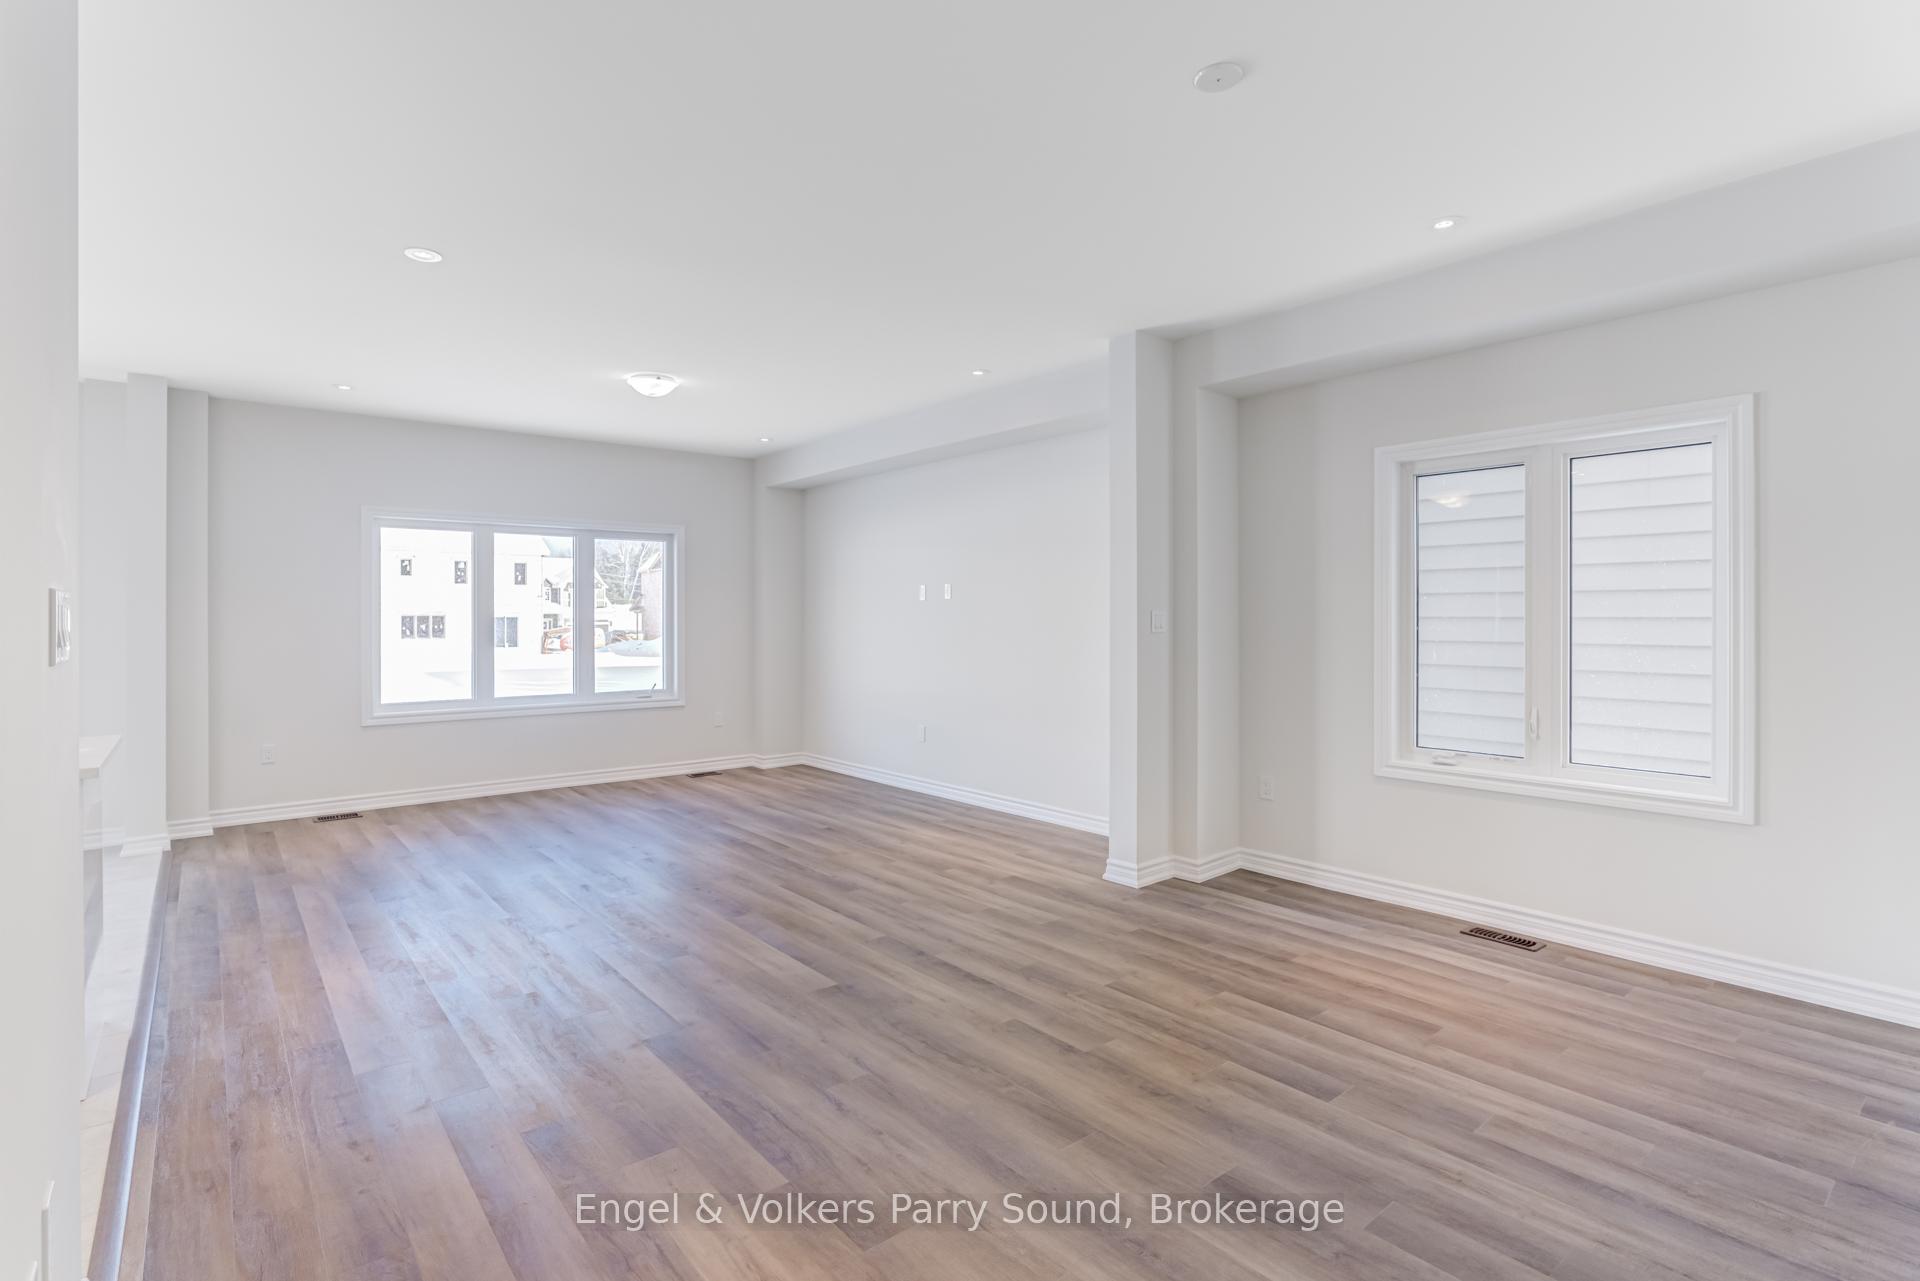
- Living room18′ × 24′432 sq.ft.
- Powder room8′4″ × 3′8″31 sq.ft.
- Primary bedroom15′2″ × 12′10″195 sq.ft.
- Bathroom8′10″ × 12′10″113 sq.ft.
- Laundry8′10″ × 9′4″82 sq.ft.
- Bedroom 2—
- Bathroom12′5″ × 8′4″103 sq.ft.
- Bedroom 39′8″ × 15′3″147 sq.ft.
- Bedroom 416′10″ × 12′2″204 sq.ft.
Around this home
Schools nearby
School rating, out of 10.
Listing details
Helpful tools
Your HOMEH agent
"I would see it this week."
Ask HOMEH about this home
Price, neighbourhood, monthly cost. Ask anything.
HOMEH Intelligent Agent is an AI, not a licensed representative. Check anything important with your agent.