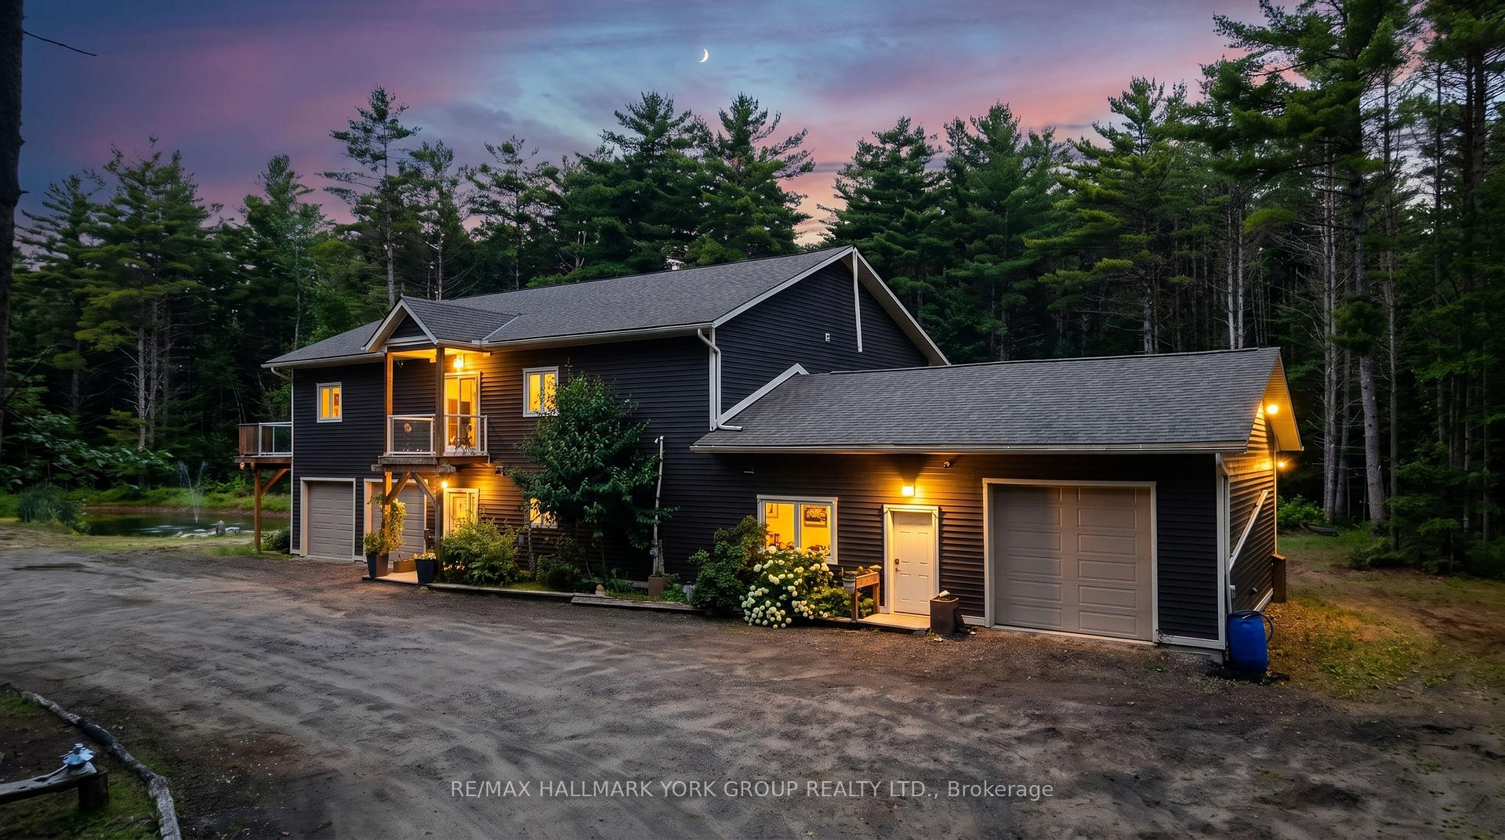
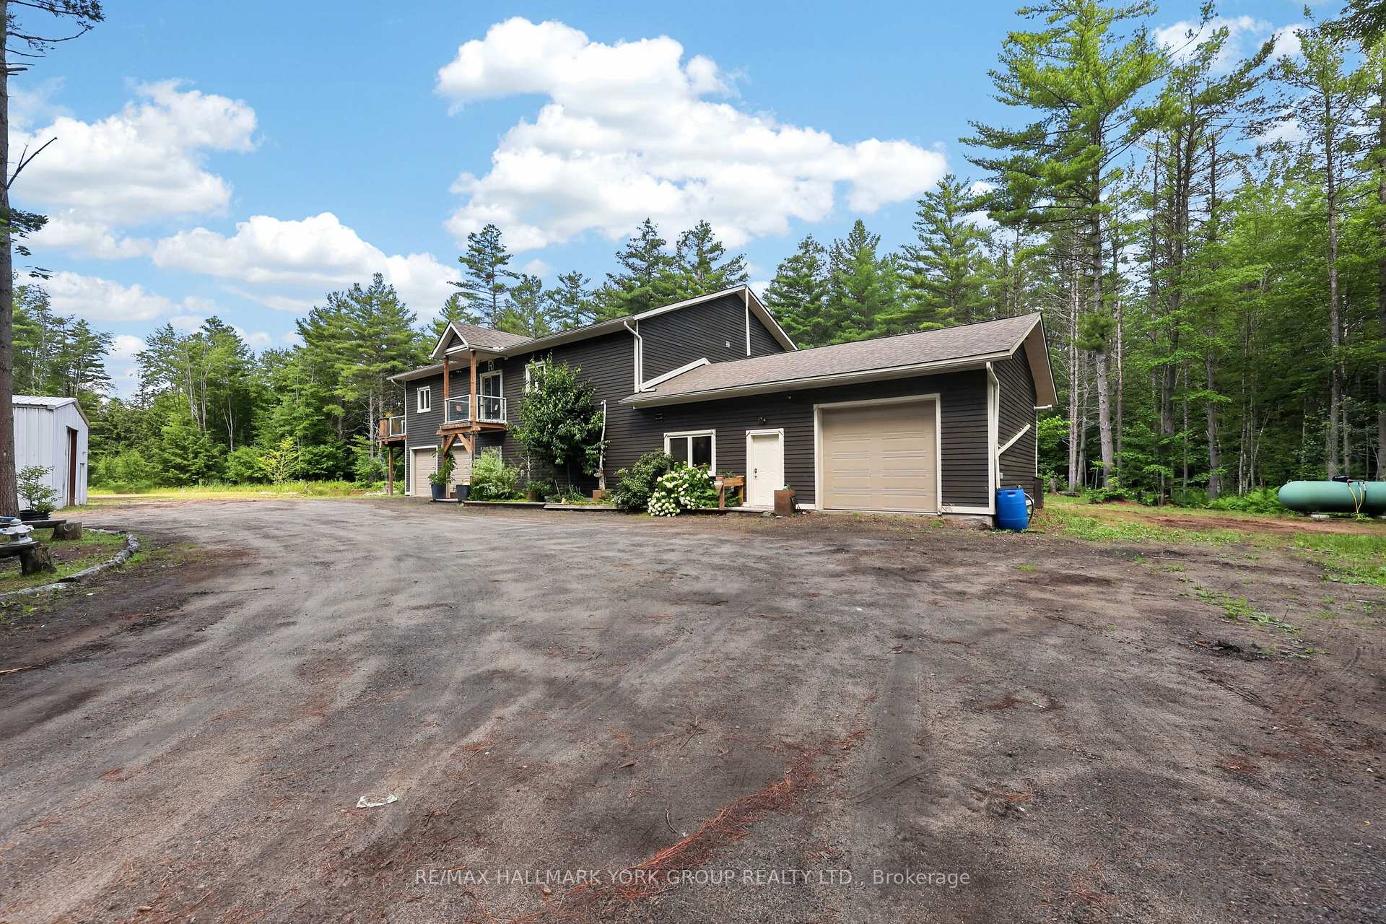
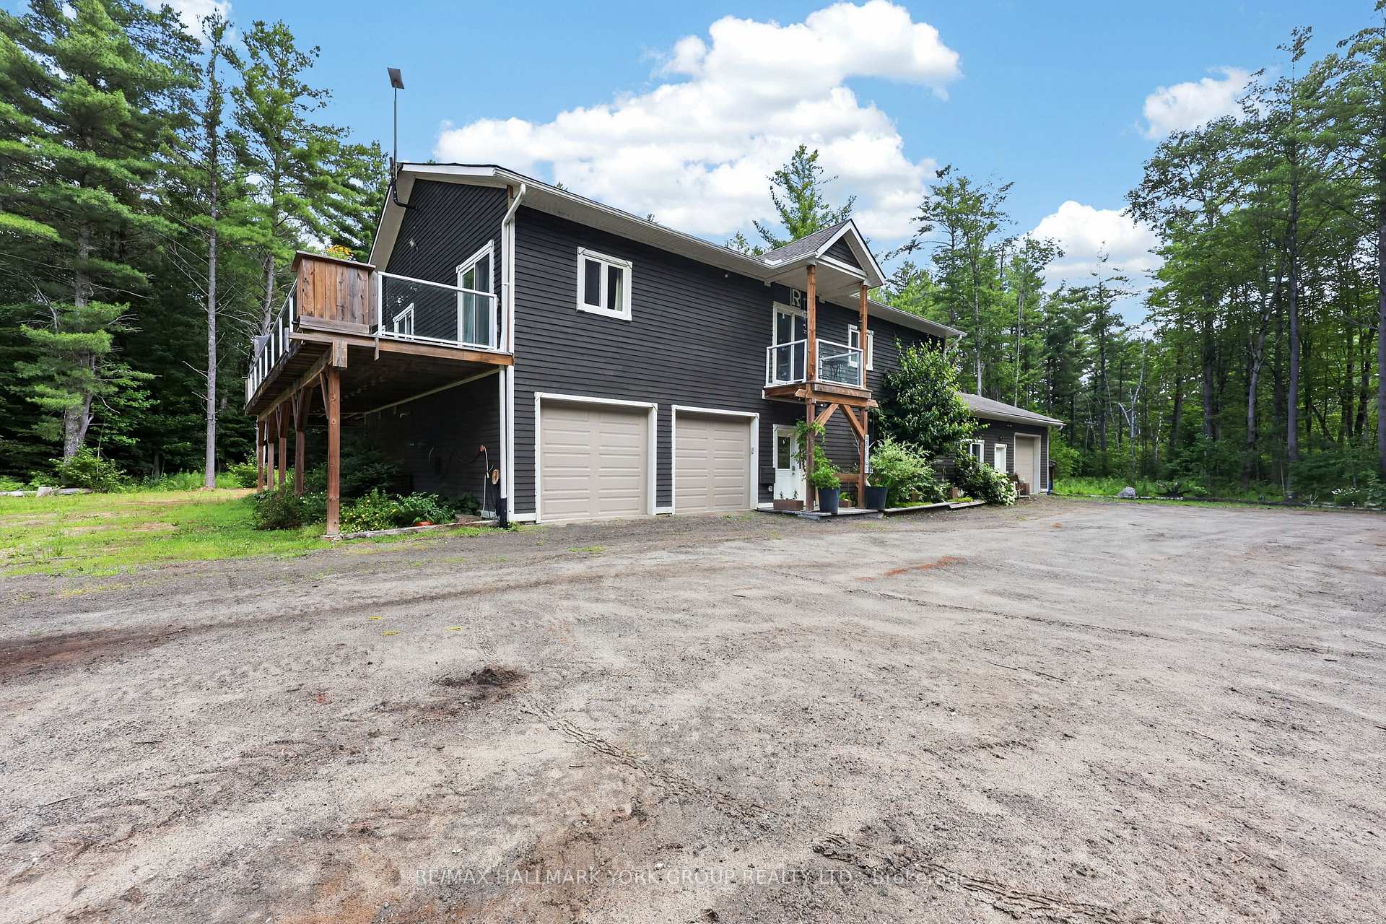
Welcome to your private Muskoka retreat! Nestled on 16 picturesque acres just minutes from Gravenhurst, this custom-built (2020) raised bungalow offers the perfect blend of functionality, and year-round outdoor living. Featuring two levels of beautifully finished living space, this exceptional home boasts four spacious bedrooms, three bathrooms, and a fully finished walk-out basement, providing ample room for families, guests, or multi-generational living.Designed for those who need space to live, work, and play, this unique property offers three garages, including an attached two-car garage, an attached 35' x 24' heated garage/workshop, and a detached 45' x 30' garage complete with an 11-foot overhead door-ideal for contractors, mechanics, hobbyists, or storing boats, RVs, trailers, and heavy equipment. A walk-in refrigerator and walk-in freezer suitable for a home-based business or hunters. Step outside and enjoy a private pond, expansive grounds, and endless opportunities for hiking, ATVing, snowmobiling, hunting, or simply relaxing in the peace and quiet of Muskoka. An automatic whole-home Eaton generator provides peace of mind by keeping the entire home powered during outages.Whether you're searching for a year-round family home, an outdoor enthusiast's paradise, or a property that offers exceptional storage and workspace, 2285 Southwood Road delivers a rare combination of modern construction, privacy, and unmatched versatility-all within easy reach of Gravenhurst's shops, restaurants, lakes, and amenities.
Read more
Auto Garage Door RemoteGenerator - FullPropane TankForestPondTrees/Woods
Facts & features
TypeDetached
StyleBungalow-raised
Size2K~2.5K Sq.Ft.
Lot501.73 x 1,445 ft
Tax$6,767 (2026)
HeatingForced air, propane
CoolingCentral air
BasementFull, walk-out
Parking15 drive
WaterWell
Book a viewing
Wed28Oct
Thu29Oct
Fri30Oct
Sat31Oct
Sun1Nov
Pick a time
Rooms
10 rooms · 3 bathrooms
Main floor3 rooms
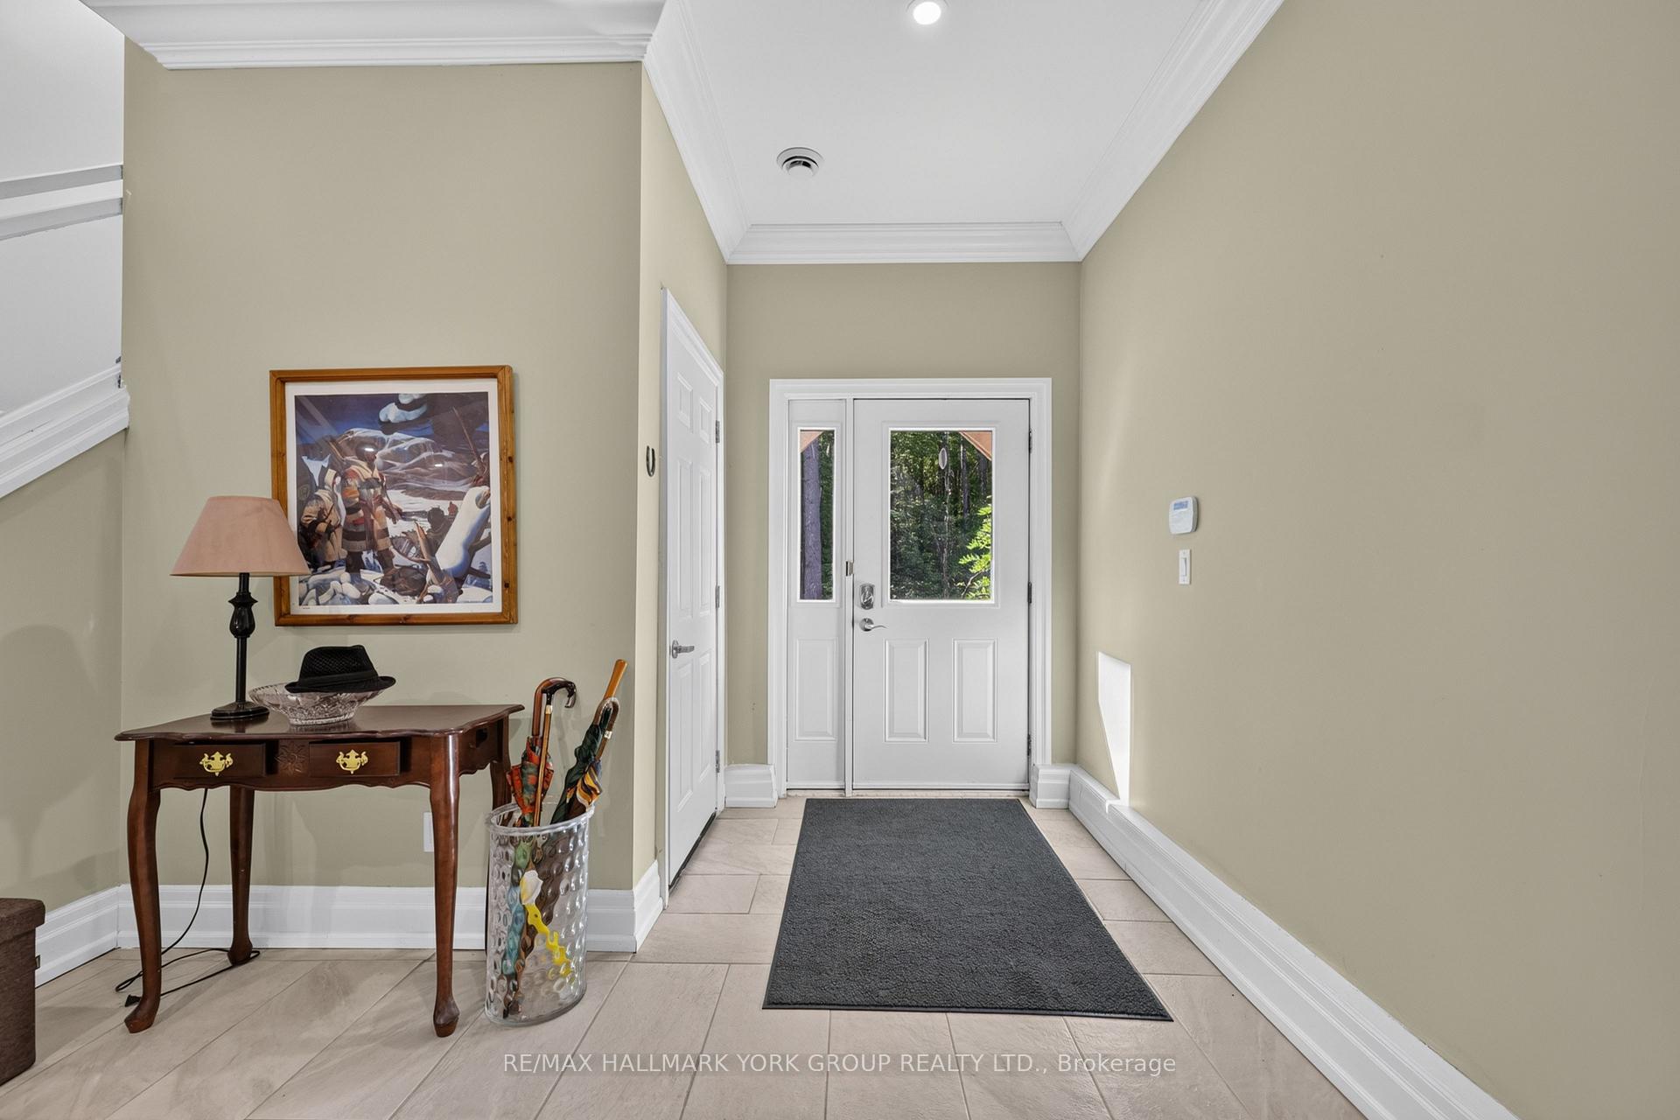
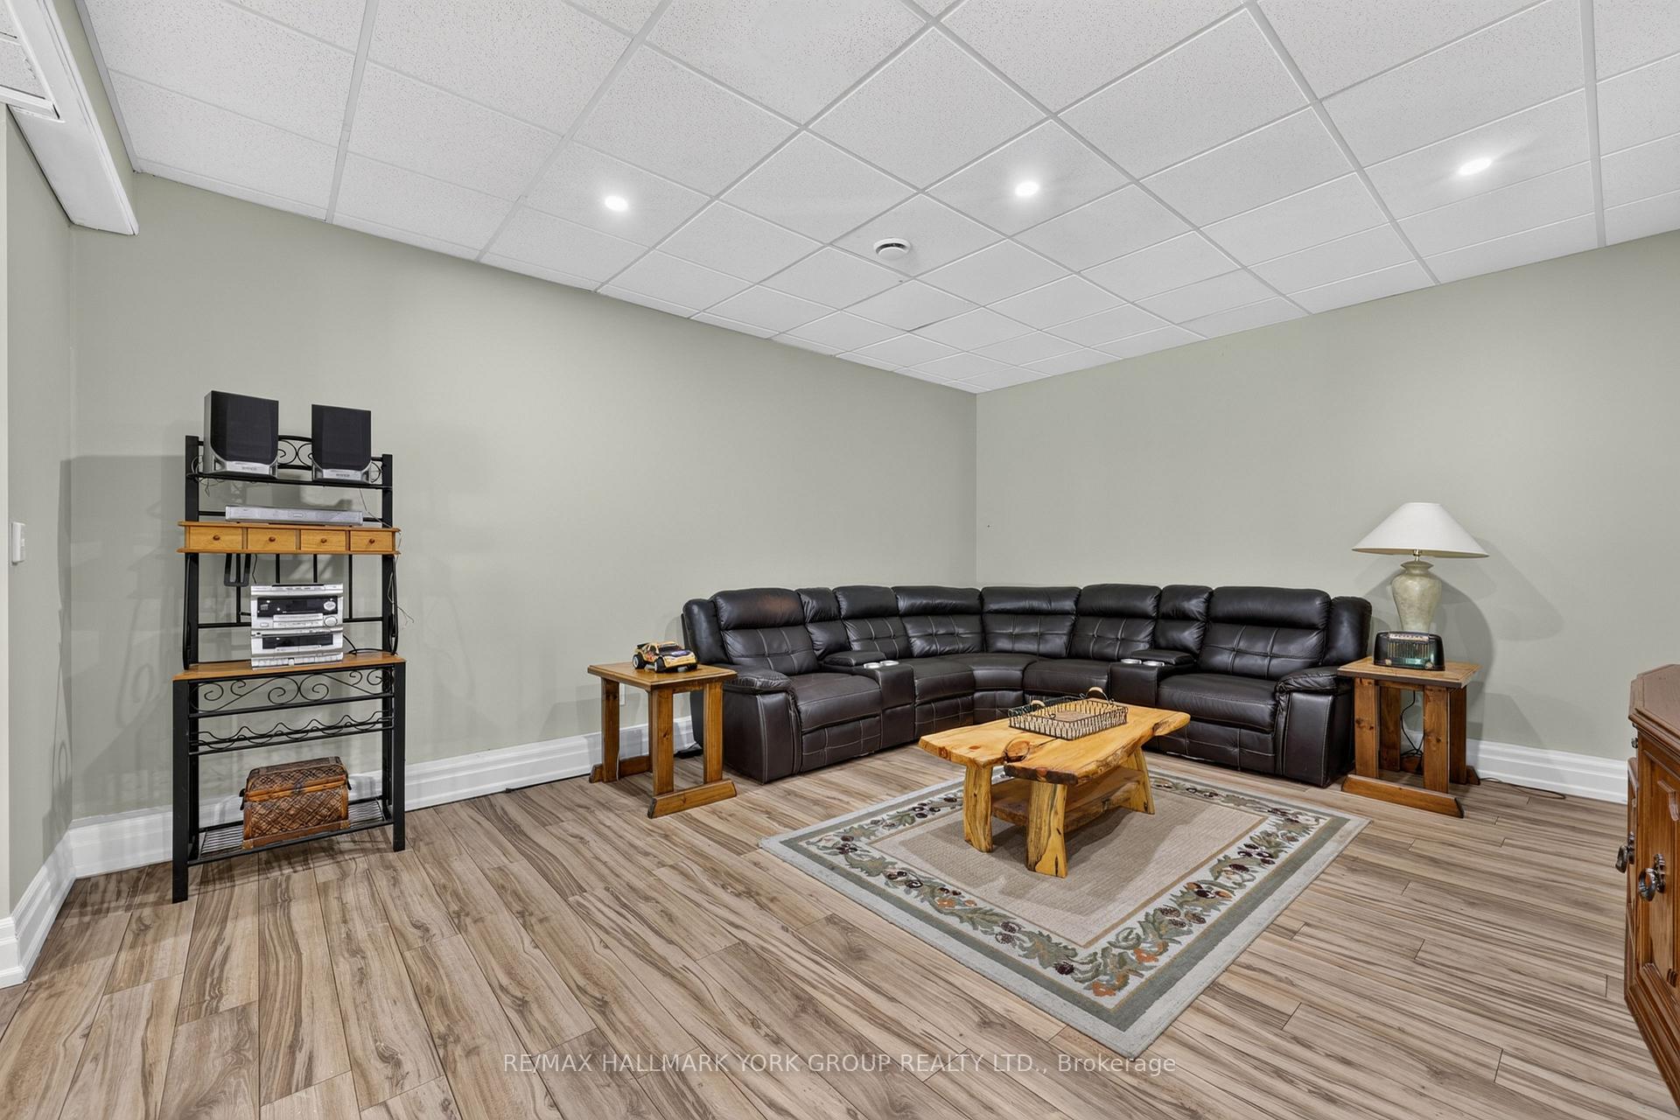
Recreation14′7″ × 11′5″166 sq.ft.
Great room24′6″ × 19′1″467 sq.ft.
Laundry11′9″ × 9′2″108 sq.ft.
Second floor7 rooms
Bedroom 413′8″ × 10′2″139 sq.ft.
Primary bedroom17′ × 14′6″246 sq.ft.
Bedroom 212′7″ × 13′8″172 sq.ft.
Bedroom 310′1″ × 13′8″138 sq.ft.
Dining room14′8″ × 13′2″194 sq.ft.
Kitchen9′1″ × 14′1″128 sq.ft.
Living room15′1″ × 24′362 sq.ft.
Bathrooms3
5-pcSecond3-pcMain3-pcSecond
Around this home
Southwood Rd and Beiers Rd
Listing details
MLS® numberX13701012
Listed onAug 21, 2026
Days on market68
UpdatedSep 17, 2026
Listing brokerageRE/MAX HALLMARK YORK GROUP REALTY LTD.
PossessionFlexible
Helpful tools
Mortgage calculator
Closing costs
Land transfer tax
Buyer guide
Your HOMEH agent
KimHOMEH agent · Gravenhurst
"Priced 11% over our estimate. I would see it this week."
Ask Kim
Ask HOMEH about this home
Price, neighbourhood, monthly cost. Ask anything.
HOMEH Intelligent Agent is an AI, not a licensed representative. Check anything important with your agent.

 See all 50 photos
