

230 Jones Road
230 Jones Road
 See all 24 photos
Property history
Facts and features
- BasementFinished
- Water, sewerSeptic
- Lot shapeIrregular
- HeatingForced air
- Second kitchen
- Fireplace
The homeDetached, 2-storey, 1,500–2,000 sq ft
- TypeDetached
- Style2-storey
- Living space1,500–2,000 sq ft
- BasementFinished
- WaterfrontNone
InsideFireplace Yes, natural gas, Main level, Other
- FireplaceYes, natural gas
- LaundryMain level
- FeaturesOther
- Rooms above ground11
- Rooms in the basement6
- Bedrooms3 + 1 in the basement
- Bathrooms4
- Kitchens2
- Family roomYes
Outside and lotVinyl siding, Asphalt shingle, Other
- ExteriorVinyl siding
- RoofAsphalt shingle
- FoundationOther
- FeaturesDeck, porch
- Other structuresAdditional garage(s)
- Size95.65 × 210.59 ft
- ShapeIrregular
- ZoningR1
Parking3 Garage, Attached, Private double, other
- Spaces3 Garage
- GarageAttached
- DrivewayPrivate double, other
Heating, water and powerForced air, gas, Municipal water, Septic
- HeatingForced air, gas
- WaterMunicipal water
- SewerSeptic
- Natural gasYes
- HydroYes
- CableAvailable
- TelephoneYes
Costs and taxesTaxes $4,467 a year, HST included in the price, Rental items None
- Taxes, 2026$4,467 a year
- HSTHST included in the price
- Rental itemsNone
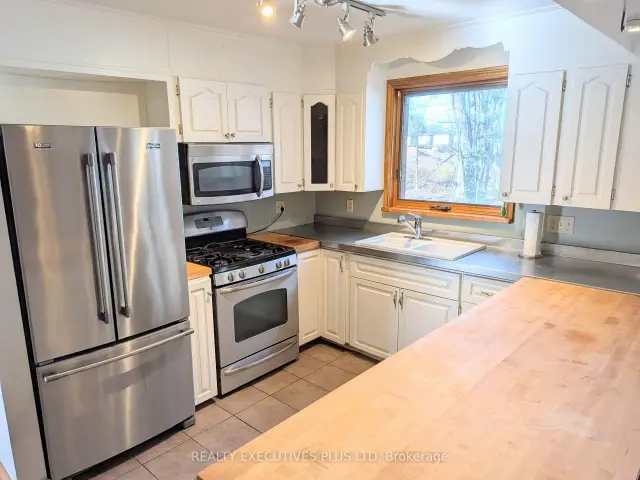
Included in the saleStainless steel gas stove, french door fridge, built-in microwave/vent and dishwasher. clothes washer and dryer. all existing window covers and elfs. central vacuum. garage door opener. hi-eff gas furnace & water heater (2026) black water tank & pumping system (2026) eavestroughs & leaf guards (2025) steel roof on rear garage (2025)
- IncludedStainless steel gas stove, french door fridge, built-in microwave/vent and dishwasher. clothes washer and dryer. all existing window covers and elfs. central vacuum. garage door opener. hi-eff gas furnace & water heater (2026) black water tank & pumping system (2026) eavestroughs & leaf guards (2025) steel roof on rear garage (2025)
NearbyWooded/treed
- Close toWooded/treed
Listing detailsX14177666, Sold, Nov 13, 2026
- MLS® numberX14177666
- StatusSold
- Listed onNov 13, 2026
- Days on market6
- UpdatedNov 19, 2026
- PossessionImmediate
- Occupied byVacant
- Listing brokerageRealty Executives Plus Ltd
About this home
230 Jones Road, Gravenhurst (Muskoka, S), ON P1P 1A1
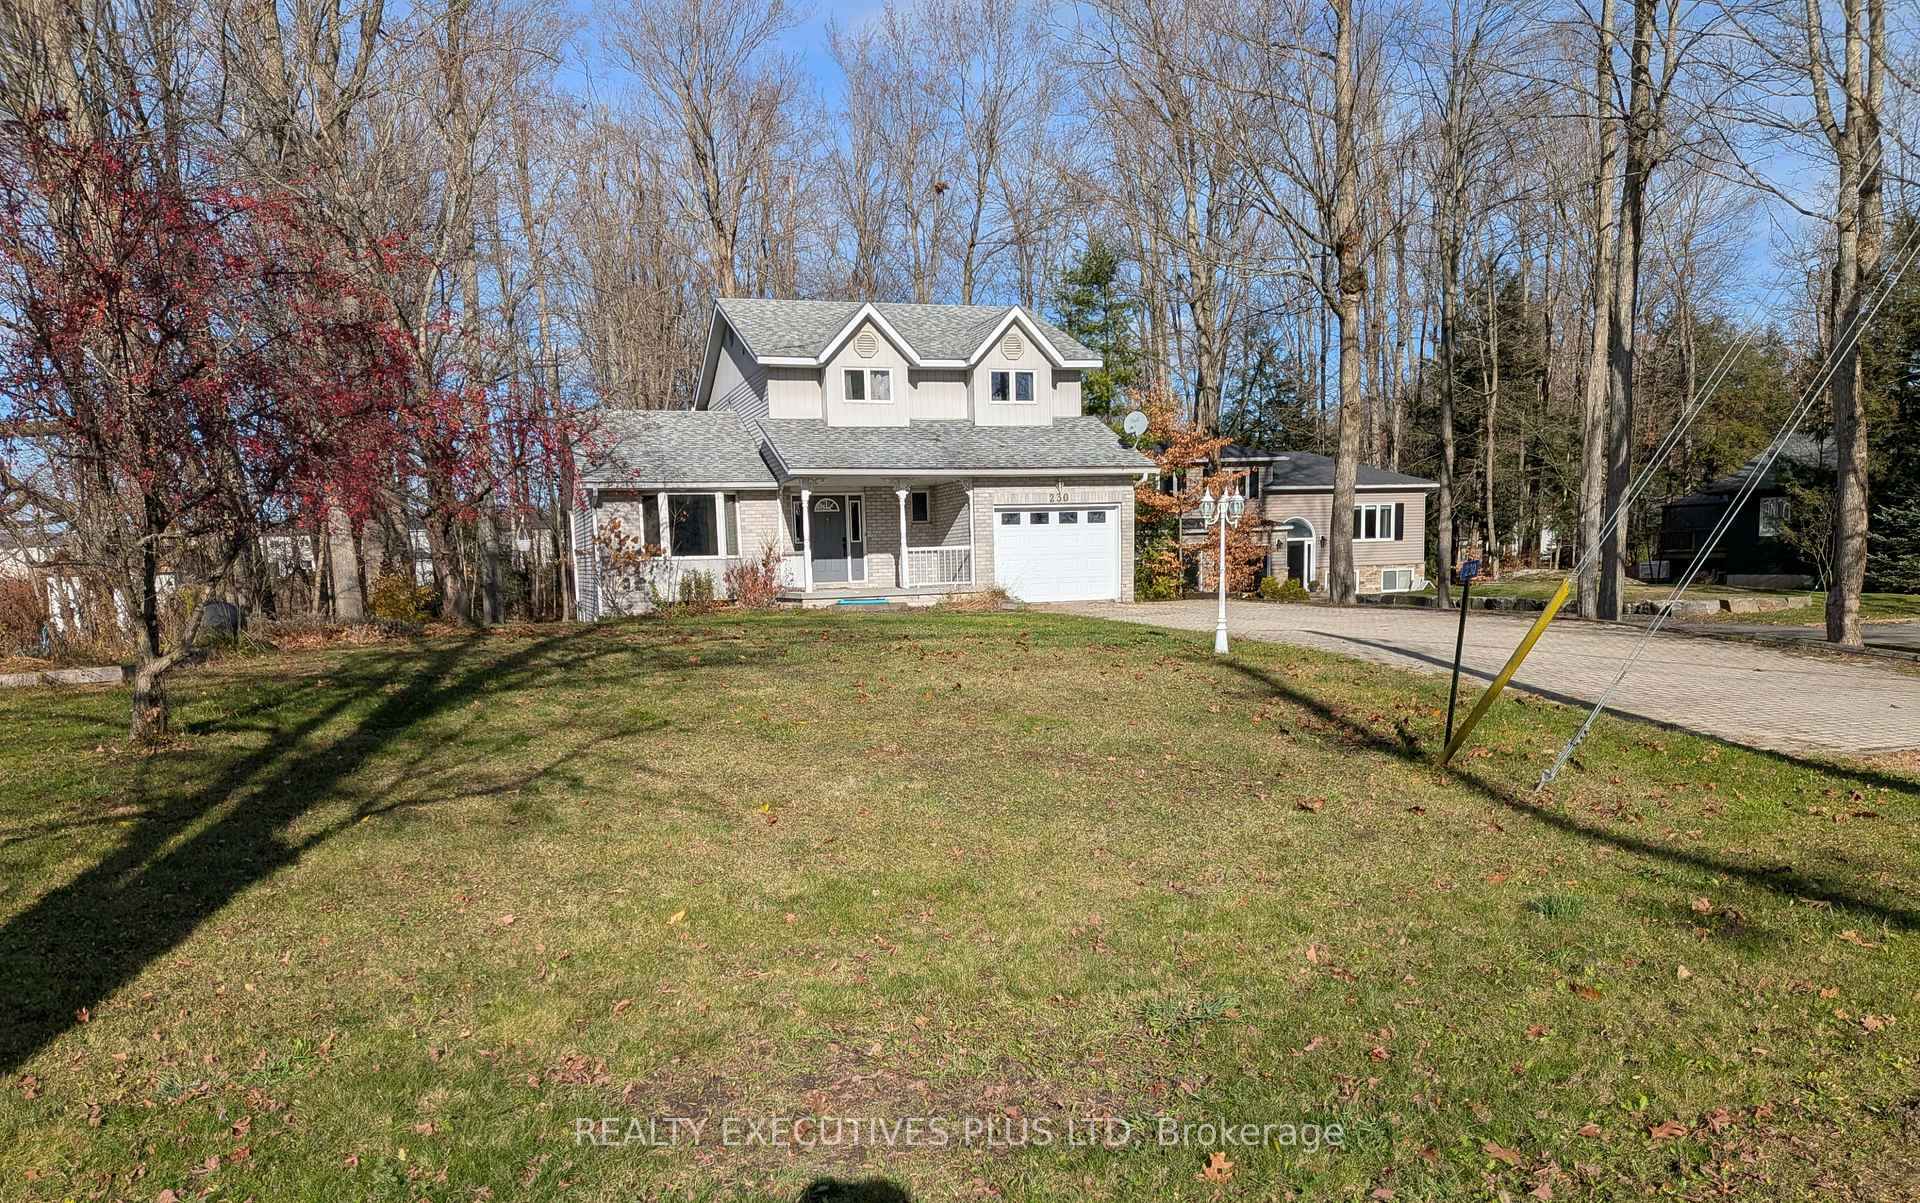
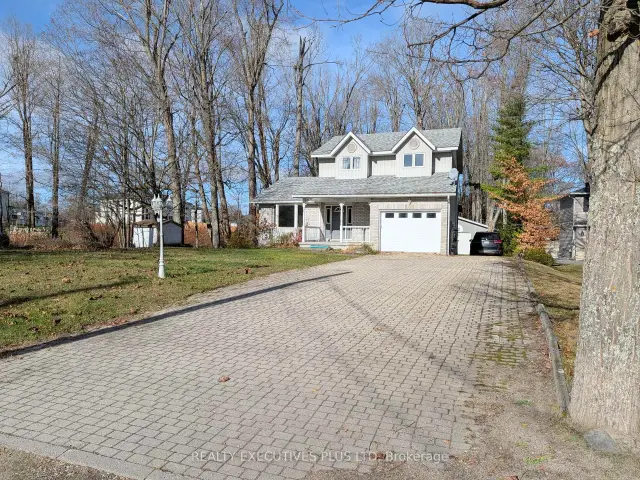
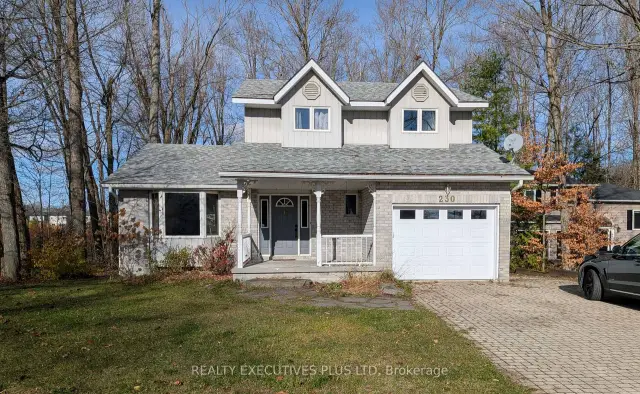
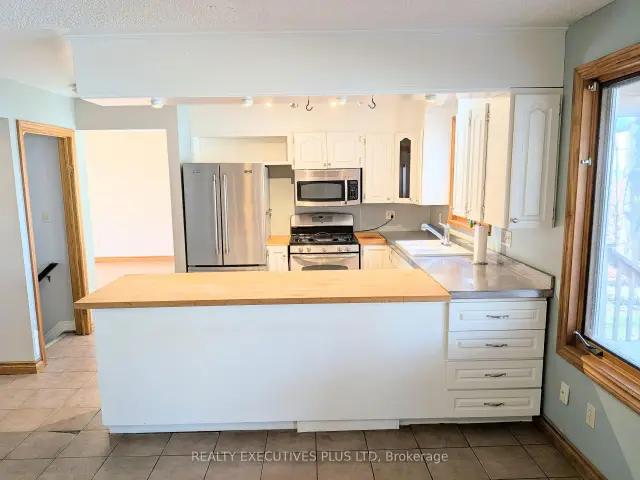
Welcome to your Muskoka retreat! This 3+1 bedroom, 4-bathroom family home sits on a sprawling 95 x 210 ft lot in the heart of Gravenhurst. The massive lot offers unparalleled privacy and endless space for future outdoor projects while the home offers a comfortable move-in ready layout today, with potential to add your personal style over time. The property features an attached garage PLUS another massive 24 x 28 ft double detached garage-ideal for hobbyists, mechanics, or storing your Muskoka toys. In addition to the spacious living and dining rooms, a bright kitchen with stainless steel appliances overlooks the cosy family room with gas fireplace and features a seamless walkout to a beautiful Muskoka Room. A main floor laundry room and a convenient 2-piece bath complete the main level.The second floor boasts a primary bedroom with a private 3-piece ensuite, two additional generously sized bedrooms serviced with another full bathroom. Downstairs, the finished basement features a rec room plus a 1-bedroom, full bathroom in-law suite equipped with a second kitchen area, making it the perfect setup for extended family or guests. Outside, a massive driveway with extensive side and rear parking easily accommodates multiple vehicles, boats, or trailers. The property is also perfectly connected, sitting just minutes to Highway 11 and downtown Gravenhurst's vibrant restaurants, local schools, and recreation hubs. Best of all, you can enjoy direct, easy access to local snowmobile trails right from your doorstep. Fully serviced with town water, natural gas heating, and reliable high-speed internet, the home offers all the modern comforts you need. Don't miss out on this incredible package of space, functionality, and prime location!
Ask about this home
A HOMEH agent will answer your questions about this home.
Around this home
Daily convenience, out of 100, from the distances below
Schools nearby
School rating, out of 10.
Helpful calculators
Your HOMEH agent

"Priced 12% under the Hestimate. I would see it this week."