
240 Wild Rose Drive
Gravenhurst (Muskoka, S)240 Wild Rose Drive
Gravenhurst (Muskoka, S)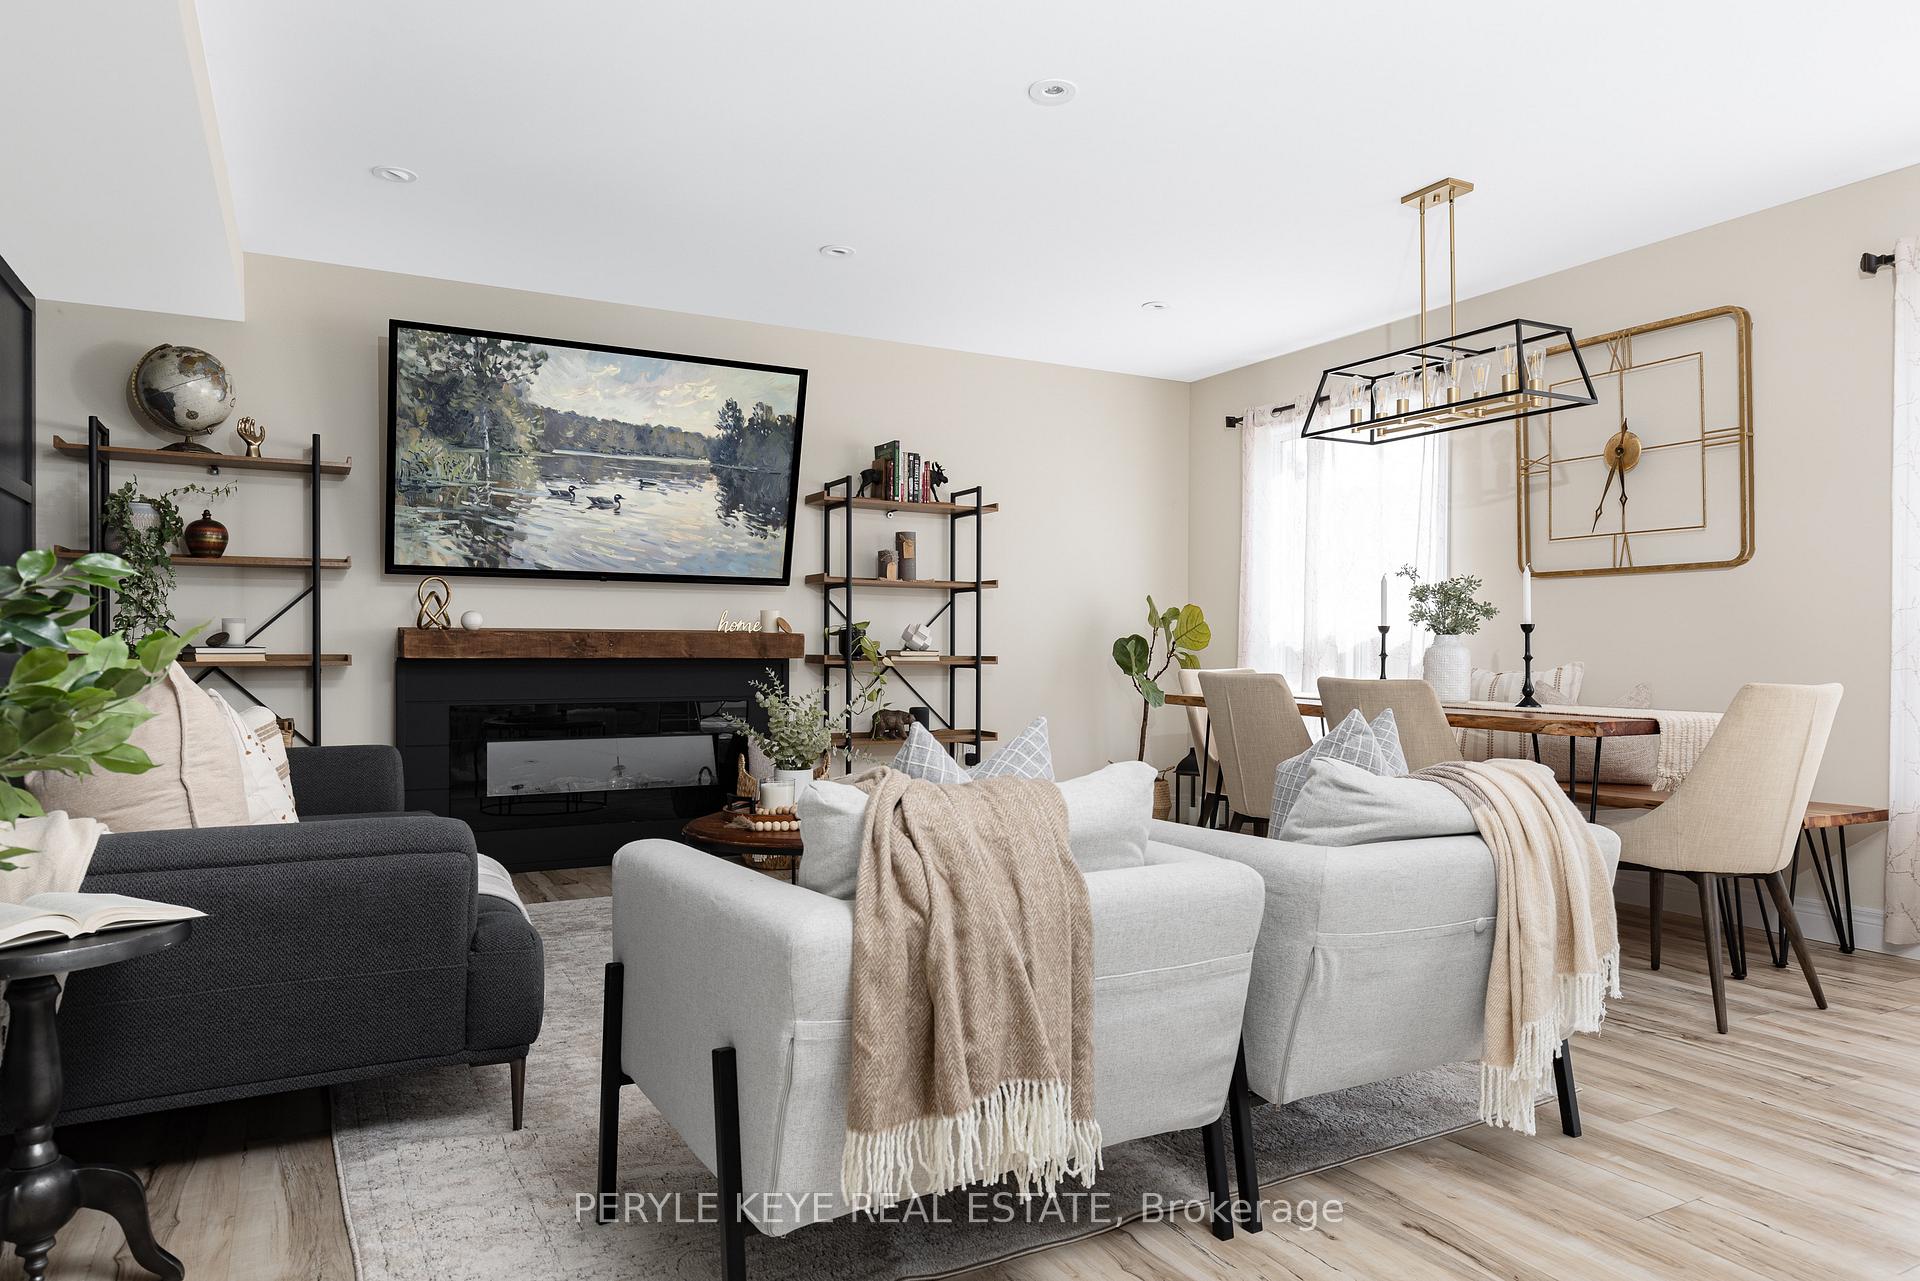
 See all 37 photos
Property history

This listing has ended. It is no longer available.
Property not available for sale or for rent.
Ask about this home
A HOMEH agent will answer your questions about this home.Ask HOMEH
About this home
240 Wild Rose Drive, Gravenhurst
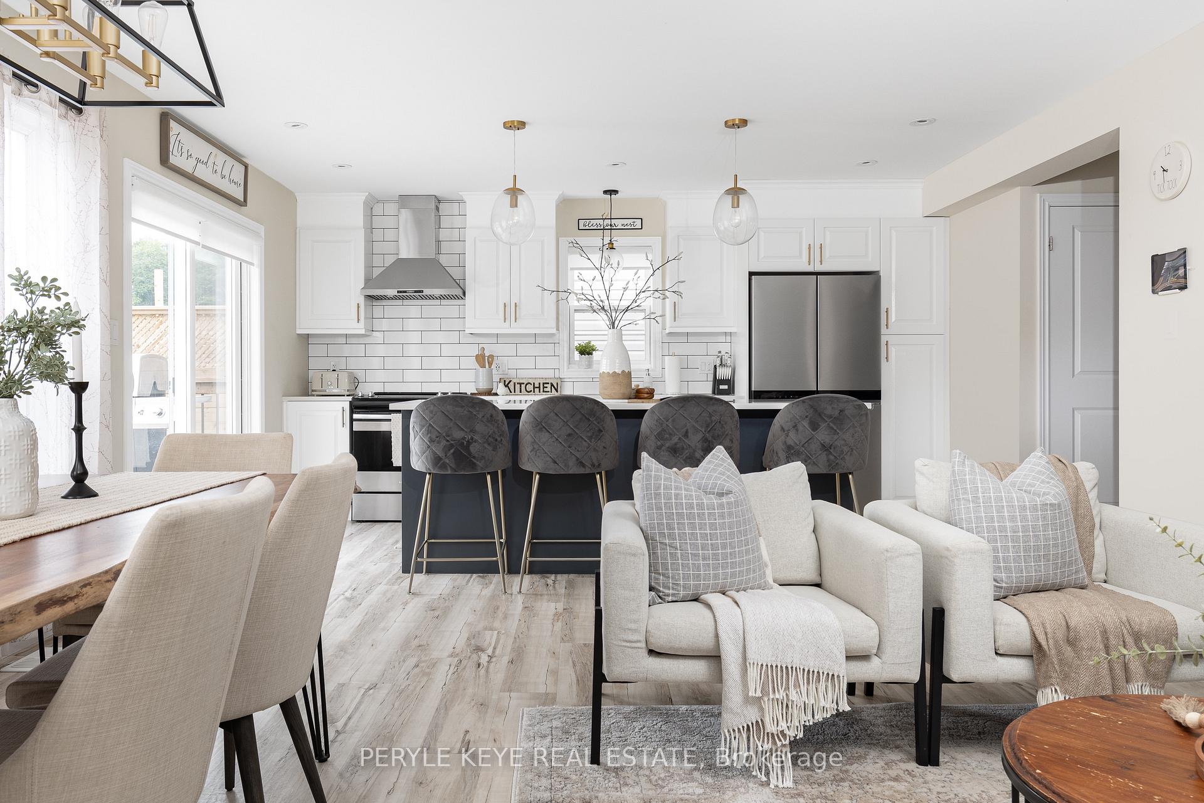
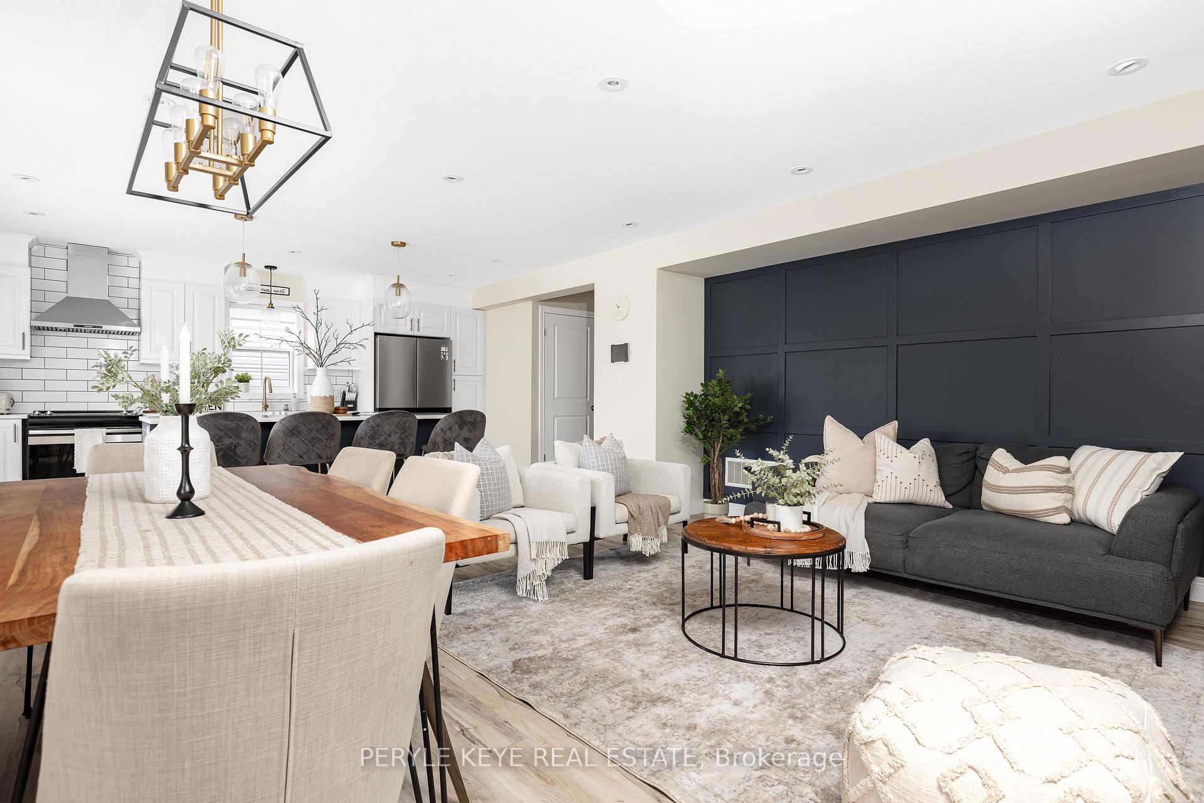
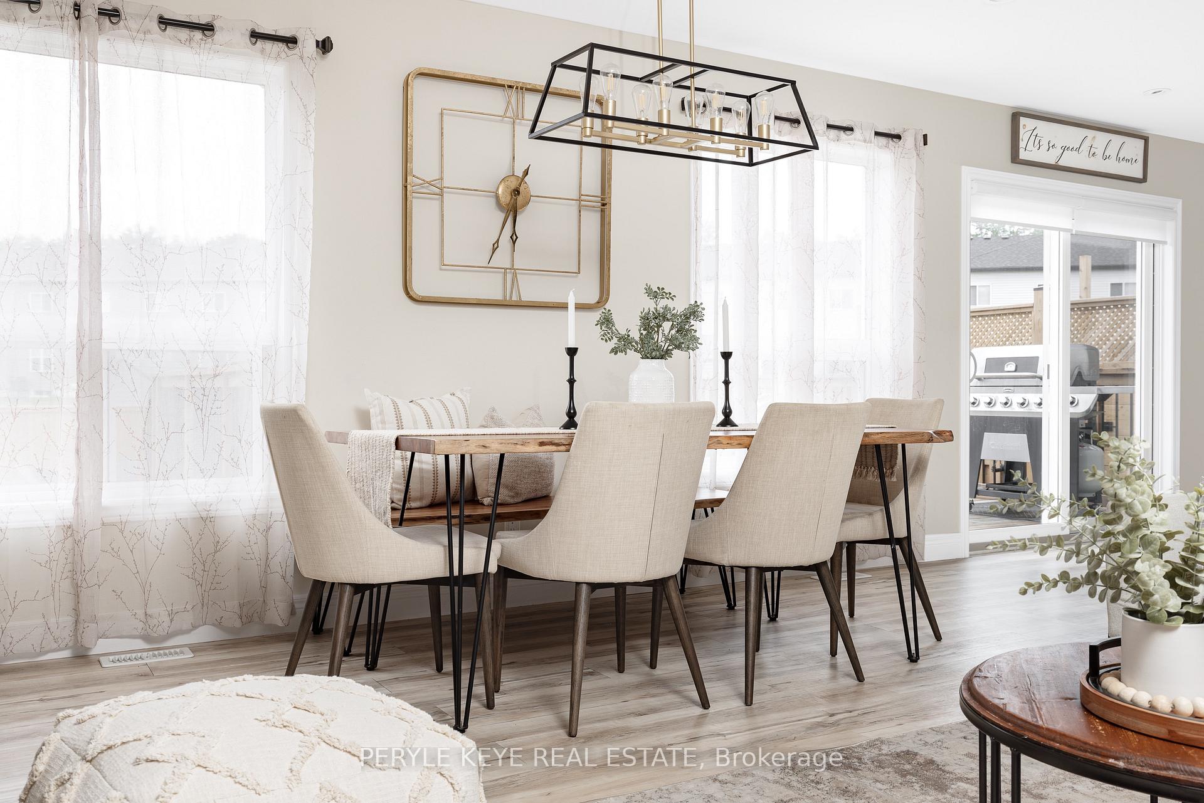
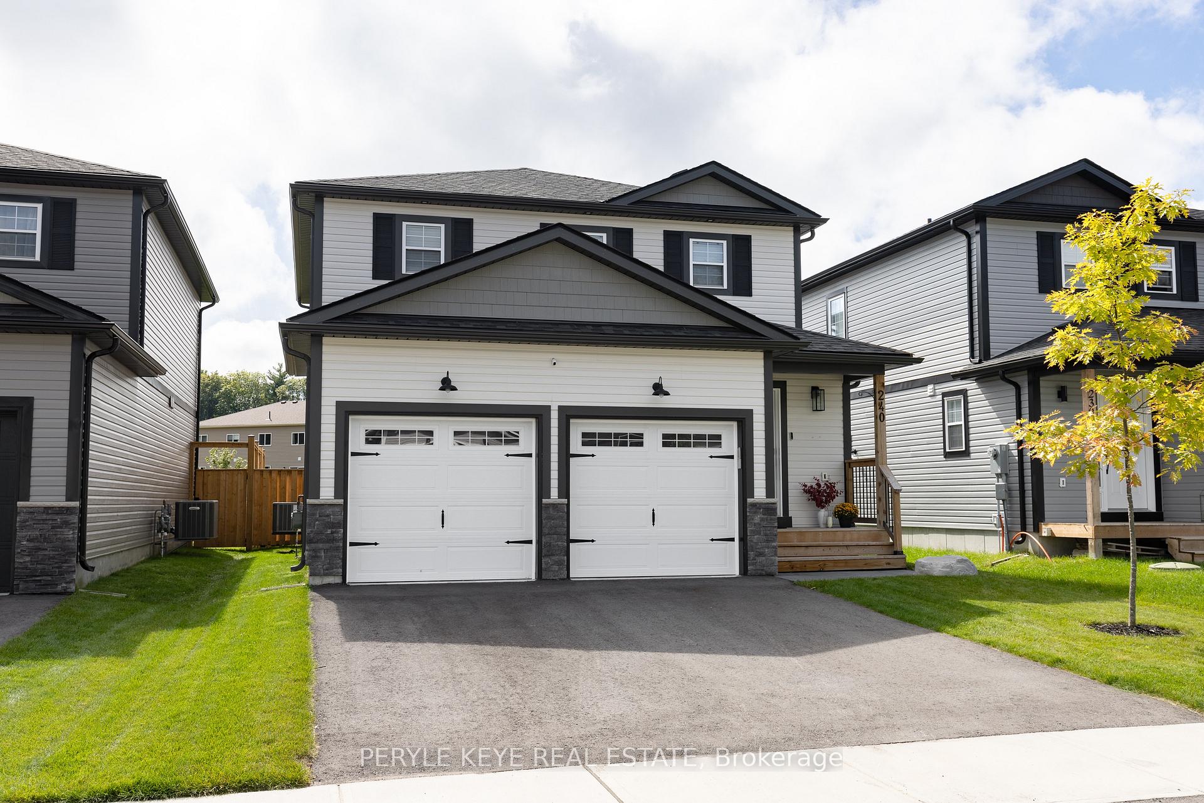
This is where family memories are made, where every detail is designed to invite you in and make you want to stay. Tucked in the heart of Gravenhurst, just moments from the vibrant Wharf, the YMCA, and the best of local shopping and dining, this home offers the rare blend of prime location and impeccable craftsmanship. With over 2,400 sq ft of beautiful living space, you'll feel an instant connection from the moment you step inside. The kitchen is a true masterpiece, boasting stunning countertops, under-cabinet lighting that adds a soft glow, and a designated coffee bar and wine areaa perfect spot for slow mornings and late-night conversations. Whether you're hosting friends or simply enjoying a cozy evening with family, the kitchen's inviting island is the perfect gathering spot, seamlessly connecting to the open-concept dining and living room, featuring a focal fireplace adding warmth and ambiance and making every moment feel a little more special. Open the sliding doors to a brand-new deck (2023), leading to a fully fenced backyardperfect for kids and pets alike. A convenient 2-piece bath and laundry area are located just steps from the kitchen and next to the heated, insulated 2-car garage, ideal for Muskoka winters. Upstairs, the primary bedroom is a luxurious retreat with a massive walk-in closet and a spa-like ensuite. Three additional spacious bedrooms and a full bathroom offer comfort and privacy for the whole family. The lower level is equally impressive, featuring a finished family room with a cozy fireplace, rough-in for a future bathroom, and ample storage. With upgrades like a high-end Leviton lighting, conveniences of municipal services and more, this home combines smart functionality with beautiful aesthetics. If youre looking for a family-friendly home with thoughtful details and a prime location, this residence is ready to welcome you. Could this be your next chapter?
Facts & features
Ask about this home
A HOMEH agent will answer your questions about this home.
Rooms
12 rooms · 3 bathrooms
- Bathroom5′11″ × 3′1″18 sq.ft.
- Kitchen15′1″ × 12′8″191 sq.ft.
- Living room17′4″ × 14′3″247 sq.ft.
- Laundry8′ × 6′11″55 sq.ft.
- Primary bedroom13′9″ × 12′1″166 sq.ft.
- Bedroom 212′5″ × 9′2″114 sq.ft.
- Bedroom 311′10″ × 10′5″123 sq.ft.
- Bedroom 412′1″ × 9′1″110 sq.ft.
- Bathroom8′8″ × 4′11″43 sq.ft.
- Recreation25′10″ × 23′6″607 sq.ft.
- Other6′4″ × 6′4″40 sq.ft.
- Other7′8″ × 4′10″37 sq.ft.
Around this home
Schools nearby
School rating, out of 10.
Listing details
Helpful tools
Your HOMEH agent
"I would see it this week."
Ask HOMEH about this home
Price, neighbourhood, monthly cost. Ask anything.
HOMEH Intelligent Agent is an AI, not a licensed representative. Check anything important with your agent.