
 See all 50 photos

Book a viewing
Ask HOMEH
About this home
Unit 1, 2839 Southwood Road, Gravenhurst
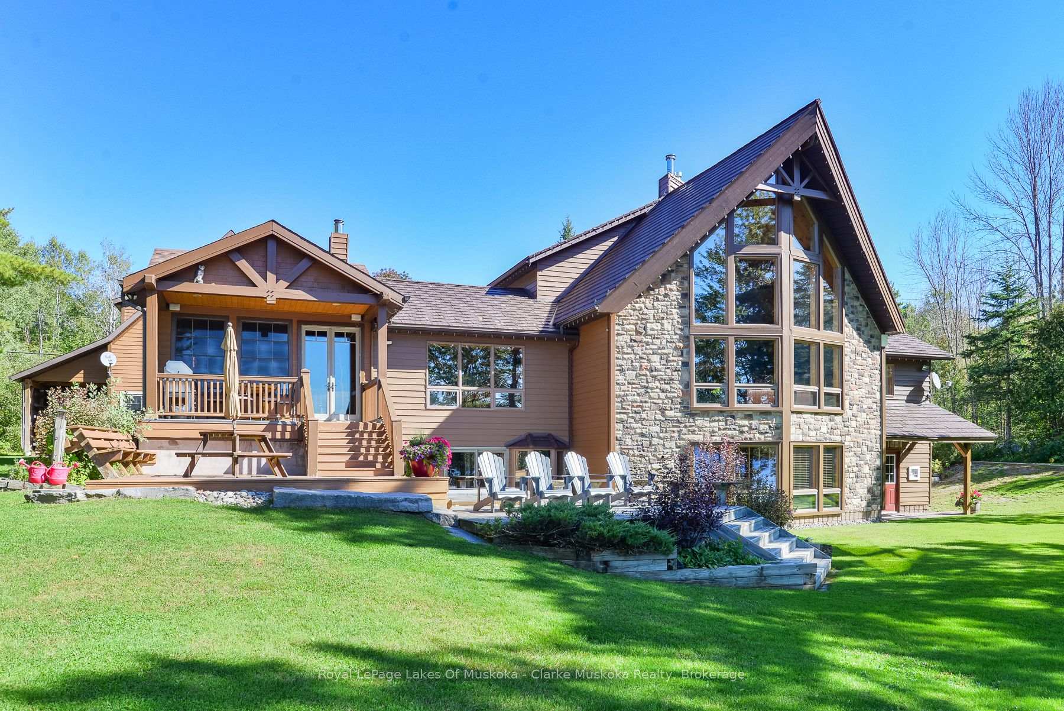
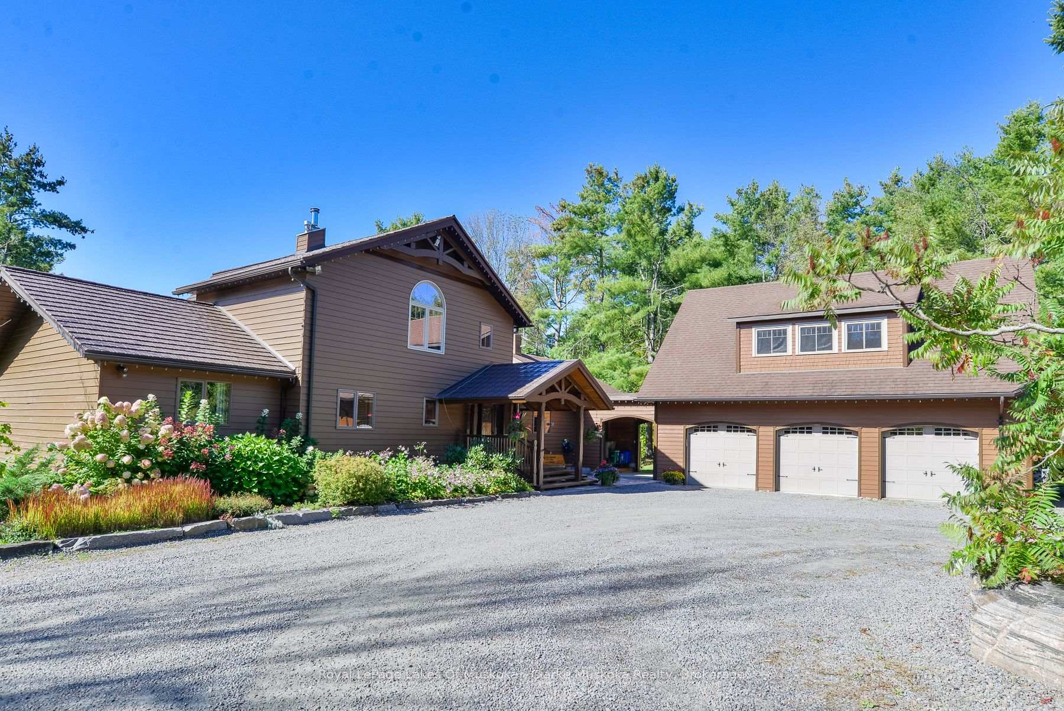
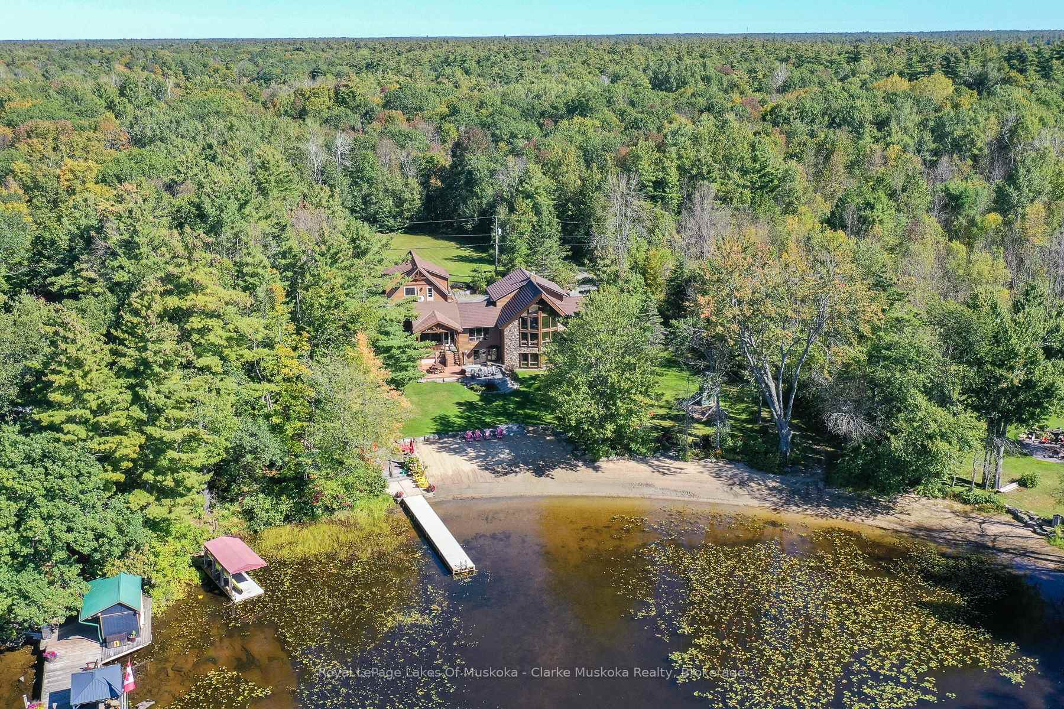
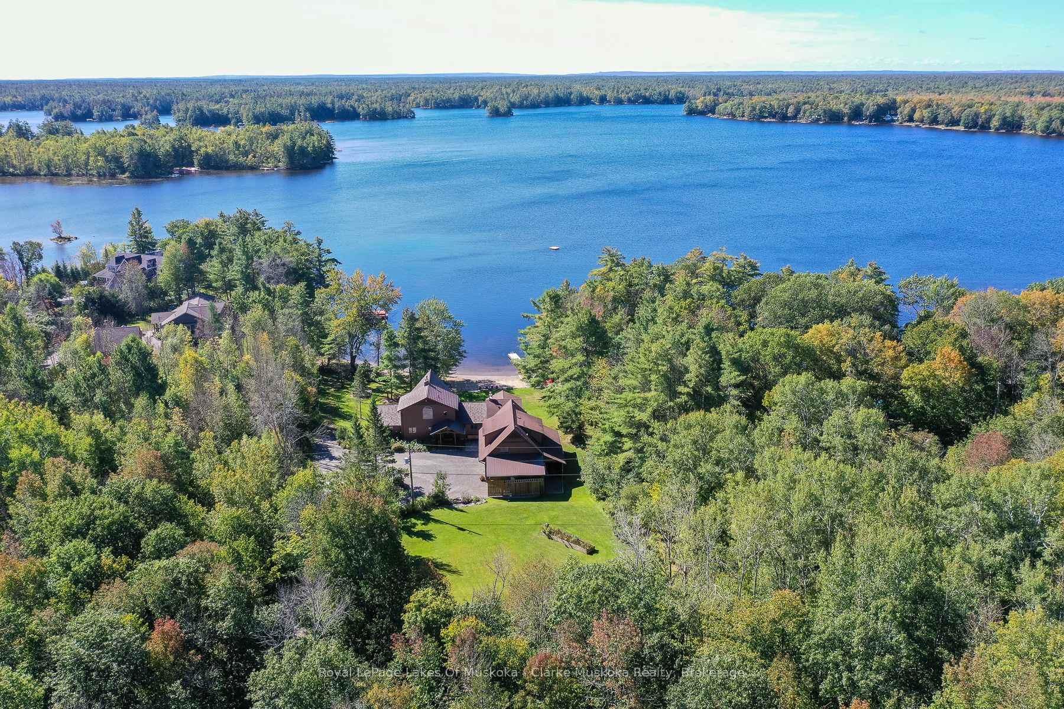
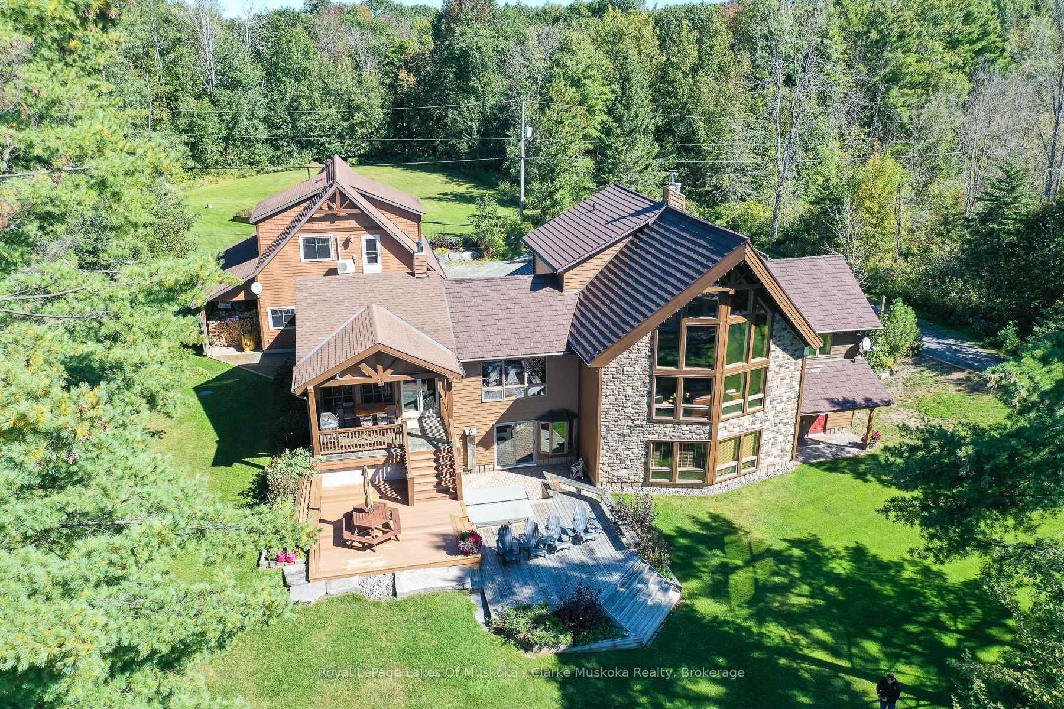
Set on 3.96 acres with 203 feet of frontage on Morrison Lake, this spacious six-bedroom, four-bathroom property offers a wonderful combination of waterfront living, privacy and thoughtfully designed living space. The shoreline features a sandy beach and dock, creating an inviting setting for swimming, boating and enjoying long summer days on the lake.The home is complemented by an attached three-car garage with additional living accommodation above, providing excellent flexibility for guests, family or a private workspace. The garage, basement and breezeway are equipped with radiant floor heating, while separate electric floor heating adds comfort to the front entranceway and bathroom. A five-person cedar sauna with electric heat is located in the basement.Throughout the home, custom woodworking adds character and craftsmanship, including detailed finishes surrounding both the basement and great room fireplaces. A Normerica timber frame Muskoka room provides an ideal space to enjoy the surrounding property in comfort, while the timber frame garage breezeway creates a distinctive connection between the home and garage.Modern conveniences include dual Tesla EV chargers, with charging capability both inside and outside the garage. With generous living space, extensive recreational features and a beautiful Morrison Lake setting, this property offers a well-rounded Muskoka lifestyle with room for family, guests and year-round enjoyment.
Facts & features
Book a viewing
Rooms
20 rooms · 4 bathrooms
- Bathroom10′1″ × 7′70 sq.ft.
- Bedroom11′6″ × 13′10″159 sq.ft.
- Office10′1″ × 10′6″106 sq.ft.
- Living room23′5″ × 16′8″390 sq.ft.
- Dining room9′10″ × 17′10″176 sq.ft.
- Bedroom11′4″ × 13′10″157 sq.ft.
- Foyer10′5″ × 6′63 sq.ft.
- Great room19′9″ × 27′533 sq.ft.
- Kitchen13′10″ × 17′10″247 sq.ft.
- Bathroom7′8″ × 9′9″75 sq.ft.
- Primary bedroom19′3″ × 17′5″336 sq.ft.
- Other7′9″ × 7′4″57 sq.ft.
- Bedroom9′2″ × 13′1″120 sq.ft.
- Bedroom13′8″ × 10′10″148 sq.ft.
- Bathroom13′10″ × 8′10″122 sq.ft.
- Kitchen17′9″ × 11′195 sq.ft.
- Recreation26′3″ × 23′5″615 sq.ft.
- Bedroom9′1″ × 10′8″97 sq.ft.
- Laundry10′9″ × 10′9″116 sq.ft.
- Utility room16′7″ × 30′11″513 sq.ft.
Around this home
Listing details
Helpful tools
Your HOMEH agent
"Priced 2% under our estimate. I would see it this week."
Ask HOMEH about this home
Price, neighbourhood, monthly cost. Ask anything.
HOMEH Intelligent Agent is an AI, not a licensed representative. Check anything important with your agent.