
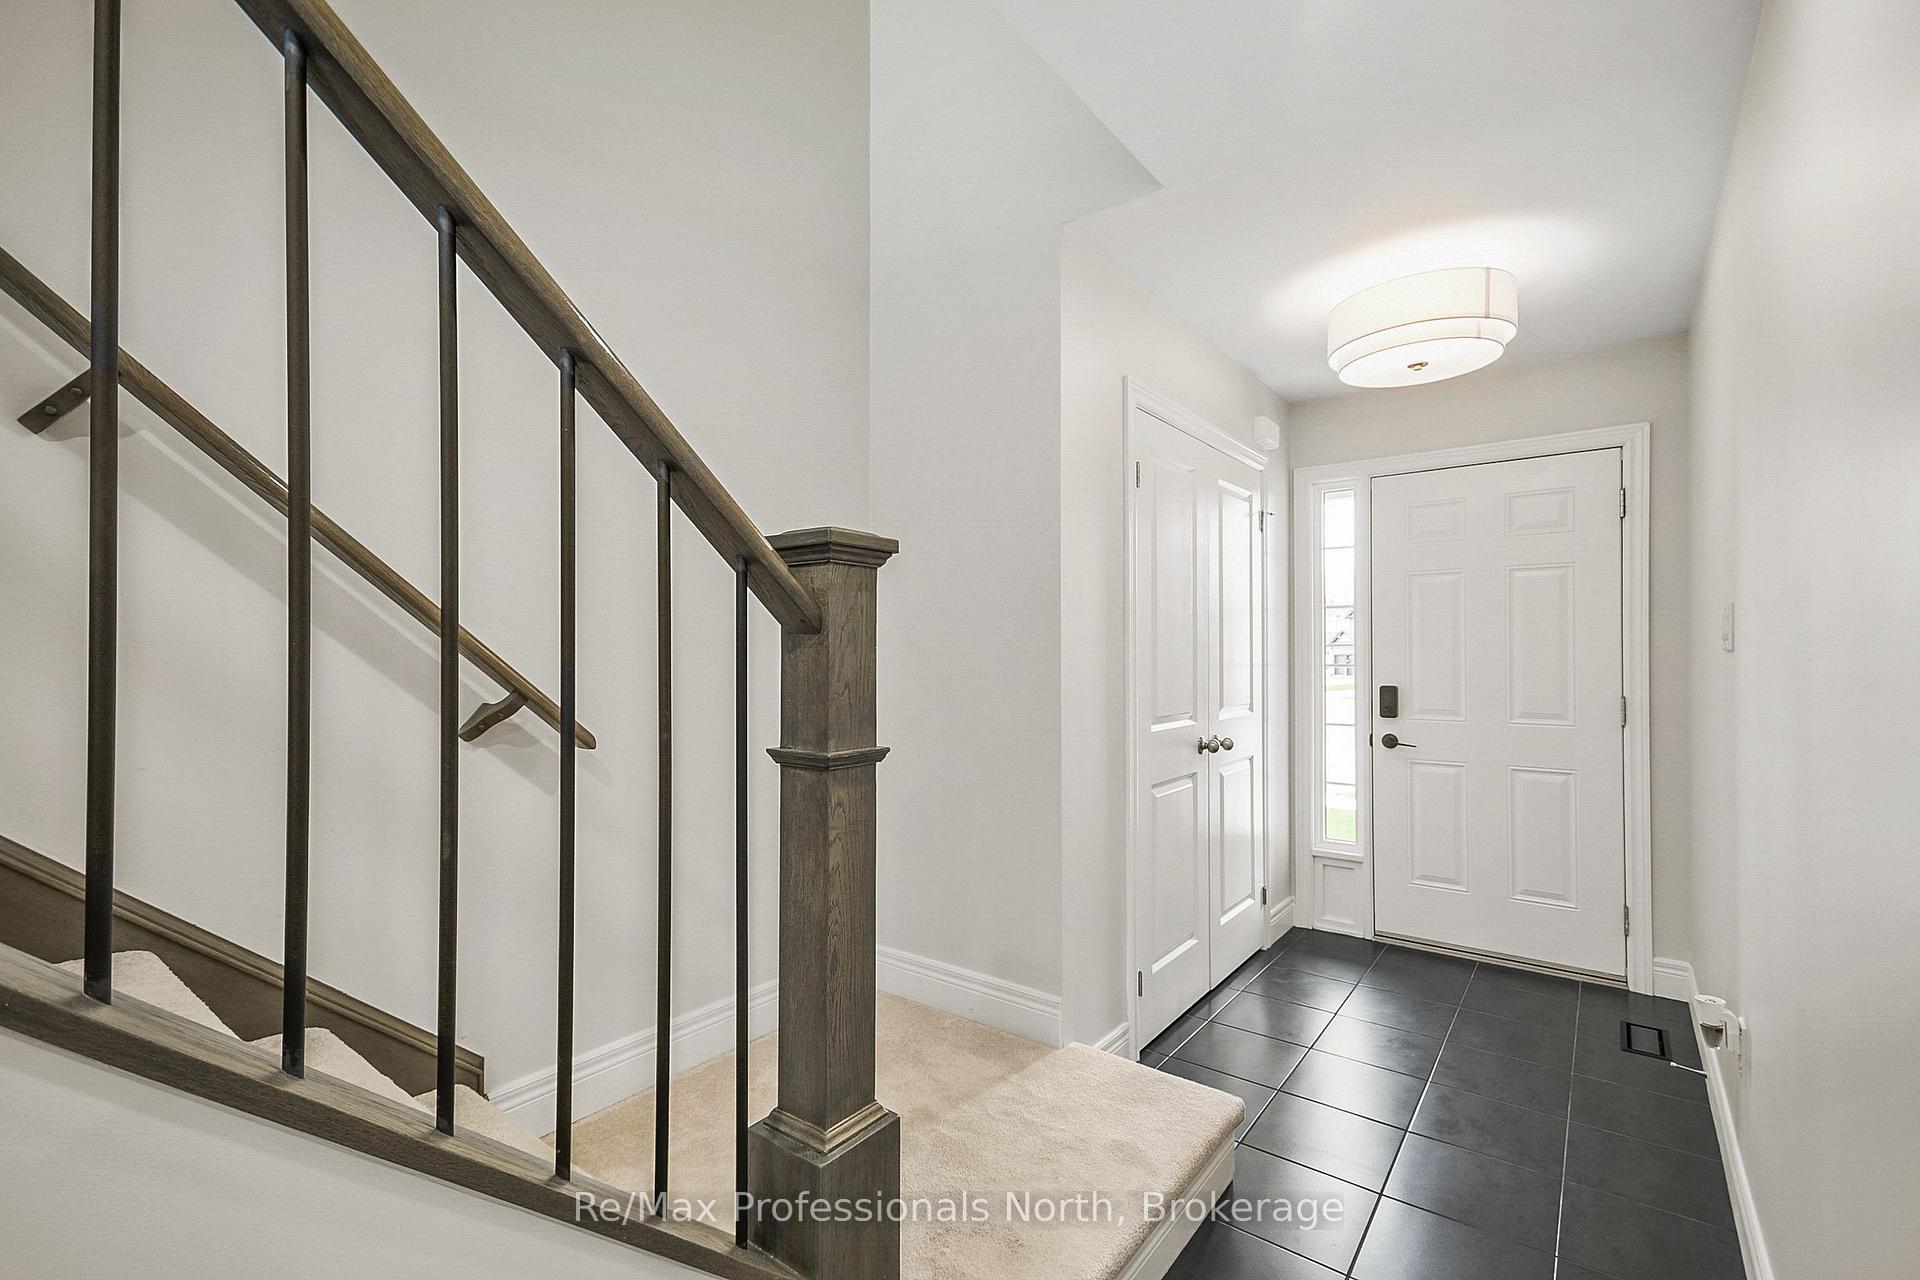
 See all 45 photos
Property history

This listing has ended. It is no longer available.
Property not available for sale or for rent.
Ask about this home
A HOMEH agent will answer your questions about this home.Ask HOMEH
About this home
340 Wild Rose Drive, Gravenhurst
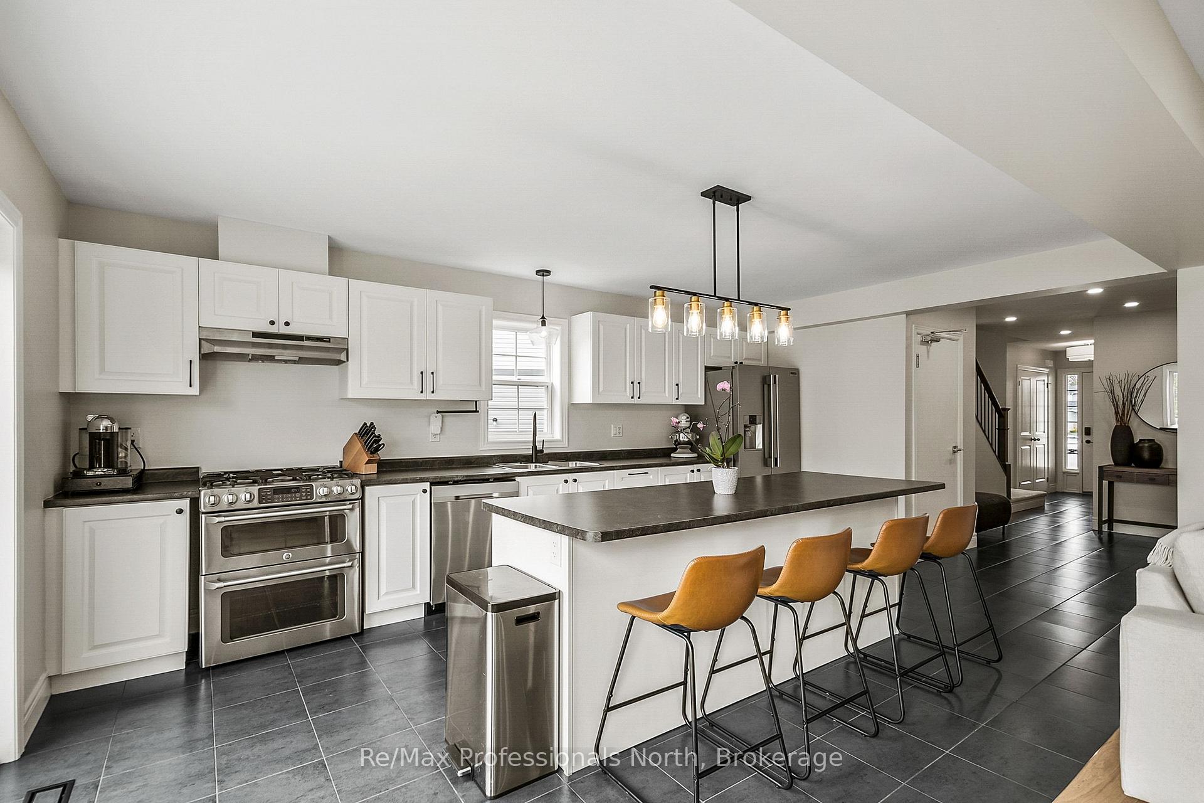
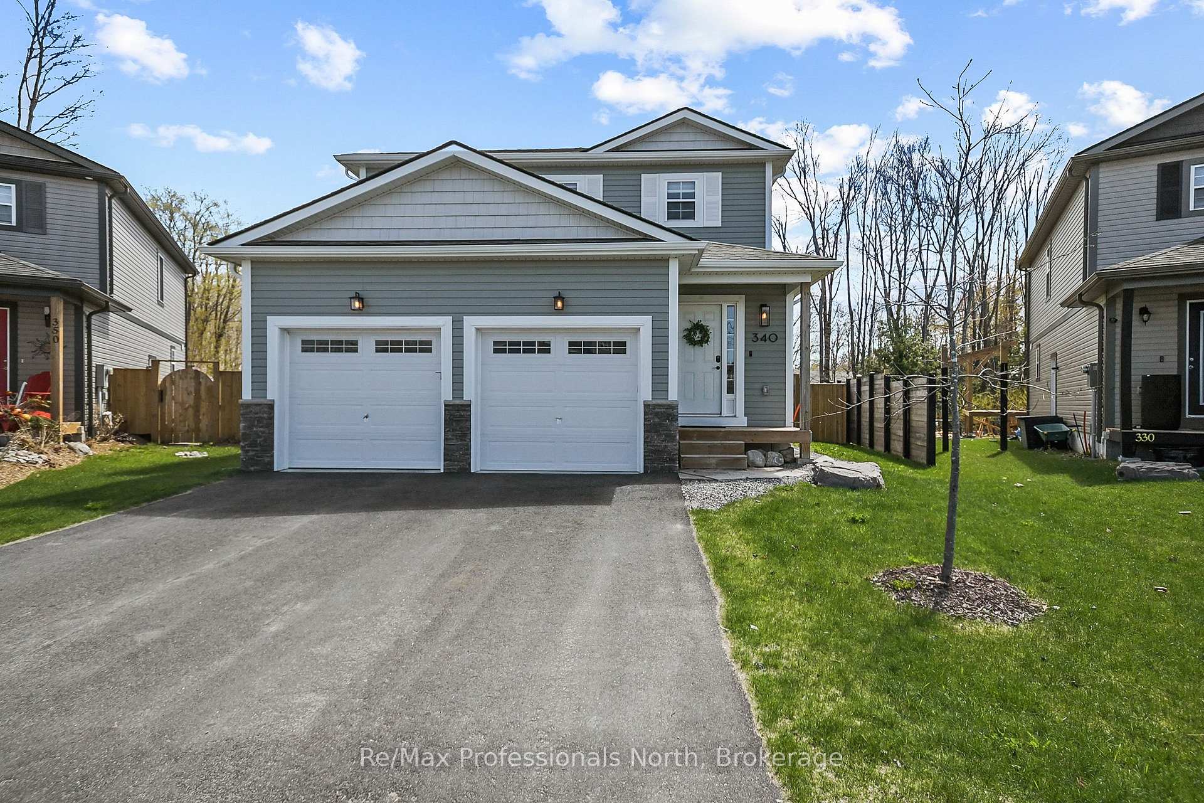
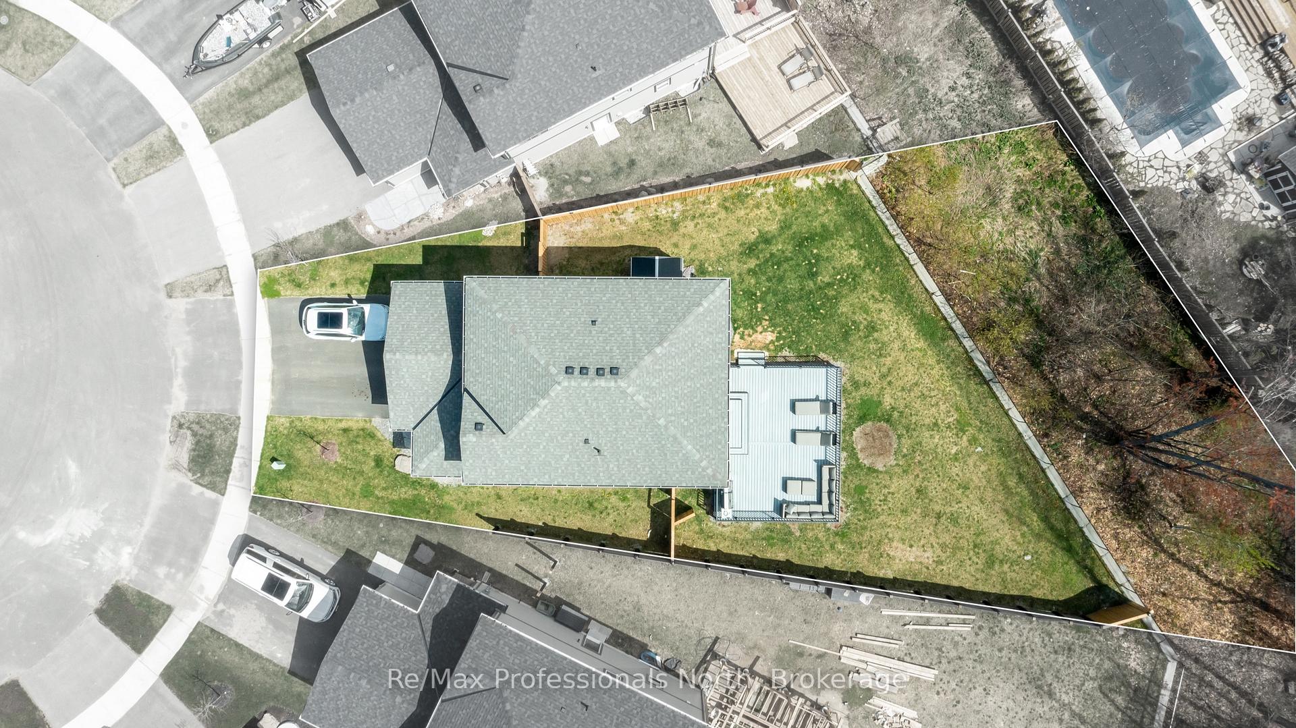
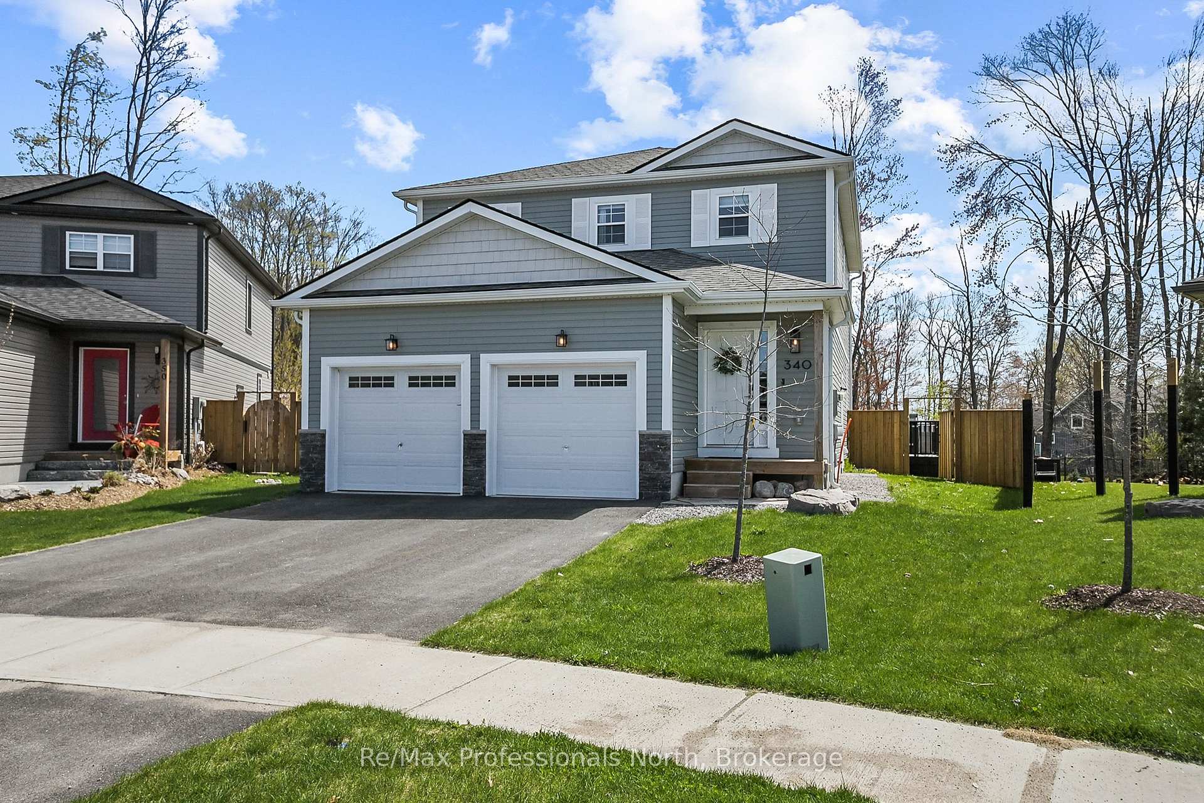
Welcome to this spacious two-storey home with 2500 sqft of finished living space situated on a premium corner lot in the desirable Kestrel Glen subdivision. This newer-built home (2020) features 5 bedrooms and 3.5 bathrooms, offering ample space for families or multi-generational living. Enjoy the added benefit of a legal basement bachelor apartment complete with its own kitchen, laundry hookups and a full bathroom with heated floors perfect for in-laws, guests, or rental income. The main floor boasts a bright open-concept layout with a generous living room, dining area, and a modern kitchen featuring stainless steel appliances, a large island, and abundant storage. A powder room, mudroom, and laundry area with direct access to the attached 2-car garage provide everyday convenience. Step out onto the custom deck with natural gas BBQ hookup and enjoy outdoor living in the beautifully landscaped yard. Upstairs, you'll find four well-appointed bedrooms with oversized closets, including a spacious primary suite with his and hers walk-in closets and private ensuite bathroom. Located close to all amenities, Lake Muskoka, and Taboo Golf, this property combines comfort, style, and functionality in one perfect package. Don't miss your chance to make this stunning home yours!
Facts & features
Ask about this home
A HOMEH agent will answer your questions about this home.
Rooms
16 rooms · 4 bathrooms
- Kitchen18′2″ × 11′3″204 sq.ft.
- Dining room8′6″ × 16′137 sq.ft.
- Living room12′5″ × 16′199 sq.ft.
- Bathroom6′ × 3′18 sq.ft.
- Foyer13′ × 5′65 sq.ft.
- Mud room11′ × 7′77 sq.ft.
- Primary bedroom15′1″ × 13′196 sq.ft.
- Bedroom 213′5″ × 10′2″137 sq.ft.
- Bedroom 313′8″ × 12′4″169 sq.ft.
- Bedroom 415′1″ × 9′6″143 sq.ft.
- Bathroom9′ × 5′45 sq.ft.
- Bathroom10′ × 5′50 sq.ft.
- Kitchen14′2″ × 10′1″143 sq.ft.
- Living room15′7″ × 12′11″201 sq.ft.
- Bedroom11′1″ × 5′9″64 sq.ft.
- Bathroom11′2″ × 5′6″61 sq.ft.
Around this home
Schools nearby
School rating, out of 10.
Listing details
Helpful tools
Your HOMEH agent
"I would see it this week."
Ask HOMEH about this home
Price, neighbourhood, monthly cost. Ask anything.
HOMEH Intelligent Agent is an AI, not a licensed representative. Check anything important with your agent.