
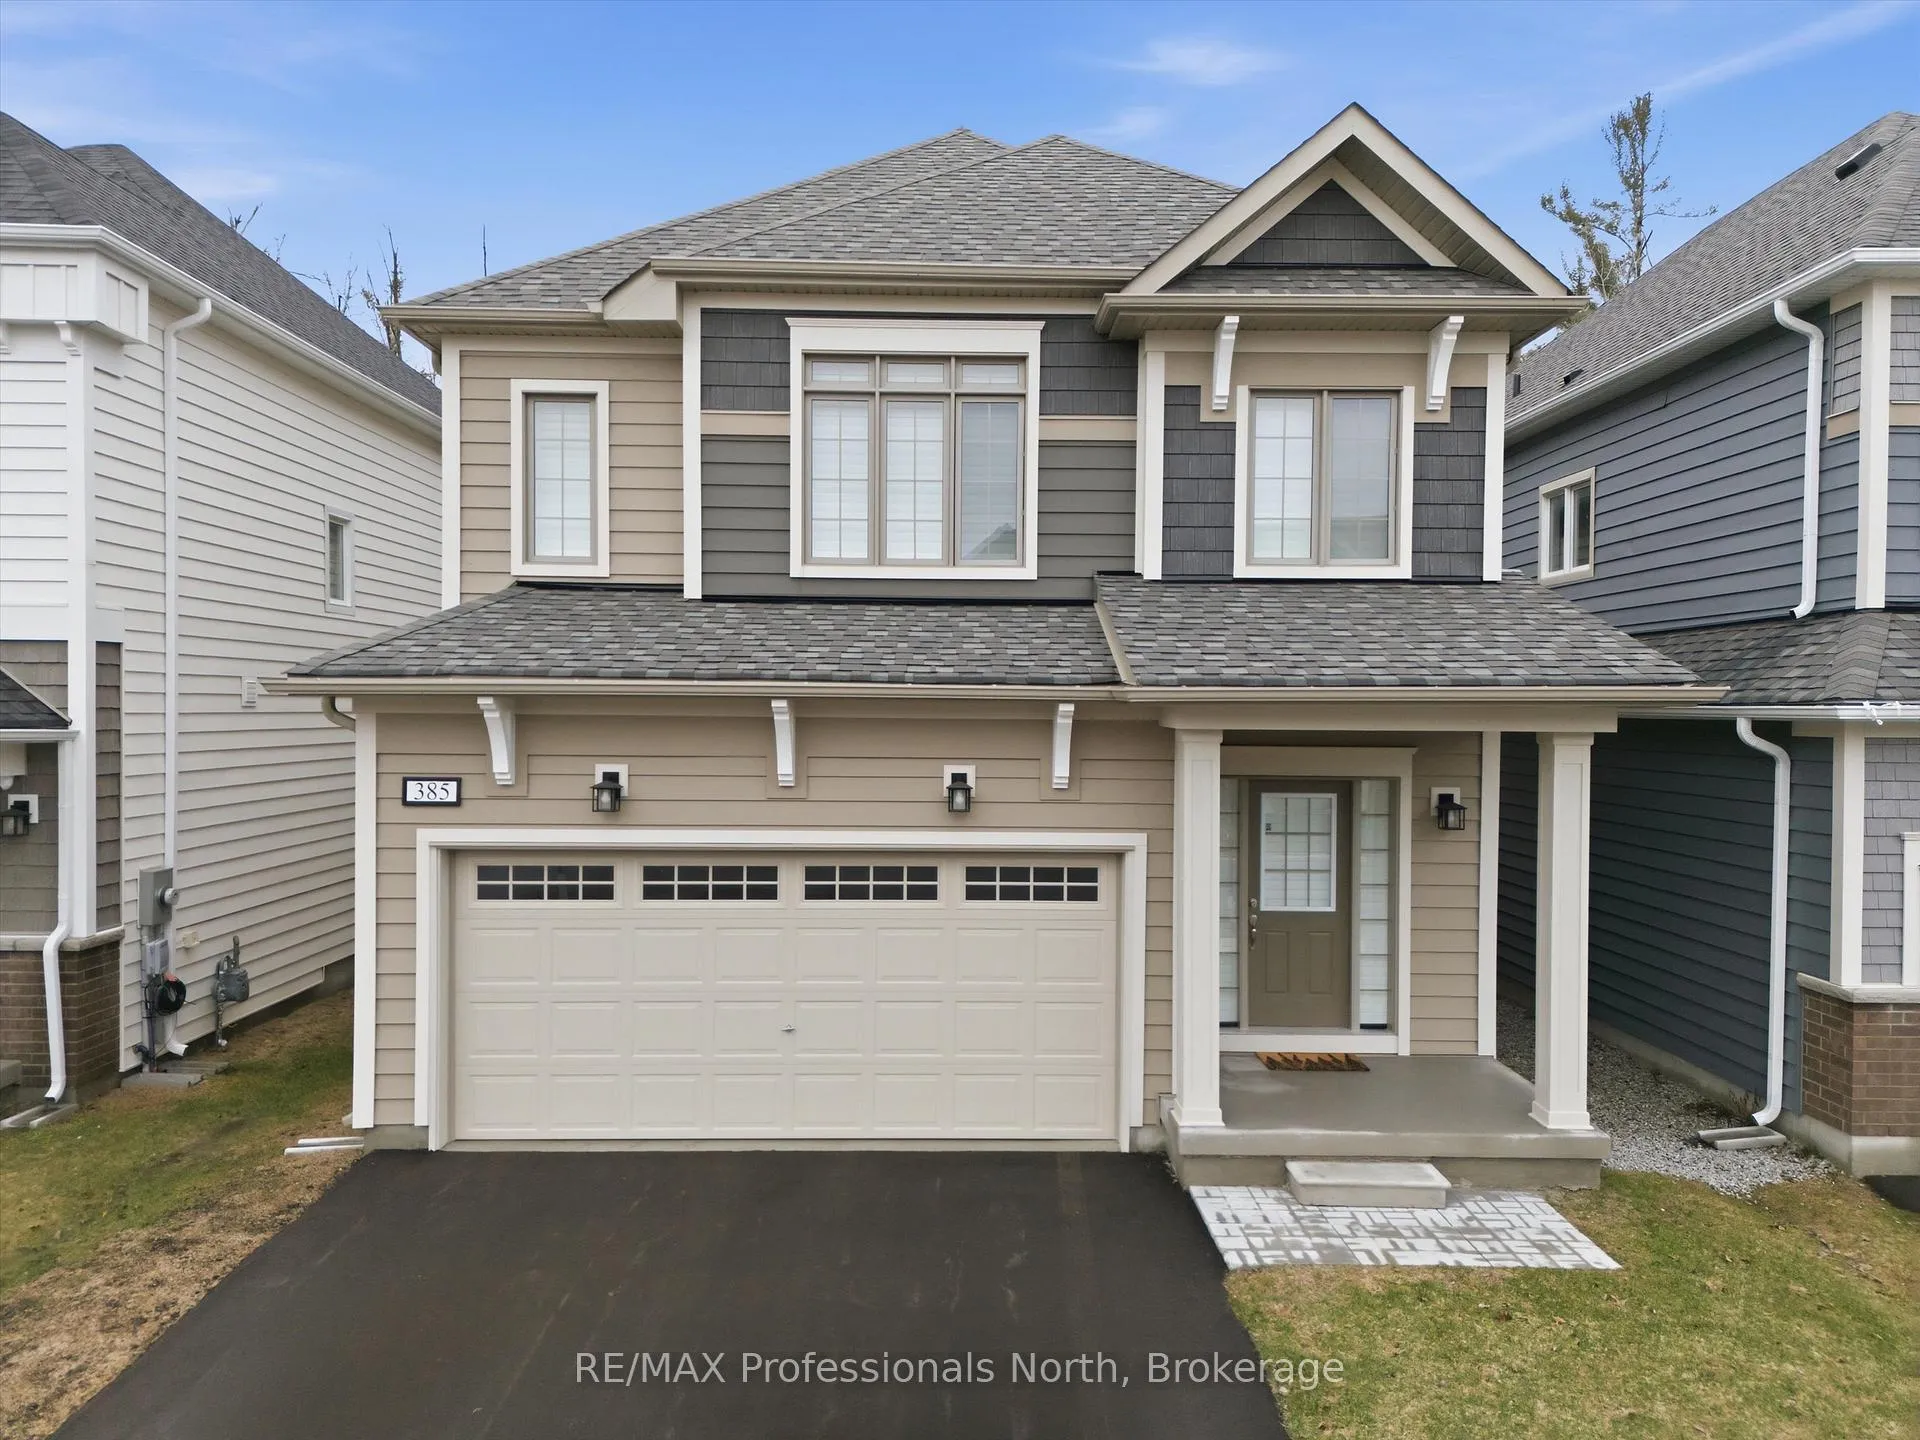
385 Beechwood Forest Lane
Gravenhurst (Muskoka, S)385 Beechwood Forest Lane
Gravenhurst (Muskoka, S)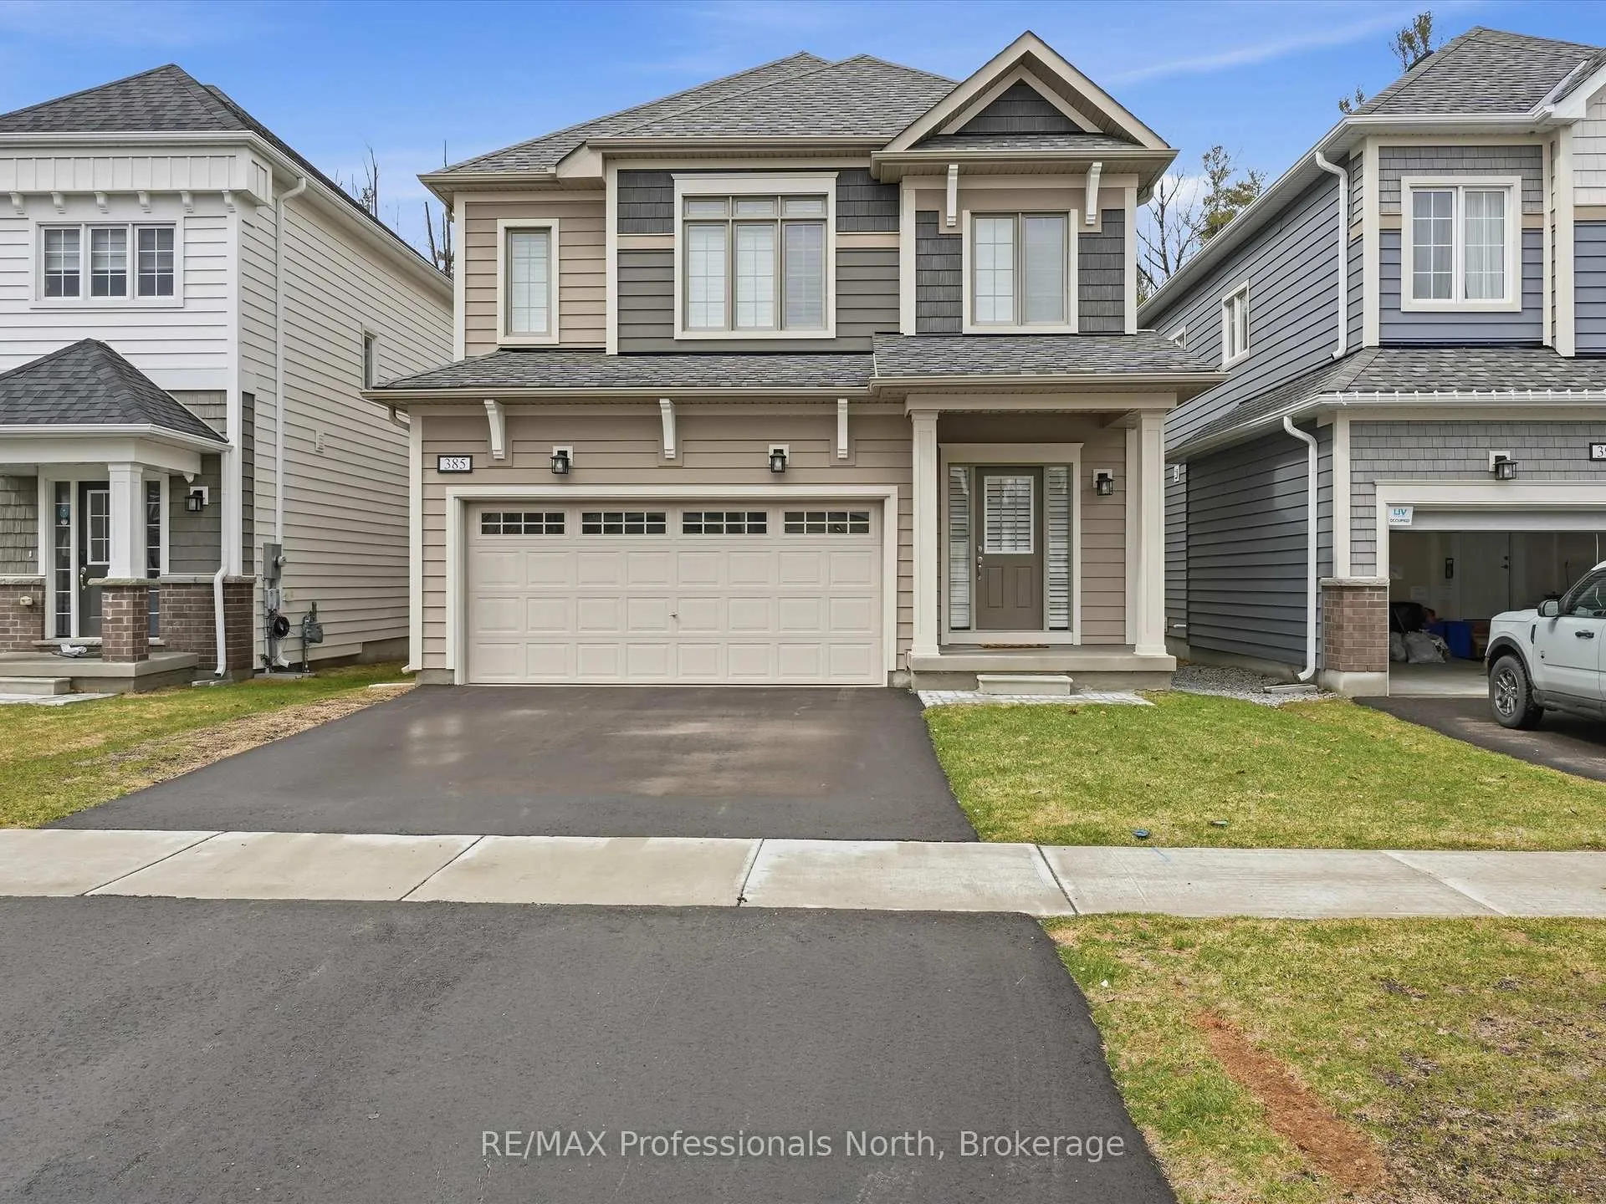
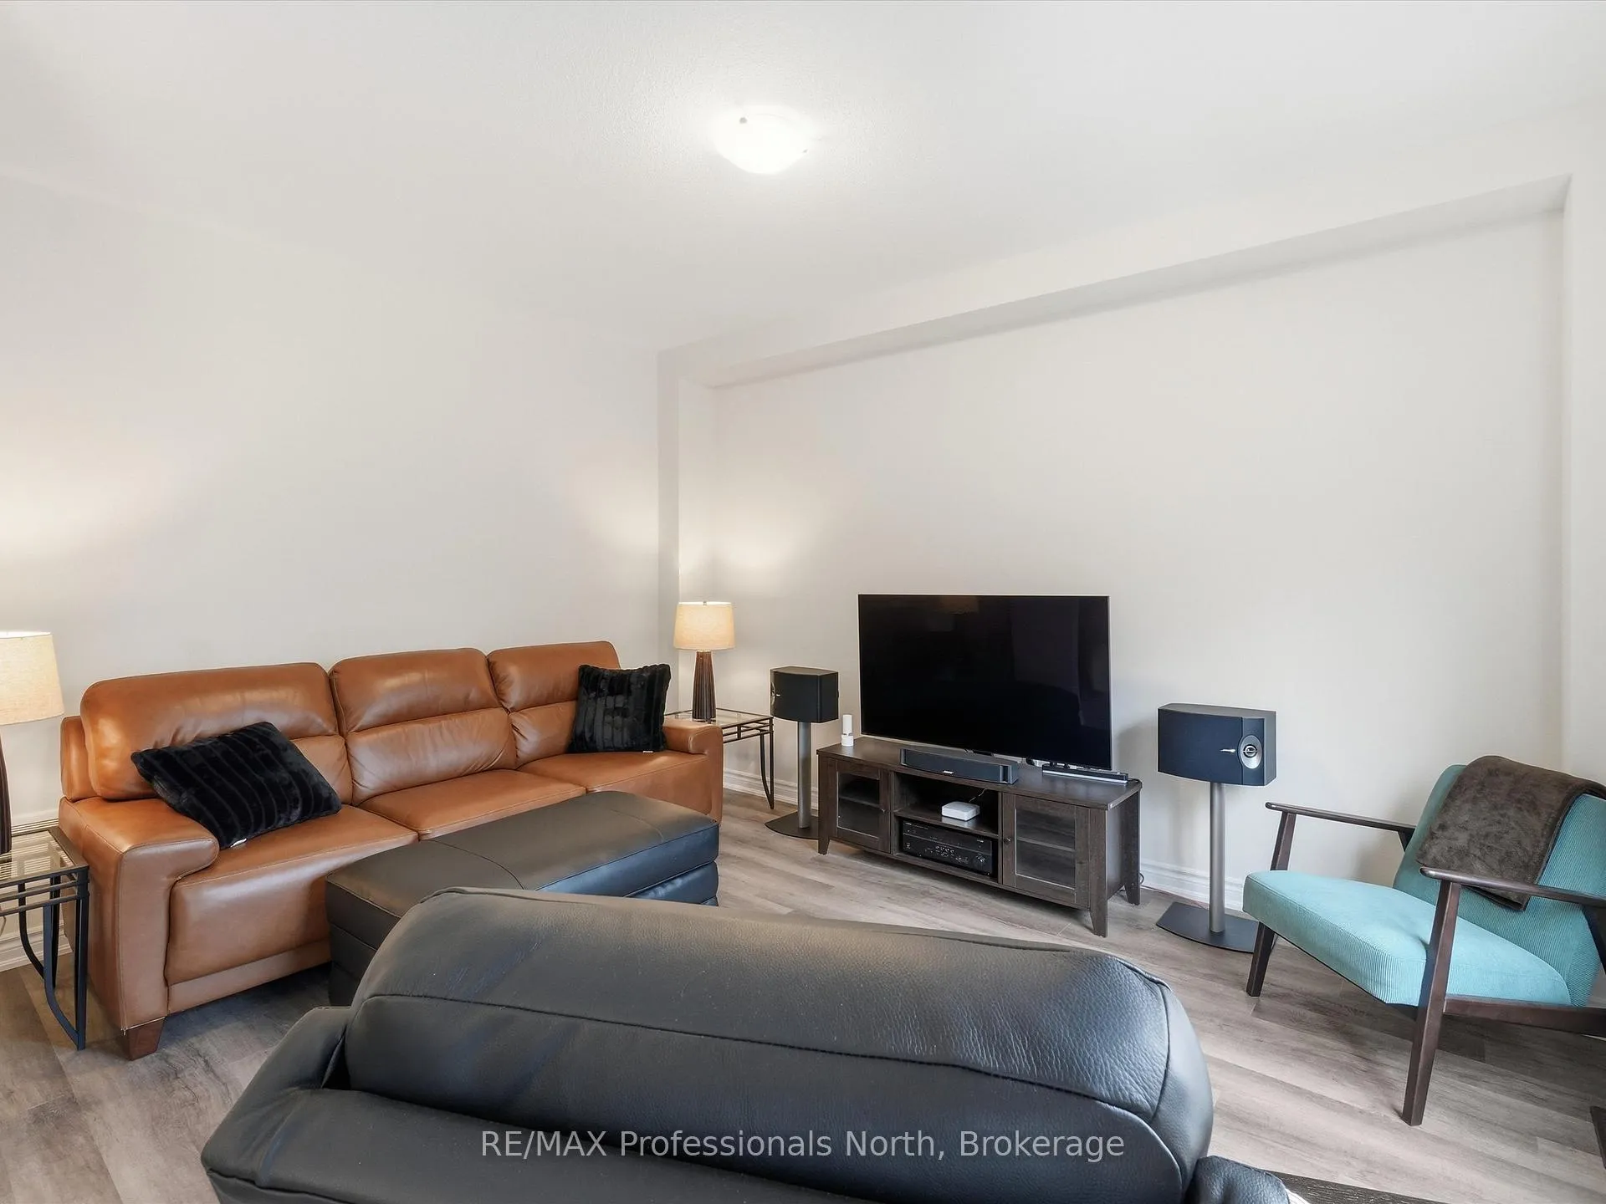 See all 40 photos
Property history

This listing has ended. It is no longer available.
Property not available for sale or for rent.
Ask about this home
A HOMEH agent will answer your questions about this home.Ask HOMEH
About this home
385 Beechwood Forest Lane, Gravenhurst
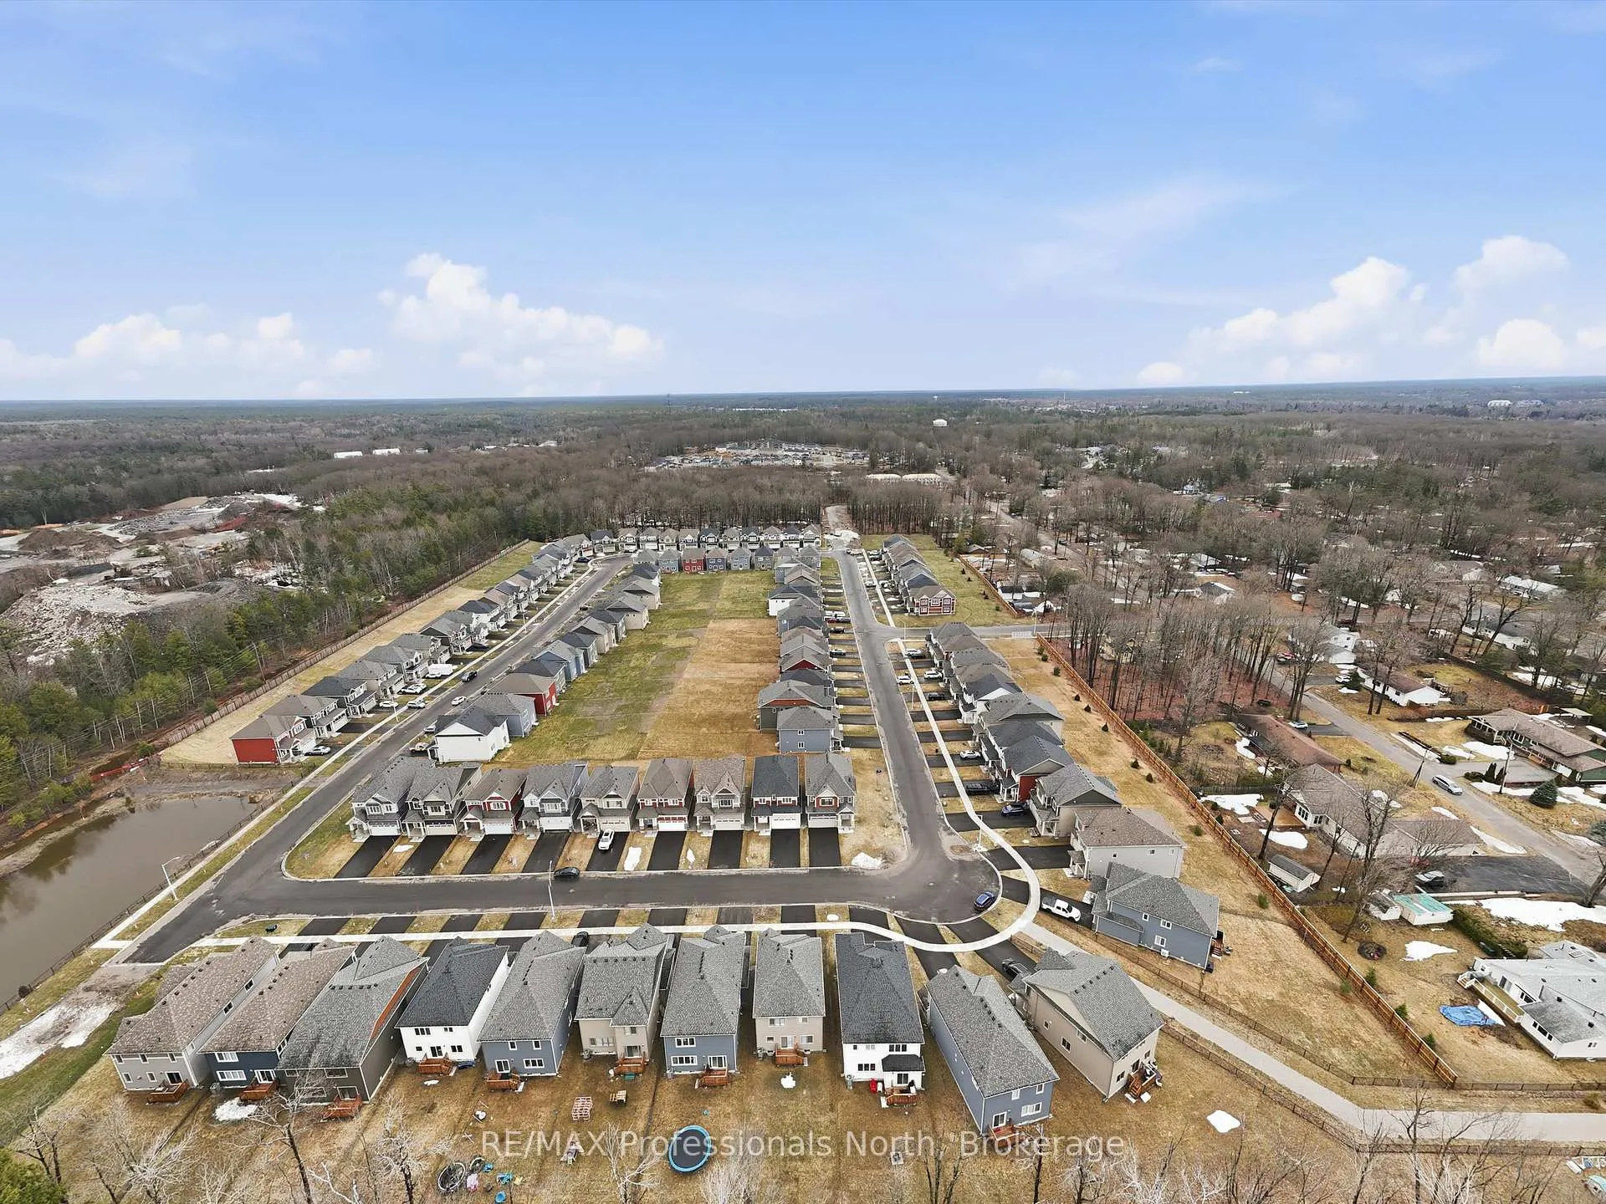
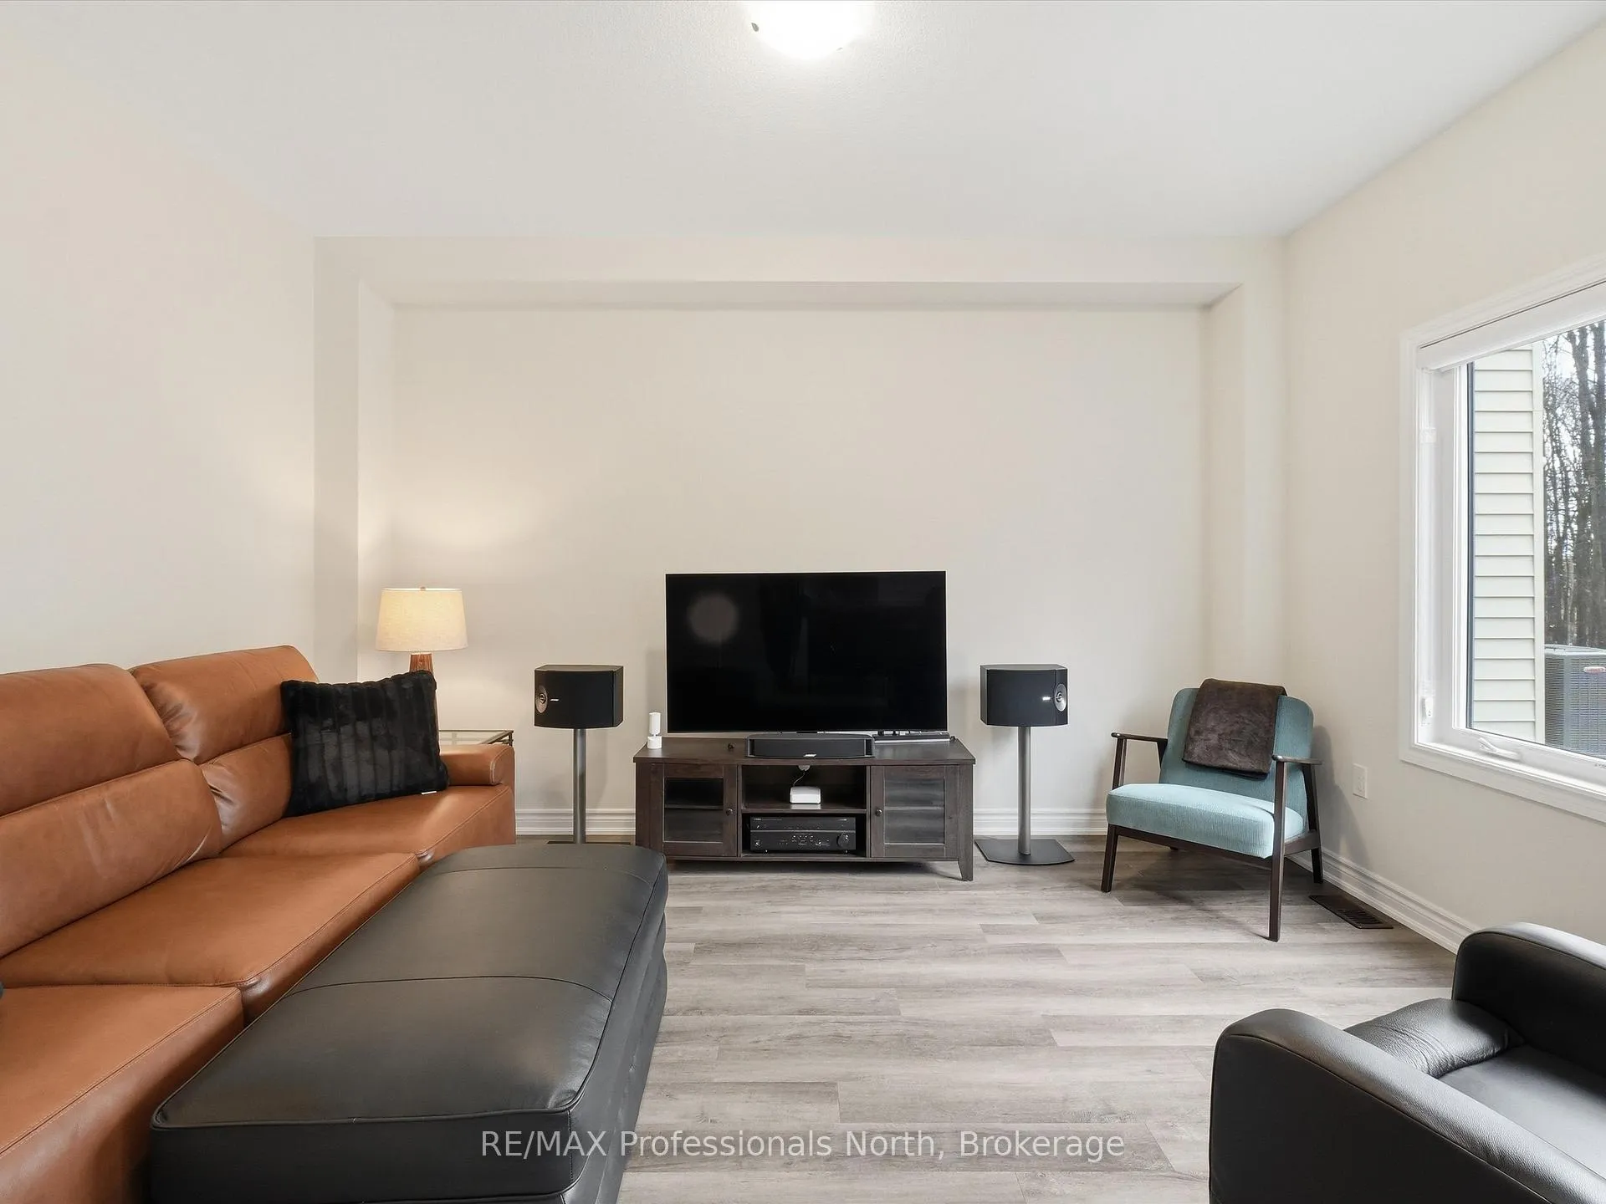
Pride of ownership is evident from the moment you step into this immaculate, 2-year-old home located in the heart of Gravenhurst. Offering 4 spacious bedrooms and 3 bathrooms, this beautifully maintained property combines modern finishes with thoughtful design, perfect for today's family living.The main floor features impressive 9-foot ceilings, a welcoming foyer with ceramic tile, and durable wide plank vinyl flooring throughout. The open-concept kitchen and living area create an inviting space for everyday living and entertaining, complete with a walkout to a private BBQ deck overlooking a mature wooded backdrop. A separate dining room just off the kitchen provides the perfect setting for hosting family and friends. This level is rounded out by a convenient 2-piece bath, laundry/mud room with laundry tub (2025), mudroom with direct access to the attached garage. Upstairs, the generous primary suite offers a walk-in closet and a 4-piece ensuite, while three additional well-sized bedrooms and another full 4-piece bathroom provide ample space for family or guests. Additional upgrades include luxury appliances, Levelor shutters and custom blinds, quartz kitchen countertops, central air, an eco-smart thermostat, new vinyl plank flooring on the second level, and central vac system. The lower level offers incredible future potential with a rough-in for a fourth bathroom and enlarged windows designed with egress in mind-ideal for additional living space or bedrooms.Enjoy the convenience of nearby shops, dining, and amenities, all while embracing the lifestyle that Muskoka is known for. This is your opportunity to start living the Muskoka lifestyle to the fullest!
Facts & features
Ask about this home
A HOMEH agent will answer your questions about this home.
Rooms
14 rooms · 3 bathrooms
- Living room11′6″ × 14′5″166 sq.ft.
- Kitchen8′2″ × 11′2″91 sq.ft.
- Dining room15′1″ × 9′10″149 sq.ft.
- Foyer8′2″ × 19′156 sq.ft.
- Laundry5′11″ × 6′11″41 sq.ft.
- Bathroom6′11″ × 2′11″20 sq.ft.
- Breakfast6′11″ × 11′6″79 sq.ft.
- Primary bedroom16′5″ × 14′1″231 sq.ft.
- Bathroom9′10″ × 8′6″84 sq.ft.
- Bedroom 212′2″ × 10′2″123 sq.ft.
- Bedroom 39′10″ × 11′6″113 sq.ft.
- Bedroom 415′1″ × 13′9″208 sq.ft.
- Bathroom11′2″ × 6′11″77 sq.ft.
- Recreation26′7″ × 40′4″1072 sq.ft.
Around this home
Listing details
Helpful tools
Your HOMEH agent
"I would see it this week."
Ask HOMEH about this home
Price, neighbourhood, monthly cost. Ask anything.
HOMEH Intelligent Agent is an AI, not a licensed representative. Check anything important with your agent.