
 See all 34 photos
Property history

This listing has ended. It is no longer available.
Property not available for sale or for rent.
Ask about this home
A HOMEH agent will answer your questions about this home.Ask HOMEH
About this home
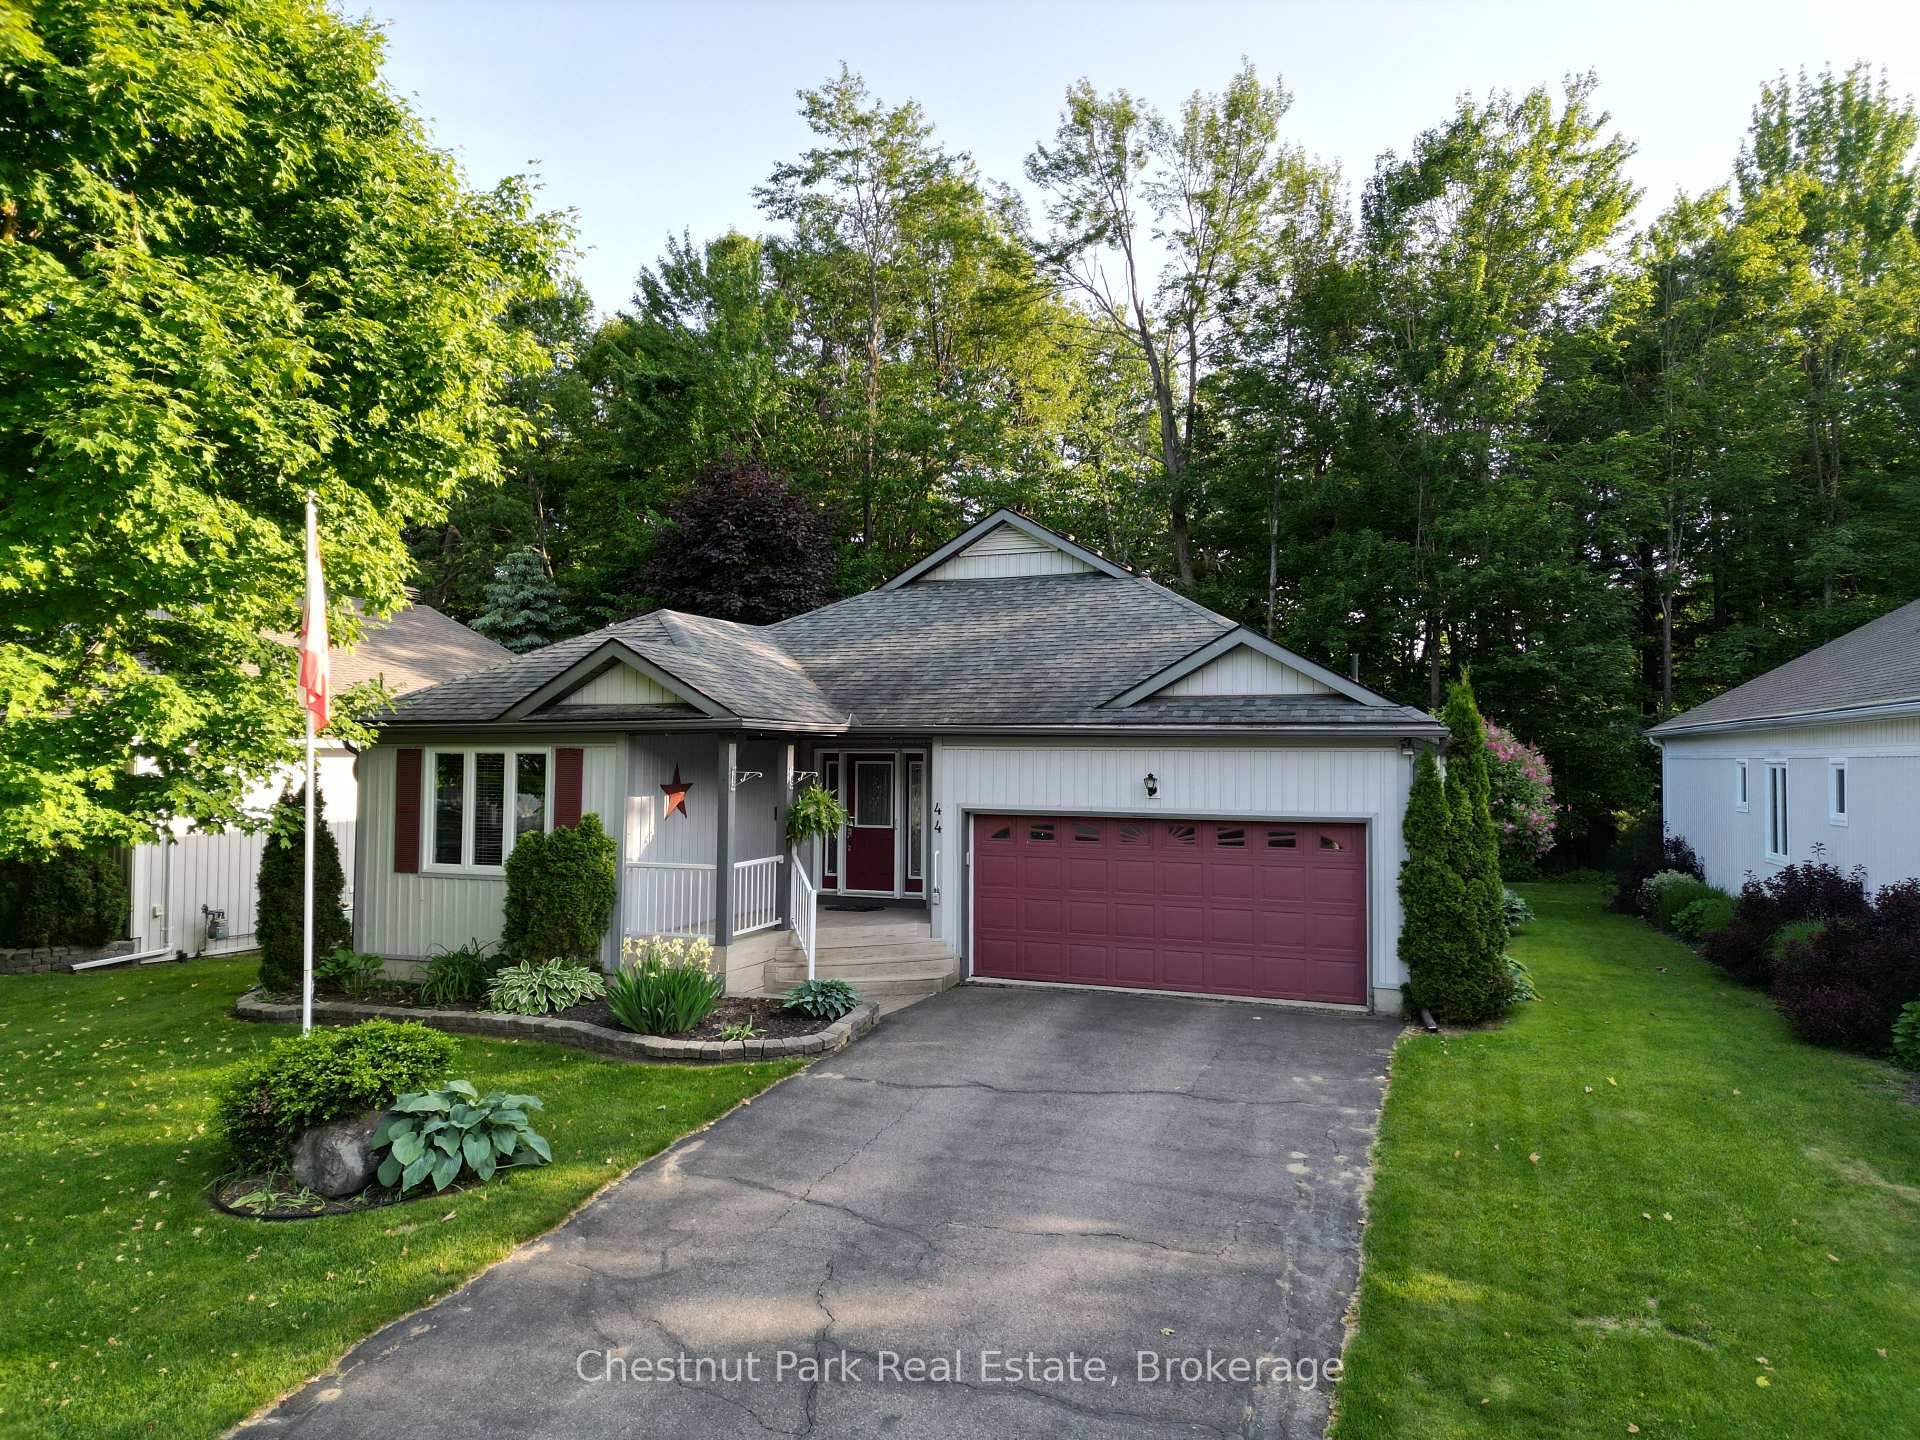
44 Springwood Crescent, Gravenhurst
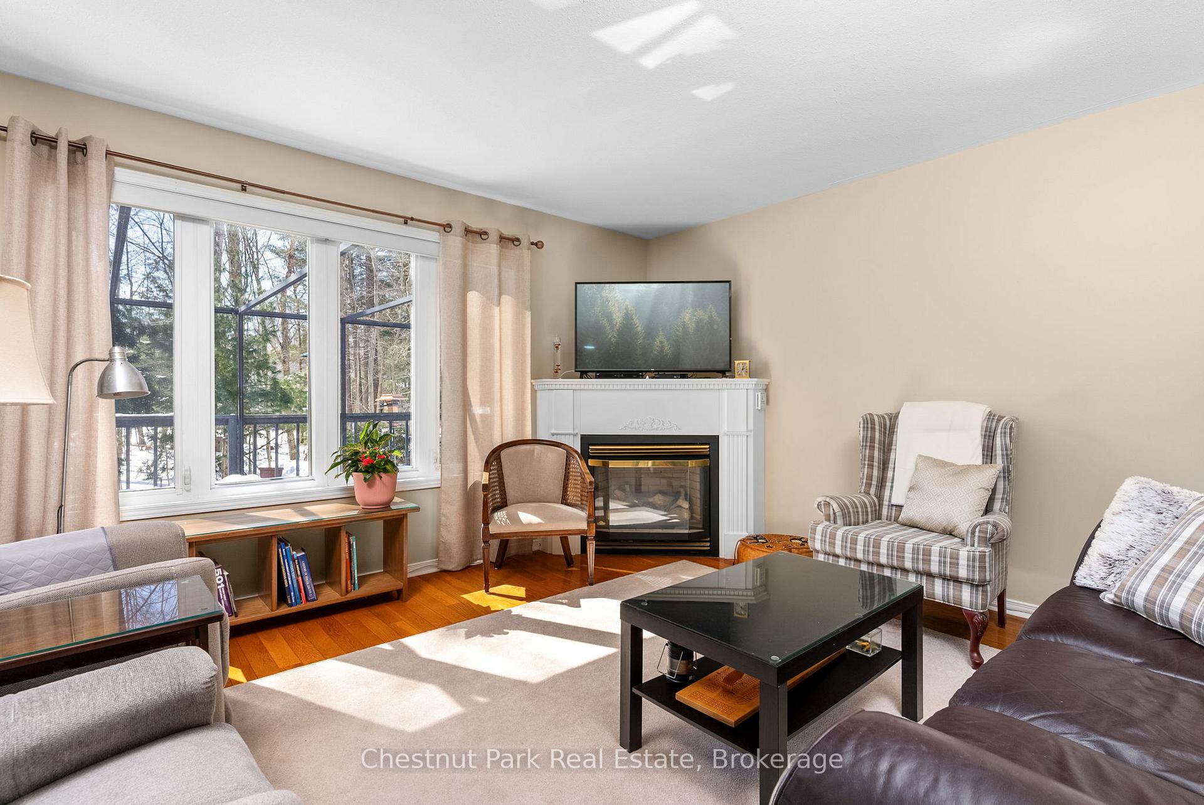
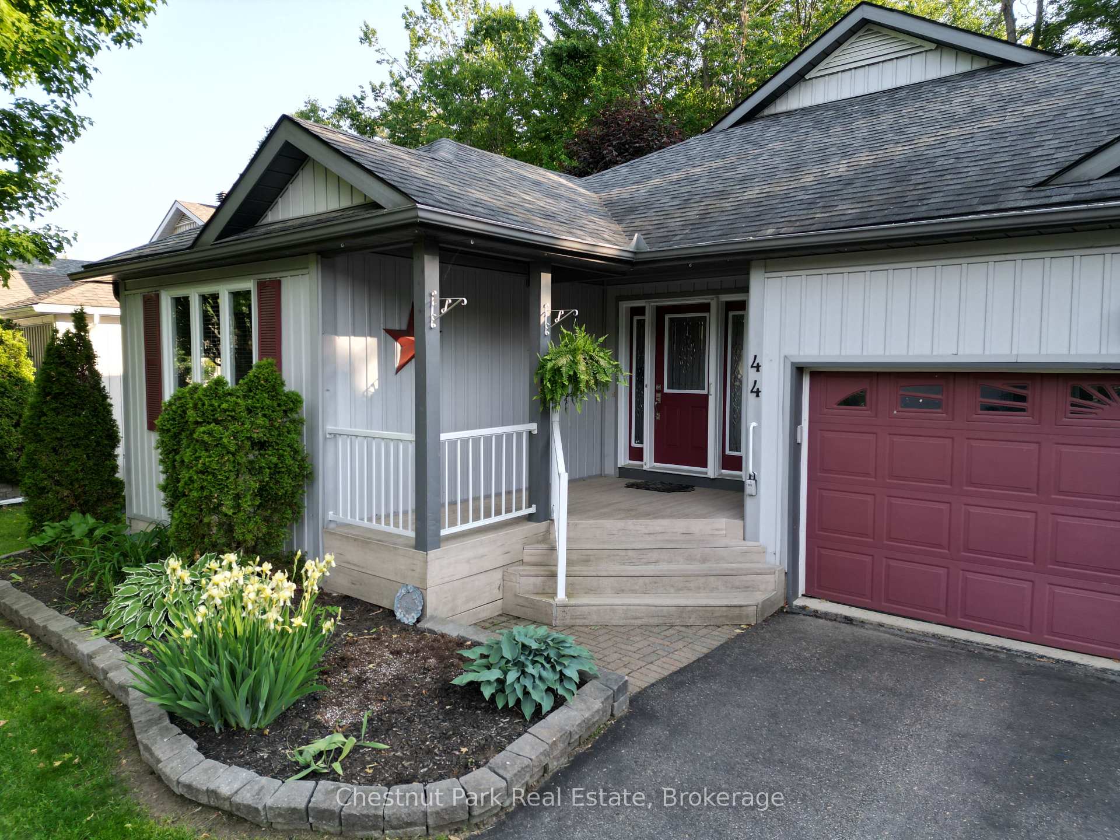
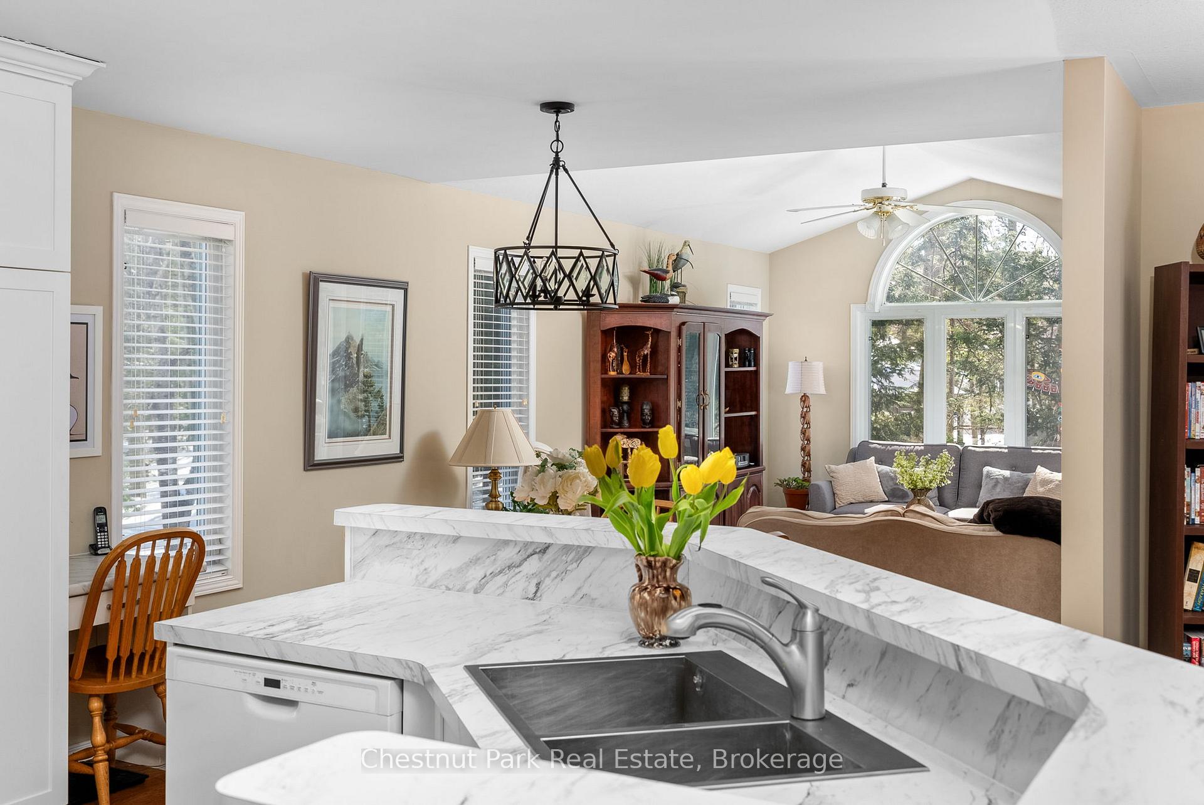
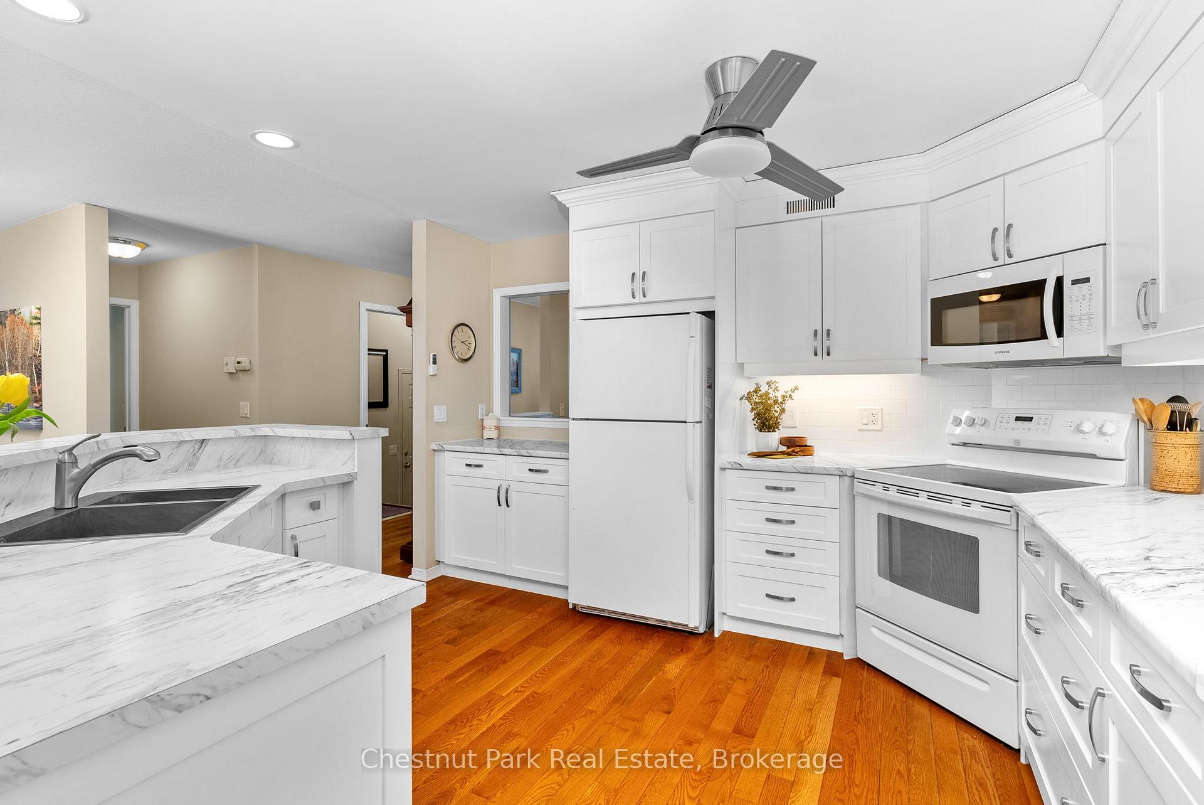
Located on quiet Springwood Road in the established Pineridge Adult Community, this bright and well-maintained bungalow offers easy one-floor living in a setting that feels private, practical, and peaceful.The layout flows effortlessly two bedrooms and two full bathrooms all on the main level, with natural light pouring into the open-concept kitchen, living, and formal sitting areas. The kitchen was recently renovated and ties the main space together, giving you a clean, functional hub for daily life or hosting friends.The primary suite is privately tucked away with a walk-in closet, a spacious ensuite with a soaker tub, walk-in shower, and generous square footage. A second bedroom at the front of the house (ideal for guests or a home office) is located next to a 4-piece bath. Bonus features include main floor laundry and an oversized attached two-car garage.Outside, low-maintenance gardens bring seasonal colour, and the backyard offers a gas BBQ hook-up and a screened-in three-season room off the deck, a great spot for quiet mornings or casual dinners.You're just a short drive to shopping, dining, library, theatre, and nearby walking trails plus several lakes for paddling, swimming, and getting out on the water. Whether you're downsizing or simply looking for a quieter lifestyle with smart design and solid value, this is a home that checks all the boxes.
Facts & features
Ask about this home
A HOMEH agent will answer your questions about this home.
Rooms
13 rooms · 2 bathrooms
- Primary bedroom15′11″ × 16′6″263 sq.ft.
- Bedroom 211′11″ × 13′5″159 sq.ft.
- Living room18′5″ × 13′239 sq.ft.
- Foyer10′7″ × 6′6″69 sq.ft.
- Kitchen12′11″ × 11′8″150 sq.ft.
- Dining room12′8″ × 10′5″132 sq.ft.
- Family room10′11″ × 16′4″178 sq.ft.
- Breakfast10′11″ × 7′10″85 sq.ft.
- Laundry6′11″ × 6′1″42 sq.ft.
- Bathroom8′4″ × 8′2″68 sq.ft.
- Bathroom9′ × 11′4″102 sq.ft.
- Recreation12′10″ × 19′8″252 sq.ft.
- Game room12′2″ × 13′8″166 sq.ft.
Around this home
Schools nearby
School rating, out of 10.
Listing details
Helpful tools
Your HOMEH agent
"I would see it this week."
Ask HOMEH about this home
Price, neighbourhood, monthly cost. Ask anything.
HOMEH Intelligent Agent is an AI, not a licensed representative. Check anything important with your agent.