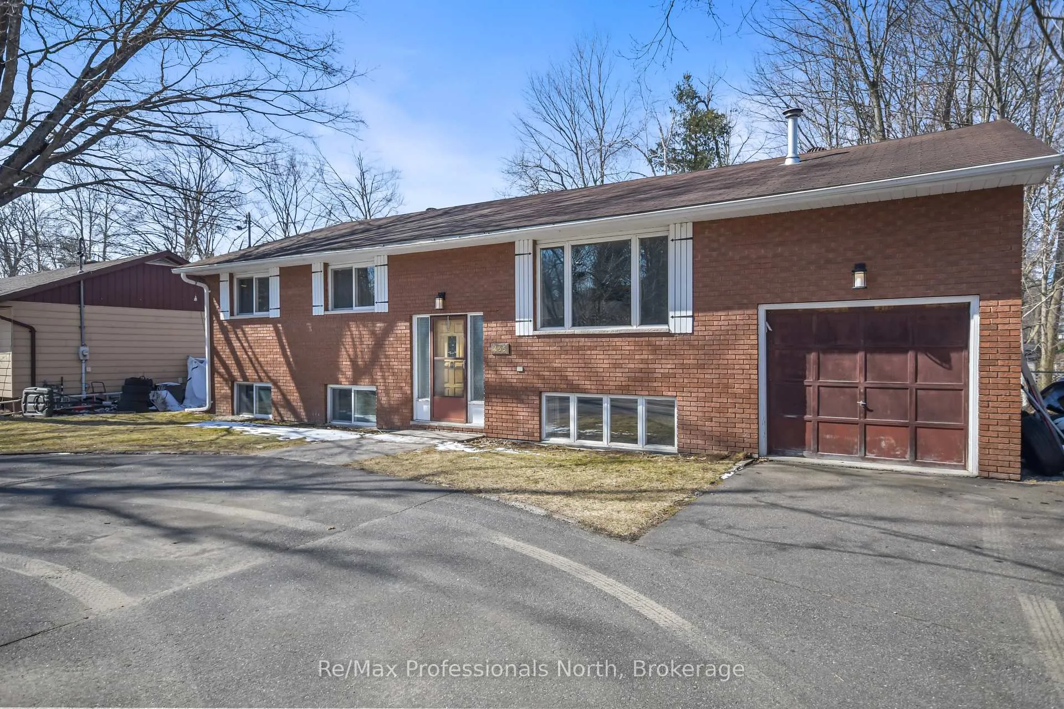
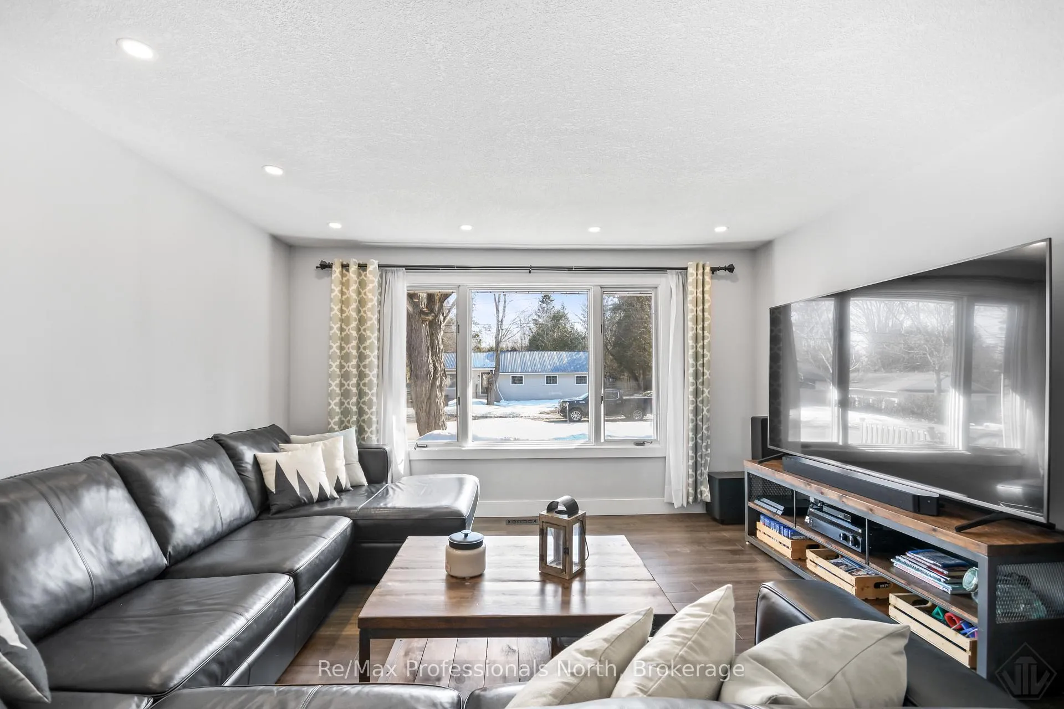
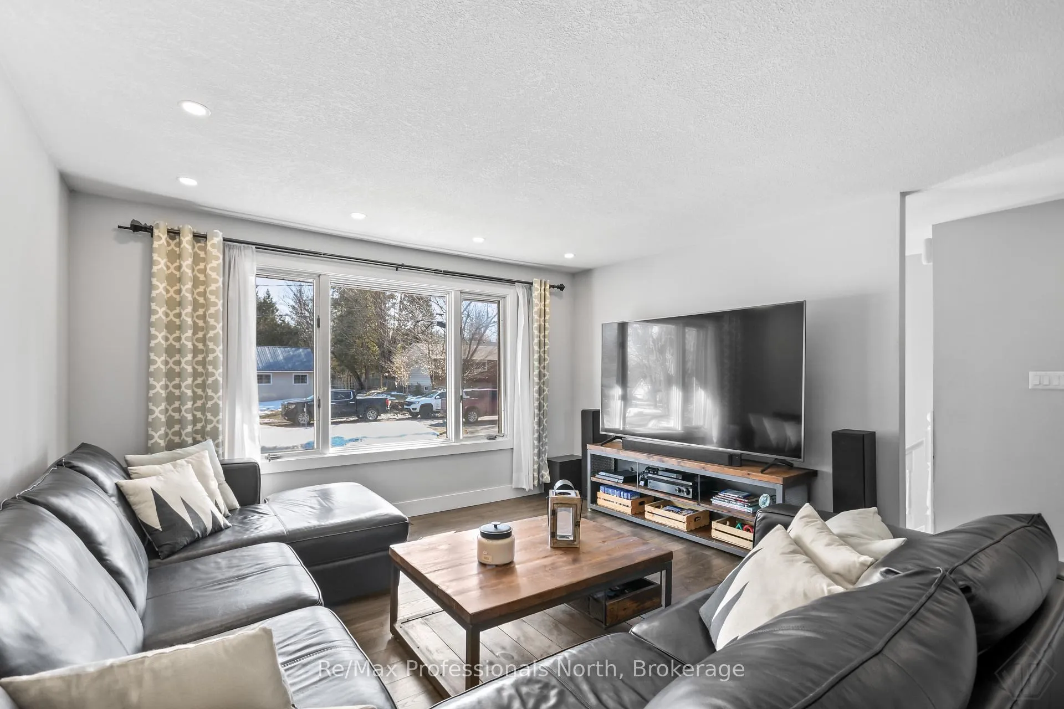
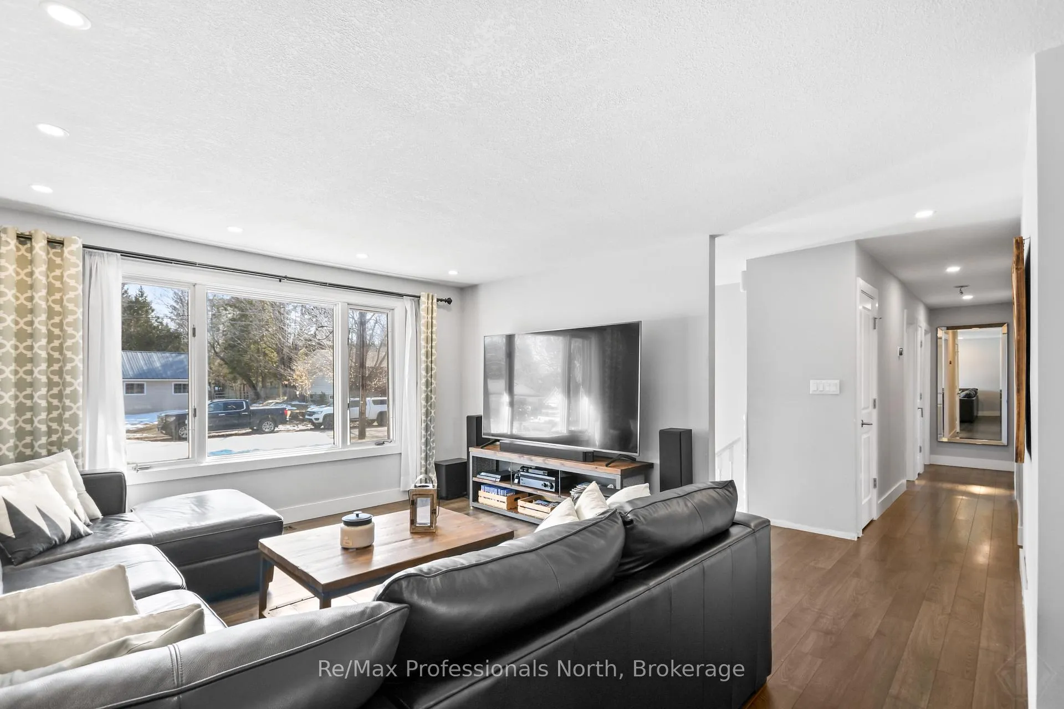
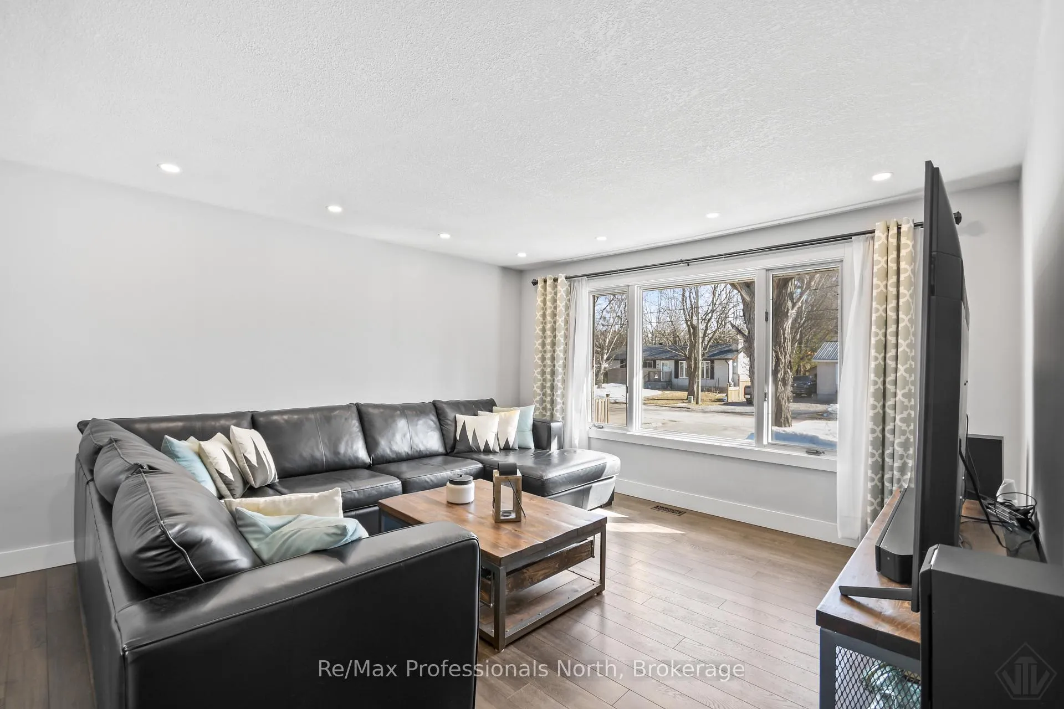
Welcome to this ideally located raised brick bungalow in the heart of Gravenhurst, just a short walk to beautiful Lorne St. beach and Gateway Ungerman Park on Lake Muskoka. This well maintained all brick home offers 3+2 bedrooms and 2.5 bathrooms, perfectly suited for families, those seeking multigenerational living or rental income. The main floor features a bright, open-concept living and dining area, ideal for both everyday living and entertaining. Updated flooring, kitchen cabinets, pot lights, granite countertops, heated tile bathroom flooring and more. The home has a spacious kitchen and dining room both with easy access to the back yard and deck. The dining room offers a sliding door walkout to the large deck overlooking the private backyard perfect for summer gatherings, hot tubbing, fires and outdoor enjoyment. The fully finished lower level in-law suite expands your living space with a generous family room, a full kitchen, 2 bedrooms and a full bathroom. With separate garage walk-up entrance it allows for easy grocery drop offs right into the LL kitchen. An oversized single attached garage provides convenient access to both the lower level and backyard, while the paved circular driveway ensures plenty of parking for guests and family. Excellent access to the backyard for boat storage, travel trailers, and toys, easy to get machines back to the backyard for servicing or a future pool installation. Situated in a desirable neighbourhood with 1,200 sq ft both up and down this bungalow combines comfort, functionality, and an unbeatable location close to the water, trails, and town amenities.
Read more
Guest AccommodationsIn-Law SuitePrimary Bedroom - Main FloorCarpet FreeTrees/WoodsFenced Yard
Facts & features
TypeDetached
StyleBungalow
Built31-50
Size1.1K~1.5K Sq.Ft.
Lot69.05 x 137.28 ft
Tax$3,442 (2025)
HeatingForced air, gas
CoolingCentral air
BasementWalk-up, finished, separate entrance, full, apartment
Parking6 drive
WaterMunicipal
FireplaceYes, family room, freestanding, natural gas
Book a viewing
Wed28Oct
Thu29Oct
Fri30Oct
Sat31Oct
Sun1Nov
Pick a time
Rooms
16 rooms · 3 bathrooms
Main floor9 rooms
Kitchen4′2″ × 4′17 sq.ft.
Dining room4′2″ × 3′1″13 sq.ft.
Living room5′6″ × 4′6″25 sq.ft.
Primary bedroom4′ × 3′10″16 sq.ft.
Bedroom 33′7″ × 2′8″10 sq.ft.
Bedroom 23′7″ × 2′10″10 sq.ft.
Bathroom2′6″ × 1′5″4 sq.ft.
Bathroom4′7″ × 4′7″21 sq.ft.
Foyer6′3″ × 11′8″73 sq.ft.
Lower level7 rooms
Family room4′7″ × 4′19 sq.ft.
Kitchen3′1″ × 3′11″12 sq.ft.
Bedroom3′ × 3′4″10 sq.ft.
Bedroom 23′4″ × 3′2″10 sq.ft.
Laundry3′11″ × 3′4″13 sq.ft.
Bathroom2′9″ × 2′5 sq.ft.
Dining room10′9″ × 13′5″144 sq.ft.
Bathrooms3
4-pcMain4-pcLower2-pcMain
Thinking of selling your home?See what your home is worth today.

 See all 48 photos
