
 See all 32 photos
Property history

This listing has ended. It is no longer available.
Property not available for sale or for rent.
Ask about this home
A HOMEH agent will answer your questions about this home.Ask HOMEH
About this home
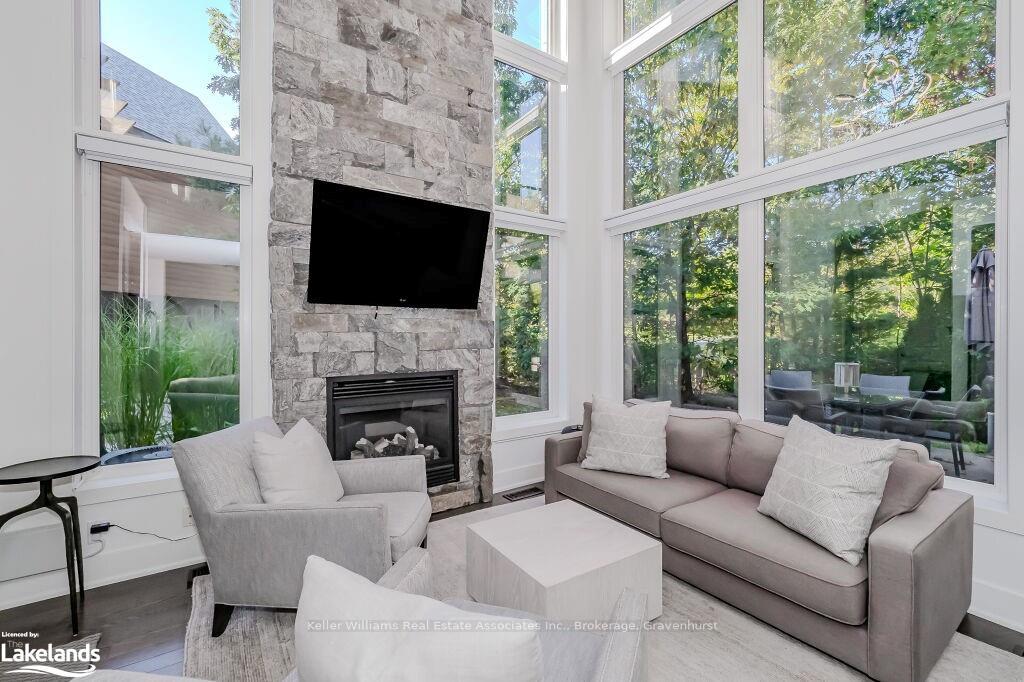
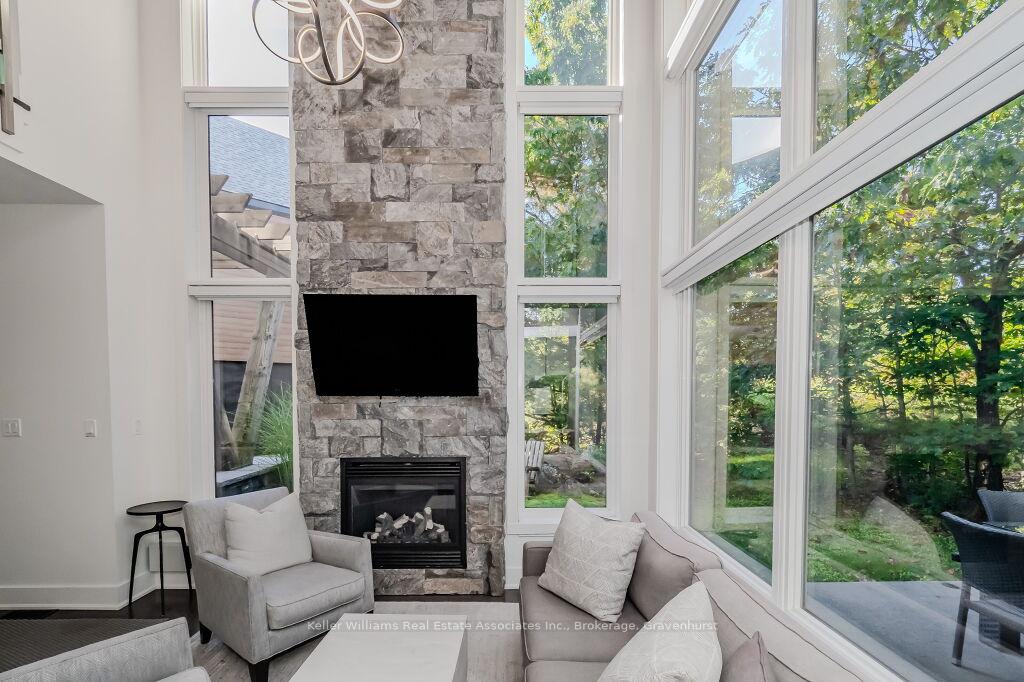
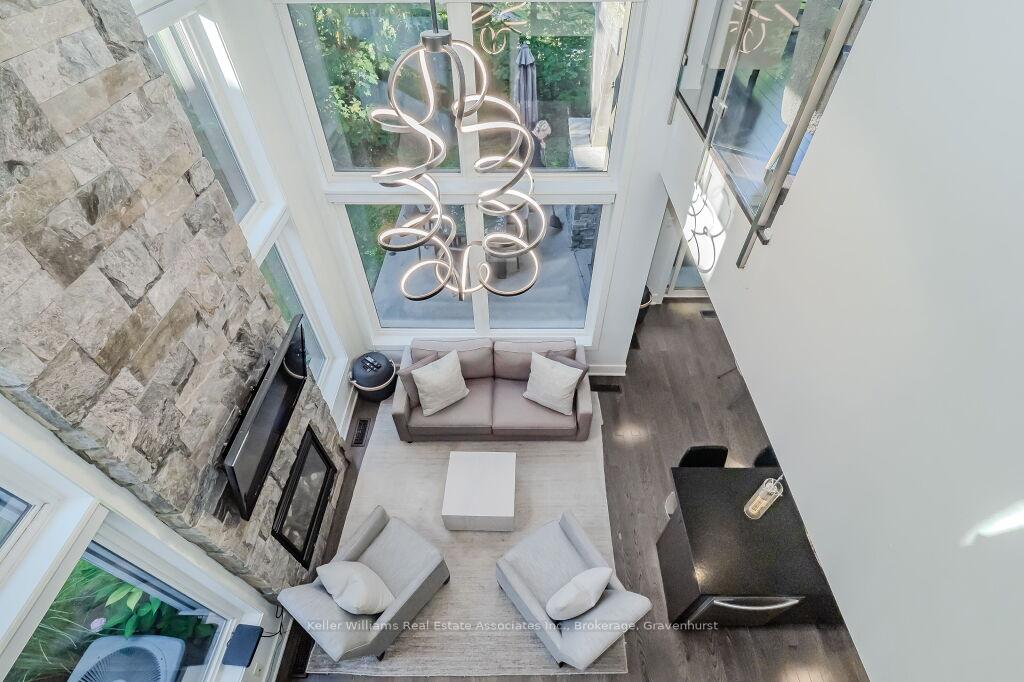
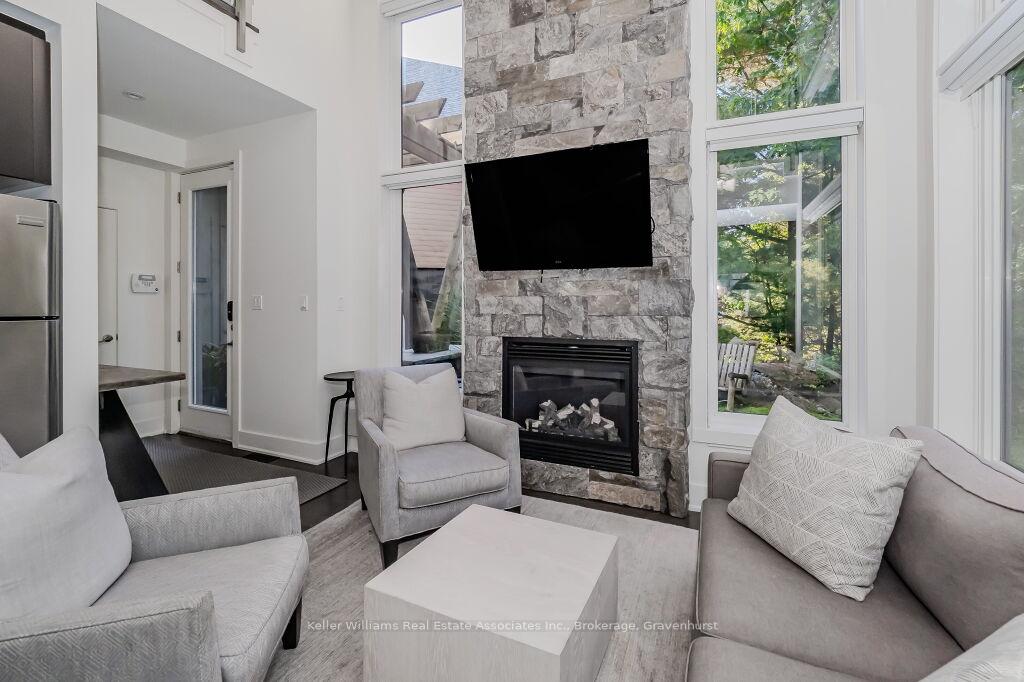
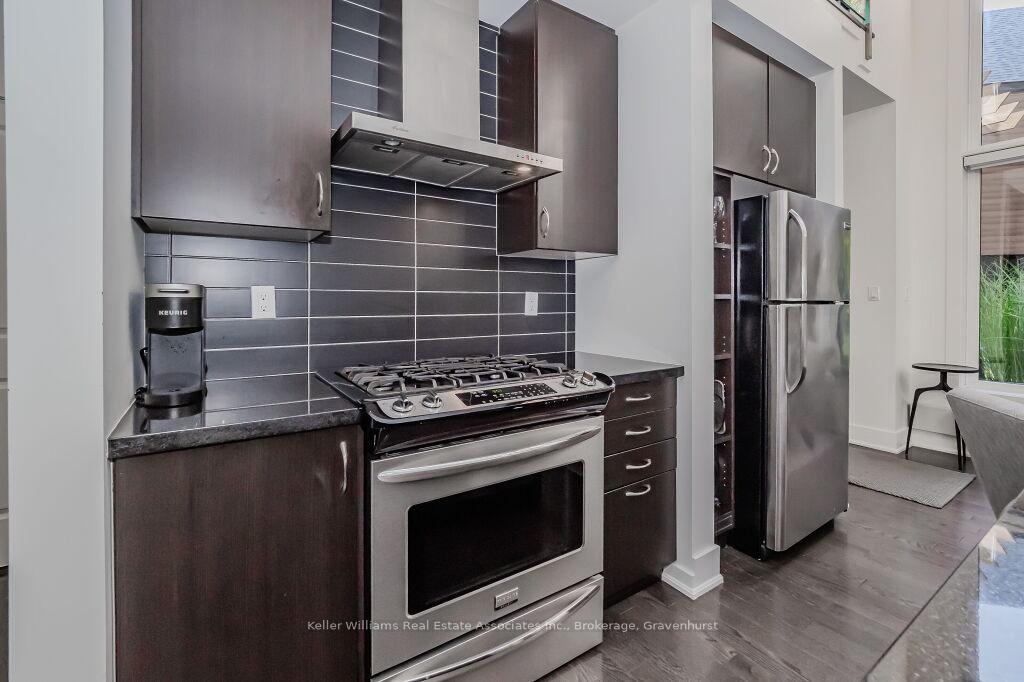
Welcome to this luxurious Muskoka lifestyle situated close to the Muskoka Wharf,Lake Muskoka, downtown Gravenhurst with great shopping and restaurants. This furnished Two Bedroom, 2 Bathroom Loft offers great privacy and overlooks the 13th fairway of this magnificent golf course, one of Canada's top Golf Courses. It boasts an exquisite blend of contemporary design and natural beauty. It's open concept provides a spacious, airy ambience. A floor-to-ceiling stone fireplace is accented by full length windows to let the sunshine in. Fabulous patio area for barbecuing your favourite meal accented by a separate completely private dining area. Enjoy your coffee on the upper deck with breathtaking vistas. Beautifully renovated baths, new electronic blinds and a spectacular chandelier add to the beauty of this high demand unit. Being a Muskoka Bay Social Member you'll enjoy exclusive access to a range of resort amenities, including a stunning restaurant and patio area, a world-class Golf course, a state-of-the-art fitness centre, and a pristine swimming pool. This turnkey opportunity allows for immediate occupancy or lucrative short and long-term rentals. An excellent source of Rental Income - Whether You're an end user or investor, this is your chance to experience Muskoka living at its finest.
Facts & features
Ask about this home
A HOMEH agent will answer your questions about this home.
Rooms
35 rooms · 2 bathrooms
- Great room12′ × 10′120 sq.ft.
- Kitchen8′ × 9′2″73 sq.ft.
- Breakfast10′ × 12′8″127 sq.ft.
- Bathroom—
- Great room12′ × 10′120 sq.ft.
- Kitchen8′ × 9′2″73 sq.ft.
- Breakfast10′ × 12′8″127 sq.ft.
- Bathroom—
- Great room12′ × 10′120 sq.ft.
- Kitchen8′ × 9′2″73 sq.ft.
- Breakfast10′ × 12′8″127 sq.ft.
- Bathroom—
- Great room12′ × 10′120 sq.ft.
- Kitchen8′ × 9′2″73 sq.ft.
- Breakfast10′ × 12′8″127 sq.ft.
- Kitchen8′ × 9′2″73 sq.ft.
- Breakfast10′ × 12′8″127 sq.ft.
- Bathroom—
- Great room12′ × 10′120 sq.ft.
- Bathroom6′5″ × 2′7″17 sq.ft.
- Bathroom—
- Primary bedroom10′ × 12′8″127 sq.ft.
- Bedroom8′6″ × 13′4″113 sq.ft.
- Bathroom—
- Primary bedroom10′ × 12′8″127 sq.ft.
- Bedroom8′6″ × 13′4″113 sq.ft.
- Bathroom—
- Primary bedroom10′ × 12′8″127 sq.ft.
- Bedroom8′6″ × 13′4″113 sq.ft.
- Bedroom8′6″ × 13′4″113 sq.ft.
- Bathroom—
- Primary bedroom10′ × 12′8″127 sq.ft.
- Bedroom8′6″ × 13′4″113 sq.ft.
- Bathroom8′1″ × 6′49 sq.ft.
- Primary bedroom10′ × 12′8″127 sq.ft.
Around this home
Schools nearby
School rating, out of 10.
Listing details
Helpful tools
Your HOMEH agent
"I would see it this week."
Ask HOMEH about this home
Price, neighbourhood, monthly cost. Ask anything.
HOMEH Intelligent Agent is an AI, not a licensed representative. Check anything important with your agent.