
49 Pinetree Road
Gravenhurst (Muskoka, S)49 Pinetree Road
Gravenhurst (Muskoka, S)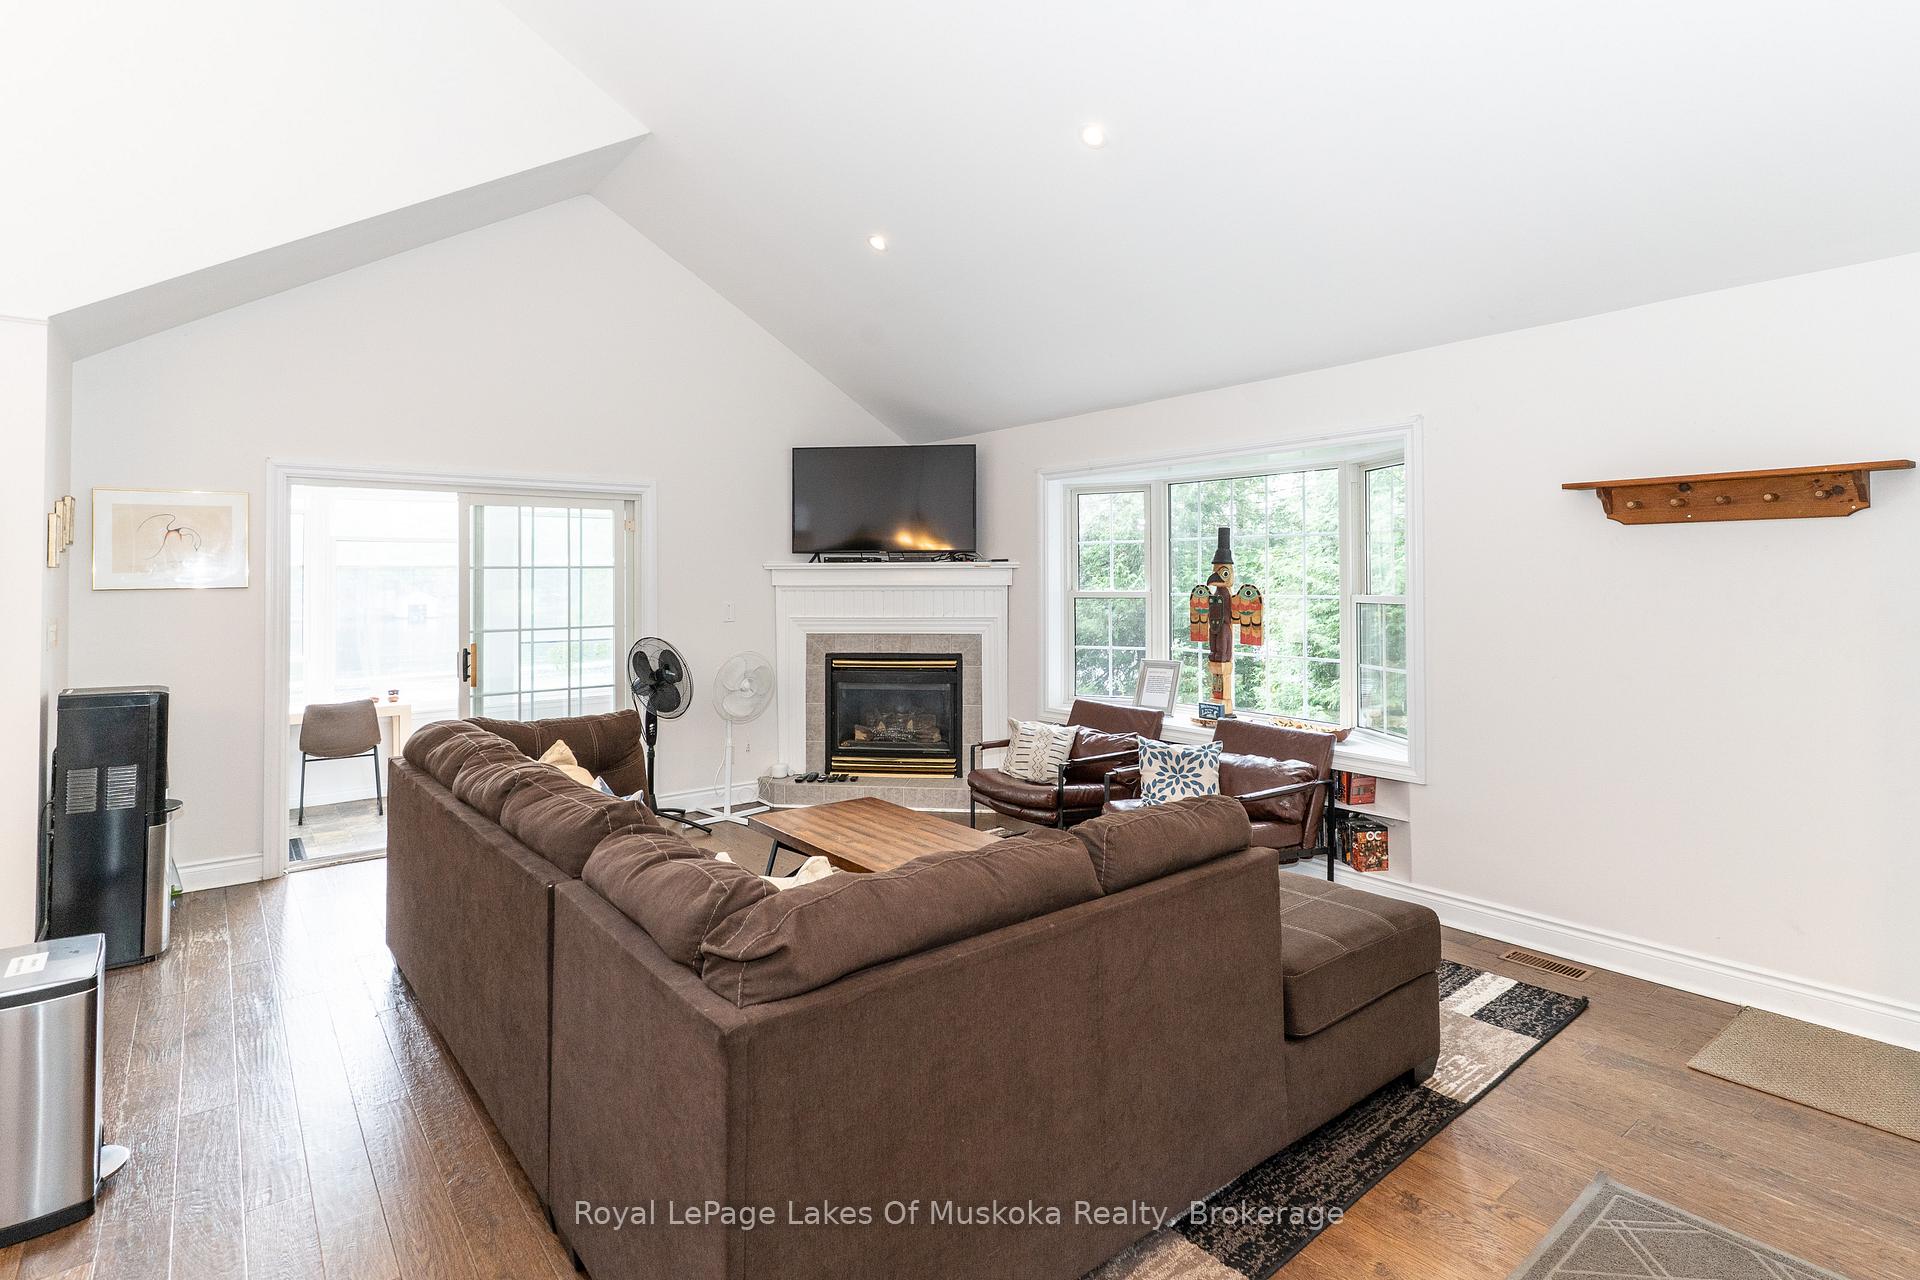
 See all 46 photos
Property history

This listing has ended. It is no longer available.
Property not available for sale or for rent.
Ask about this home
A HOMEH agent will answer your questions about this home.Ask HOMEH
About this home
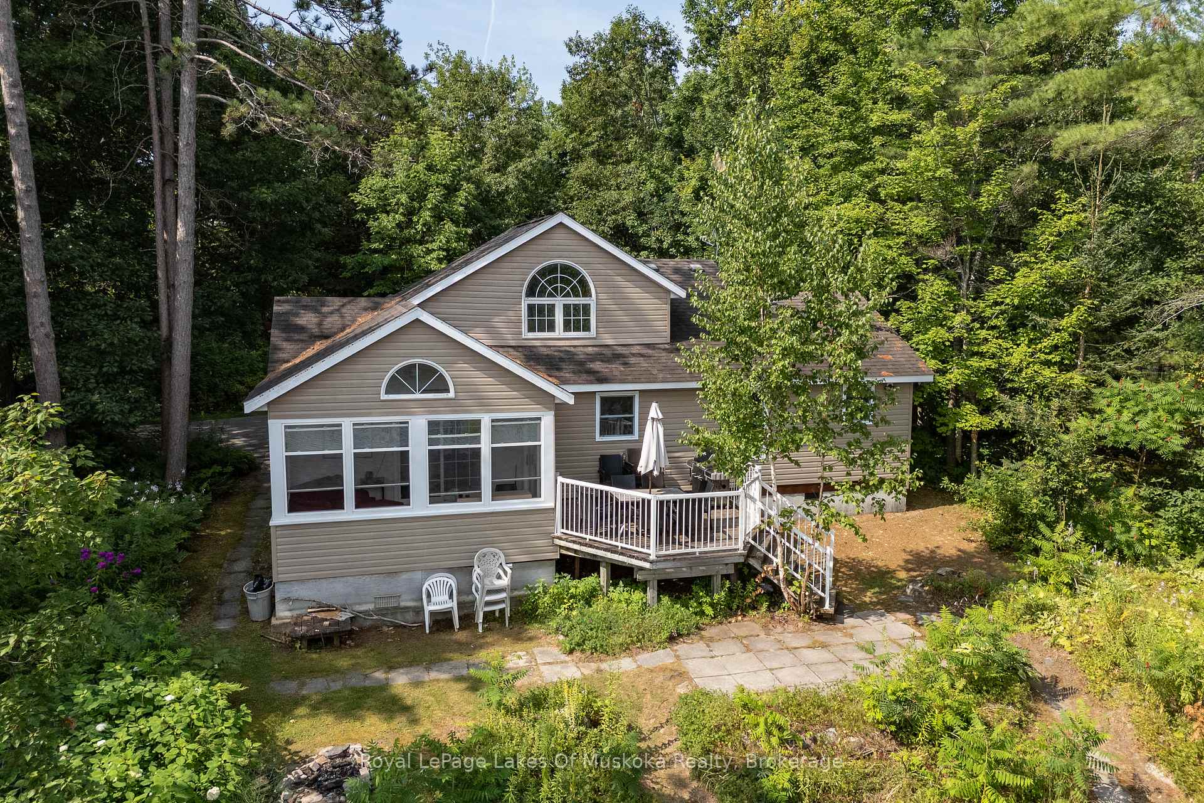
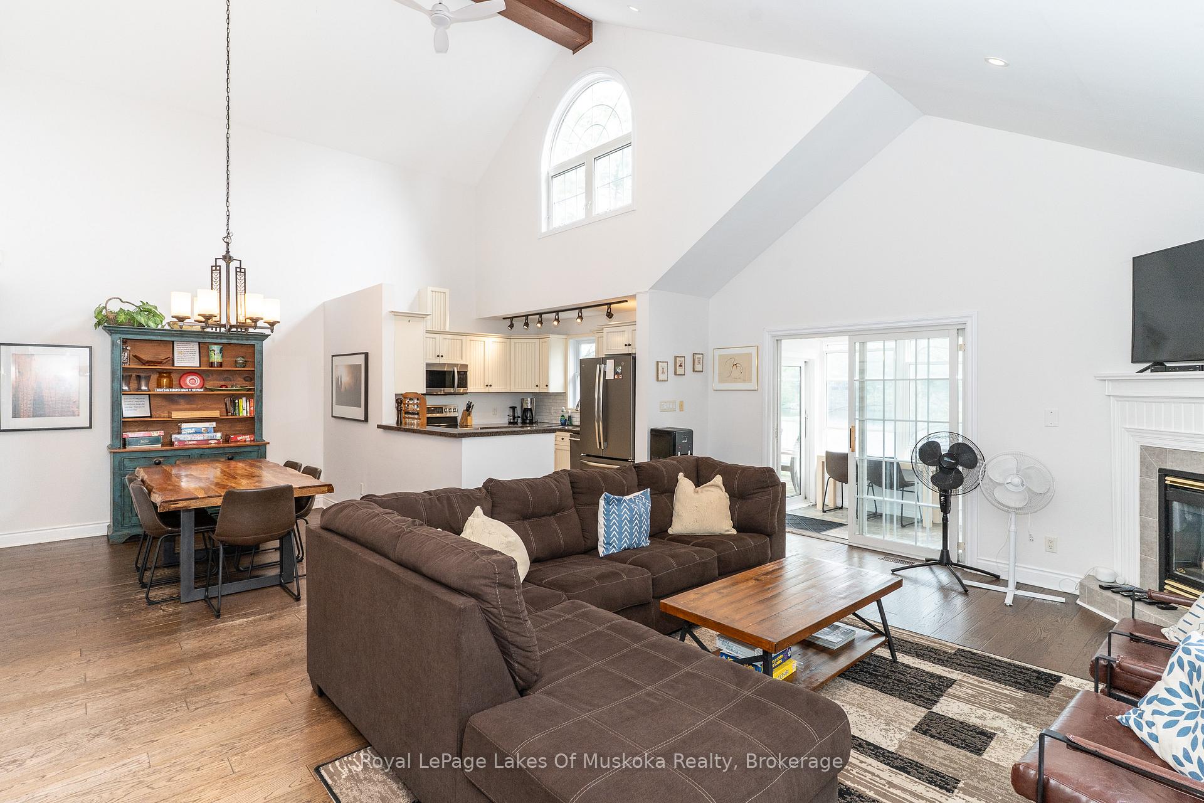
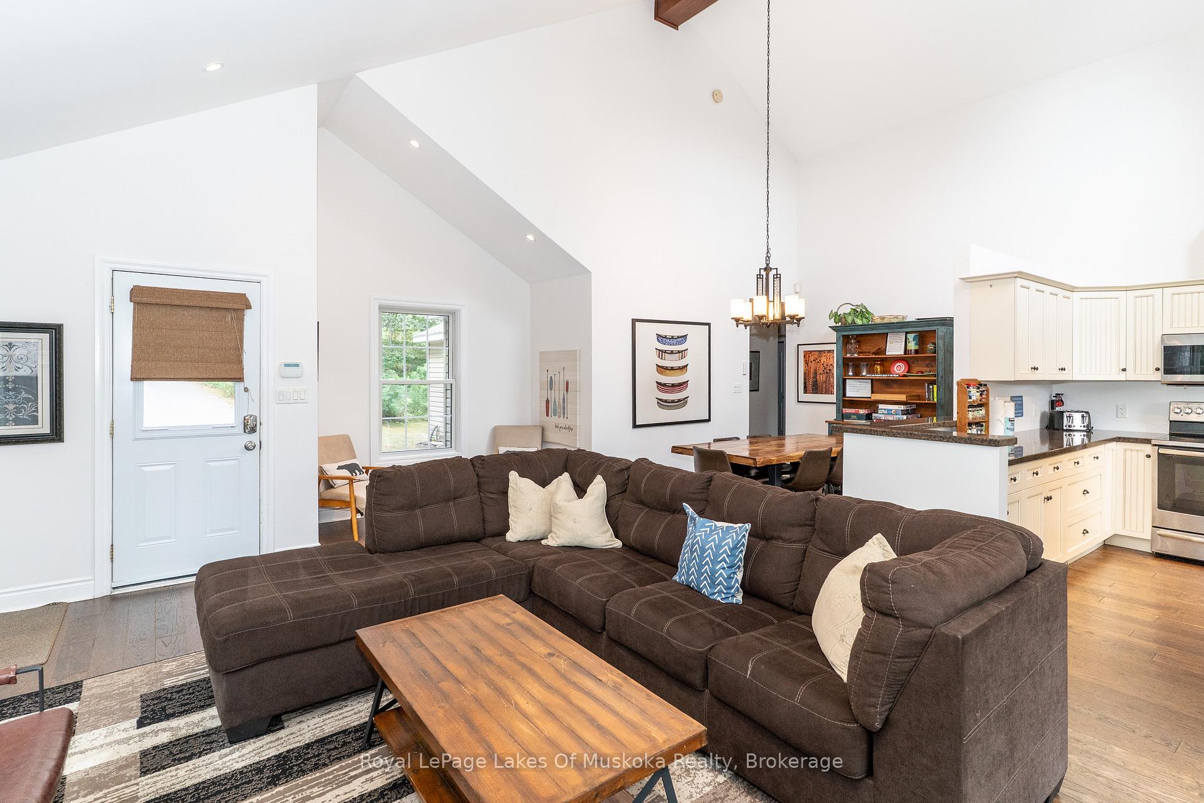
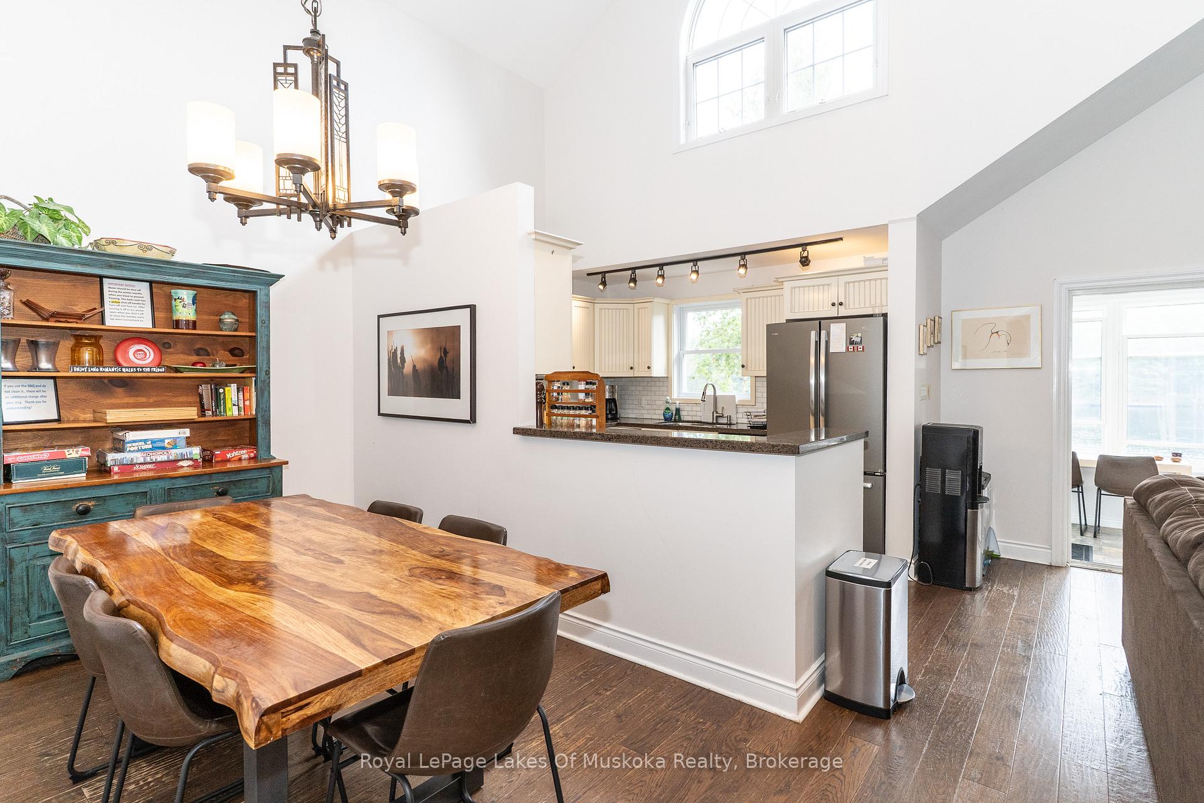
Welcome to this spacious and inviting 6-bedroom, 2-bath year-round home or cottage on very sought after Loon Lake. A turnkey property, perfect for families, entertainers, or investors, this well-appointed property features beautiful hardwood floors throughout, a cozy fireplace in the living room, and plenty of space for everyone to relax and unwind. The main living area is warm and welcoming, offering open-concept living with cathedral ceilings and views of the lake. Outside, a gently sloping lot leads to the waters edge, providing easy access for swimming, paddling, or simply enjoying the peaceful lakeside setting. A insulated bunkie offers additional accommodation for guests and a paved driveway with lots of parking adds easy access. Enjoy boating on this two lake chain with direct access into Turtle Lake. Just 10 minutes from the conveniences of town yet miles away from the sounds of suburban life. This property is town-registered for short-term rentals, making it an excellent opportunity for income generation or a flexible family getaway. Whether you're looking for a year-round residence, a seasonal retreat, or an investment with proven potential, this Loon Lake gem offers the best of waterfront living in a serene and sought-after location.
Facts & features
Ask about this home
A HOMEH agent will answer your questions about this home.
Rooms
15 rooms · 2 bathrooms
- Living room23′10″ × 22′10″545 sq.ft.
- Dining room11′4″ × 9′8″110 sq.ft.
- Kitchen11′4″ × 10′114 sq.ft.
- Sunroom14′11″ × 6′7″98 sq.ft.
- Primary bedroom19′5″ × 10′4″201 sq.ft.
- Bathroom11′2″ × 7′9″86 sq.ft.
- Bathroom9′ × 7′3″65 sq.ft.
- Bedroom 29′10″ × 9′8″95 sq.ft.
- Bedroom 310′1″ × 9′10″99 sq.ft.
- Bedroom 411′4″ × 7′7″86 sq.ft.
- Bedroom 510′1″ × 9′10″99 sq.ft.
- Bedroom13′11″ × 10′2″142 sq.ft.
- Laundry7′9″ × 7′9″59 sq.ft.
- Utility room8′ × 7′9″62 sq.ft.
- Other13′11″ × 9′6″133 sq.ft.
Around this home
Listing details
Helpful tools
Your HOMEH agent
"I would see it this week."
Ask HOMEH about this home
Price, neighbourhood, monthly cost. Ask anything.
HOMEH Intelligent Agent is an AI, not a licensed representative. Check anything important with your agent.