
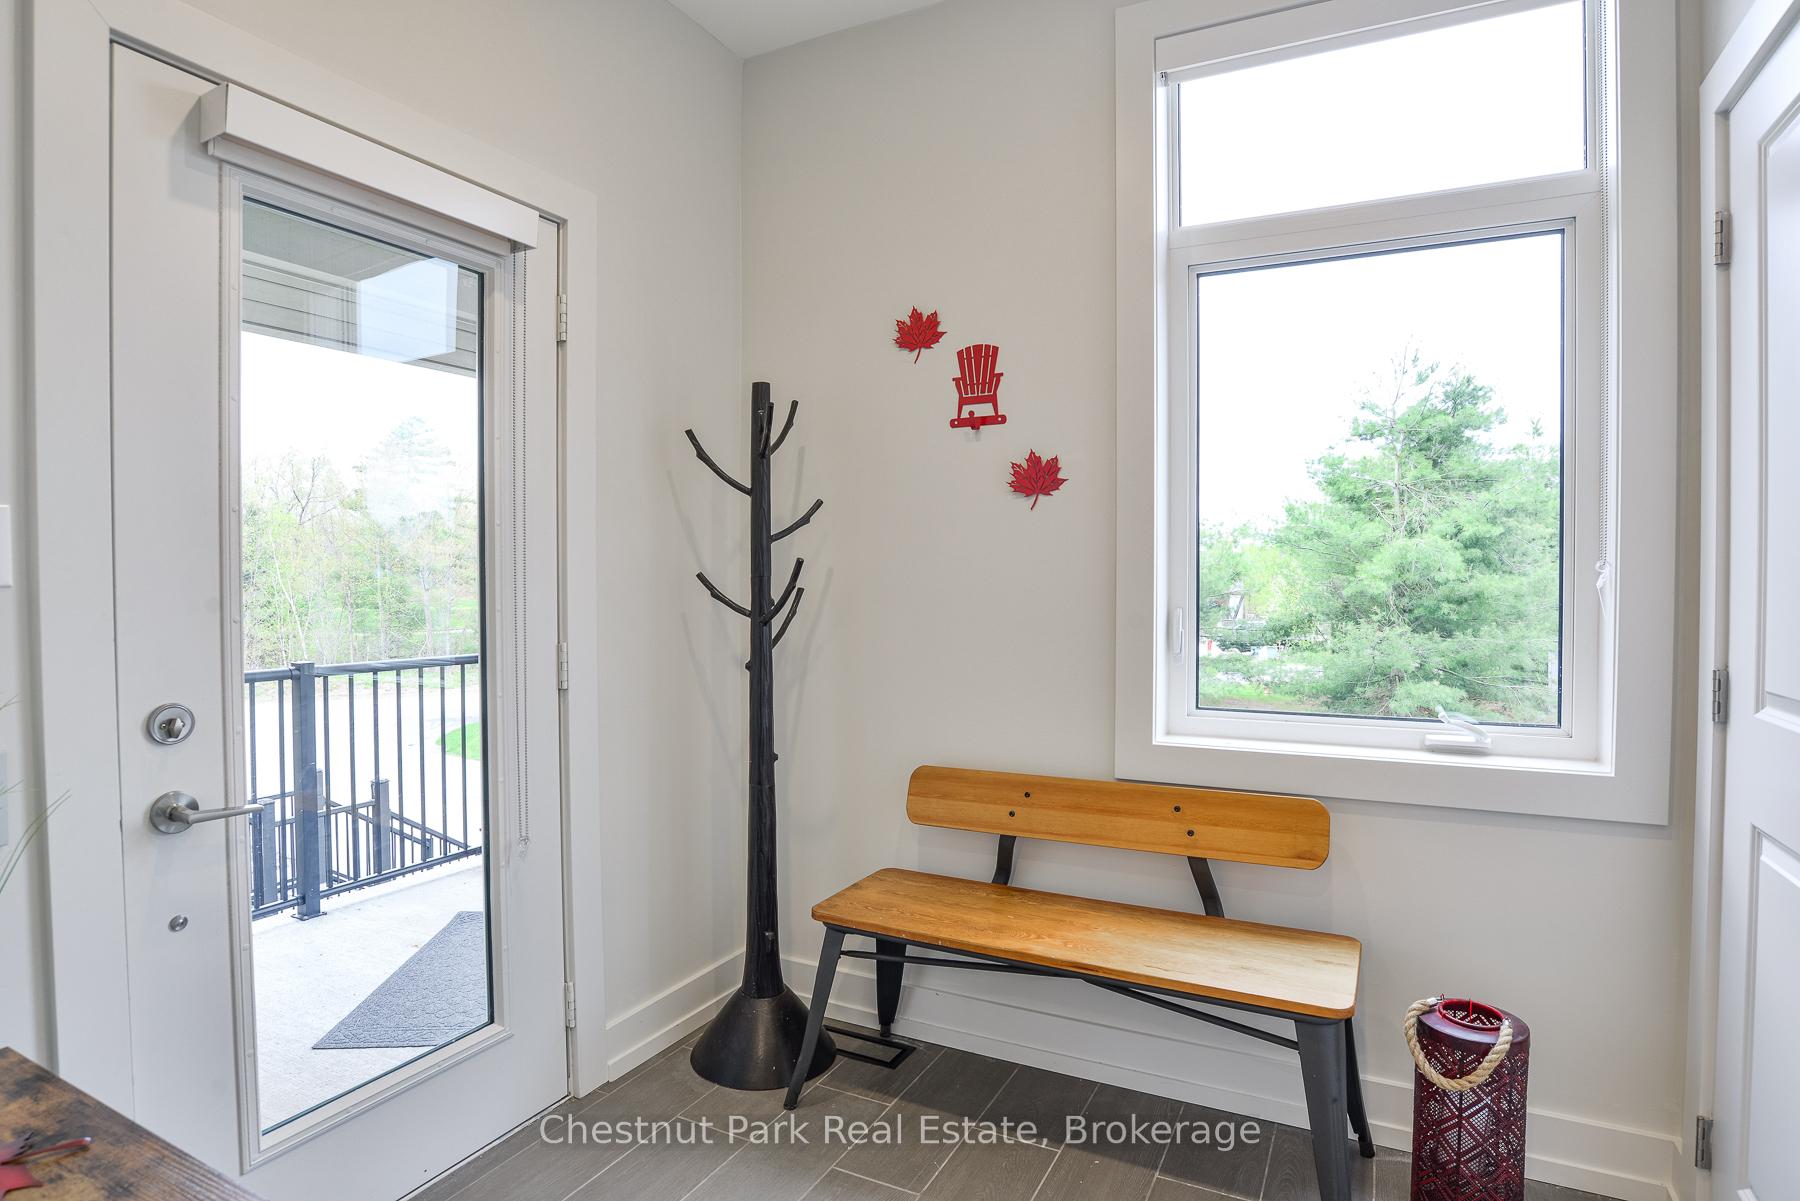
 See all 41 photos
Property history

This listing has ended. It is no longer available.
Property not available for sale or for rent.
Ask about this home
A HOMEH agent will answer your questions about this home.Ask HOMEH
About this home
55 Rockmount Crescent, Gravenhurst
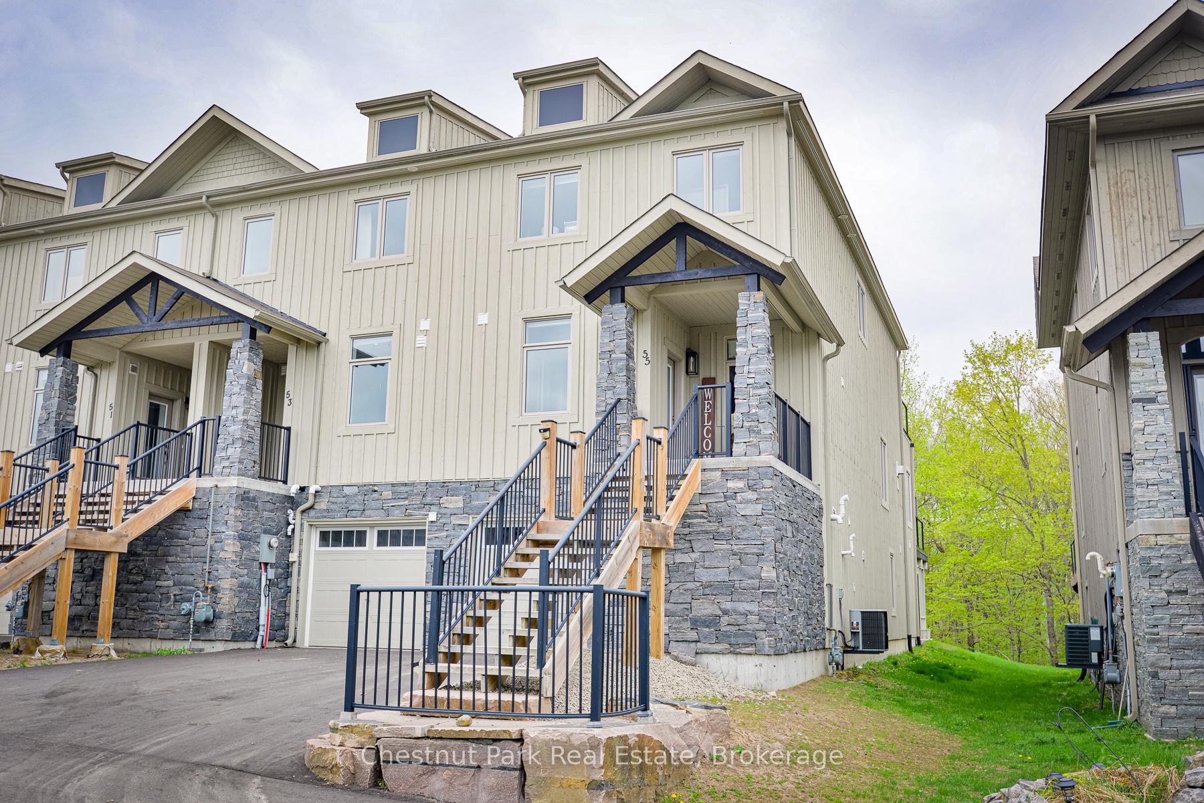
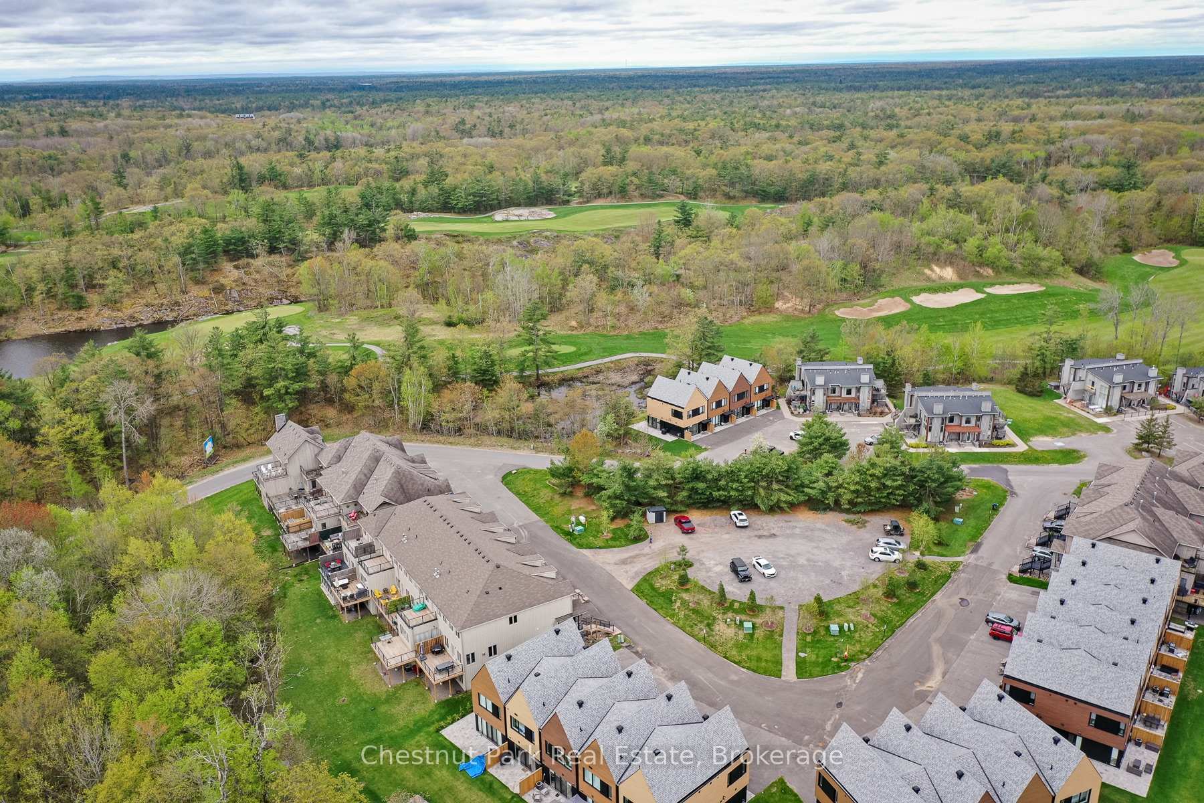
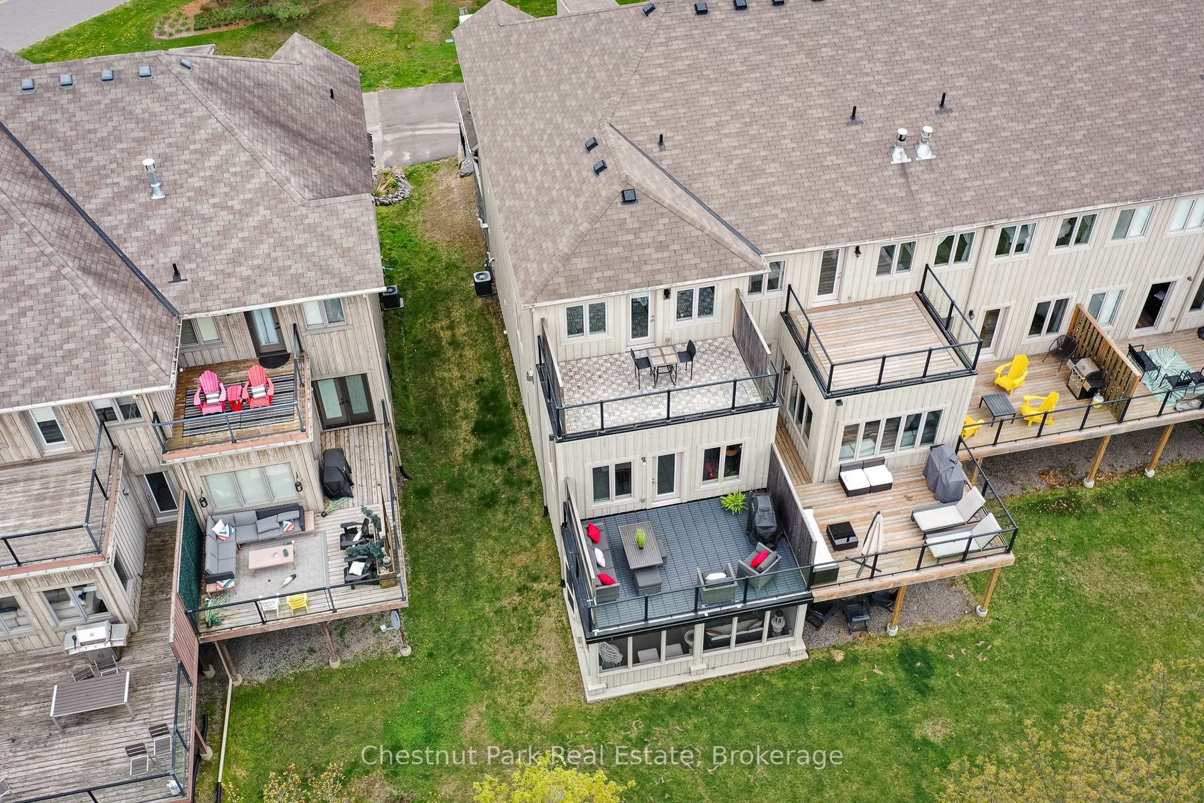
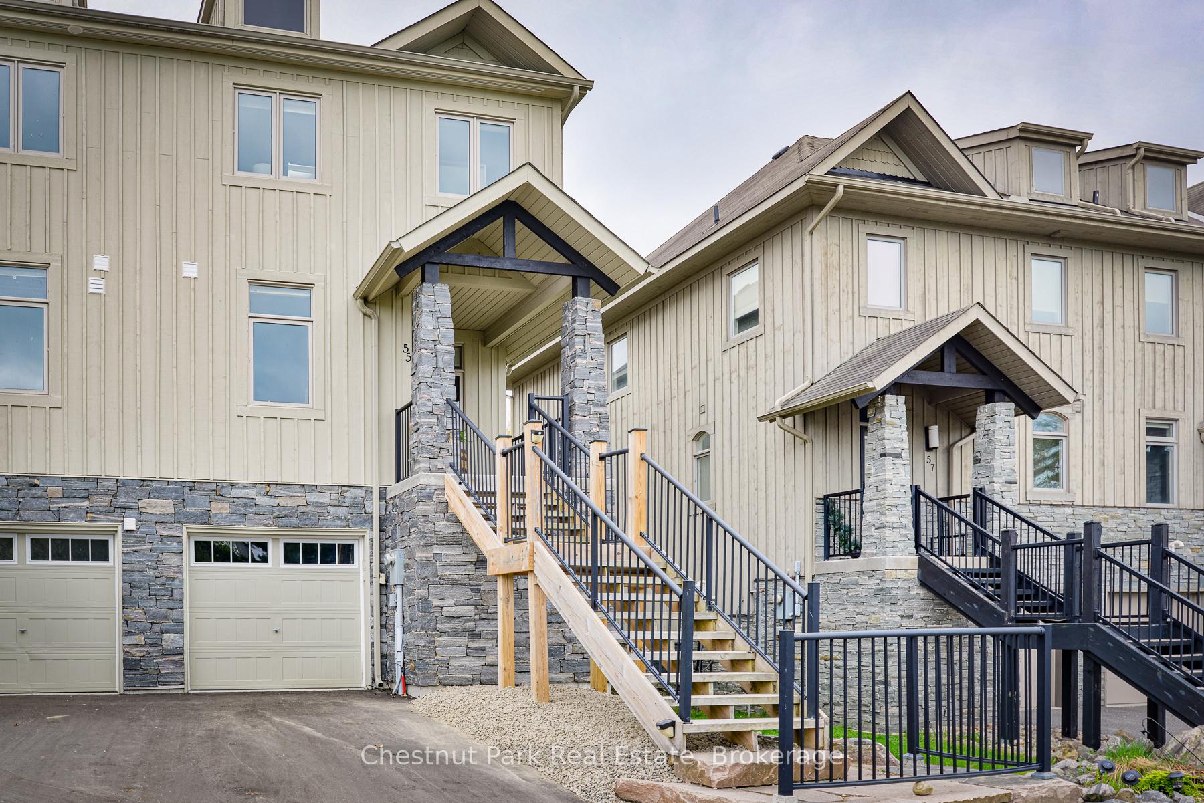
MORE THAN JUST A TOWNHOME - THIS ONE PROVIDES FOR INCOME AND ENJOYMENT!! - Nestled in the heart of the highly sought-after Muskoka Bay Club, this beautifully designed END-UNIT townhome offers the perfect blend of LUXURY, PRIVACY, and functionality. Backing onto a lush forest - WITH NO BUILDINGS IN VIEW - this 3-level residence boasts approx 2,700 sq.ft. of bright, airy living space surrounded by nature. Inside, a spacious open-concept main floor welcomes you with SOARING CEILINGS, expansive windows, and a stunning forest backdrop. The chef-inspired kitchen features quartz countertops, premium appliances and flows seamlessly into the dining and living areas, complete with a sleek gas fireplace and walkout to a private deck. Upstairs, the primary suite offers a PEACEFUL RETREAT with a spa-like ensuite, while two additional bedrooms and a full bath provide ample space for family or guests. The fully finished lower level includes a private secondary suite with a SEPARATE ENTRANCE - ideal for extended family, in-laws, or rental income. Complete with a second kitchen, 2 bedrooms, and full bath, this level offers flexibility rarely found in townhome living. The MUSKOKA ROOM extends your living space and allows for year-round enjoyment of the natural surroundings. Owners benefit from access to exclusive Muskoka Bay Resort amenities - with a social membership, including world-class golf, dining, and a myriad of recreational options to enjoy - plus a managed rental program if desired. Whether you're seeking a year-round residence, seasonal getaway, or an investment opportunity, this refined and low-maintenance property delivers it all. Whatever your preference, we suggest you come out and see this one soon.
Facts & features
Ask about this home
A HOMEH agent will answer your questions about this home.
Rooms
18 rooms · 4 bathrooms
- Kitchen18′1″ × 12′6″225 sq.ft.
- Dining room13′3″ × 14′1″187 sq.ft.
- Living room27′4″ × 18′1″495 sq.ft.
- Bathroom6′5″ × 3′19 sq.ft.
- Foyer7′1″ × 9′5″67 sq.ft.
- Primary bedroom17′1″ × 18′1″309 sq.ft.
- Bathroom10′10″ × 8′9″94 sq.ft.
- Bedroom 210′9″ × 9′5″101 sq.ft.
- Bedroom 310′9″ × 8′3″89 sq.ft.
- Bathroom8′8″ × 7′7″66 sq.ft.
- Sunroom18′4″ × 11′1″202 sq.ft.
- Bedroom 412′3″ × 12′147 sq.ft.
- Bathroom12′2″ × 4′11″59 sq.ft.
- Utility room8′6″ × 7′5″62 sq.ft.
- Bedroom 511′10″ × 9′11″117 sq.ft.
- Kitchen14′3″ × 10′3″147 sq.ft.
- Family room14′11″ × 7′10″117 sq.ft.
- Other20′1″ × 10′1″203 sq.ft.
Around this home
Schools nearby
School rating, out of 10.
Listing details
Helpful tools
Your HOMEH agent
"I would see it this week."
Ask HOMEH about this home
Price, neighbourhood, monthly cost. Ask anything.
HOMEH Intelligent Agent is an AI, not a licensed representative. Check anything important with your agent.