
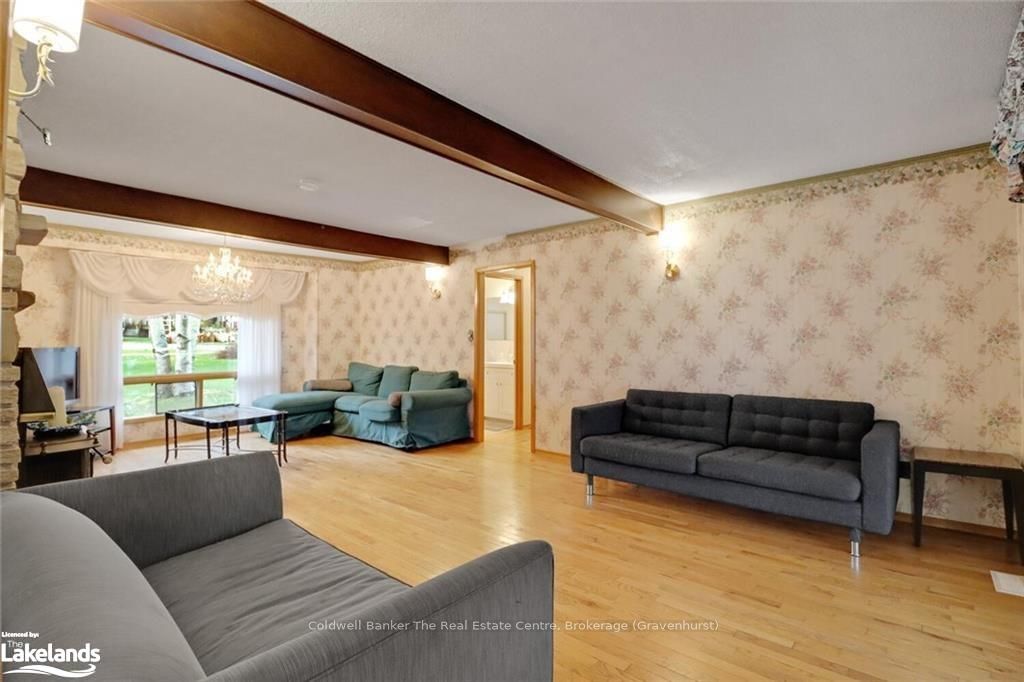
 See all 40 photos
Property history

This listing has ended. It is no longer available.
Property not available for sale or for rent.
Ask about this home
A HOMEH agent will answer your questions about this home.Ask HOMEH
About this home
570 Phillip Street E, Gravenhurst
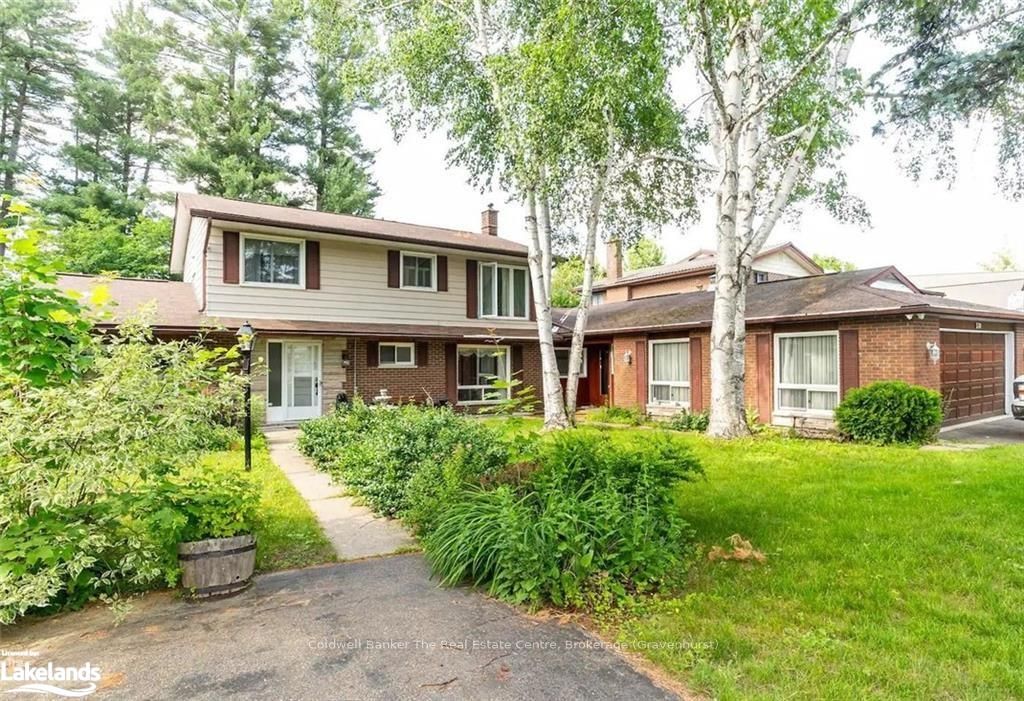
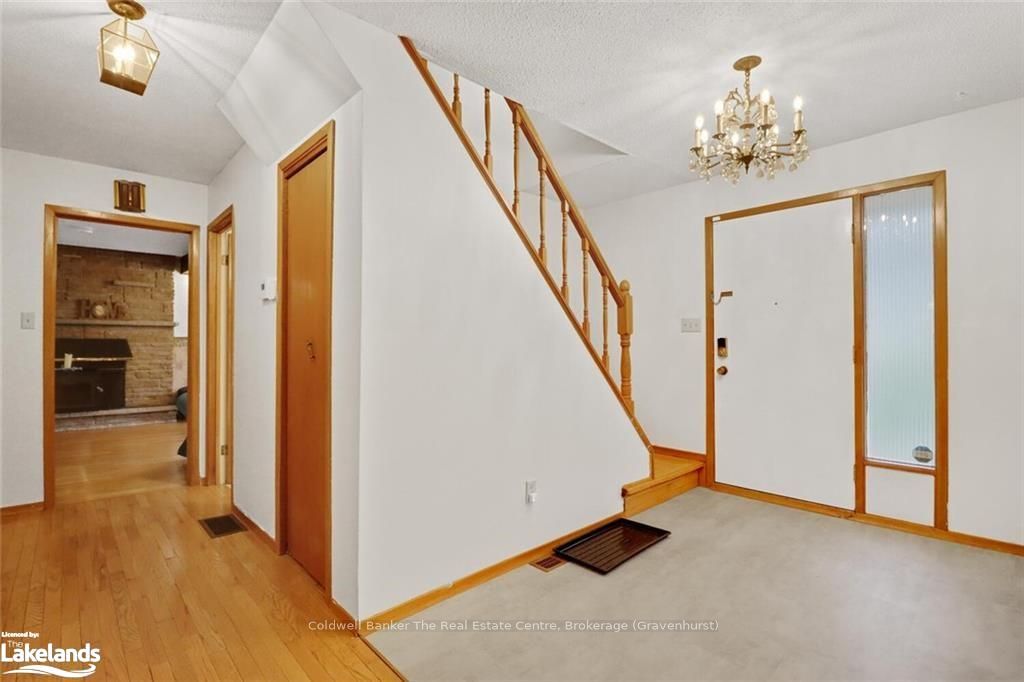
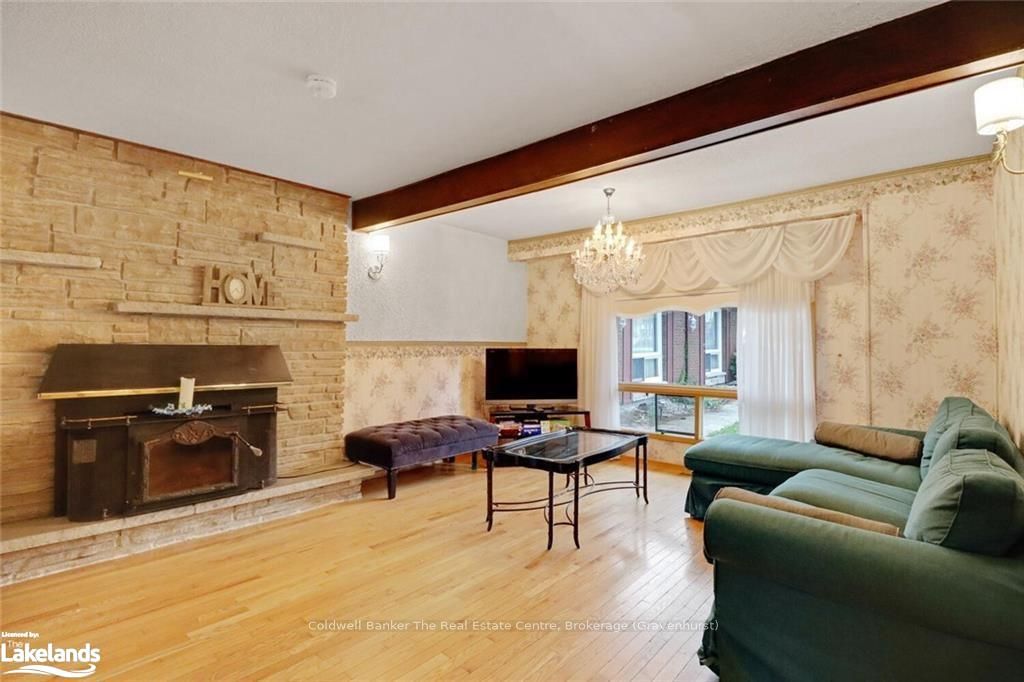
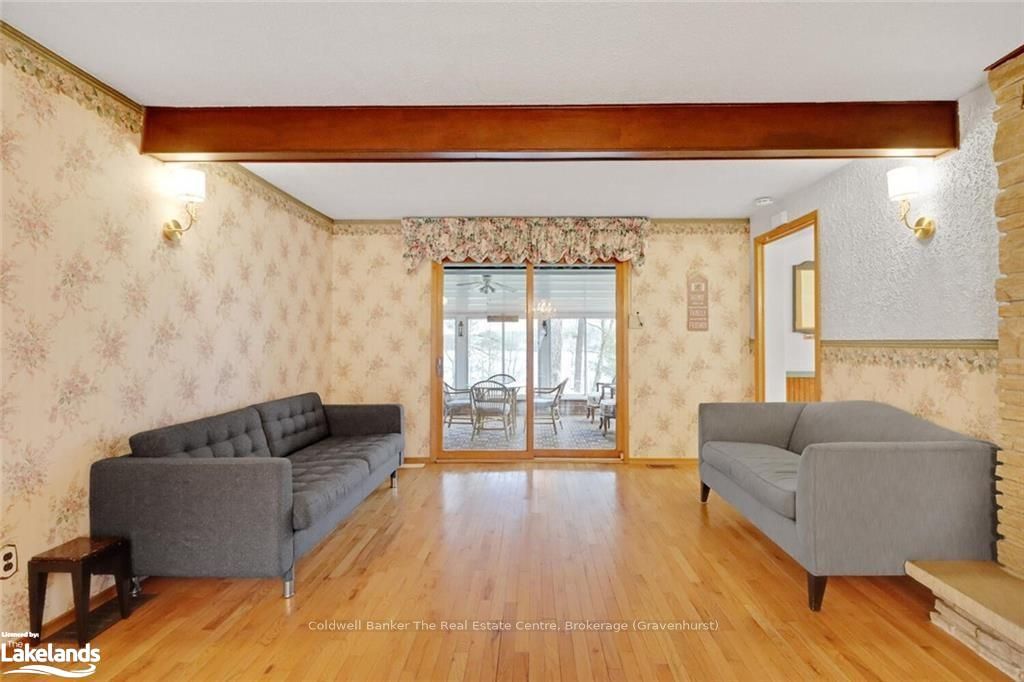
Welcome to this exceptional waterfront home, well maintained and offering all the conveniences of in-town living, including municipal water and sewer. This two-storey brick bungalow boasts Gull Lake waterfront and a stunning hard-packed sand beach, for which the lake is renowned. The property features a new floating dock, hot tub and the adjacent Gull Lake Rotary Park ensures breathtaking views. This home offers over 2200 square feet of living space and has lovely hardwood floors throughout. It offers multiple gathering spaces for friends and family, and the Muskoka Room is a summer highlight with its panoramic views of Gull Lake and the towering pines of Rotary Park. In winter, the cozy family room with its striking stone brick backdrop and wood fireplace is the perfect retreat. The spacious kitchen, a favourite gathering spot, offers ample room and a lake view, along with a walkout to the patio and direct access to the water. The upper level includes three bedrooms, with the primary bedroom featuring a walkout deck and a generous 300-square-foot size, complemented by a three-piece ensuite. An additional bedroom or den is located on the main floor. Attached to the house is a large garage (30 ft x 23 ft) with two storage rooms, and a secondary driveway, ideal for hosting large gatherings. You are just steps away from Gull Lake Park and can spend Sunday evenings enjoying Music on the Barge. The park offers baseball diamonds, tennis courts, a volleyball court, and a fantastic playground with swings for the children. Additionally, downtown Gravenhurst, Crunch Fitness, the YMCA, and other great locations are just a short walk away. For commuters, the highway north and southbound is easily accessible.
Facts & features
Ask about this home
A HOMEH agent will answer your questions about this home.
Rooms
60 rooms · 2 bathrooms
- Bedroom14′ × 10′2″142 sq.ft.
- Dining room9′11″ × 13′9″136 sq.ft.
- Family room11′1″ × 17′11″199 sq.ft.
- Kitchen14′2″ × 13′9″195 sq.ft.
- Living room24′11″ × 13′6″336 sq.ft.
- Other8′5″ × 13′5″113 sq.ft.
- Other10′10″ × 18′11″205 sq.ft.
- Bathroom8′10″ × 4′10″43 sq.ft.
- Sunroom13′10″ × 15′208 sq.ft.
- Laundry10′1″ × 7′6″76 sq.ft.
- Bedroom14′ × 10′2″142 sq.ft.
- Dining room9′11″ × 13′9″136 sq.ft.
- Family room11′1″ × 17′11″199 sq.ft.
- Kitchen14′2″ × 13′9″195 sq.ft.
- Living room24′11″ × 13′6″336 sq.ft.
- Other8′5″ × 13′5″113 sq.ft.
- Other10′10″ × 18′11″205 sq.ft.
- Bathroom8′10″ × 4′10″43 sq.ft.
- Sunroom13′10″ × 15′208 sq.ft.
- Laundry10′1″ × 7′6″76 sq.ft.
- Bedroom14′ × 10′2″142 sq.ft.
- Primary bedroom24′7″ × 14′4″352 sq.ft.
- Other9′8″ × 9′7″93 sq.ft.
- Bedroom11′2″ × 14′11″167 sq.ft.
- Bedroom8′10″ × 8′7″76 sq.ft.
- Bathroom6′2″ × 8′7″53 sq.ft.
- Primary bedroom24′7″ × 14′4″352 sq.ft.
- Other9′8″ × 9′7″93 sq.ft.
- Bedroom11′2″ × 14′11″167 sq.ft.
- Bedroom8′10″ × 8′7″76 sq.ft.
- Bathroom6′2″ × 8′7″53 sq.ft.
- Primary bedroom24′7″ × 14′4″352 sq.ft.
- Other9′8″ × 9′7″93 sq.ft.
- Bedroom11′2″ × 14′11″167 sq.ft.
- Bedroom8′10″ × 8′7″76 sq.ft.
- Bathroom6′2″ × 8′7″53 sq.ft.
- Primary bedroom24′7″ × 14′4″352 sq.ft.
- Other9′8″ × 9′7″93 sq.ft.
- Bedroom11′2″ × 14′11″167 sq.ft.
- Bedroom8′10″ × 8′7″76 sq.ft.
- Bathroom6′2″ × 8′7″53 sq.ft.
Around this home
Schools nearby
School rating, out of 10.
Listing details
Helpful tools
Your HOMEH agent
"I would see it this week."
Ask HOMEH about this home
Price, neighbourhood, monthly cost. Ask anything.
HOMEH Intelligent Agent is an AI, not a licensed representative. Check anything important with your agent.