
 See all 37 photos
Property history

This home has sold. It is no longer available.
Property not available for sale or for rent.
Ask about this home
A HOMEH agent will answer your questions about this home.Ask HOMEH
About this home
590 Hotchkiss Street, Gravenhurst
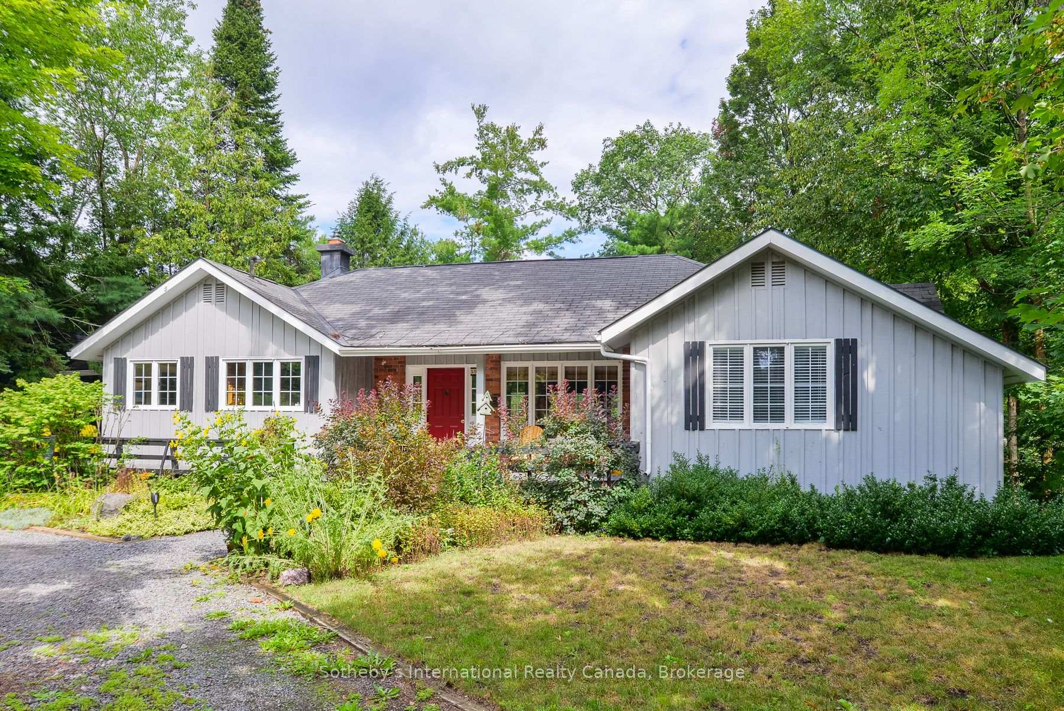
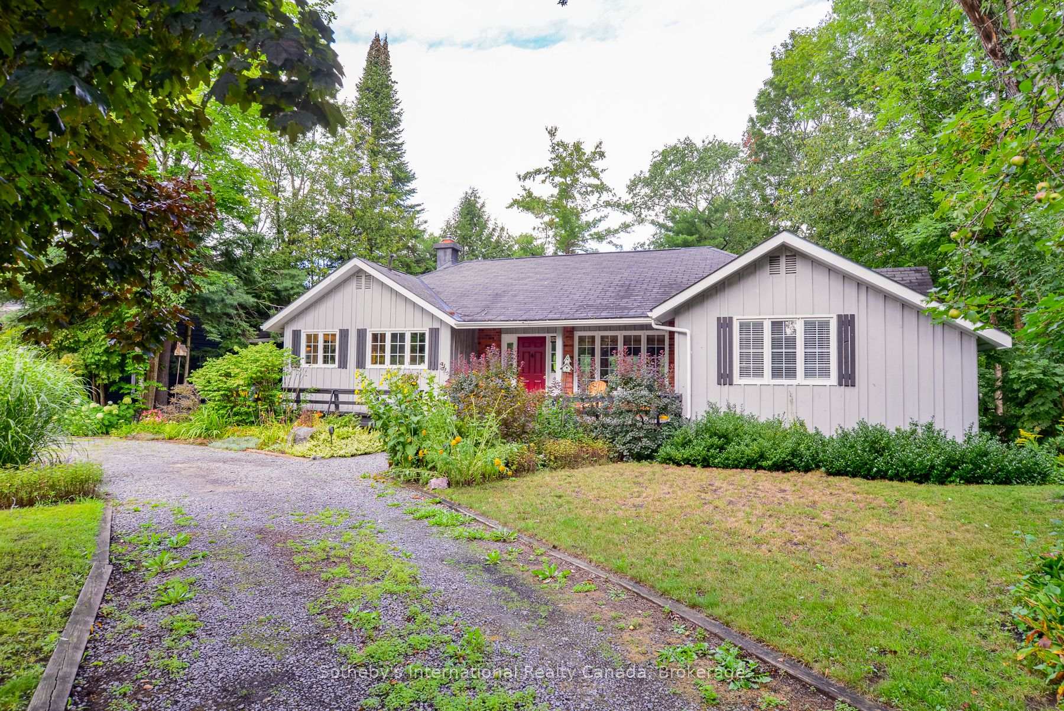
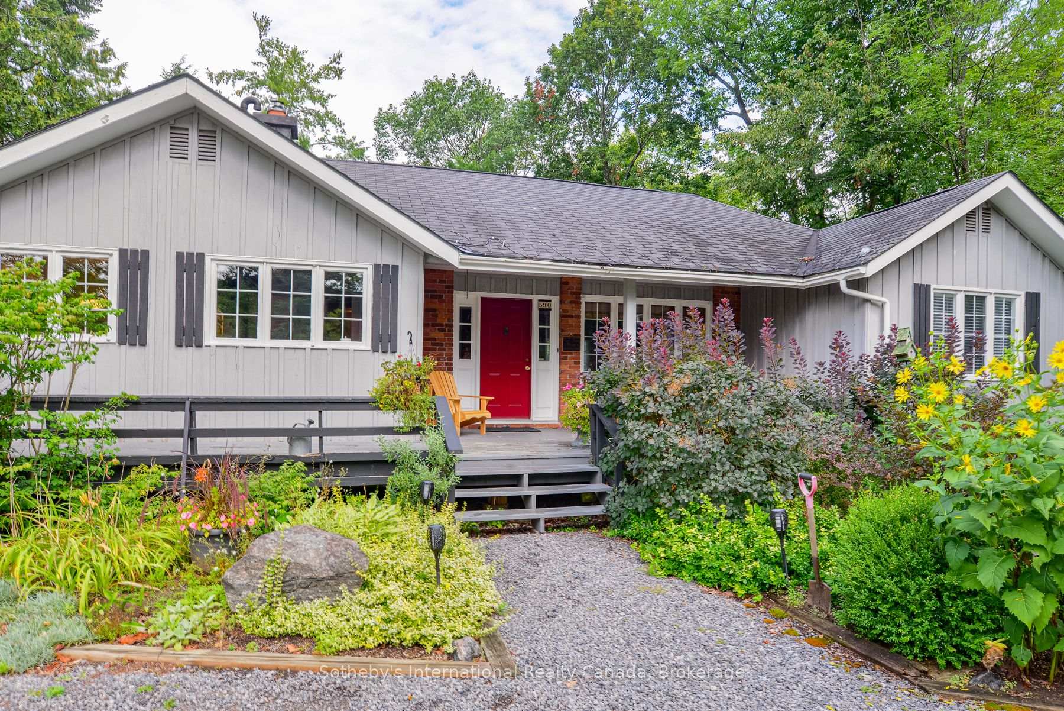
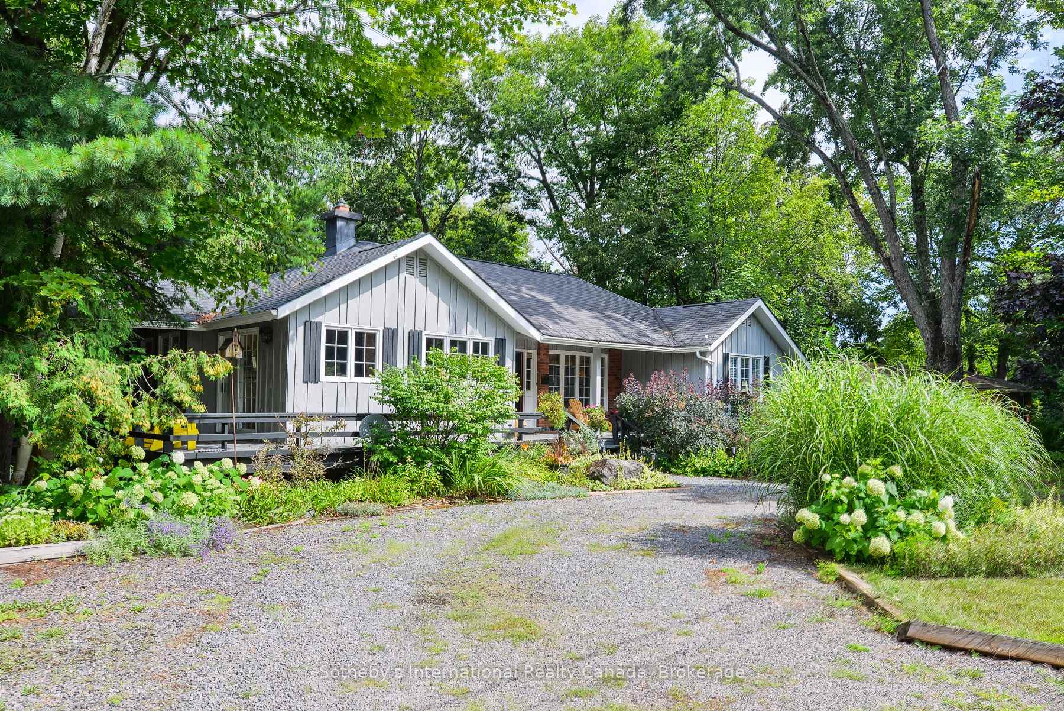
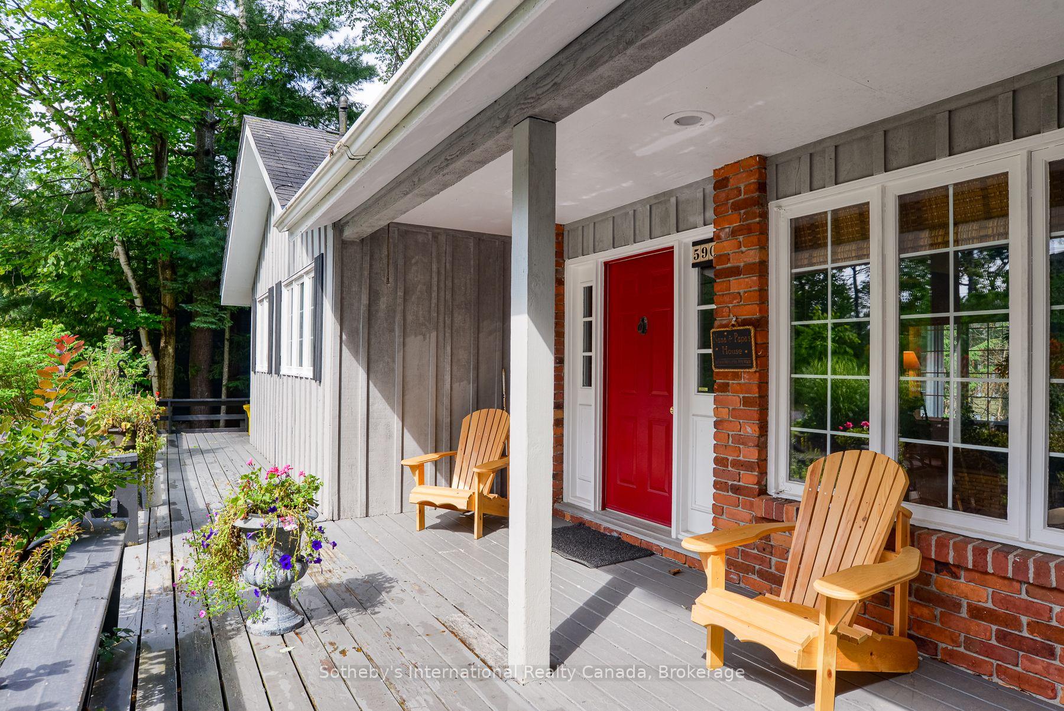
Tucked away on a quiet cul-de-sac in one of Gravenhurst's most desirable pockets, this charming 3+1 bedroom, 1+1 bathroom bungalow offers the perfect blend of character, comfort, and everyday convenience. Set behind a circular driveway and framed by mature trees and natural gardens, the home's light gray board-and-batten exterior and cheerful red front door make a memorable first impression. Just minutes from Gravenhurst Public School and Gravenhurst High School, it's an ideal fit for families looking to put down roots in cottage country. Enter through the front porch or the side mudroom into a home full of warmth and character. The spacious living room features knotty pine paneling and exposed wood beams, with oversized windows framing the treed lot beyond. Wide-plank knotty pine hardwood continues through the main living spaces, paired with a cozy carpeted dining nook. The main floor bedrooms offer a nice retreat off the living room. Downstairs, the finished walkout basement is an entertainer's dream: a generous rec room anchored by a classic brick gas fireplace, a fourth bedroom, a den, and a home office - all opening to a rear yard that leads straight into forest and garden. A second bathroom with a curbless walk-in shower rounds out the lower level.This is a home with history and heart - move-in ready and waiting for its next chapter.
Facts & features
Ask about this home
A HOMEH agent will answer your questions about this home.
Rooms
16 rooms · 2 bathrooms
- Bathroom6′11″ × 10′7″73 sq.ft.
- Laundry10′1″ × 11′2″112 sq.ft.
- Dining room10′2″ × 17′3″176 sq.ft.
- Bedroom8′11″ × 13′3″118 sq.ft.
- Primary bedroom11′4″ × 17′5″197 sq.ft.
- Bedroom9′ × 12′1″109 sq.ft.
- Kitchen12′4″ × 17′2″212 sq.ft.
- Living room19′4″ × 20′387 sq.ft.
- Office7′10″ × 6′7″51 sq.ft.
- Utility room7′2″ × 5′10″42 sq.ft.
- Den13′5″ × 11′147 sq.ft.
- Other14′1″ × 5′10″82 sq.ft.
- Recreation19′6″ × 32′2″627 sq.ft.
- Bedroom10′4″ × 9′6″98 sq.ft.
- Bathroom5′ × 10′50 sq.ft.
- Other14′ × 40′560 sq.ft.
Around this home
Schools nearby
School rating, out of 10.
Listing details
Helpful tools
Your HOMEH agent
"I would see it this week."
Ask HOMEH about this home
Price, neighbourhood, monthly cost. Ask anything.
HOMEH Intelligent Agent is an AI, not a licensed representative. Check anything important with your agent.