
600 David Street
Gravenhurst (Muskoka, S)600 David Street
Gravenhurst (Muskoka, S)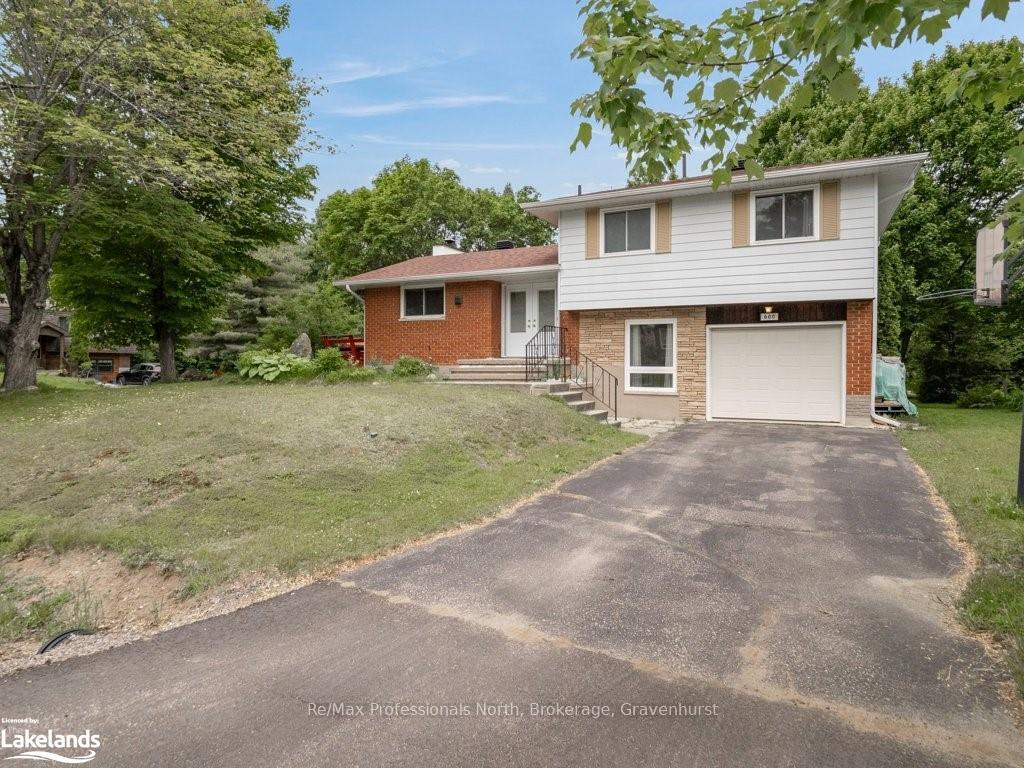
 See all 45 photos
Property history

This listing has ended. It is no longer available.
Property not available for sale or for rent.
Ask about this home
A HOMEH agent will answer your questions about this home.Ask HOMEH
About this home
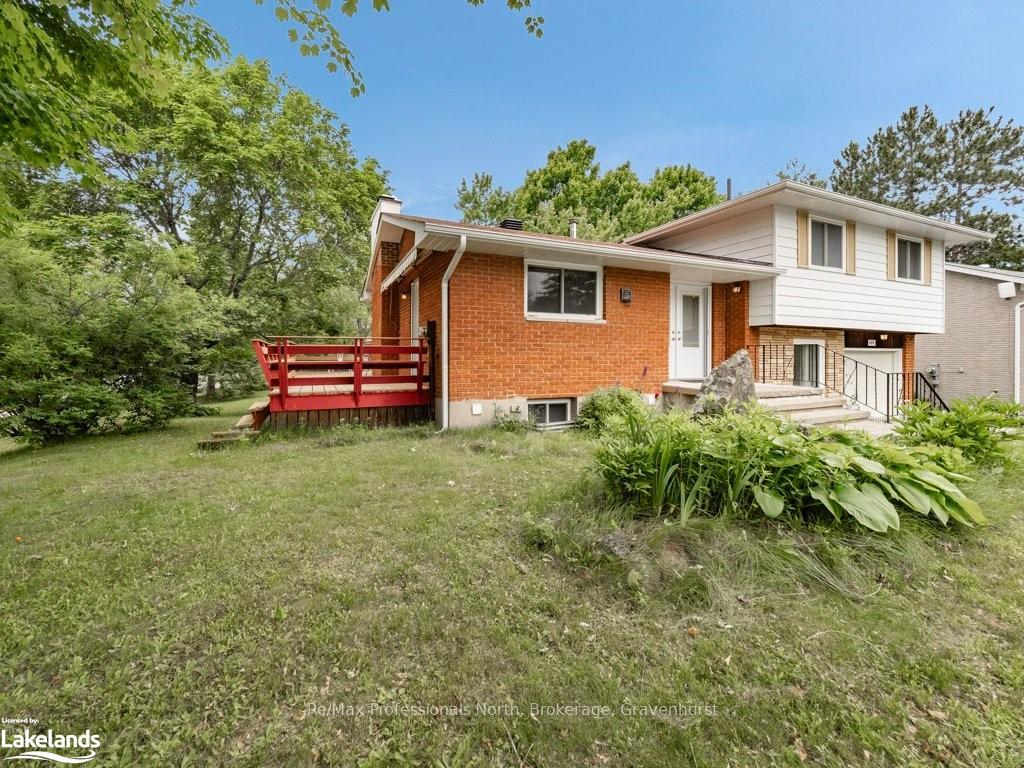
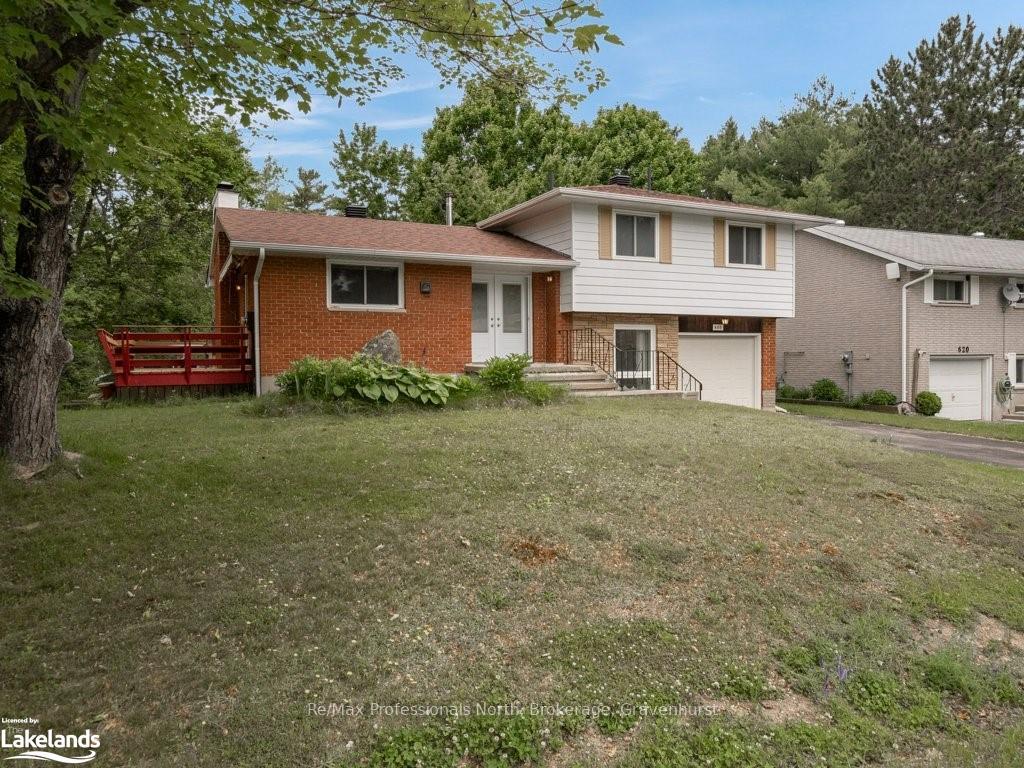
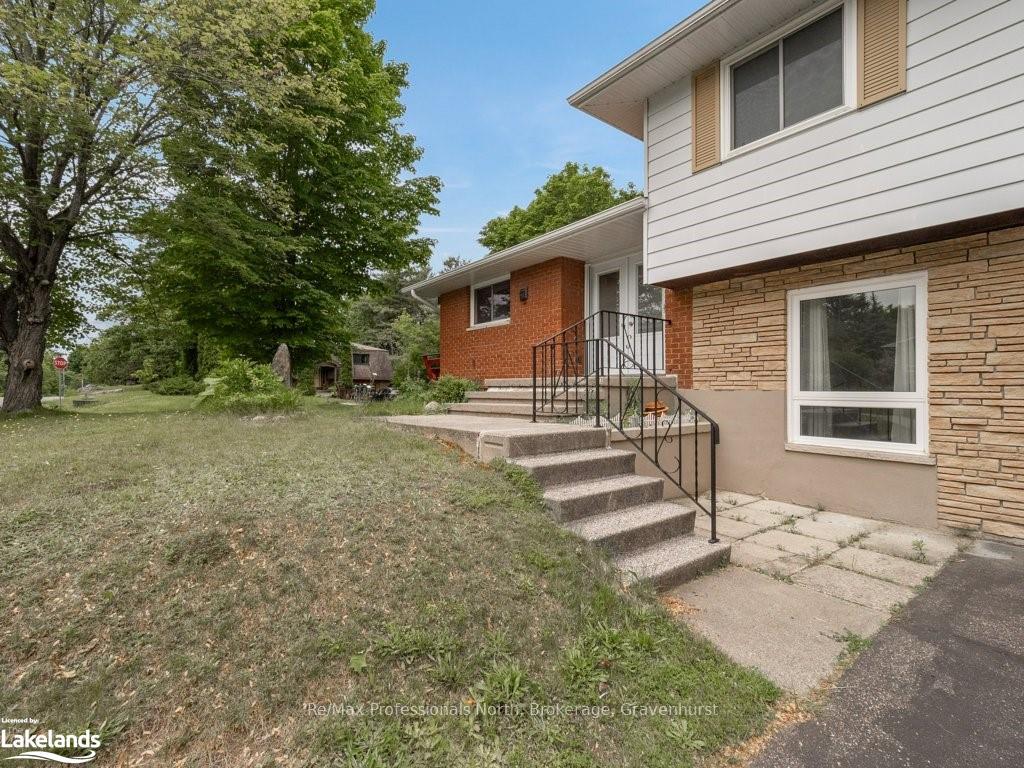
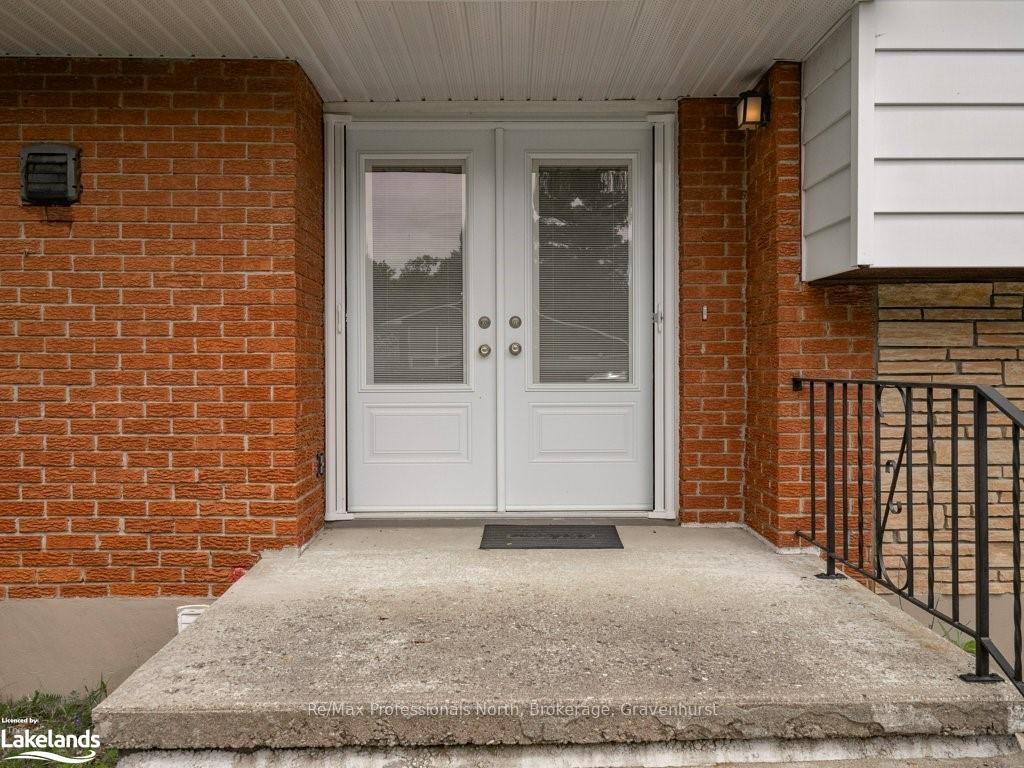
This delightful three-bedroom side split home situated on a large corner lot a quiet neighbourhood This property offers plenty of space for gardening, playing, or simply relaxing. With 1,840 sq. ft. of finished living space, it is perfect for families, retirees, or anyone seeking a comfortable retreat. As you enter through the double doors, you'll find a bright, functional kitchen and a spacious living room with a wood stove that adds warmth and character. The living room also features sliding doors that open to a large wrap-around deck, ideal for BBQs, entertaining, or a calming escape. The upper level boasts three large bedrooms and an updated four-piece bath. On the ground level, you'll find a versatile dining/family room/office with access to the attached single garage, providing protection during inclement weather. Additionally, the lower features a spacious recreation room with propane fireplace, two-piece bathroom and a spacious laundry room. One of the unique features of this home is the pool that has been filled in professionally with sand, but can be dug out and enjoyed with some effort and addition of appropriate pool equipment. Located in a quiet neighbourhood, this home is just a short stroll from parks, the beach, and downtown Gravenhurst, offering the perfect blend of tranquility and convenience.
Facts & features
Ask about this home
A HOMEH agent will answer your questions about this home.
Rooms
36 rooms · 2 bathrooms
- Living room21′1″ × 14′4″302 sq.ft.
- Other12′10″ × 9′8″124 sq.ft.
- Living room21′1″ × 14′4″302 sq.ft.
- Other12′10″ × 9′8″124 sq.ft.
- Living room21′1″ × 14′4″302 sq.ft.
- Other12′10″ × 9′8″124 sq.ft.
- Primary bedroom11′11″ × 11′9″140 sq.ft.
- Bedroom11′8″ × 8′10″103 sq.ft.
- Bedroom9′10″ × 9′9″96 sq.ft.
- Bathroom8′5″ × 4′10″41 sq.ft.
- Primary bedroom11′11″ × 11′9″140 sq.ft.
- Bedroom11′8″ × 8′10″103 sq.ft.
- Bedroom9′10″ × 9′9″96 sq.ft.
- Bathroom8′5″ × 4′10″41 sq.ft.
- Primary bedroom11′11″ × 11′9″140 sq.ft.
- Bedroom11′8″ × 8′10″103 sq.ft.
- Bedroom9′10″ × 9′9″96 sq.ft.
- Bathroom8′5″ × 4′10″41 sq.ft.
- Dining room11′6″ × 9′3″107 sq.ft.
- Foyer7′10″ × 7′9″61 sq.ft.
- Dining room11′6″ × 9′3″107 sq.ft.
- Foyer7′10″ × 7′9″61 sq.ft.
- Foyer7′10″ × 7′9″61 sq.ft.
- Dining room11′6″ × 9′3″107 sq.ft.
- Recreation20′7″ × 18′1″372 sq.ft.
- Bathroom7′9″ × 2′6″19 sq.ft.
- Laundry8′7″ × 8′4″72 sq.ft.
- Utility room4′1″ × 2′9″11 sq.ft.
- Recreation20′7″ × 18′1″372 sq.ft.
- Bathroom7′9″ × 2′6″19 sq.ft.
- Laundry8′7″ × 8′4″72 sq.ft.
- Utility room4′1″ × 2′9″11 sq.ft.
- Recreation20′7″ × 18′1″372 sq.ft.
- Bathroom7′9″ × 2′6″19 sq.ft.
- Laundry8′7″ × 8′4″72 sq.ft.
- Utility room4′1″ × 2′9″11 sq.ft.
Around this home
Schools nearby
School rating, out of 10.
Listing details
Helpful tools
Your HOMEH agent
"I would see it this week."
Ask HOMEH about this home
Price, neighbourhood, monthly cost. Ask anything.
HOMEH Intelligent Agent is an AI, not a licensed representative. Check anything important with your agent.