
600 David Street
Gravenhurst (Muskoka, S)600 David Street
Gravenhurst (Muskoka, S)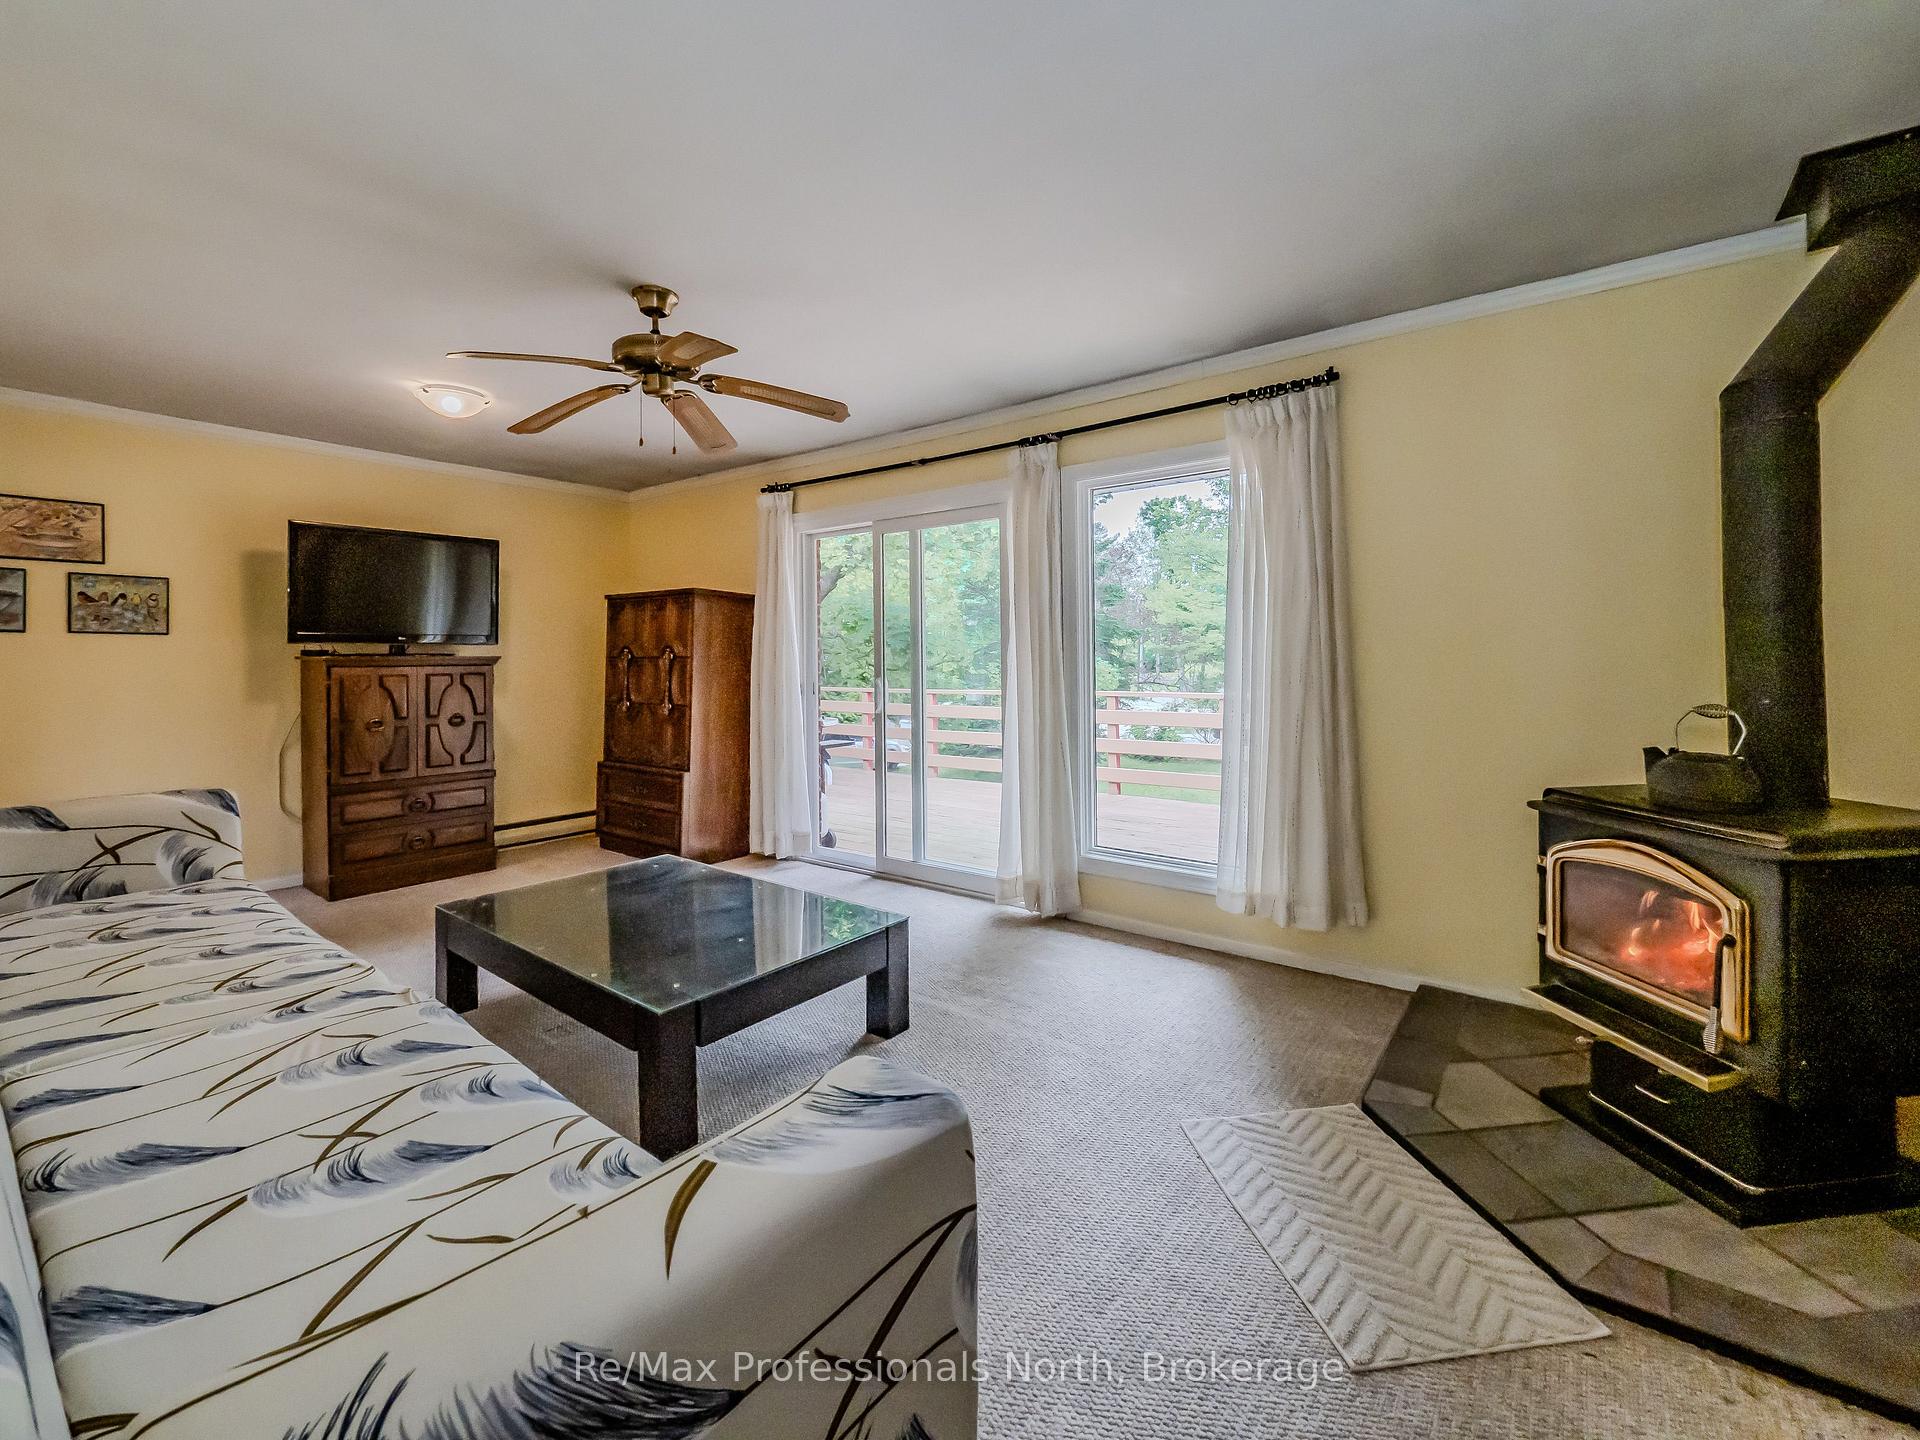
 See all 41 photos
Property history

This listing has ended. It is no longer available.
Property not available for sale or for rent.
Ask about this home
A HOMEH agent will answer your questions about this home.Ask HOMEH
About this home
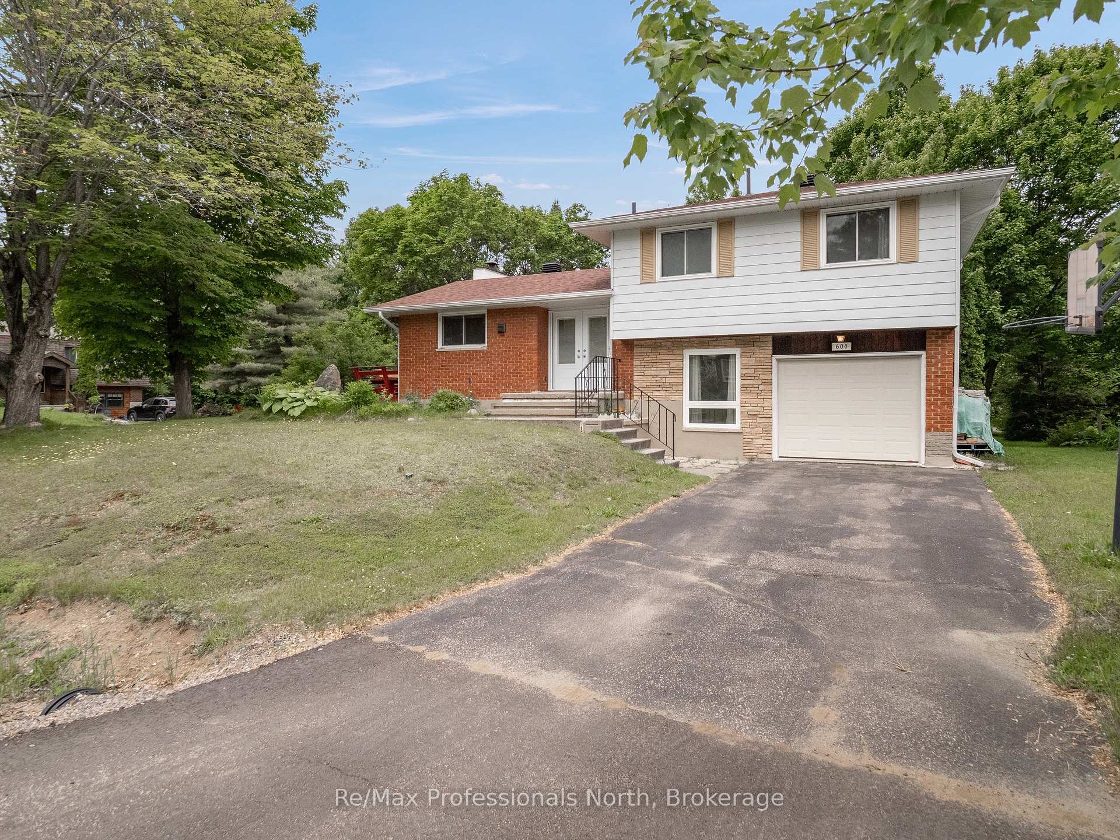
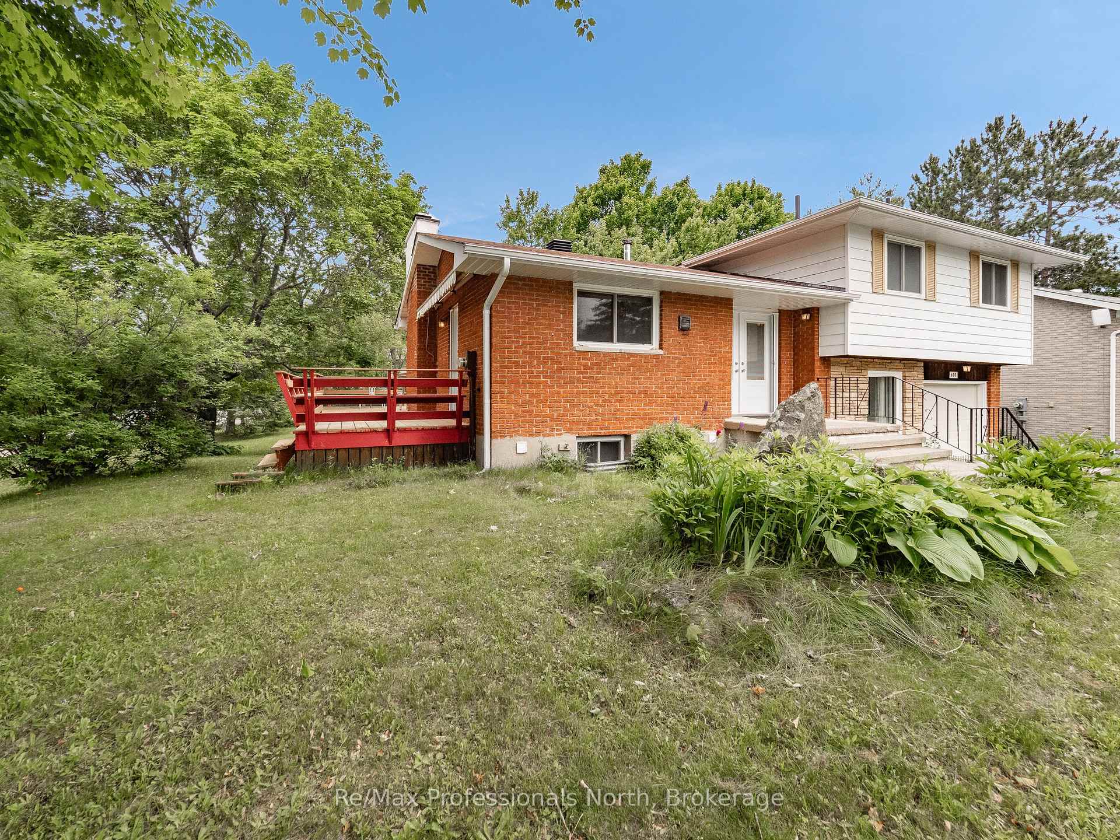
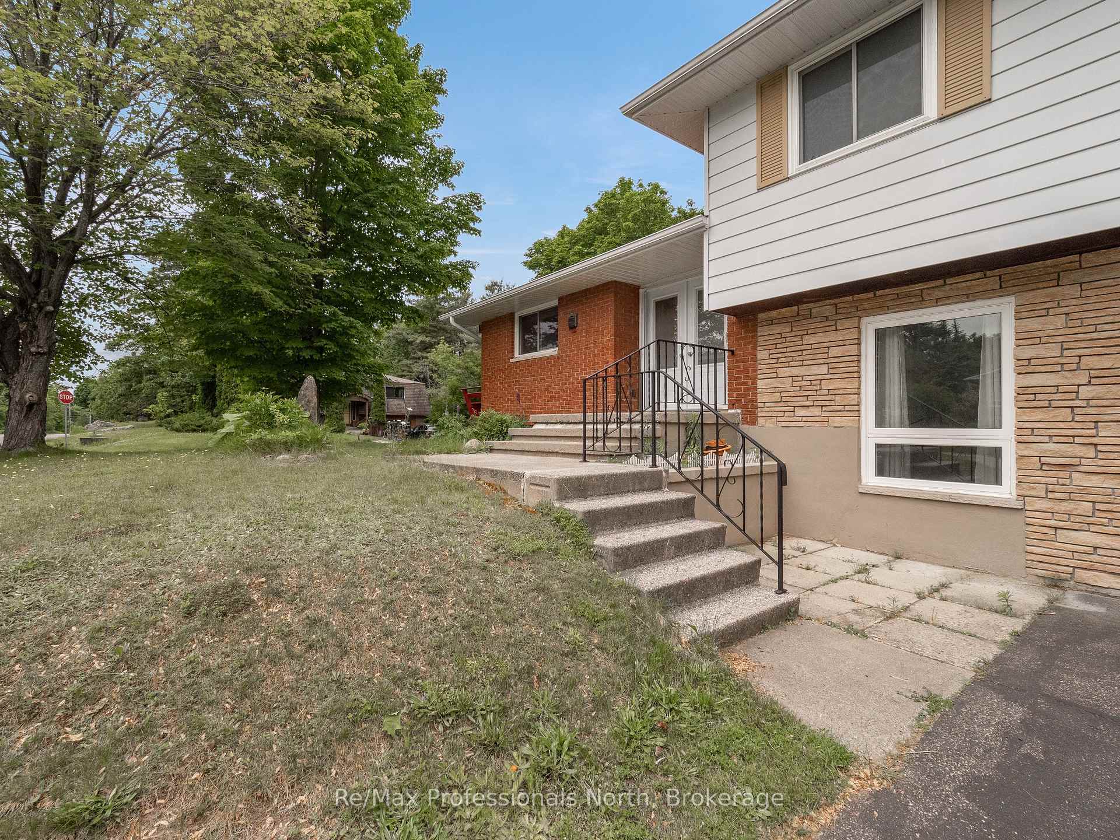
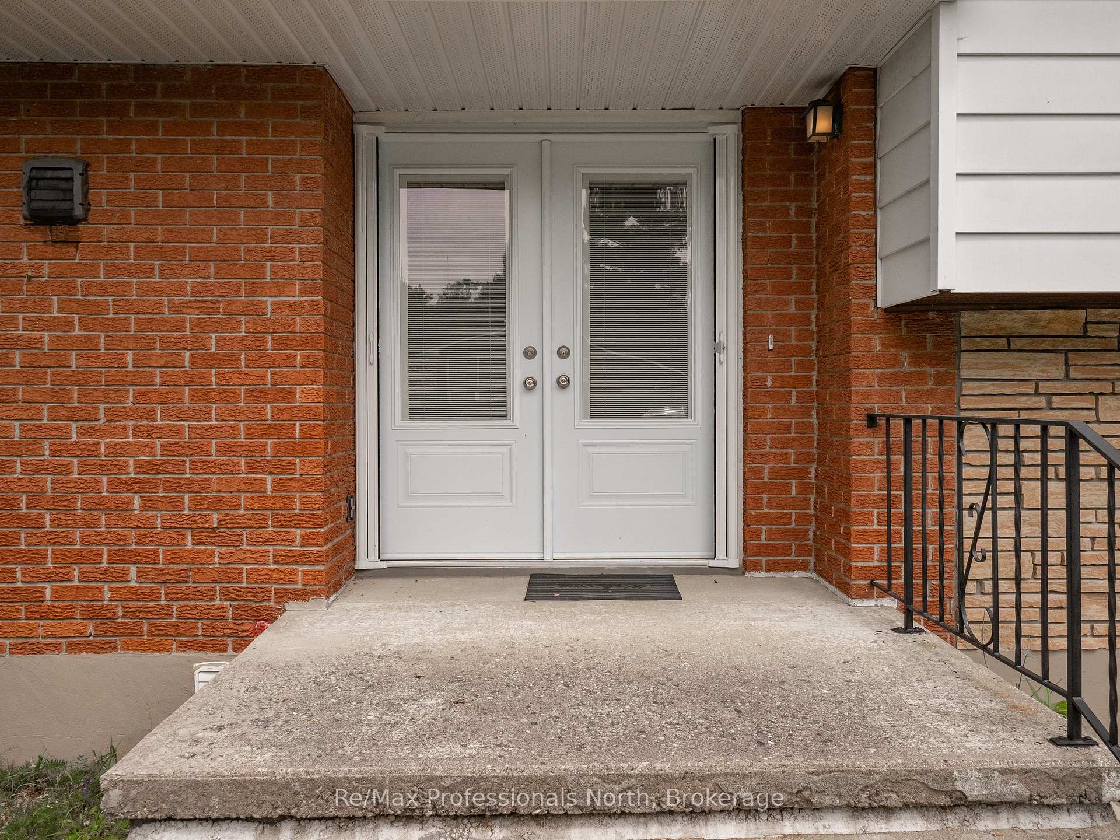
Welcome to your spacious retreat on a sun-splashed corner lot, just a leisurely stroll from Gull Lake park, beach, and downtown Gravenhurst cafés. Behind twin front doors awaits 1,840 sq ft of finished living space side split that bends effortlessly to family life, work-from-home days, or weekend unwinding. On the main level, a bright, efficient kitchen perfect for keeping an eye on gardening victories or neighborhood play. An airy living room anchored by a wood-burning stove; sliding glass doors open wide to a wrap-around deck built for barbecues, sunset gatherings, and quiet coffee breaks in the tree lined yard. On the ground level, a flexible family/dining/office space with inside entry to the single attached garage, ideal for dry grocery runs and snow-free mornings. On the upper level, three generous bedroom and updated four-piece bath with fresh fixtures and clean lines. On the lower level, an expansive recreation room with propane fireplace for movie nights or teen hangouts and a handy two-piece bath plus a laundry/utility room. Bonus Potential: An in-ground pool expertly filled with sand lies ready for revival if you fancy a summer splash zone. Tucked in a tranquil neighborhood yet moments from everything, this Gravenhurst gem delivers elbow room, warmth, and endless possibility. Move in, spread out, and start living your dream today.
Facts & features
Ask about this home
A HOMEH agent will answer your questions about this home.
Rooms
12 rooms · 2 bathrooms
- Living room21′1″ × 14′4″302 sq.ft.
- Other12′10″ × 9′8″124 sq.ft.
- Primary bedroom11′11″ × 11′9″140 sq.ft.
- Bedroom11′8″ × 8′10″103 sq.ft.
- Bedroom9′10″ × 9′9″96 sq.ft.
- Bathroom8′5″ × 4′10″41 sq.ft.
- Foyer7′10″ × 7′9″61 sq.ft.
- Dining room11′6″ × 9′3″107 sq.ft.
- Recreation20′7″ × 18′1″372 sq.ft.
- Bathroom7′9″ × 2′6″19 sq.ft.
- Laundry8′7″ × 8′4″72 sq.ft.
- Utility room4′1″ × 2′9″11 sq.ft.
Around this home
Schools nearby
School rating, out of 10.
Listing details
Helpful tools
Your HOMEH agent
"I would see it this week."
Ask HOMEH about this home
Price, neighbourhood, monthly cost. Ask anything.
HOMEH Intelligent Agent is an AI, not a licensed representative. Check anything important with your agent.