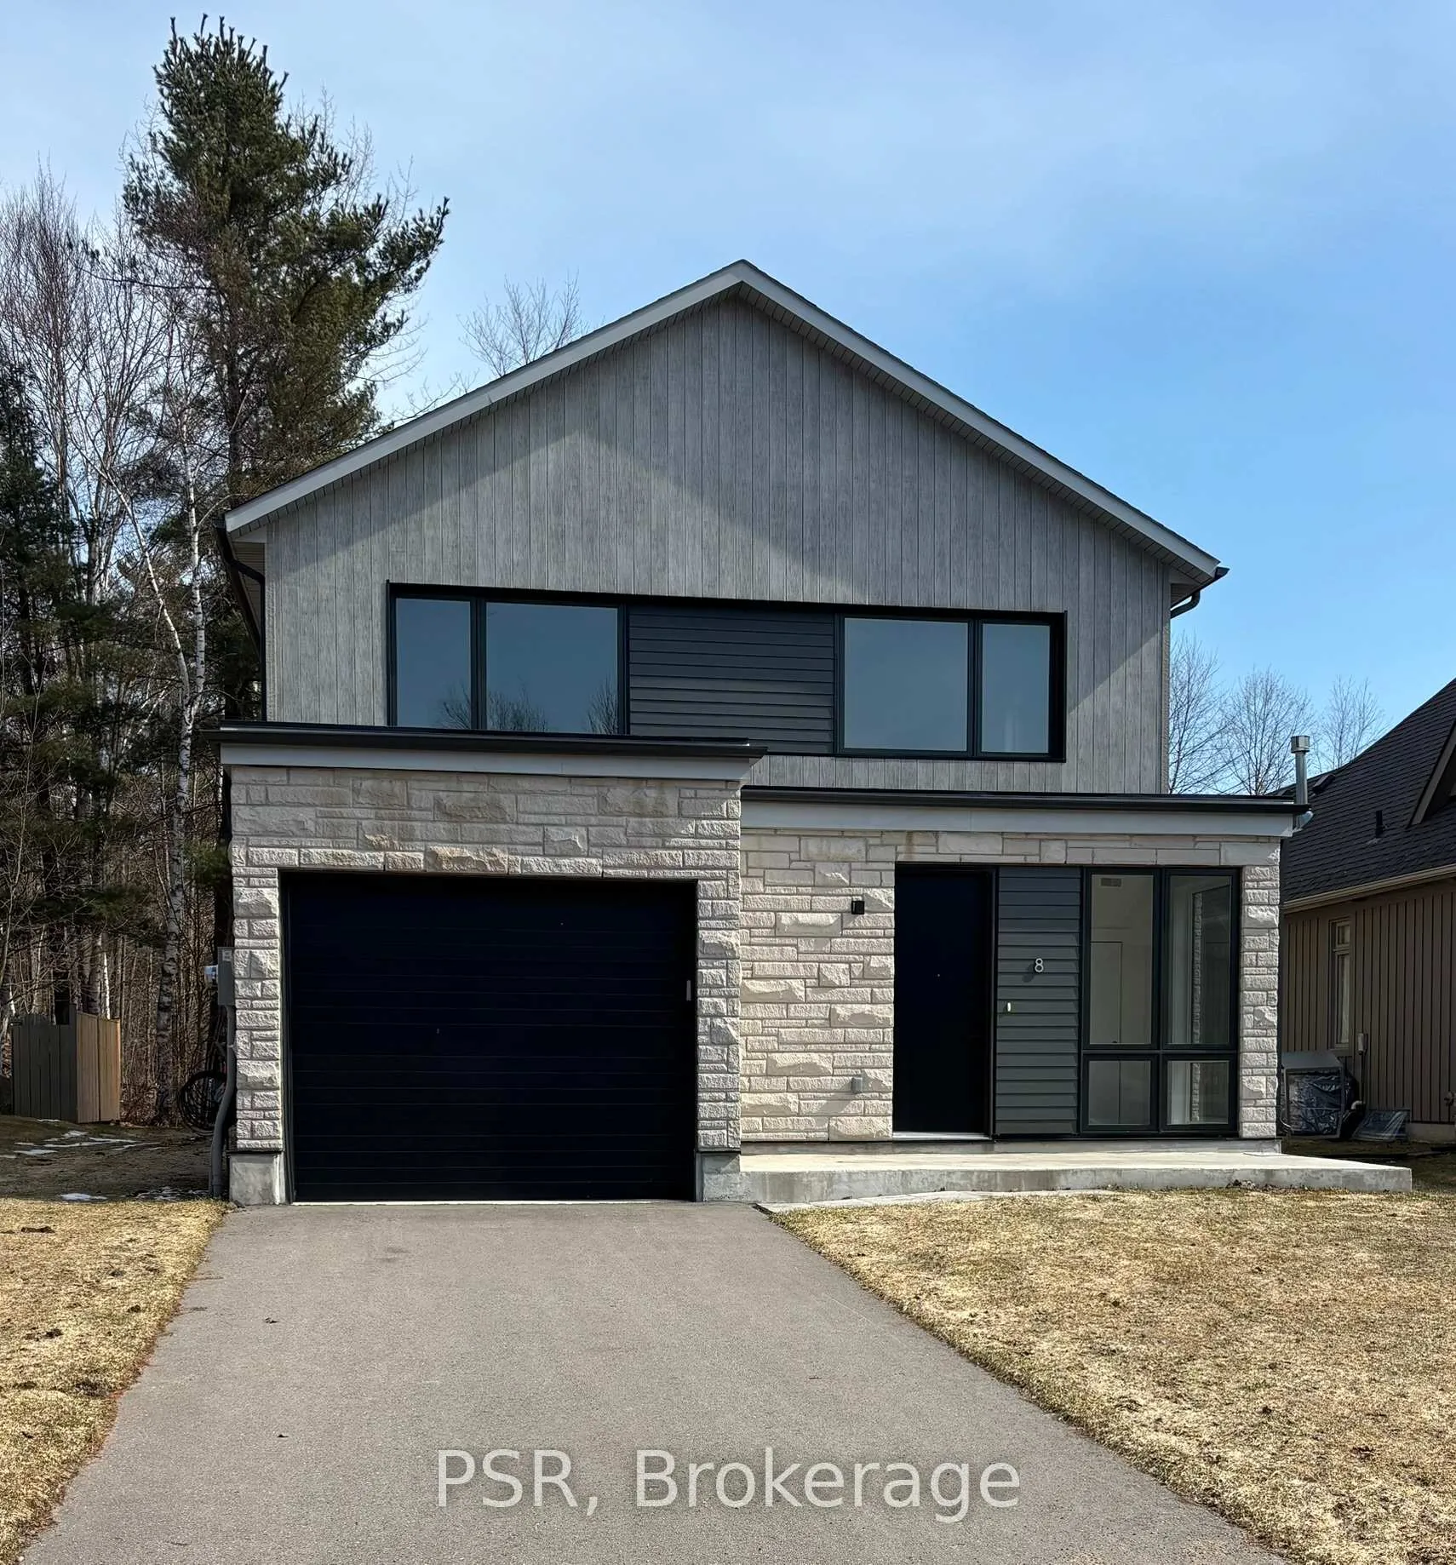
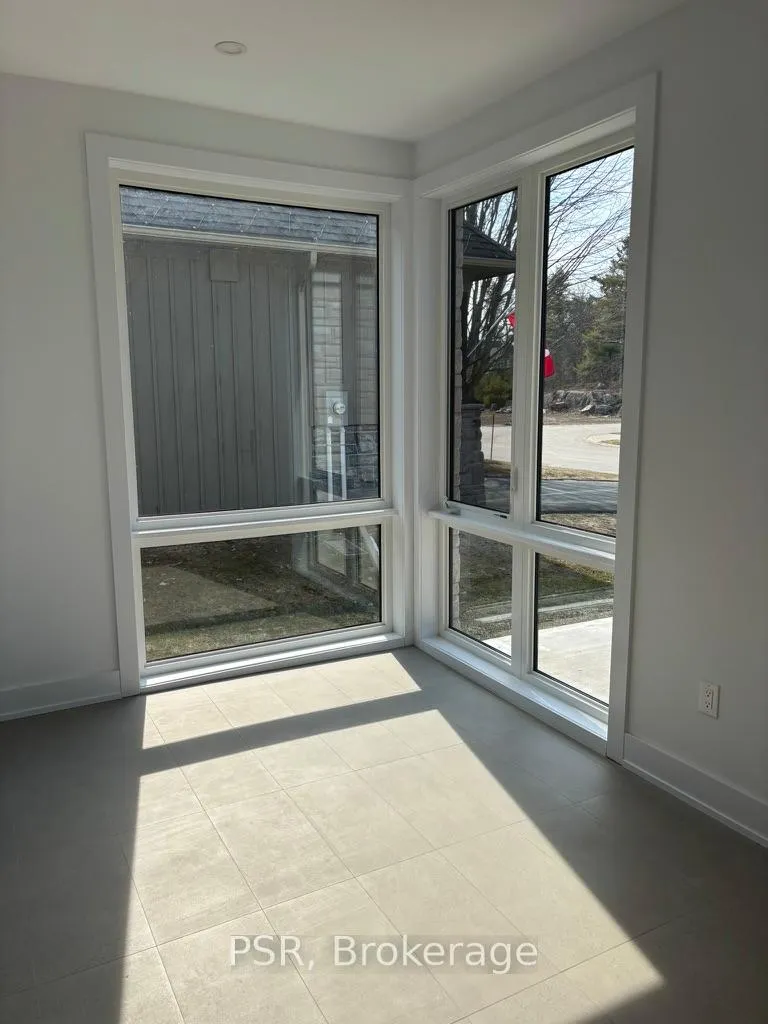
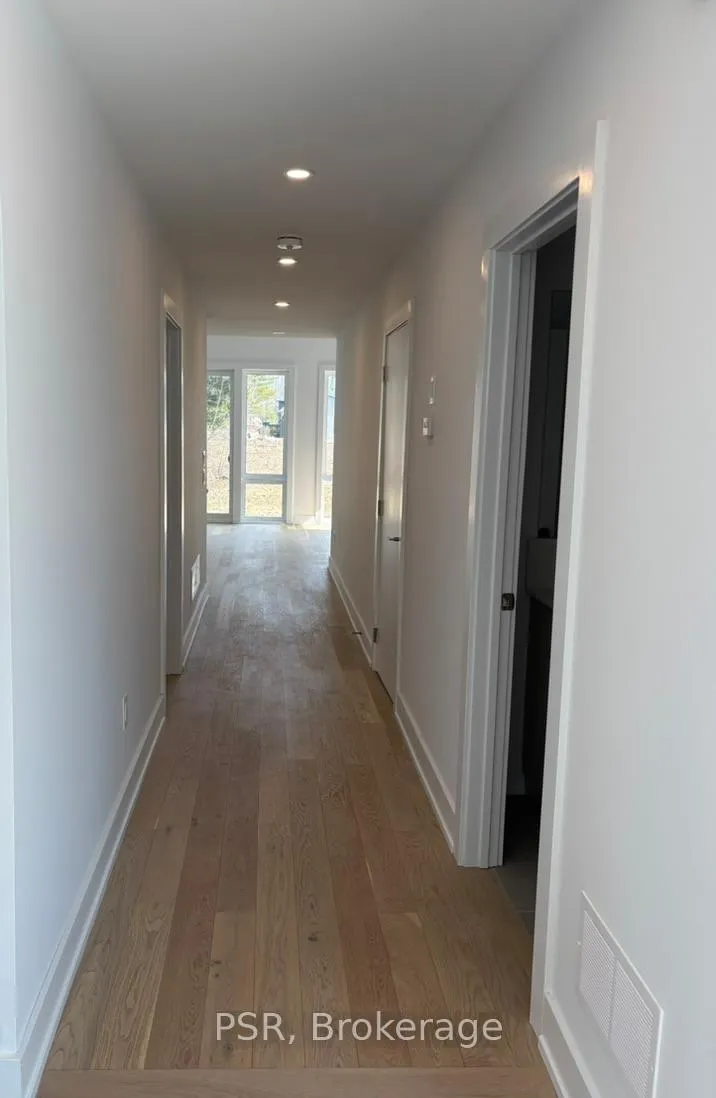
Welcome to 8 Baypoint Court - Muskoka Living at Its Finest. Nestled on a quiet court in the prestigious Muskoka Bay Resort Community, this stunning detached home delivers refined elegance and the Muskoka lifestyle you've been dreaming of. Just moments from the shores of Lake Muskoka and the charming Muskoka Wharf, this is more than a home - it's a retreat.Be immediately impressed by the soaring double-height ceilings in the living and dining area, flooding the space with natural light and creating an unmistakable sense of grandeur. Every finish has been thoughtfully curated, from designer fixtures and premium flooring to a high-end kitchen perfect for entertaining.The main floor primary suite is a true sanctuary, featuring a spa-inspired ensuite with a large glass-enclosed shower and deep soaker tub - pure indulgence, every day.Upstairs, two generously sized bedrooms and a four-piece bathroom offer comfort for family and guests, while a large bonus area provides flexible space for a media room, home office, or lounge.Step outside to your private deck - ideal for morning coffee or summer entertaining - and enjoy the ease of an attached garage through every Muskoka season.Minutes from boutique shops, dining, hiking, and boating, 8 Baypoint Court offers the perfect balance of luxury and lifestyle. Rarely available - don't miss it.
Read more
Carpet FreeCommunity
Facts & features
TypeDetached
Style2-storey
Size2K~2.5K Sq.Ft.
Lot60 x 175 ft
Tax$1,400 (2025)
HeatingForced air, gas
CoolingCentral air
Parking2 drive
WaterMunicipal
FireplaceYes, natural gas
Book a viewing
Wed28Oct
Thu29Oct
Fri30Oct
Sat31Oct
Sun1Nov
Pick a time
Rooms
13 rooms · 3 bathrooms
Main floor9 rooms
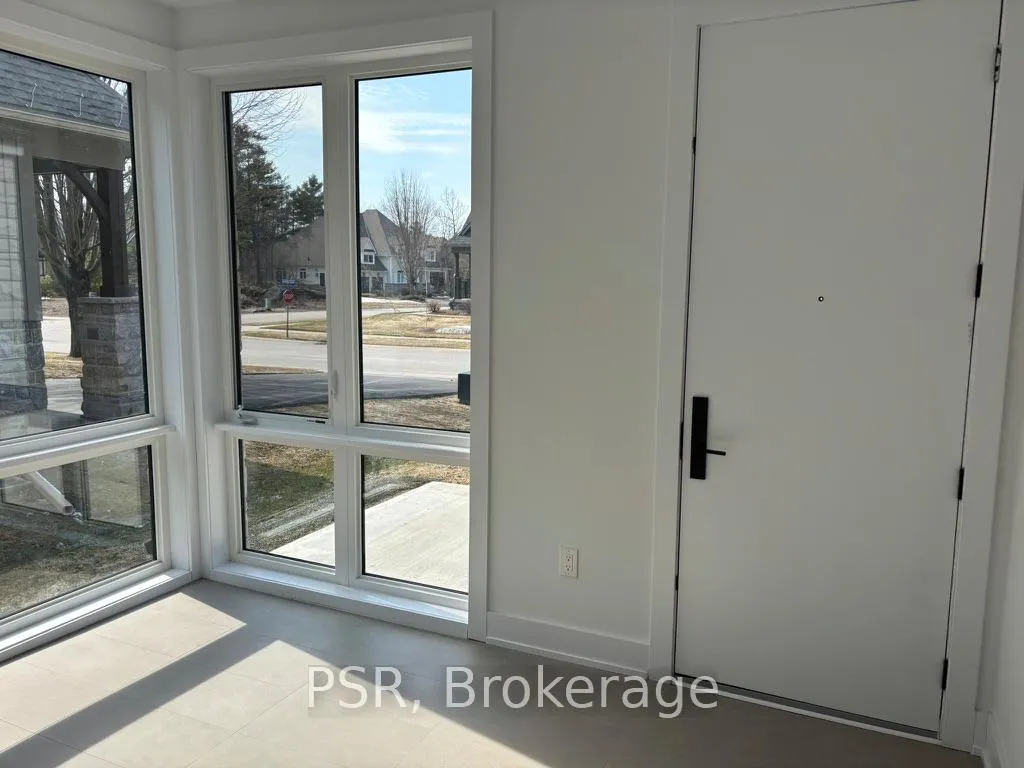
Foyer11′6″ × 6′7″75 sq.ft.
Laundry5′3″ × 5′3″28 sq.ft.
Powder room6′7″ × 4′11″32 sq.ft.
Utility room4′11″ × 6′7″32 sq.ft.
Primary bedroom13′9″ × 10′10″149 sq.ft.
Bathroom16′5″ × 6′7″108 sq.ft.
Kitchen16′9″ × 8′2″137 sq.ft.
Dining room11′10″ × 12′2″143 sq.ft.
Living room16′9″ × 15′9″264 sq.ft.
Second floor4 rooms
Bedroom11′6″ × 11′6″132 sq.ft.
Bedroom 211′6″ × 11′6″132 sq.ft.
Bathroom11′6″ × 3′3″38 sq.ft.
Great room16′9″ × 10′10″181 sq.ft.
Bathrooms3
5-pcMain3-pcSecond2-pcMain
Around this home
North Muldrew Lake Road and Muskoka Bay Blvd
2Walking
Schools nearby
School rating, out of 10.
Gravenhurstelementary · Public · 1.2 km
3.7/10
Gravenhurstsecondary · Public · 1.2 km
6.9/10
Muskoka Beechgroveelementary · Public · 2.8 km
5.3/10
Listing details
MLS® numberX13122646
Listed onMay 13, 2026
Days on market168
UpdatedMay 27, 2026
Listing brokeragePSR
Possession2026-05-17 / Immediate
Helpful tools
Mortgage calculator
Closing costs
Land transfer tax
Buyer guide
Your HOMEH agent
KimHOMEH agent · Gravenhurst
"Priced 39% over our estimate. I would see it this week."
Ask Kim
Ask HOMEH about this home
Price, neighbourhood, monthly cost. Ask anything.
HOMEH Intelligent Agent is an AI, not a licensed representative. Check anything important with your agent.

 See all 44 photos
