
811 Bay Street
Gravenhurst (Muskoka, S)811 Bay Street
Gravenhurst (Muskoka, S)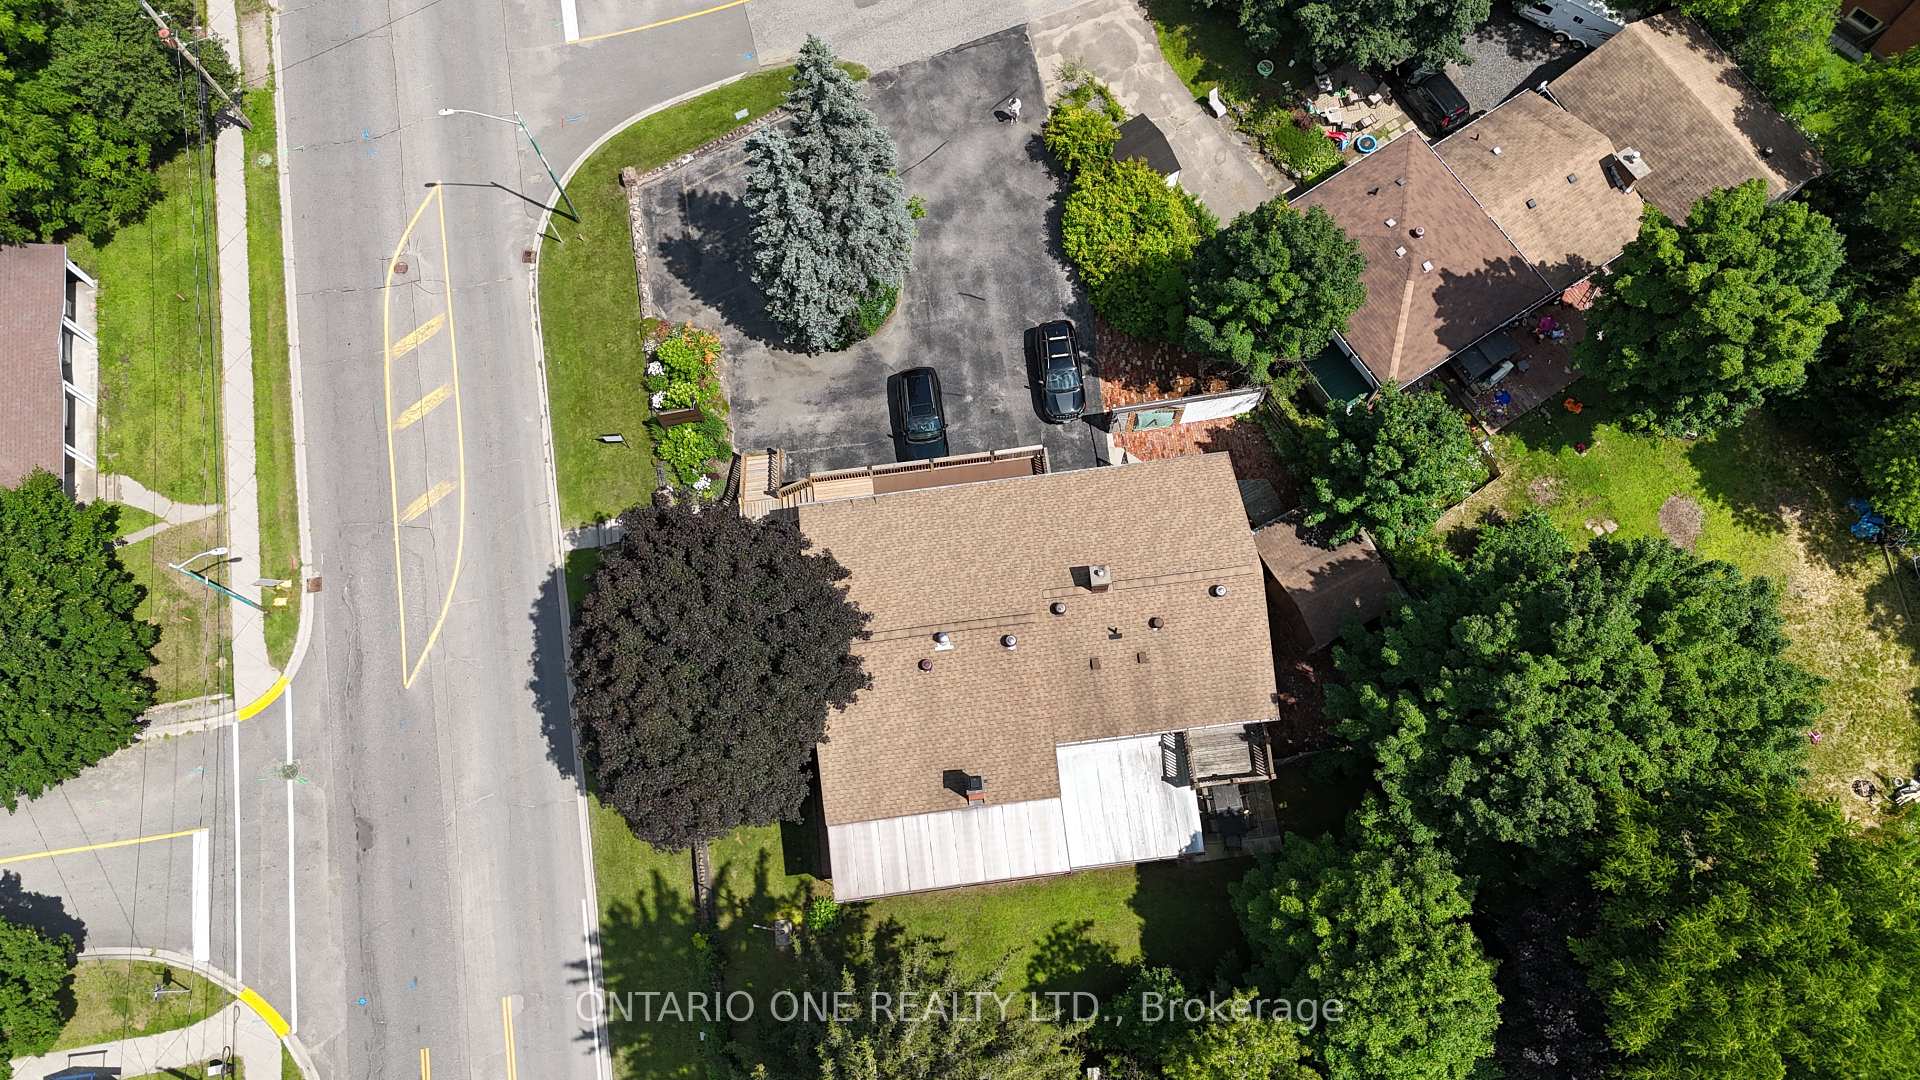

 See all 31 photos
Property history

This listing has ended. It is no longer available.
Property not available for sale or for rent.
Ask about this home
A HOMEH agent will answer your questions about this home.Ask HOMEH
About this home
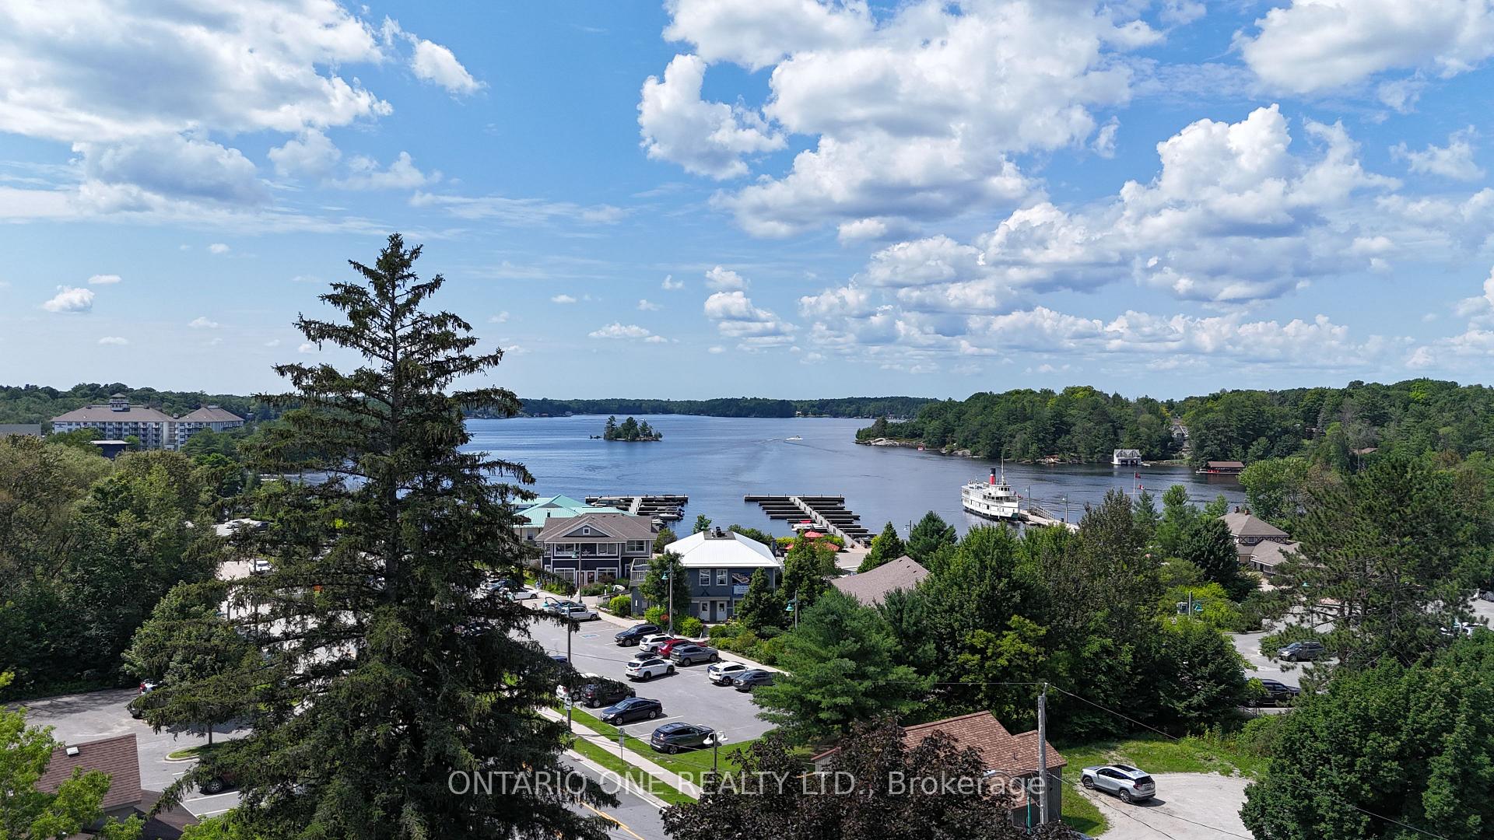
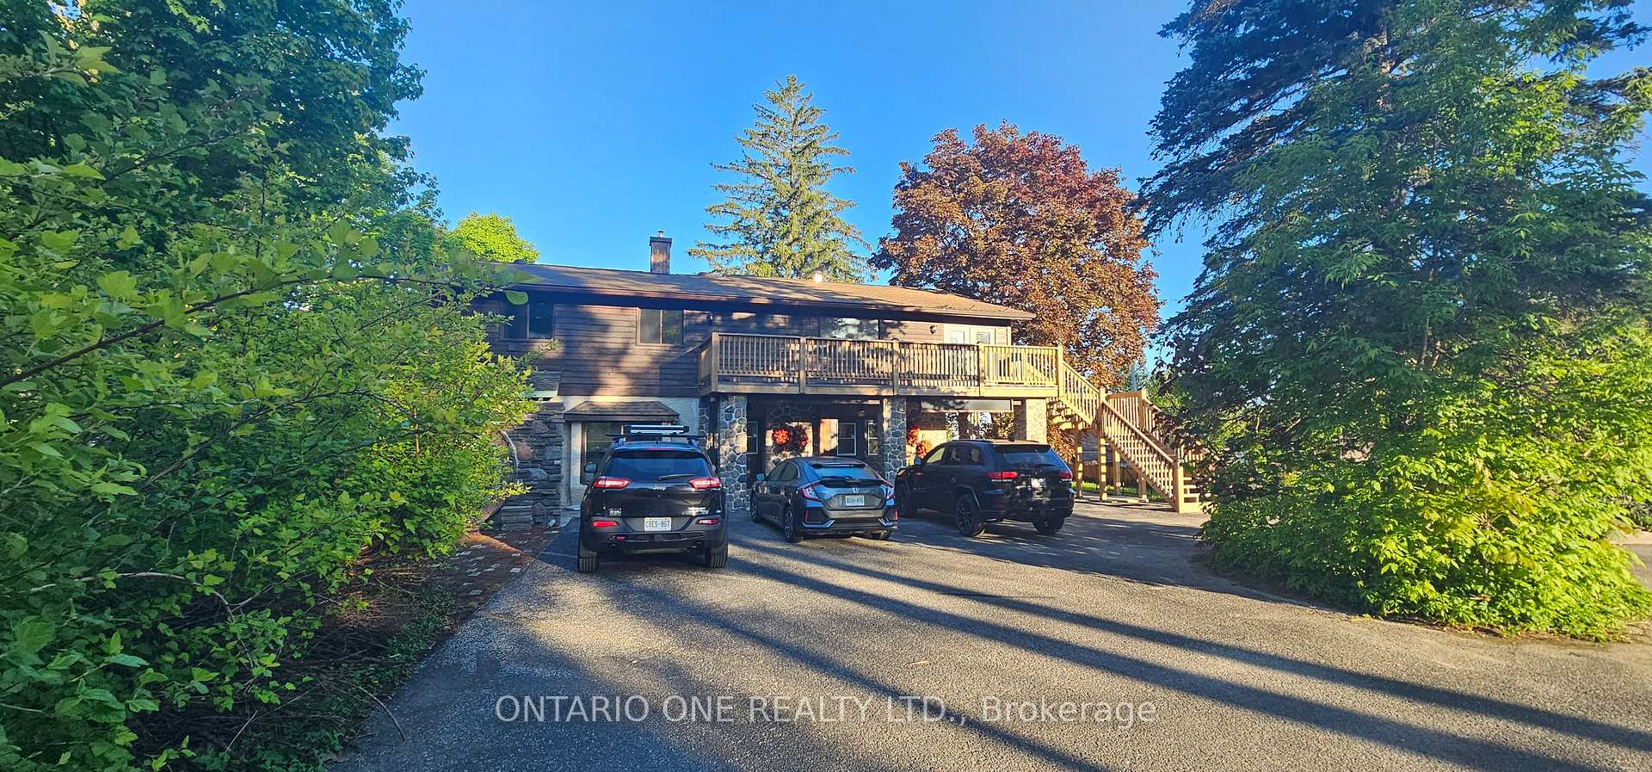
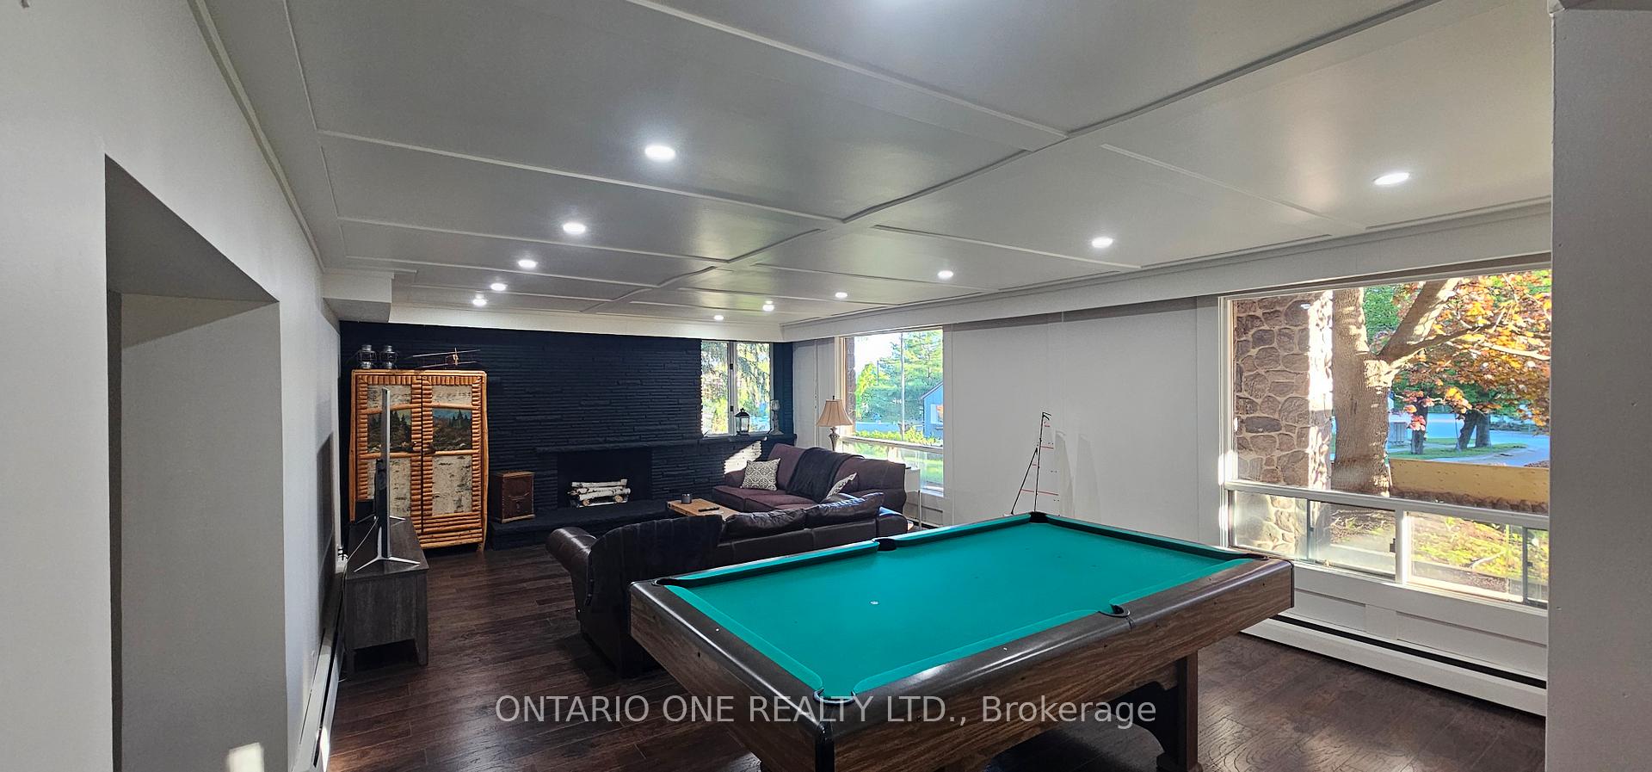
Spacious 3,200+ Sqft Above-Grade Family Home in Muskoka! This expansive 6-bedroom home offers over 3,200 square feet of above-grade living space - ideal for large families or hosting guests. All bedrooms are located above grade, ensuring bright, comfortable spaces throughout. Enjoy views of Lake Muskoka from this well-appointed property, which features two wood-burning fireplaces, two inviting Muskoka rooms, and a generous main-floor family room. The large, family-sized kitchen includes two refrigerators and a premium Bertazzoni induction range - perfect for preparing meals for gatherings. The adjacent dining area comfortably accommodates a 14-person table, making it an entertainers dream. Conveniently located just across from the Gravenhurst Muskoka Wharf, you'll enjoy easy access to shopping, dining, and seasonal boat docking on Lake Muskoka. Nearby parks and trails offer a peaceful natural setting to unwind and explore. Plenty of basement storage adds extra convenience, along with a dedicated office space for those working remotely. Embrace the Muskoka lifestyle - without the premium price tag. Visit our website for more details!
Facts & features
Ask about this home
A HOMEH agent will answer your questions about this home.
Rooms
17 rooms · 3 bathrooms
- Family room16′1″ × 27′7″444 sq.ft.
- Bedroom13′7″ × 14′3″193 sq.ft.
- Bedroom8′5″ × 9′11″84 sq.ft.
- Bedroom9′4″ × 10′4″96 sq.ft.
- Laundry10′9″ × 9′11″107 sq.ft.
- Sunroom17′11″ × 13′6″242 sq.ft.
- Living room19′11″ × 14′9″294 sq.ft.
- Dining room29′11″ × 9′11″296 sq.ft.
- Kitchen15′1″ × 16′5″248 sq.ft.
- Bedroom12′4″ × 10′9″133 sq.ft.
- Bedroom12′5″ × 13′3″164 sq.ft.
- Bedroom12′5″ × 10′8″132 sq.ft.
- Sunroom14′8″ × 24′11″365 sq.ft.
- Other10′10″ × 16′173 sq.ft.
- Utility room12′10″ × 13′5″172 sq.ft.
- Office24′6″ × 15′367 sq.ft.
- Other14′5″ × 16′9″241 sq.ft.
Around this home
Schools nearby
School rating, out of 10.
Listing details
Helpful tools
Your HOMEH agent
"I would see it this week."
Ask HOMEH about this home
Price, neighbourhood, monthly cost. Ask anything.
HOMEH Intelligent Agent is an AI, not a licensed representative. Check anything important with your agent.