
 See all 45 photos
Property history

This listing has ended. It is no longer available.
Property not available for sale or for rent.
Ask about this home
A HOMEH agent will answer your questions about this home.Ask HOMEH
About this home
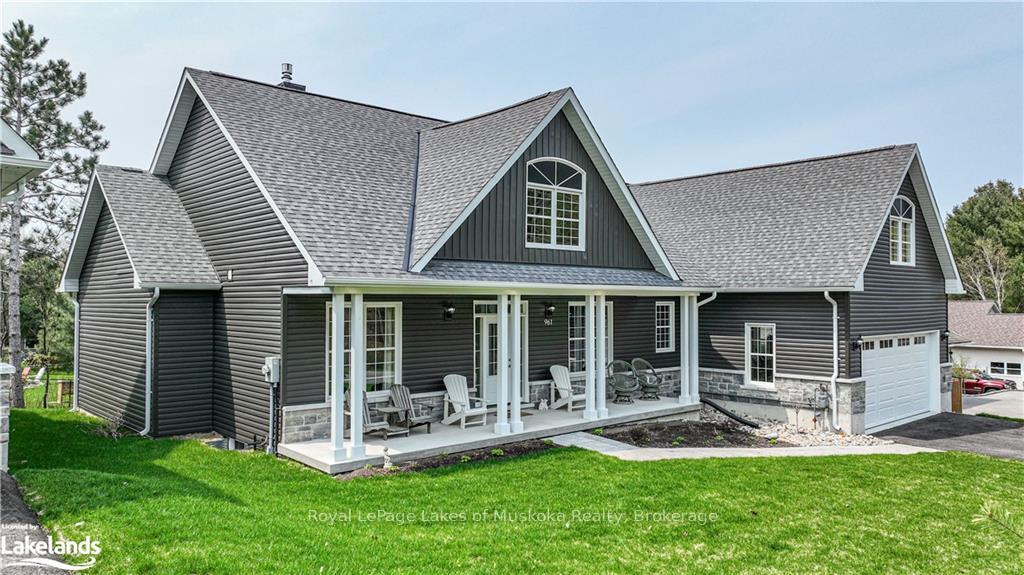
961 Muskoka Beach Road, Gravenhurst
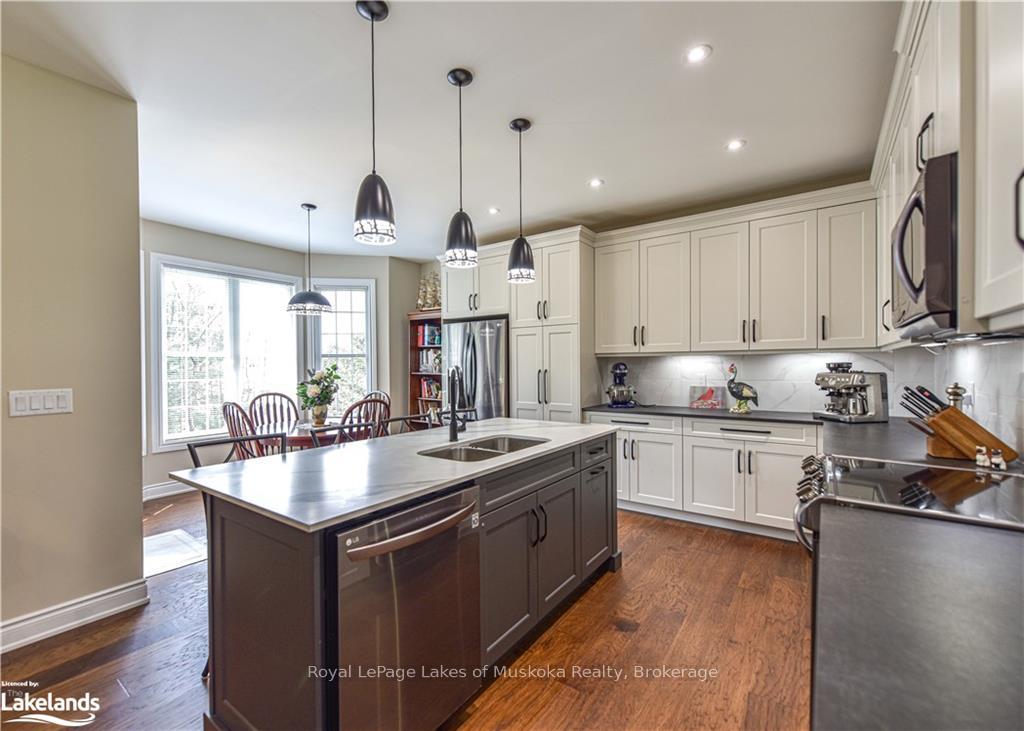
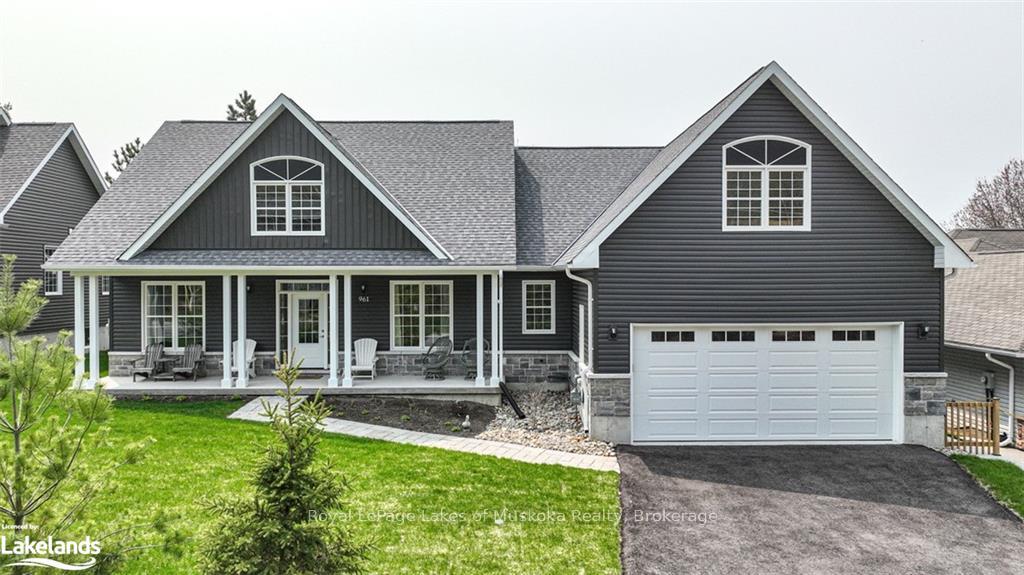
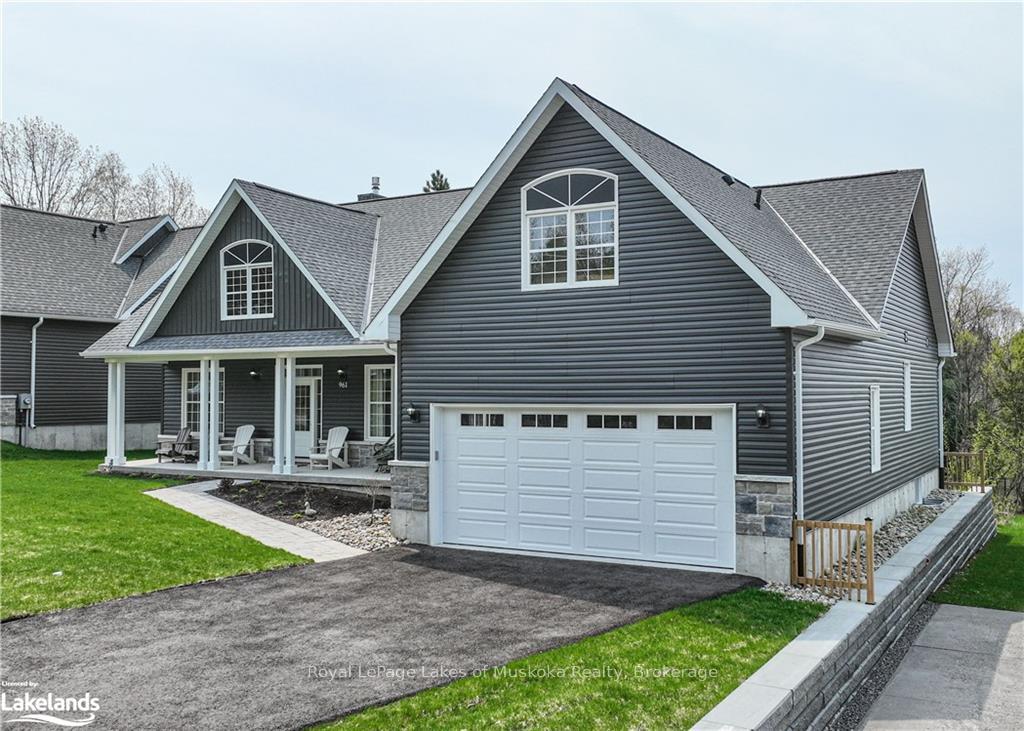
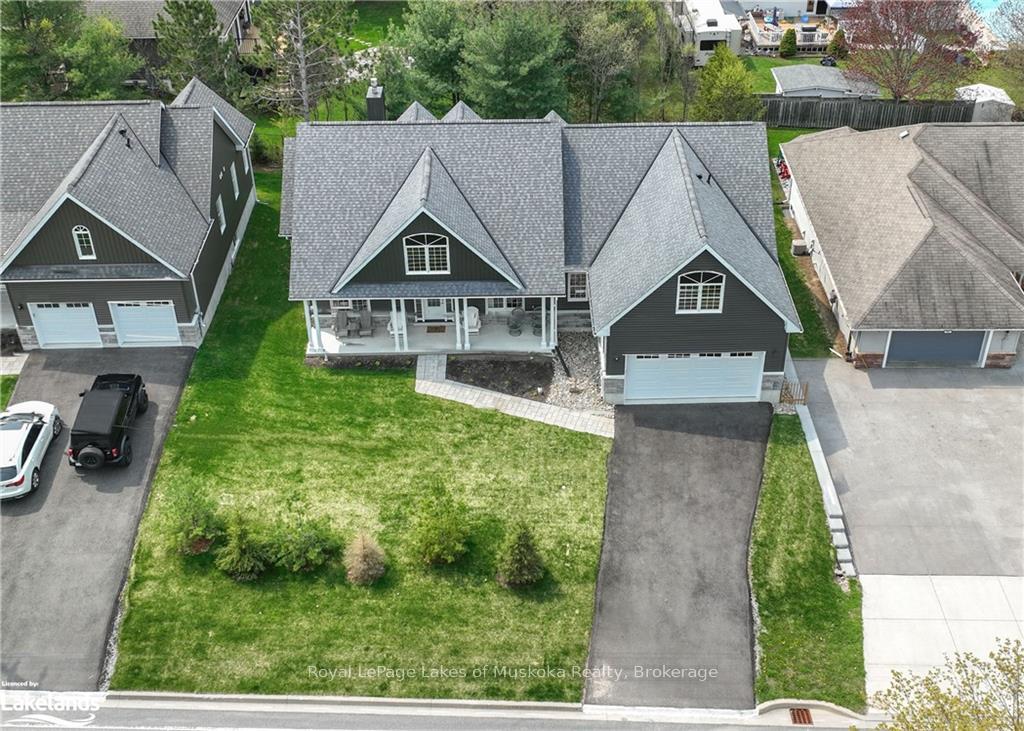
Beautiful custom built home in the heart of Muskoka is sure to impress you. Lovely landscaped entrance with a covered porch is the perfect place for your morning coffee or evening tea. Abundant attention to detail in this home. Spacious custom kitchen has an island as well as a breakfast nook that makes this a great design for quick weekday mornings and also relaxing weekend brunches. The countertop is made of Dekton it is extremely durable and easy to maintain. Oversize tile in the master bath is a nice touch. This three bedroom three bathroom also has a bonus room above the garage with plenty of room for a games area or even an additional bedroom with its own bathroom. This is a must see! All you need to do is move in.
Facts & features
Ask about this home
A HOMEH agent will answer your questions about this home.
Rooms
39 rooms · 2 bathrooms
- Dining room13′2″ × 10′9″142 sq.ft.
- Kitchen14′2″ × 12′2″173 sq.ft.
- Breakfast11′10″ × 7′6″89 sq.ft.
- Primary bedroom14′6″ × 13′188 sq.ft.
- Other10′3″ × 7′9″79 sq.ft.
- Other13′2″ × 6′79 sq.ft.
- Bedroom15′10″ × 11′174 sq.ft.
- Bedroom13′2″ × 10′9″142 sq.ft.
- Bathroom7′4″ × 4′10″35 sq.ft.
- Laundry7′ × 6′42 sq.ft.
- Living room20′1″ × 16′321 sq.ft.
- Living room20′1″ × 16′321 sq.ft.
- Dining room13′2″ × 10′9″142 sq.ft.
- Kitchen14′2″ × 12′2″173 sq.ft.
- Breakfast11′10″ × 7′6″89 sq.ft.
- Primary bedroom14′6″ × 13′188 sq.ft.
- Other10′3″ × 7′9″79 sq.ft.
- Other13′2″ × 6′79 sq.ft.
- Bedroom15′10″ × 11′174 sq.ft.
- Bedroom13′2″ × 10′9″142 sq.ft.
- Bathroom7′4″ × 4′10″35 sq.ft.
- Laundry7′ × 6′42 sq.ft.
- Living room20′1″ × 16′321 sq.ft.
- Dining room13′2″ × 10′9″142 sq.ft.
- Kitchen14′2″ × 12′2″173 sq.ft.
- Breakfast11′10″ × 7′6″89 sq.ft.
- Primary bedroom14′6″ × 13′188 sq.ft.
- Other10′3″ × 7′9″79 sq.ft.
- Bedroom15′10″ × 11′174 sq.ft.
- Bedroom13′2″ × 10′9″142 sq.ft.
- Laundry7′ × 6′42 sq.ft.
- Other13′2″ × 6′79 sq.ft.
- Bathroom7′4″ × 4′10″35 sq.ft.
- Loft26′4″ × 14′10″391 sq.ft.
- Bathroom6′ × 5′30 sq.ft.
- Loft26′4″ × 14′10″391 sq.ft.
- Bathroom6′ × 5′30 sq.ft.
- Loft26′4″ × 14′10″391 sq.ft.
- Bathroom6′ × 5′30 sq.ft.
Around this home
Listing details
Helpful tools
Your HOMEH agent
"I would see it this week."
Ask HOMEH about this home
Price, neighbourhood, monthly cost. Ask anything.
HOMEH Intelligent Agent is an AI, not a licensed representative. Check anything important with your agent.