

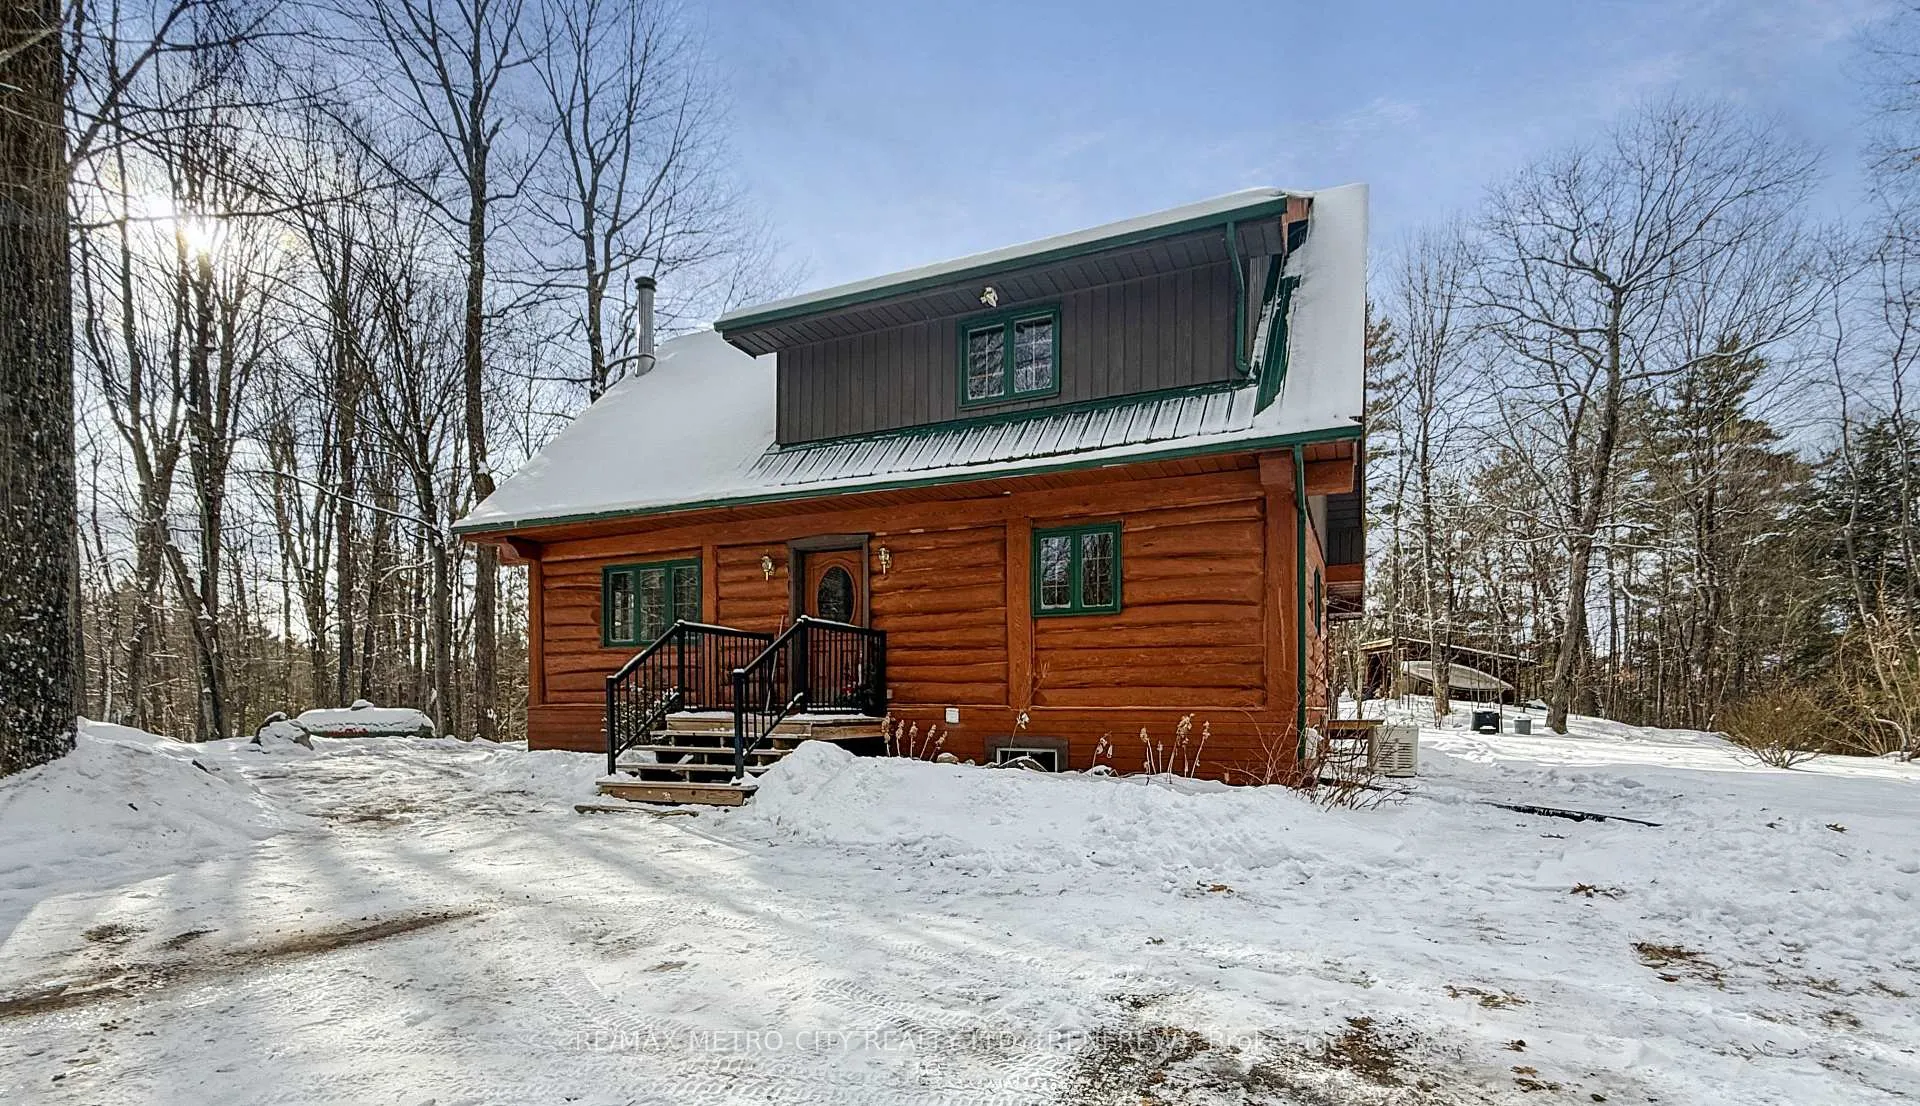
109 Scharf Lane
109 Scharf Lane
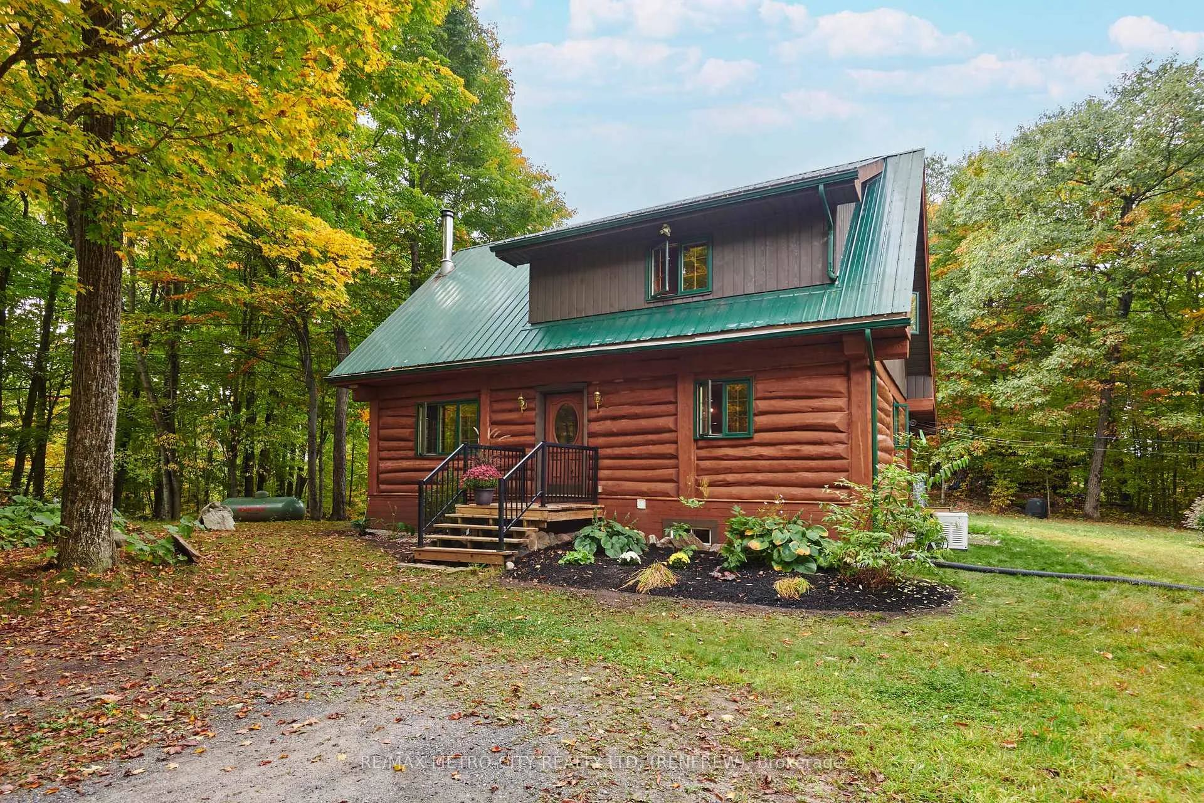
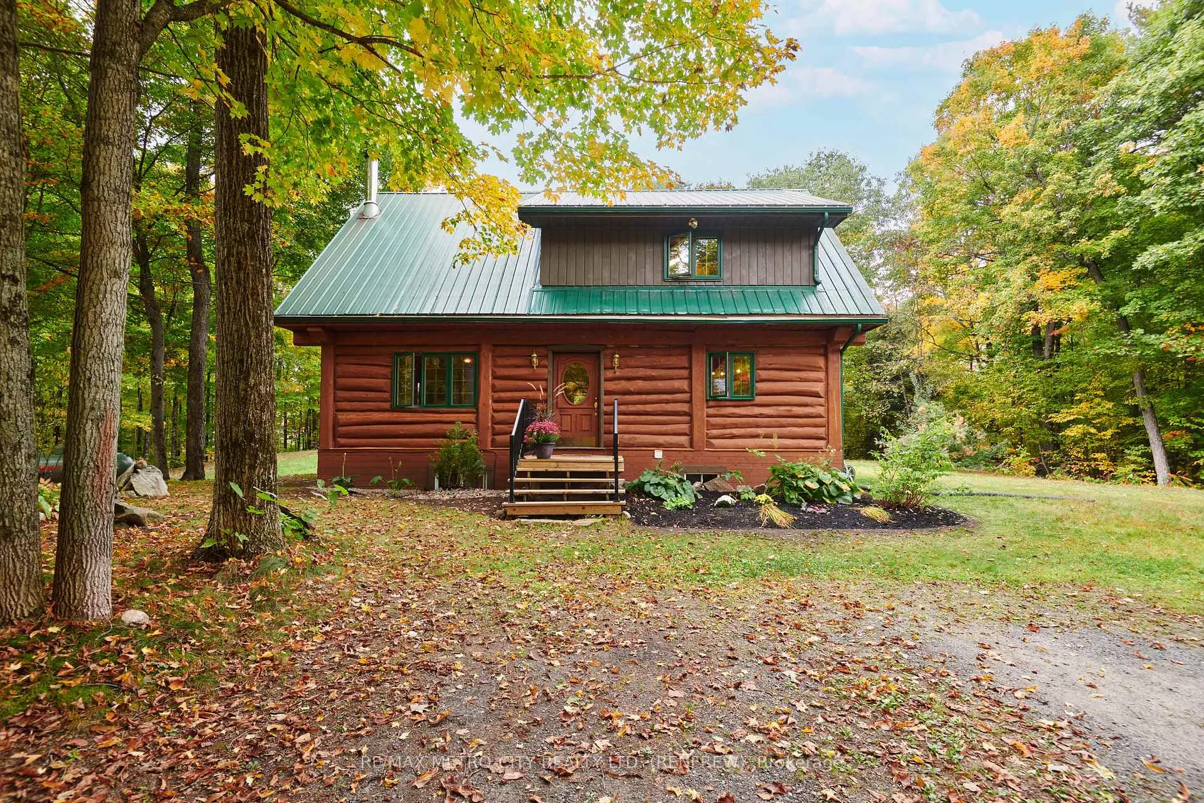
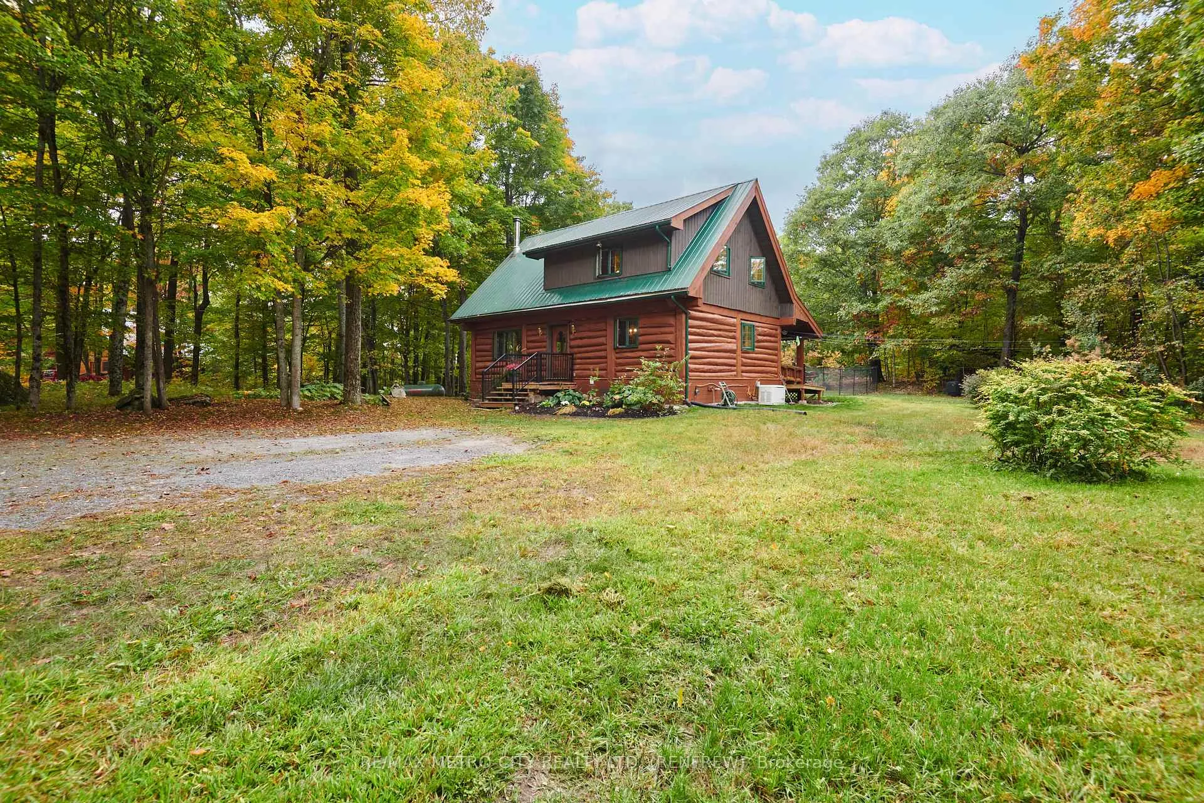
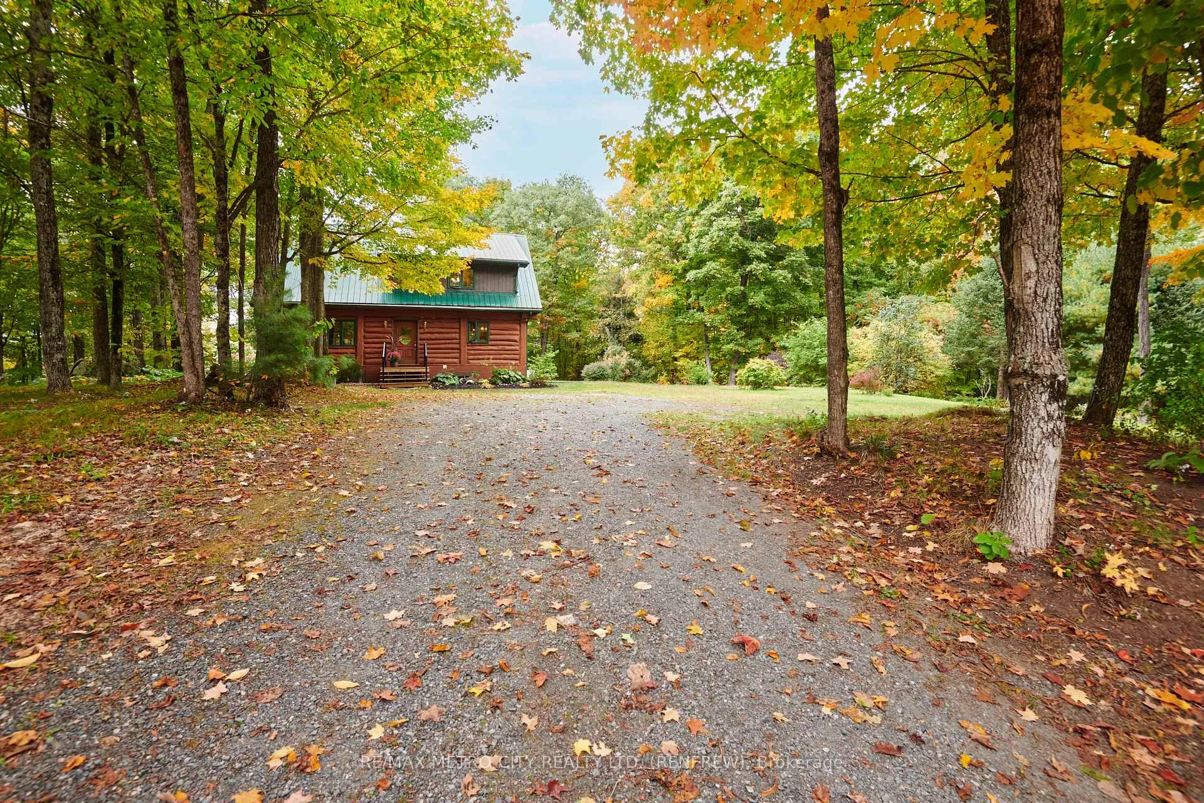 See all 46 photos
Property history
Facts and features
- BasementFinished
- Water, sewerWell, septic
- HeatingOther
- Type of homeDetached
- Fireplace
The homeDetached, 1 1/2 storey, 1,100–1,500 sq ft
- Type: Detached
- Style: 1 1/2 storey
- Living space: 1,100–1,500 sq ft
- Basement: Finished, full
InsideFireplace Yes, propane, wood, Suspended ceilings, Rooms above ground 12
- Fireplace: Yes, propane, wood
- Features: Suspended ceilings
- Rooms above ground: 12
- Bedrooms: 1 + 1 in the basement
- Bathrooms: 2
- Kitchens: 1
- Family room: Yes
Outside and lotCedar, log, Metal, Wood
- Exterior: Cedar, log
- Roof: Metal
- Foundation: Wood
- Size: 420 × 335.45 ft
Parking8 Parking, Private
- Spaces: 8 Parking
- Driveway: Private
Heating, water and powerOther, propane, Well, Septic
- Heating: Other, propane
- Water: Well
- Sewer: Septic
Costs and taxesTaxes $2,754 a year, HST included in the price, Propane tanks
- Taxes, 2025: $2,754 a year
- HST: HST included in the price
- Rental items: Propane tanks
Included in the saleGas stove, two freezers
- Not included: Gas stove, two freezers
Listing detailsX12437537, Sold, Oct 1, 2025
- MLS® number: X12437537
- Status: Sold
- Listed on: Oct 1, 2025
- Days on market: 134
- Updated: Feb 12, 2026
- Possession: Other
- Occupied by: Owner
- Listing brokerage: RE/MAX METRO-CITY REALTY LTD. (RENFREW)
About this home
109 Scharf Lane, Greater Madawaska, ON K0J 1H0
Welcome to 109 Scharf Lane a charming, custom built cedar log home with exposed posts and beams situated on just under 4 private acres, only minutes from the village of Calabogie. Located on a quiet, year-round maintained road, this property offers the perfect blend of privacy, comfort, and convenience. Step inside to an open-concept main floor featuring a bright eat-in kitchen, a formal dining area, and a cozy living room warmed by a gas fireplace and opened up by vaulted ceilings. The main floor also features a full bath equipped with laundry. A central curved stairway leads you to the primary suite, complete with bedroom and ensuite bath, creating a peaceful retreat. The finished walkout basement expands your living space with a second bedroom, a welcoming family room highlighted by an airtight woodstove, and plenty of storage options. Enjoy the convenience of never running out of power with a back-up Generac Propane Generator. Outdoors, enjoy both a covered front porch and a screened-in porch, ideal for relaxing and taking in the natural surroundings. Whether it's morning coffee, evening gatherings, or simply unwinding and enjoying evening sunsets, the outdoor living spaces enhance the charm of this log home. Perfect for year-round amenities, this home places you less than 15 minutes from Calabogie Peaks Ski Resort and Highlands Golf Course, with many lakes and rivers offering public access nearby, including Bagot Long Lake, only a 5 minute walk to the boat launch. Just 10 minutes into the village and an hour to Ottawa's west end, the location combines country tranquility with easy access to amenities. Winter road maintenance is private for Scharf Lane and costs $1,000 annually, this includes plowing of laneway and parking area of the home.
Ask about this home
A HOMEH agent will answer your questions about this home.
Around this home
Helpful calculators
Your HOMEH agent

"Priced 5% under the Hestimate. I would see it this week."