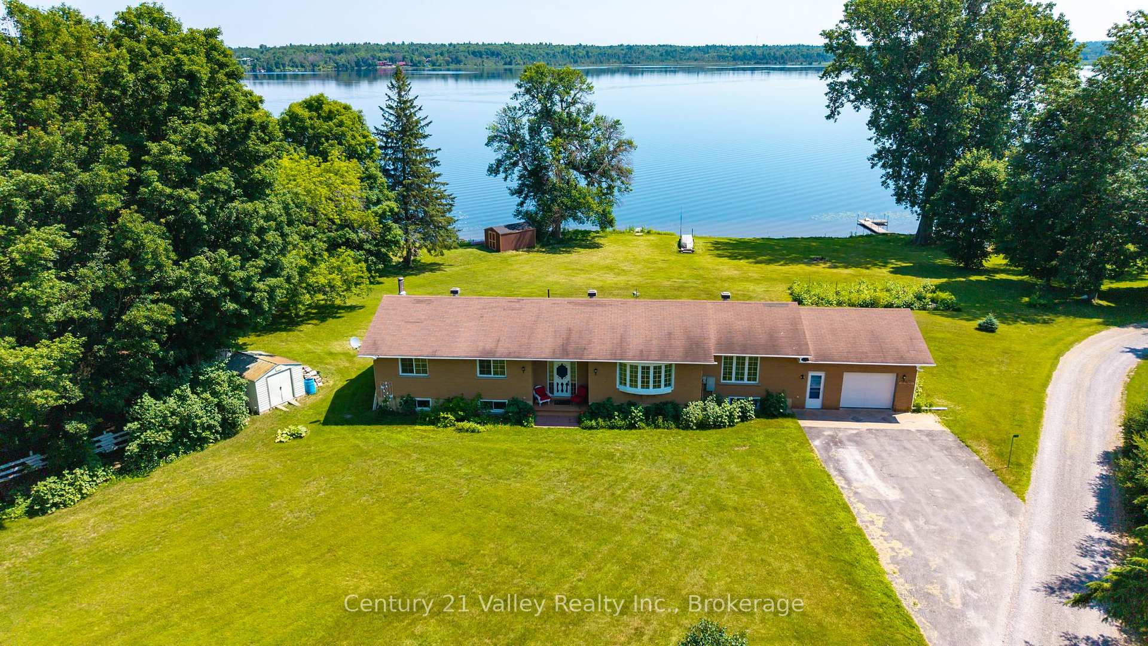
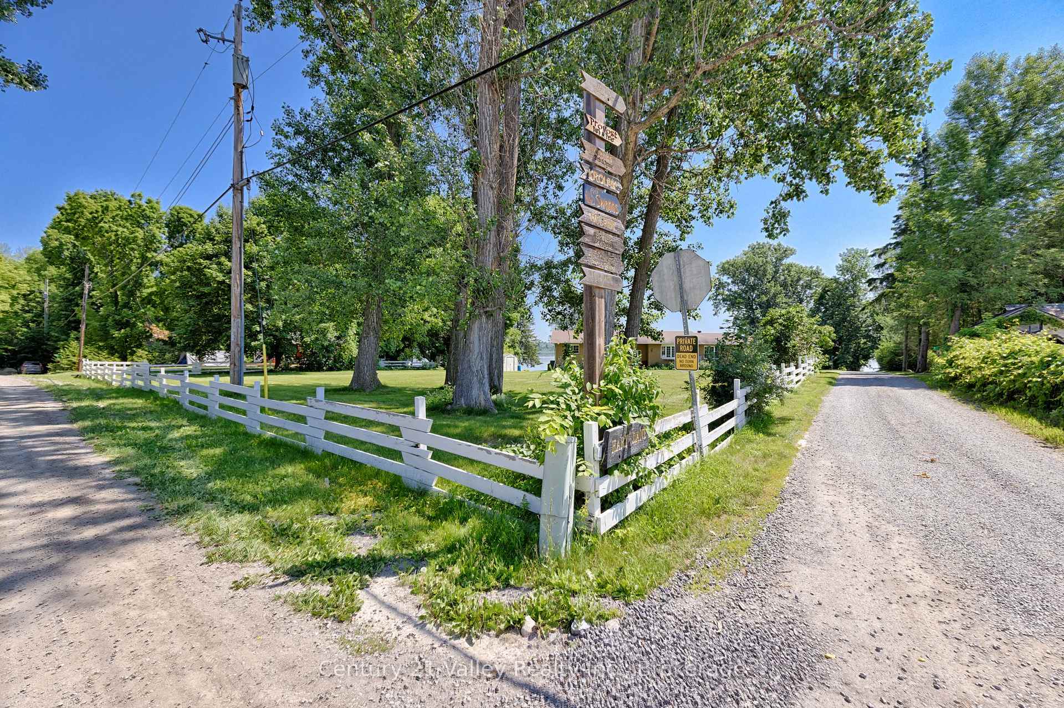
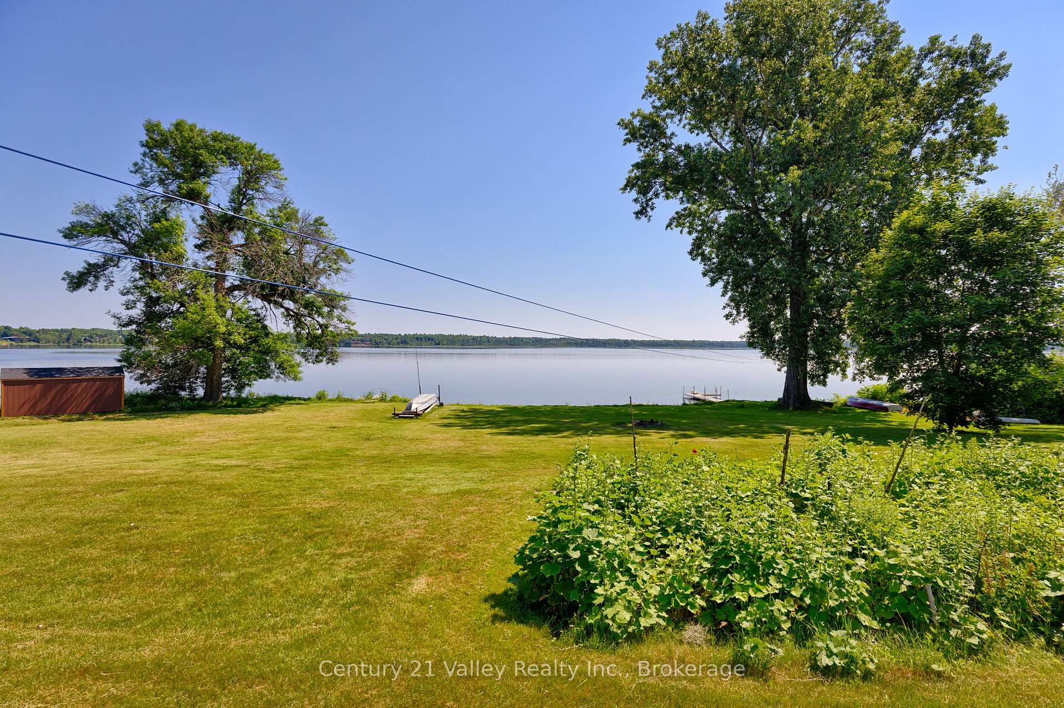
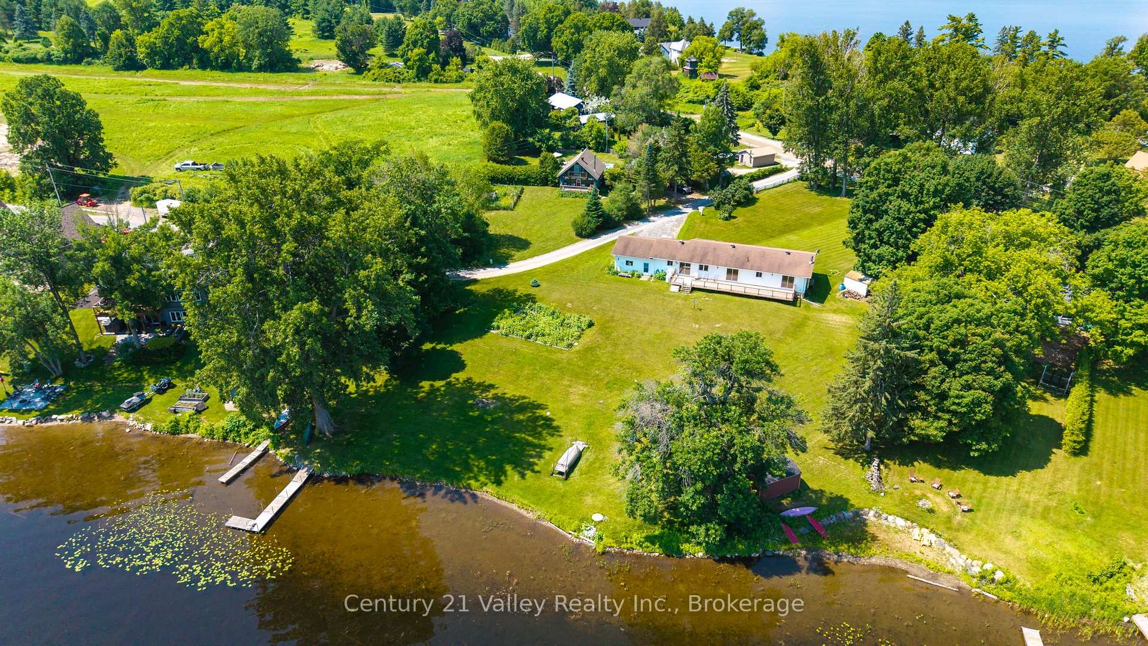
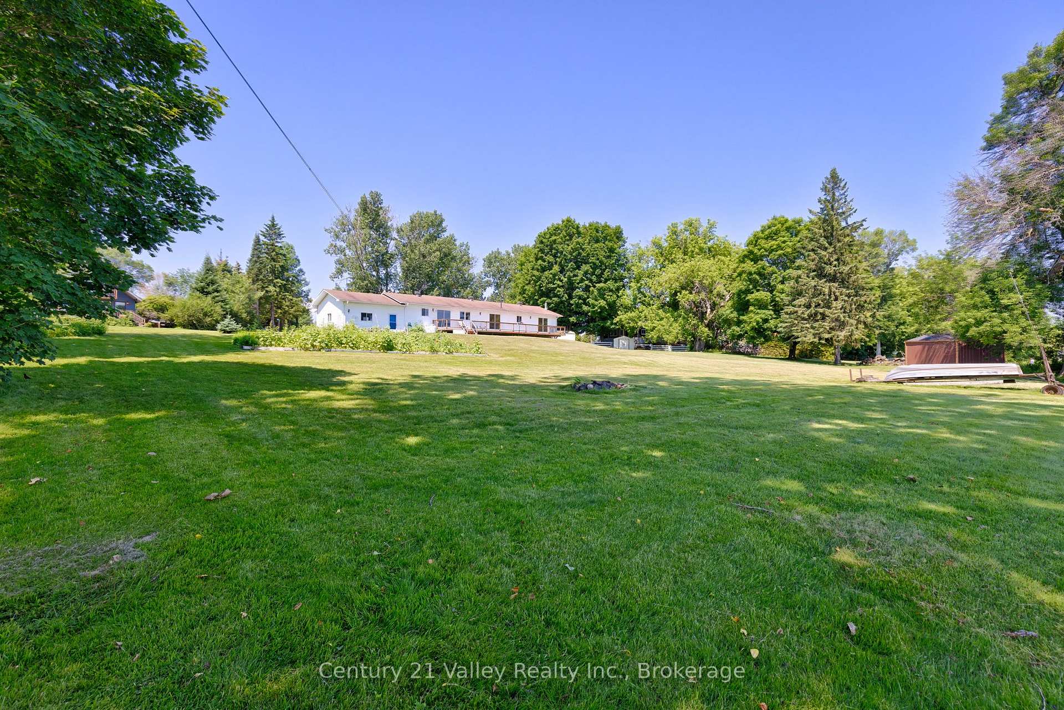
Welcome to your perfect waterfront escape on the shores of beautiful Calabogie Lake, ideally situated right next to the renowned Calabogie Highlands Golf Resort. This charming bungalow offers the ideal blend of relaxation, recreation, and year-round living in one of the Ottawa Valley's most sought-after destinations. Set on a prime waterfront lot, this well-maintained home features 3 spacious bedrooms and 2 bathrooms, making it perfect for families, retirees, or those looking for a peaceful getaway. Inside, you'll find warm hardwood floors that flow throughout the main living areas, creating a welcoming and timeless feel. Large windows capture stunning lake views and fill the home with natural light. Step outside to a generous deck overlooking the water - the perfect place to enjoy your morning coffee, host summer barbecues, or unwind while watching the sunset over the lake. With direct access to Calabogie Lake, you can enjoy boating, swimming, and fishing right from your doorstep. Just 1 hour commute to Kanata and 30 min to Renfrew and Arnprior for easy access to all essential services. Located just minutes from all that Calabogie has to offer, including golf, skiing, hiking, and motorsports, this property delivers four-season enjoyment. Whether you're looking for a full-time residence or a weekend retreat, this is a rare opportunity to own waterfront living next to one of the area's top golf destinations. BONUS>>>This home is equipped with a full automatic backup power generator. Book a showing now and come see our good nature! Please allow 24 hour notice for showings and 48 irrevocable on all offers.
Read more
Generator - FullPrimary Bedroom - Main FloorCarpet FreeLakeTrees/WoodsWater
Facts & features
TypeDetached
StyleBungalow
Size1.5K~2K Sq.Ft.
Lot100 x 331 ft
Tax$5,803 (2025)
HeatingForced air, propane
CoolingCentral air
BasementPartially finished, full
Parking4 drive
WaterWell
FireplaceYes
Book a viewing
Wed28Oct
Thu29Oct
Fri30Oct
Sat31Oct
Sun1Nov
Pick a time
Rooms
11 rooms · 2 bathrooms
Main floor8 rooms
Bedroom 311′ × 12′132 sq.ft.
Bathroom12′ × 8′96 sq.ft.
Bedroom 210′ × 11′110 sq.ft.
Kitchen22′ × 13′286 sq.ft.
Dining room13′ × 11′143 sq.ft.
Primary bedroom14′ × 15′210 sq.ft.
Living room34′ × 13′442 sq.ft.
Bedroom 210′ × 9′90 sq.ft.
Basement3 rooms
Workshop24′ × 26′623 sq.ft.
Recreation45′ × 26′1170 sq.ft.
Furnace room11′ × 10′110 sq.ft.
Bathrooms2
4-pc3-pc
Thinking of selling your home?See what your home is worth today.

 See all 50 photos
