
179 Lalonde Lane
Greater Madawaska179 Lalonde Lane
Greater Madawaska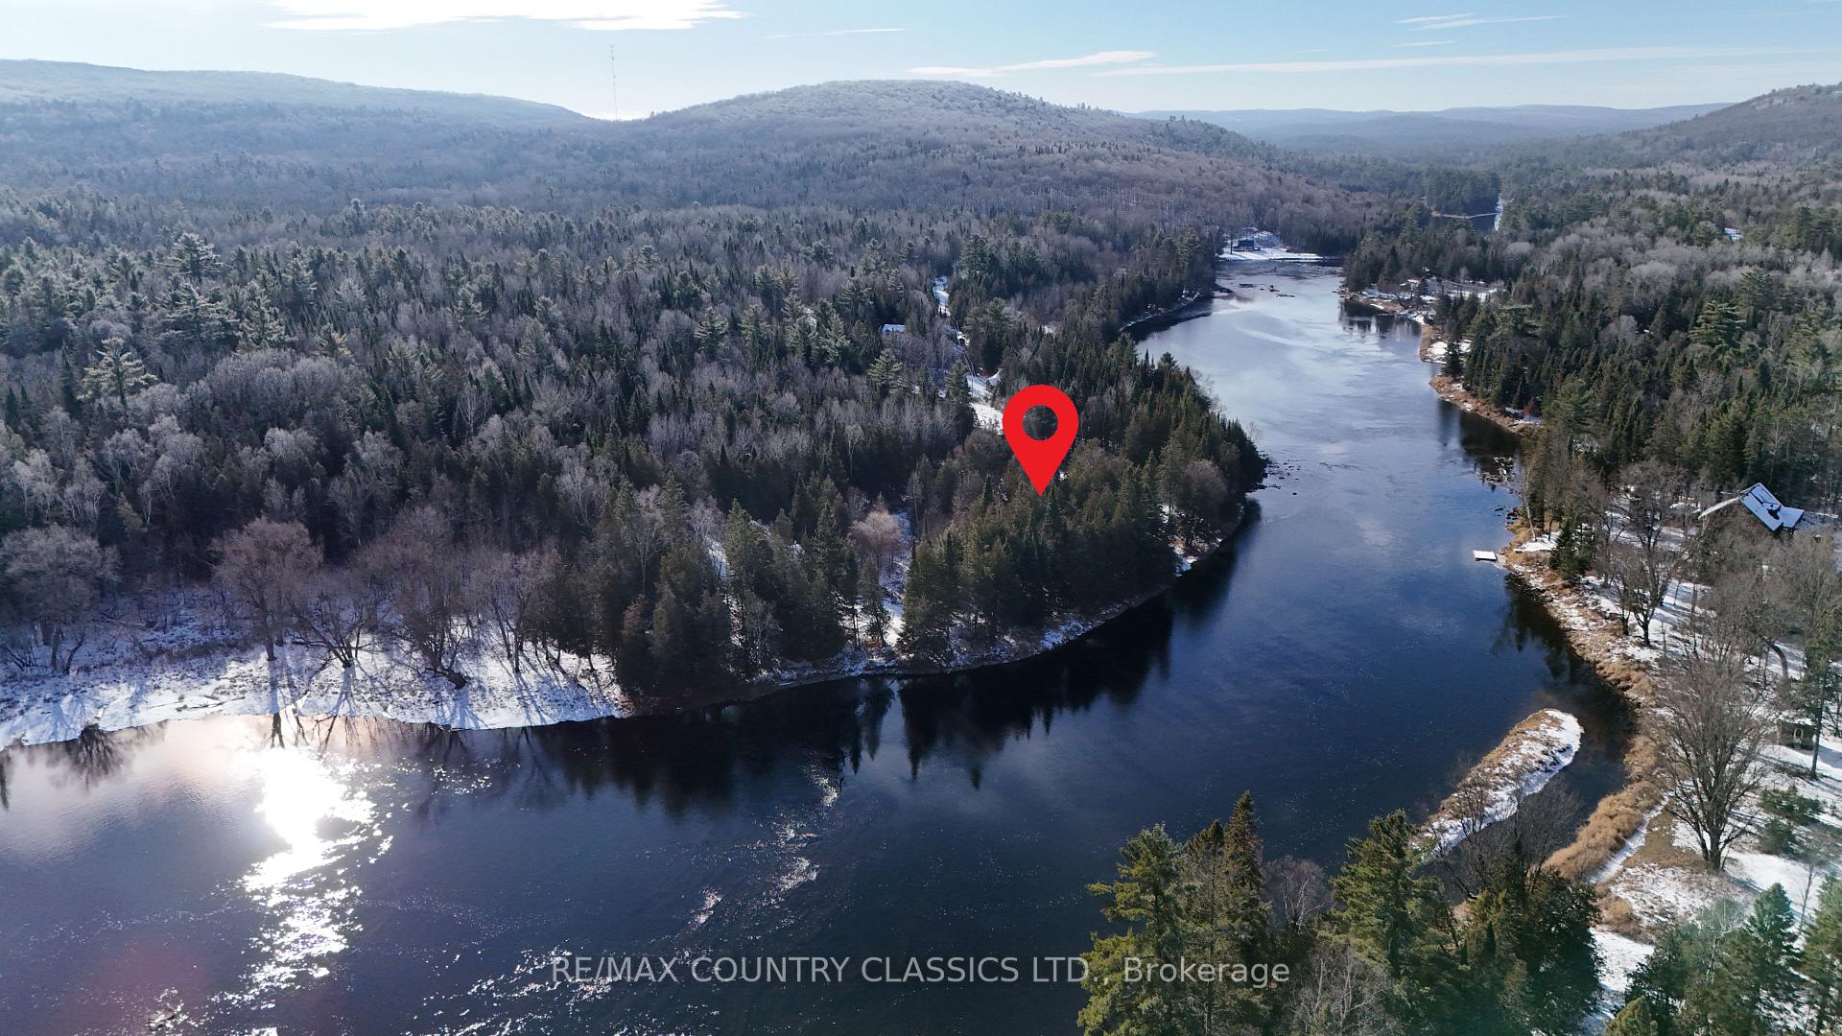
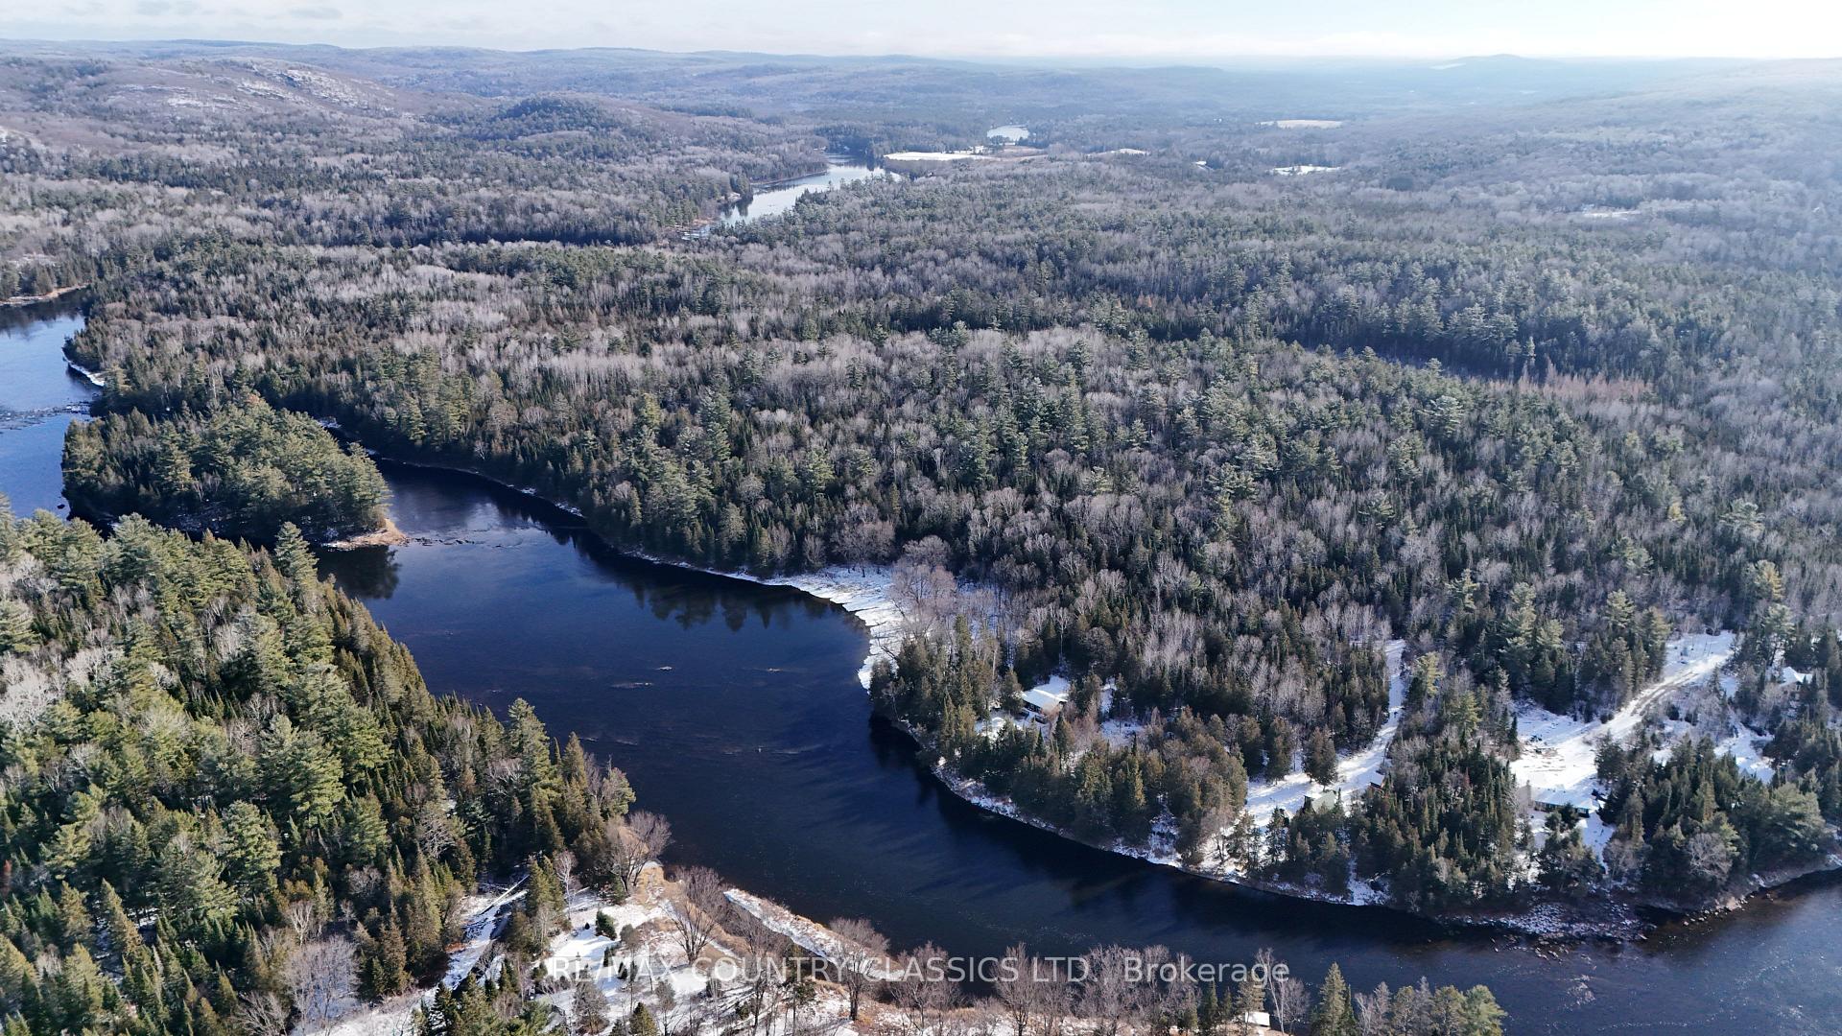 See all 49 photos
Property history

This home has sold. It is no longer available.
Property not available for sale or for rent.
Ask about this home
A HOMEH agent will answer your questions about this home.Ask HOMEH
About this home
179 Lalonde Lane, Greater Madawaska
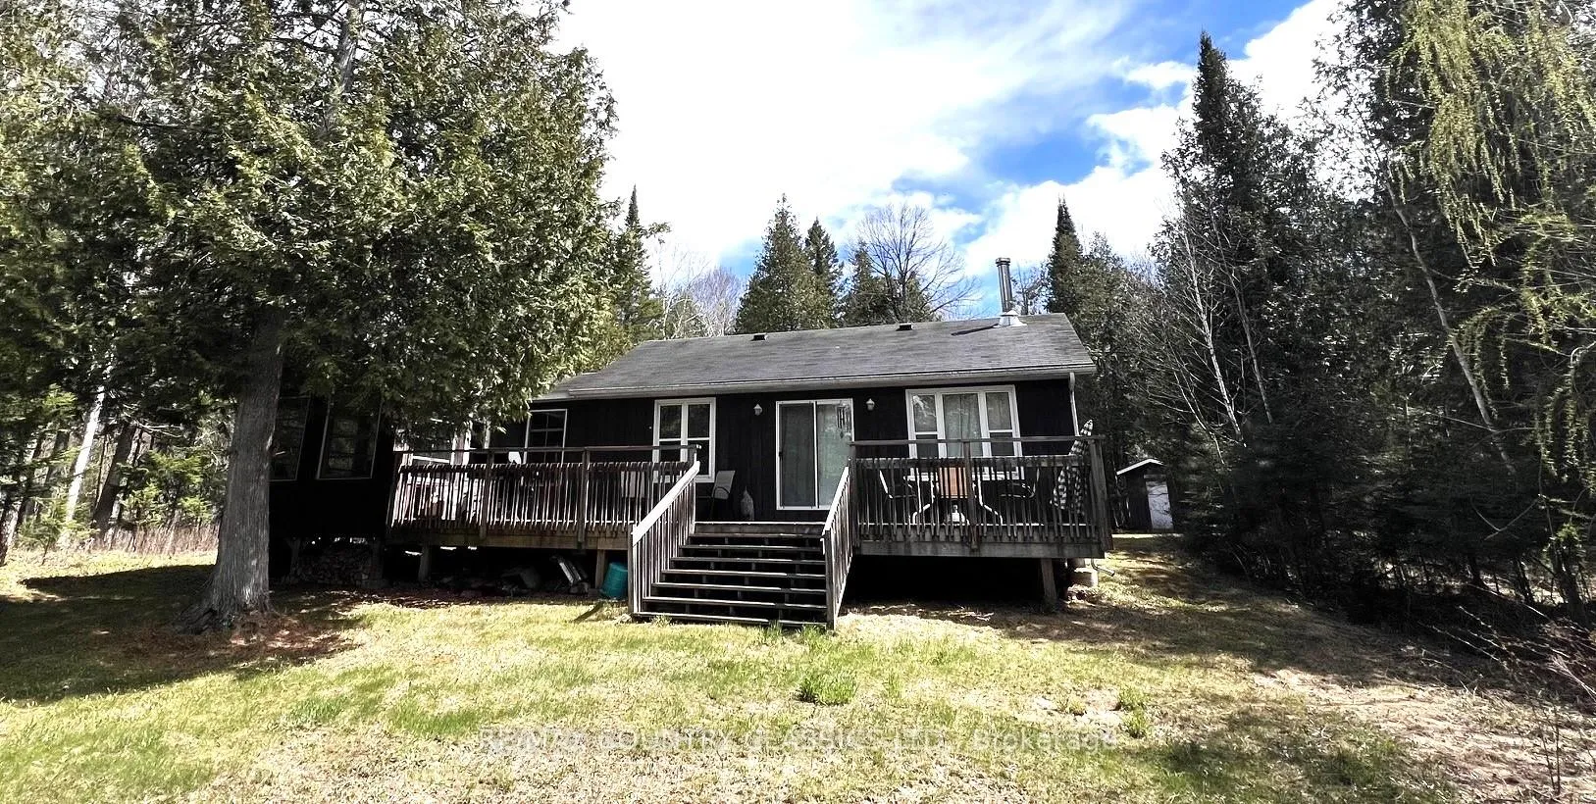
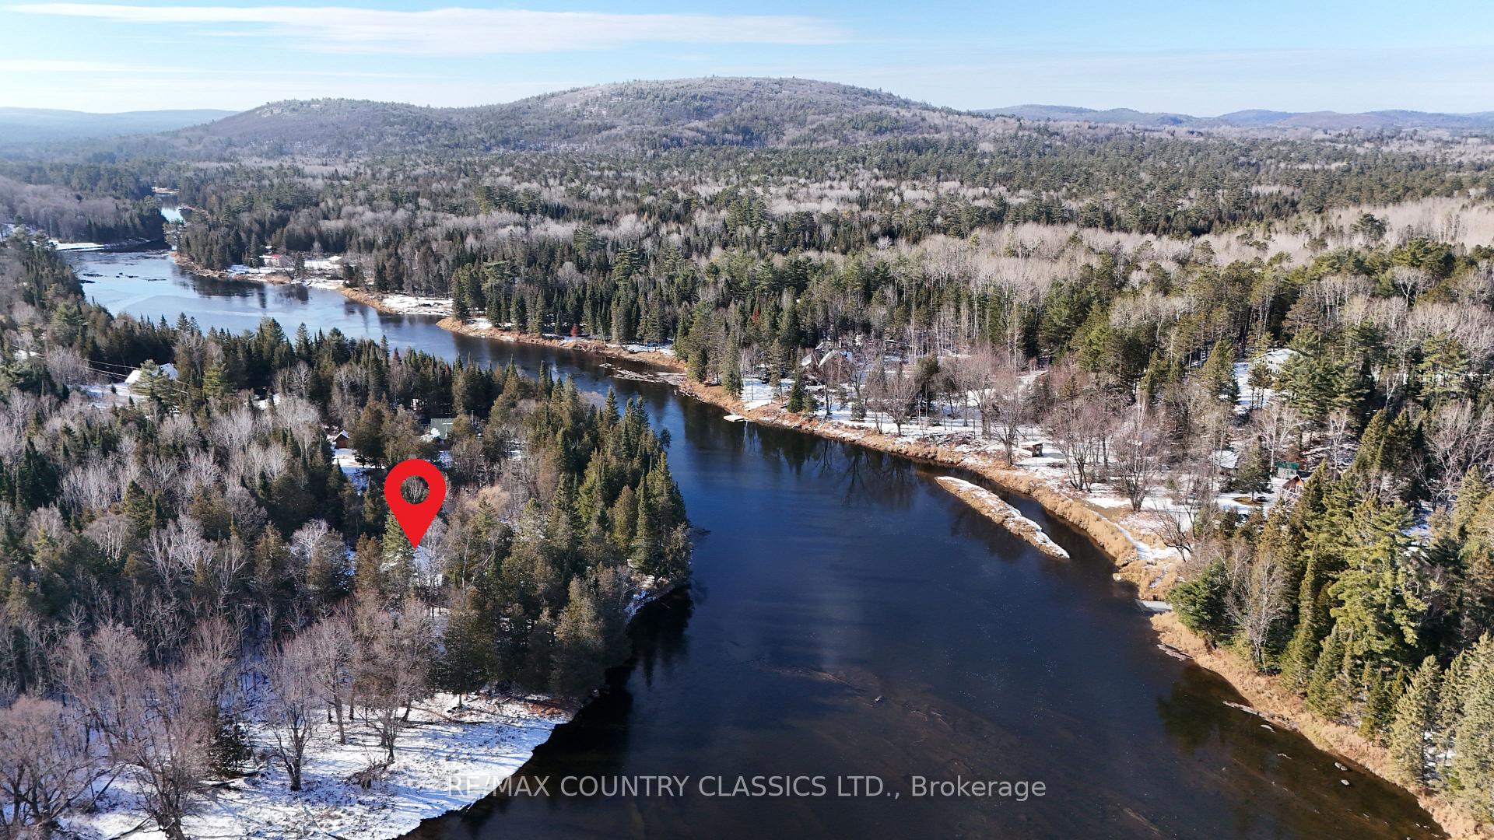
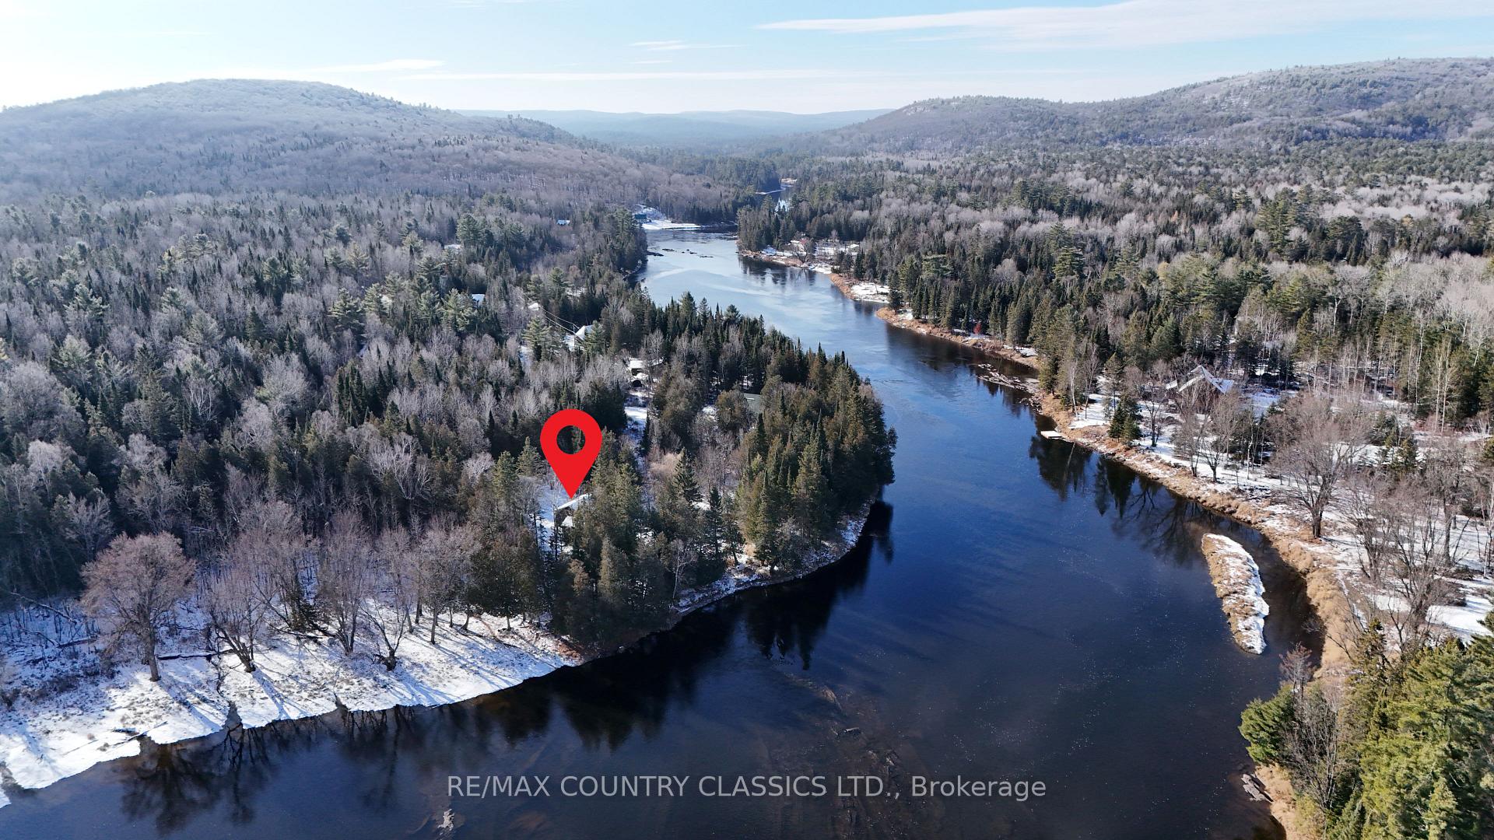
MADAWASKA RIVER - This unique property is adjacent to the Lower Madawaska Provincial White Water Park. A peaceful getaway next to Crown land and the Madawaska Uplands Hiking trail. This section of the river is more suited to canoes and kayaks. Very well maintained 2 bedroom cottage with 166 feet of frontage on the river and 1.34 acres. This private property, lined with trees, has a beautiful view of the river with rock and sand waterfront. Cozy wood interior provides a country ambiance throughout with an open concept and a 3 piece bathroom. Built in 2009, the very spacious 3 season sunroom opens to the front deck. Access to the property is both Township road and private road. For winter access, Finn Road is plowed partly by the Township and the remainder is plowed privately. Lalonde Lane is plowed privately and there are year round residences on that road. All furniture, appliances, dishes etc are included. You just need to bring your clothes and fishing gear! Griffith is only 15 minutes away with access to a restaurants, LCBO/Beer store, Hardware store, General stores, garden centre and a Community Centre, which offers outdoor rink, pickle ball courts, and community events. It is 45 minutes to Renfrew to the hospital and box stores to take care of the rest of your shopping needs. Regular road maintenance fee is $275 per year excluding snow plowing. Hydro is approx $1050 per year. Septic was installed in 1999 and last pumped in 2020, Roof was shingled in 2009. Wood stove does not have a current WETT certificate.
Facts & features
Ask about this home
A HOMEH agent will answer your questions about this home.
Rooms
7 rooms · 1 bathroom
- Bedroom 29′5″ × 12′5″117 sq.ft.
- Bathroom8′6″ × 7′8″65 sq.ft.
- Primary bedroom12′11″ × 12′156 sq.ft.
- Sunroom16′ × 11′5″182 sq.ft.
- Foyer6′10″ × 9′3″63 sq.ft.
- Kitchen17′8″ × 12′11″228 sq.ft.
- Living room10′ × 12′7″126 sq.ft.
Around this home
Listing details
Helpful tools
Your HOMEH agent
"I would see it this week."
Ask HOMEH about this home
Price, neighbourhood, monthly cost. Ask anything.
HOMEH Intelligent Agent is an AI, not a licensed representative. Check anything important with your agent.