

329 Kennedy Road
329 Kennedy Road
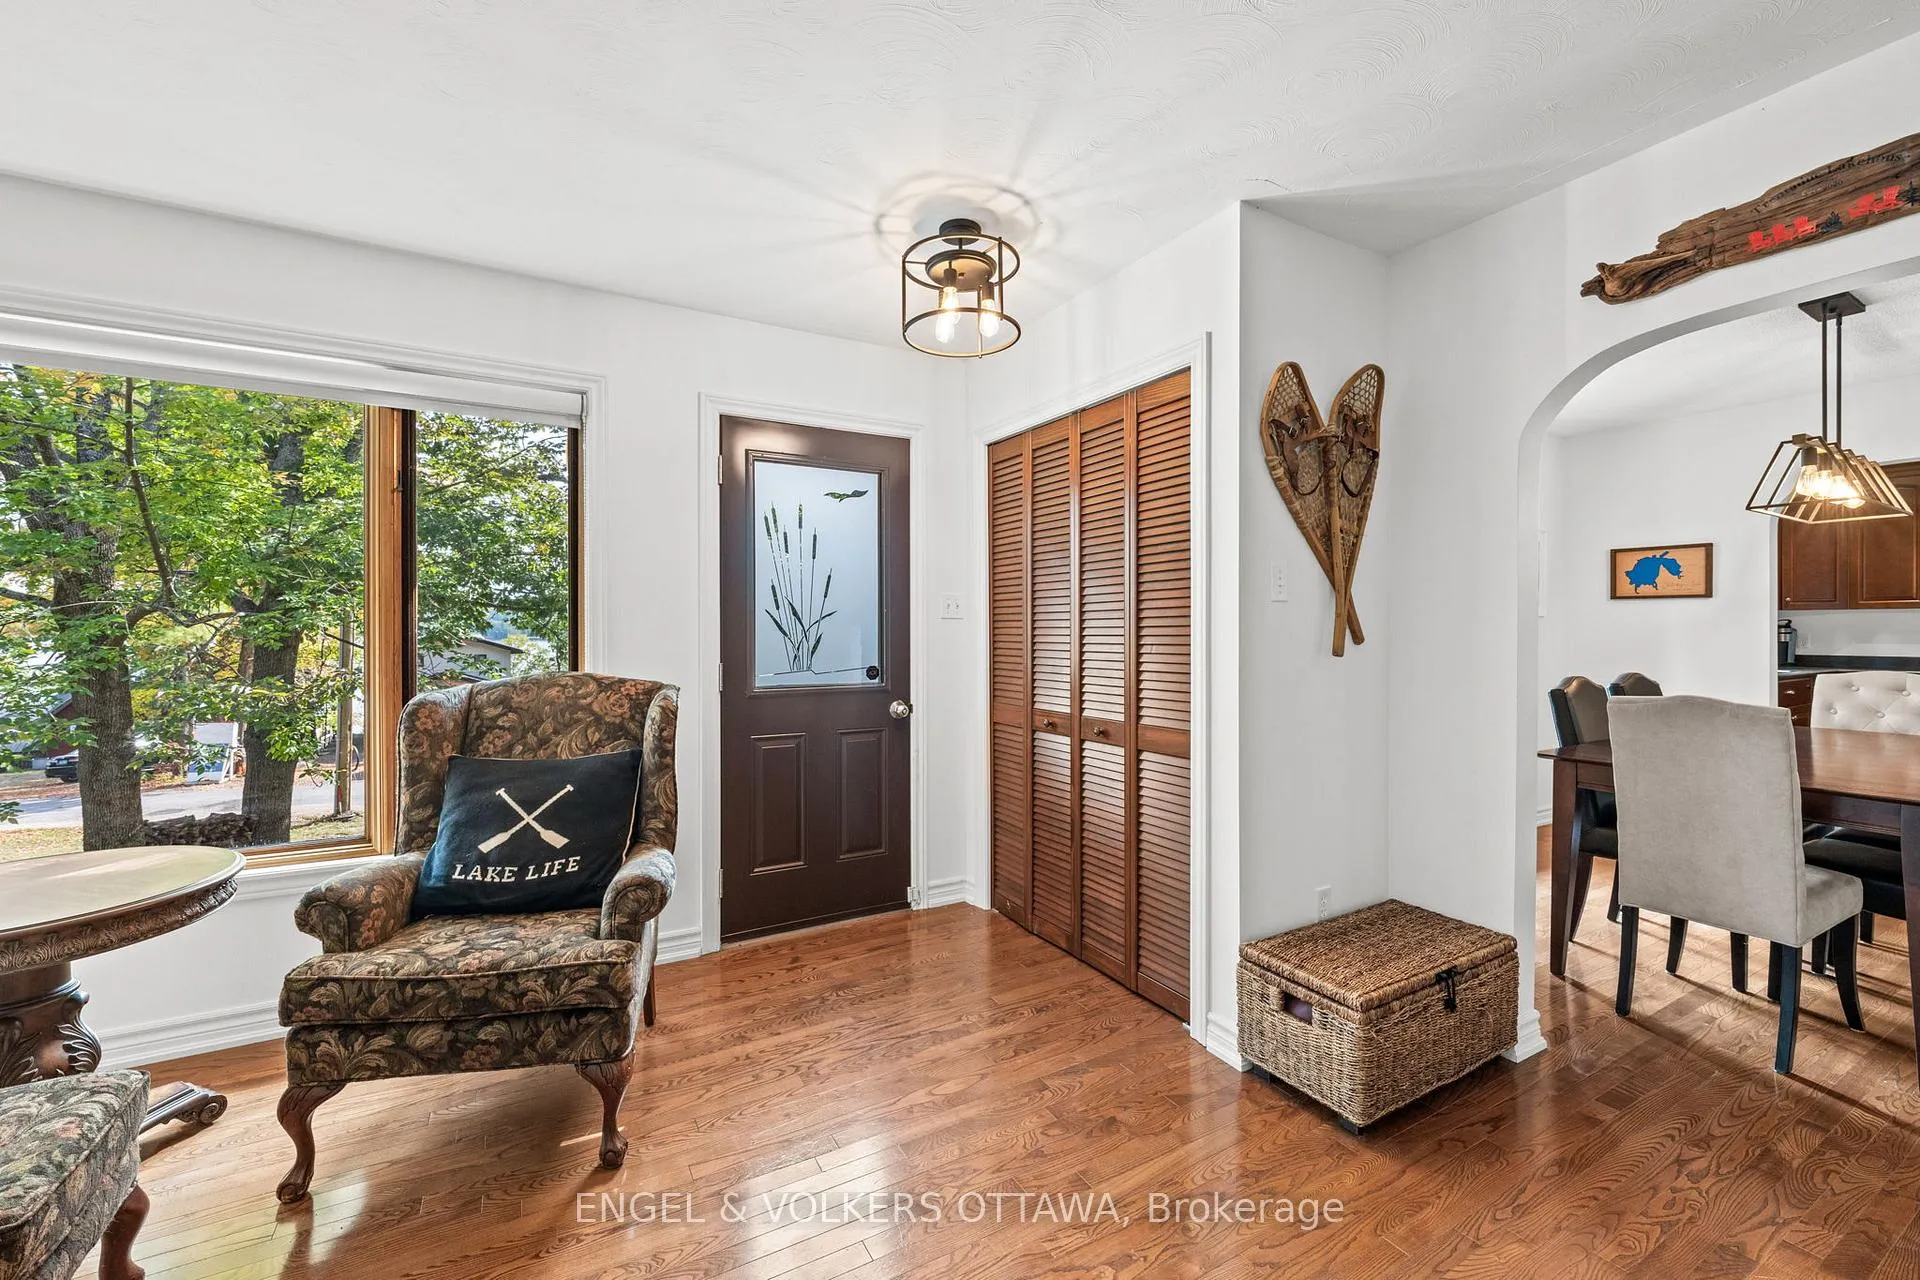 See all 48 photos
Property history
- $549,900TerminatedList: 2026-01-21|End: 2026-01-28|7 daysX12716738
- $599,000ExpiredList: 2025-09-20|End: 2026-01-01|103 daysX12416979
Facts and features
- BasementFull
- Price per sq ft~$461
- Water, sewerWell, septic
- HeatingForced air
- Fireplace
- Central air
The homeDetached, Bungalow, 1,100–1,500 sq ft
- Type: Detached
- Style: Bungalow
- Living space: 1,100–1,500 sq ft
- Basement: Full
- View: Water
InsideFireplace Yes, electric, living room, Lower level, Generator - full, storage, primary bedroom - main floor, water heater owned, water treatment
- Fireplace: Yes, electric, living room
- Laundry: Lower level
- Features: Generator - full, storage, primary bedroom - main floor, water heater owned, water treatment
- Security: Alarm system, smoke detector
- Rooms above ground: 6
- Rooms in the basement: 2
- Bedrooms: 3 + 1 in the basement
- Bathrooms: 2
- Kitchens: 1
- Family room: Yes
Outside and lotBrick, Asphalt shingle, Poured concrete
- Exterior: Brick
- Roof: Asphalt shingle
- Foundation: Poured concrete
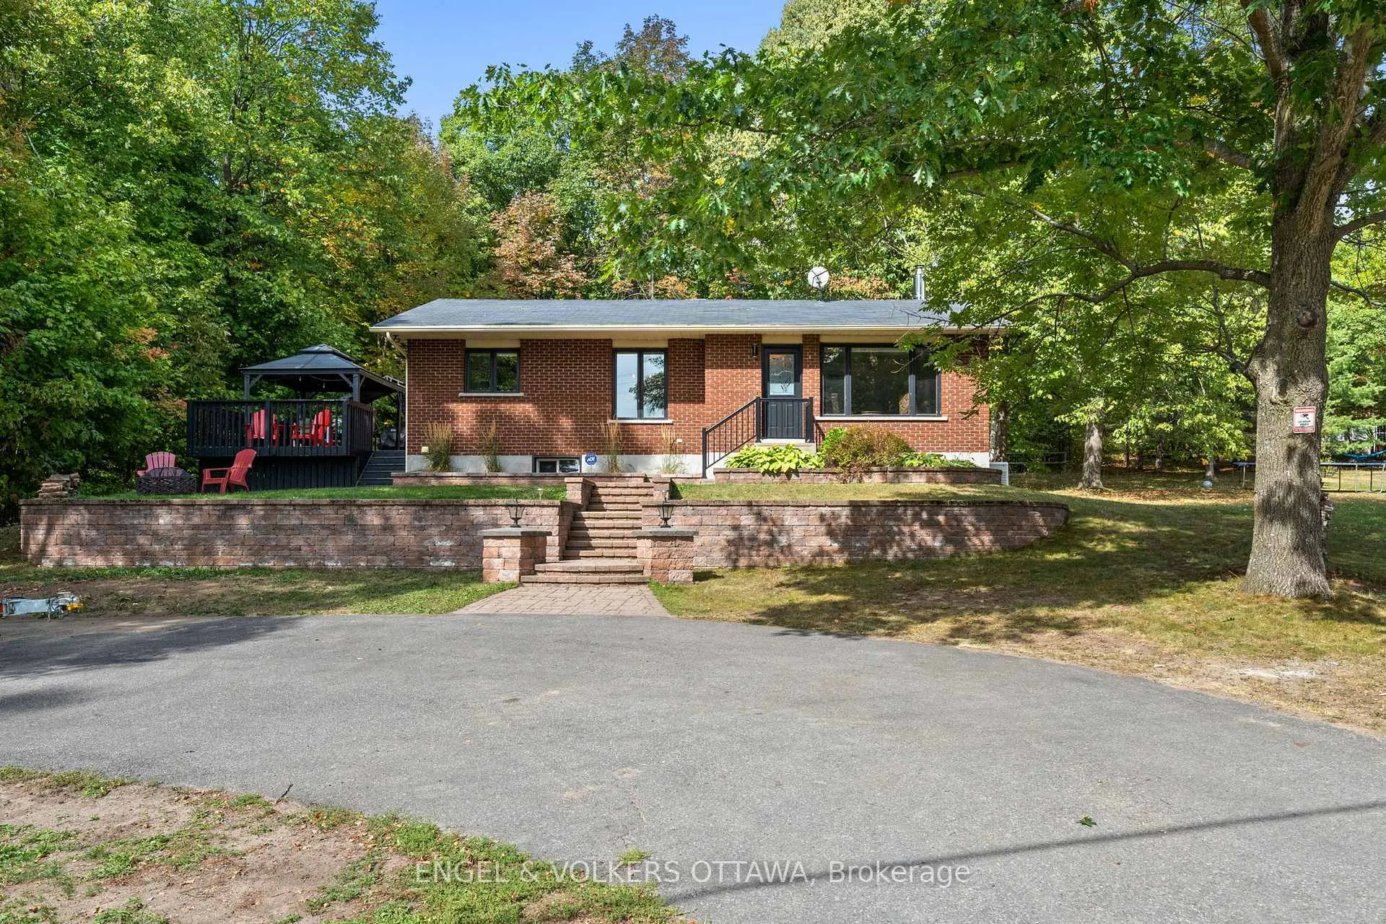
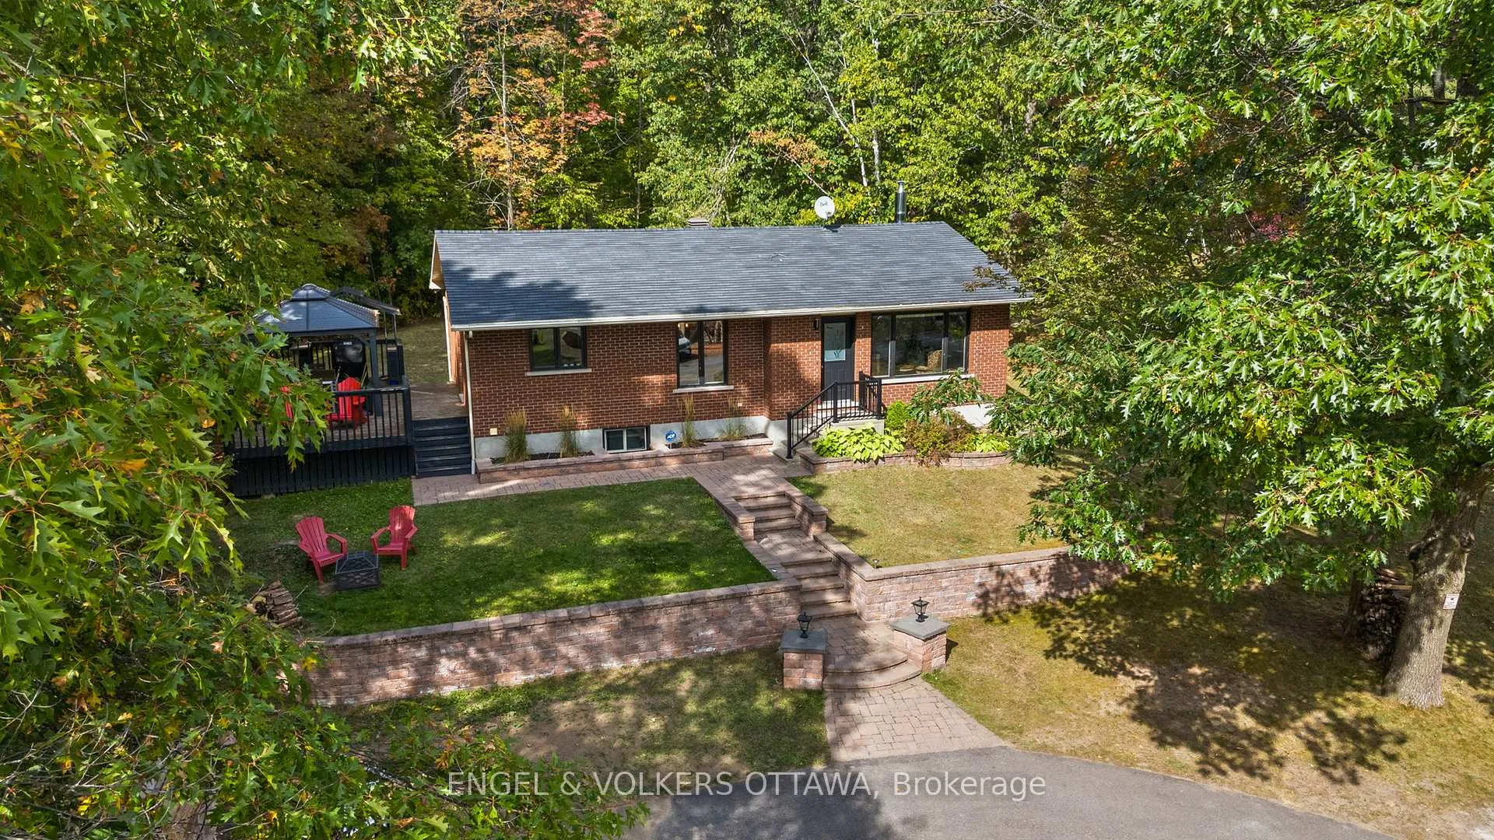
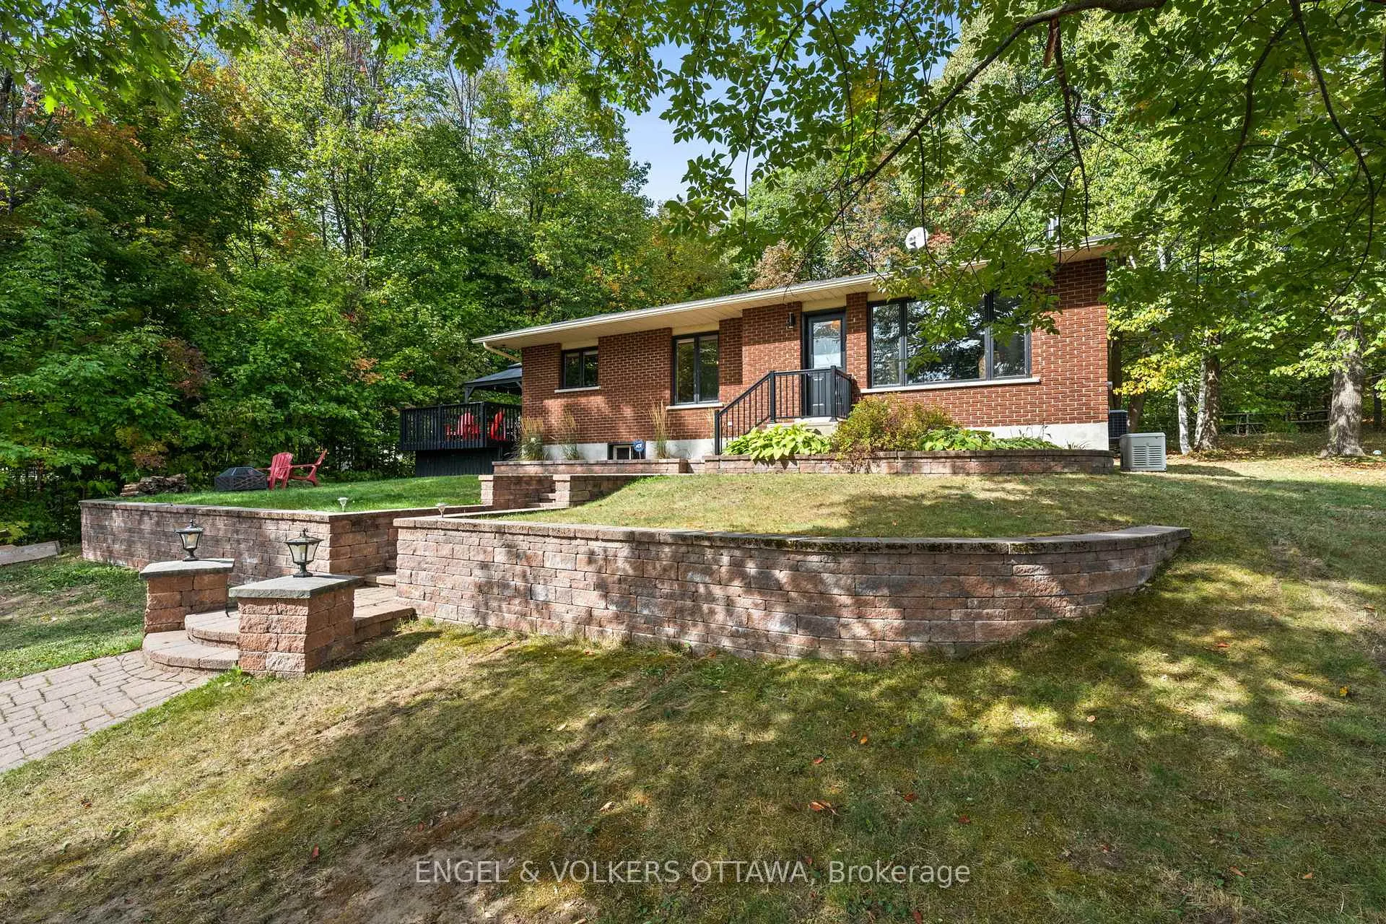
- Features: Deck, privacy, year round living
- Other structures: Gazebo, shed
- Size: 100.3 × 147.6 ft
- Zoning: RESIDENTIAL
Parking4 Parking, Private, circular drive
- Spaces: 4 Parking
- Driveway: Private, circular drive
Heating, water and powerForced air, oil, Central air, Well
- Heating: Forced air, oil
- Cooling: Central air
- Water: Well
- Sewer: Septic
Costs and taxesTaxes $2,095 a year, HST included in the price, Propane tank
- Taxes, 2025: $2,095 a year
- HST: HST included in the price
- Rental items: Propane tank
Included in the saleFridge, stove, microwave/hood fan, washer, dryer, freezer in basement, fridge in basement. see attached full list of inclusions, Not included None
- Included: Fridge, stove, microwave/hood fan, washer, dryer, freezer in basement, fridge in basement. see attached full list of inclusions
- Not included: None
NearbyBeach, marina, wooded/treed, skiing, golf
- Close to: Beach, marina, wooded/treed, skiing, golf
Listing detailsX12416979, Expired, Sep 20, 2025
- MLS® number: X12416979
- Status: Expired
- Listed on: Sep 20, 2025
- Days on market: 103
- Updated: Jan 1, 2026
- Possession: Flexible
- Occupied by: Owner
- Listing brokerage: ENGEL & VOLKERS OTTAWA
About this home
329 Kennedy Road, Greater Madawaska, ON K0J 1H0
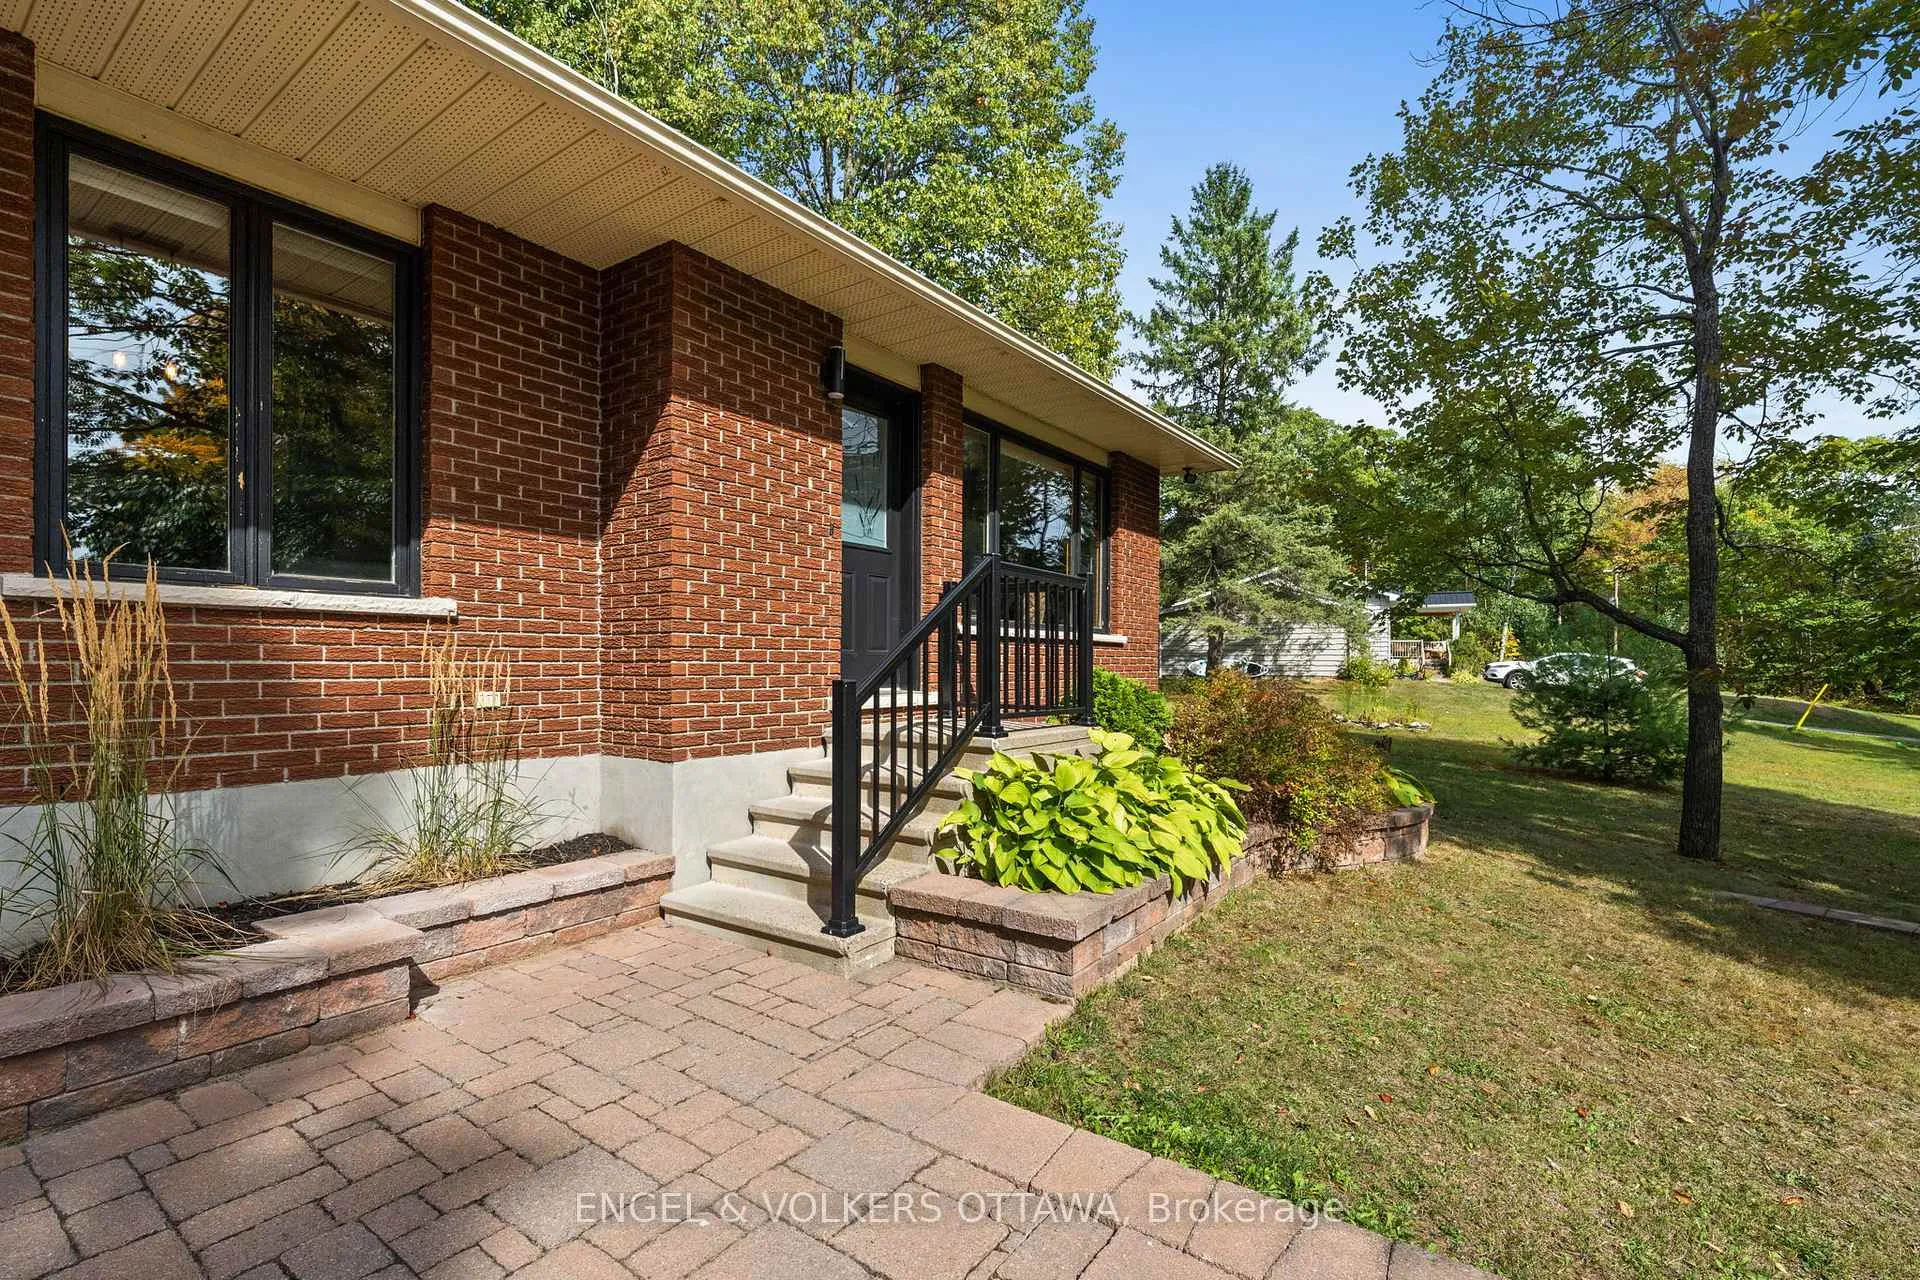
Well-built 3+1 bedroom, 2-bath all-brick home in Calabogie offers a rare combination of timeless construction, modern finishes, and a lifestyle surrounded by recreation and natural beauty. Nestled among mature trees with sweeping views overlooking the water, the property is just an hour from Ottawa and minutes from skiing, golf, and endless year-round activities. Inside, hardwood flooring flows through the main level, where a cozy fireplace in the living room creates a welcoming focal point. The kitchen is beautifully appointed with plenty of counter space, cabinetry & stainless appliances, making it both stylish and functional. A fully finished basement adds versatile living space, perfect for guests, a family room, or a home office. Outdoors, you"ll find a huge deck, gazebo, interlock walkways, and a firepit-ideal for entertaining or relaxing under the stars. Offered fully furnished, this move-in ready home is perfect as a full-time residence, a family getaway, or a pied-à-terre for weekends and holidays, or a fully furnished rental property. With its solid construction, thoughtful upgrades, and unbeatable location, this is a rare opportunity to enjoy the very best of Calabogie living.
Ask about this home
A HOMEH agent will answer your questions about this home.
Around this home
Helpful calculators
Your HOMEH agent

"Priced 19% over the Hestimate. I would see it this week."