
 See all 46 photos
Property history

This listing has ended. It is no longer available.
Property not available for sale or for rent.
Ask about this home
A HOMEH agent will answer your questions about this home.Ask HOMEH
About this home
344 Hutson Lake Road, Greater Madawaska
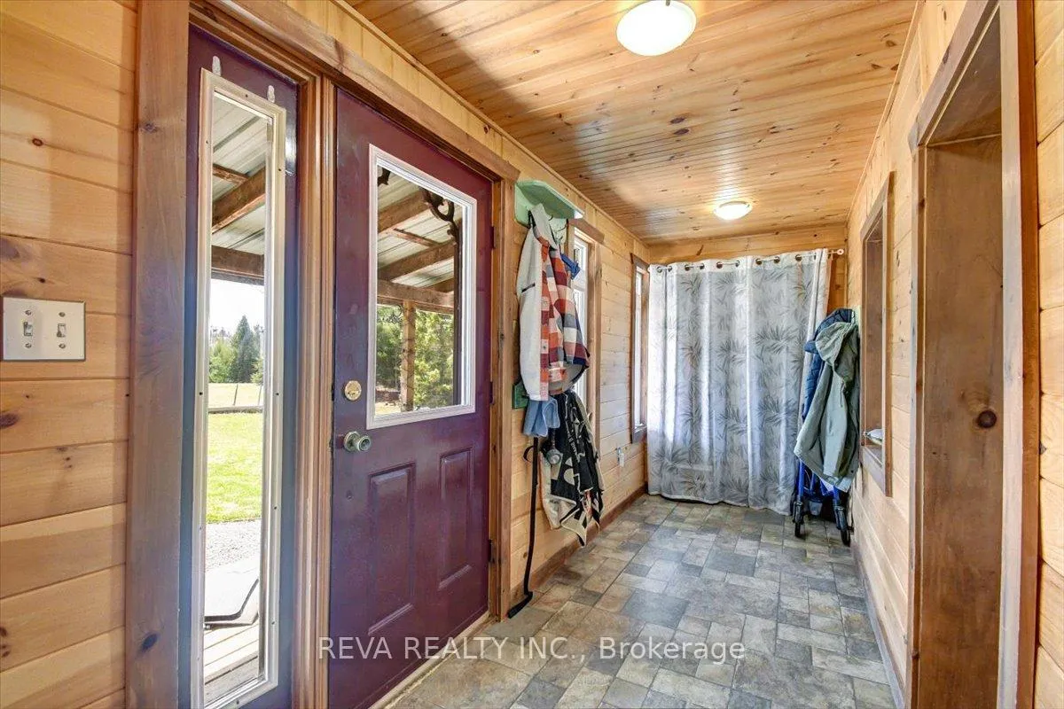
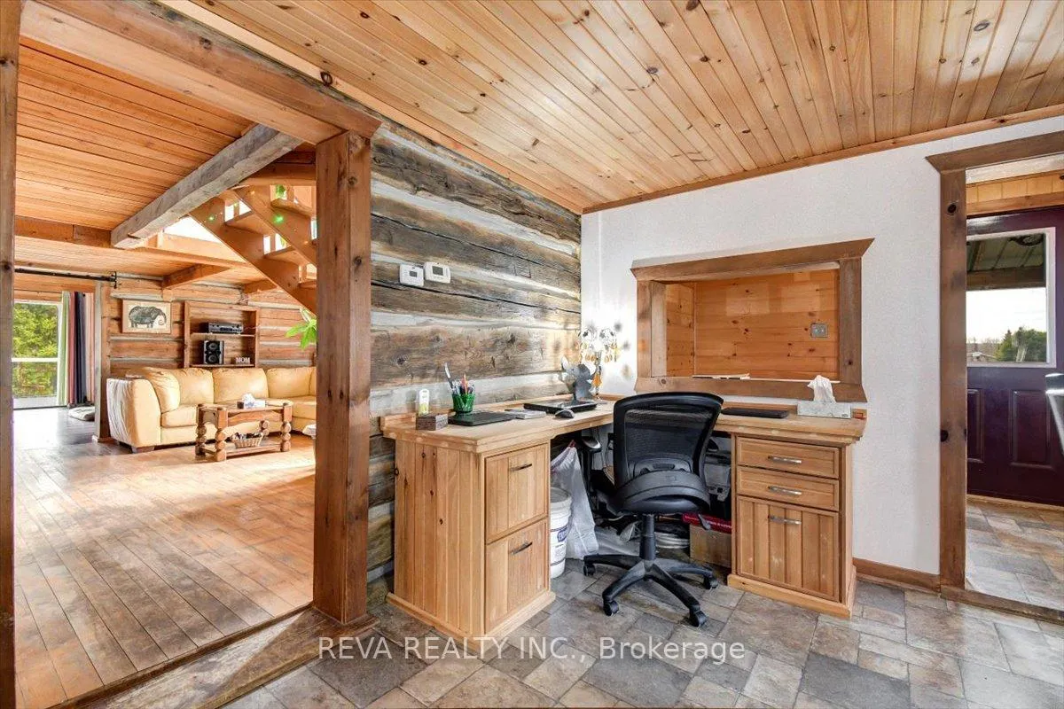
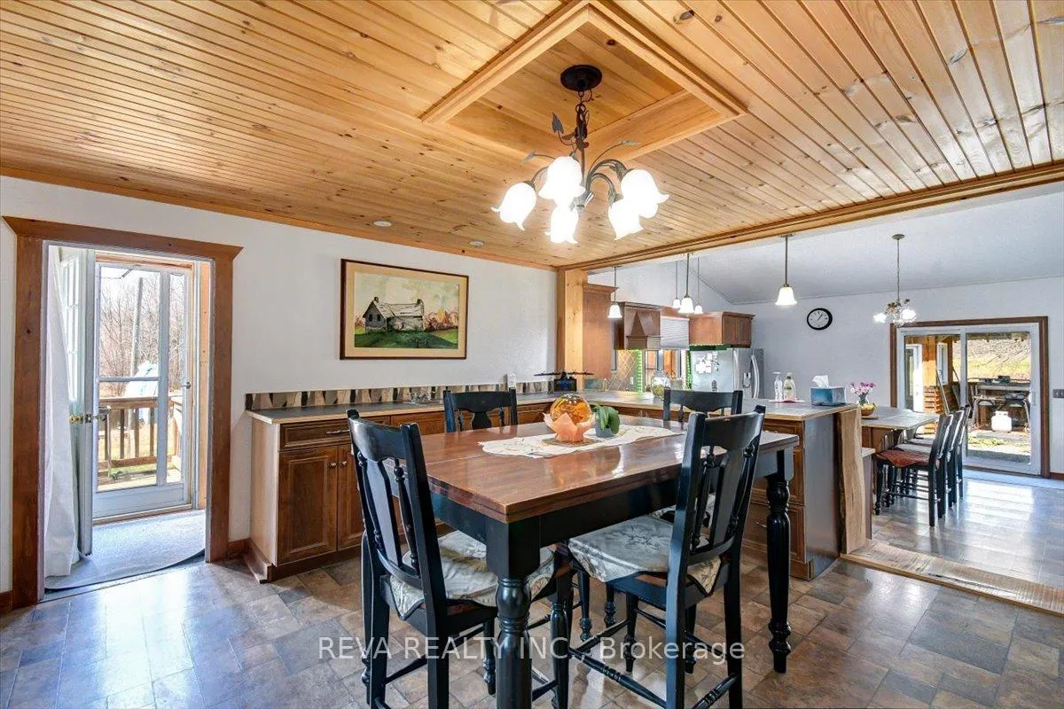
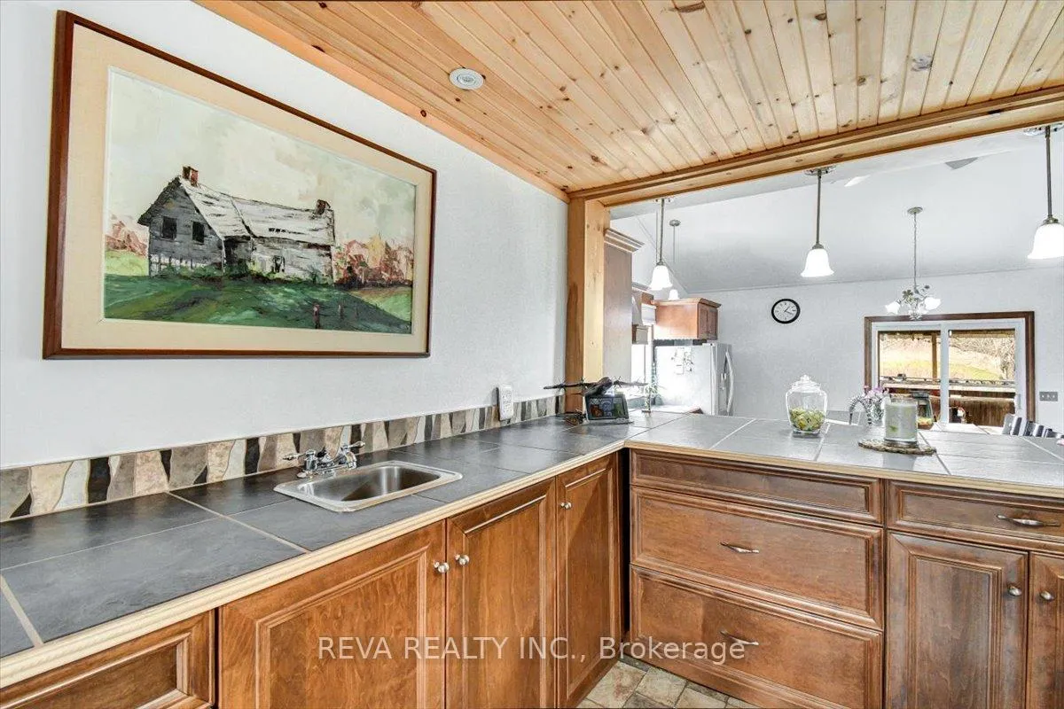
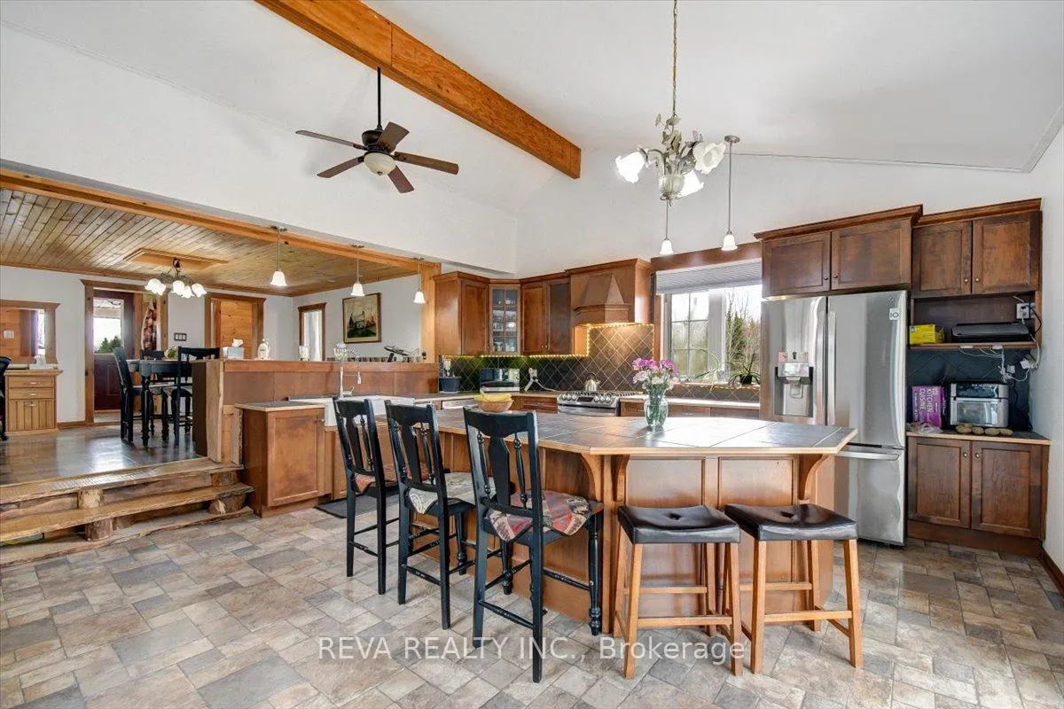
Opportunity Knocks. Privacy, acreage, a gorgeous home, a large garage, outbuildings, and a barn. Looking for a unique estate quality property away from the hustle & bustle? 344 Hutson Lake Road in Matawatchan fits the selection crtiteria: two floors, two bathrooms, 4 bedrooms, a kitchen to surpass, wet bar, about 20 acres of partially cleared but mostly forested land, a swimming pond. The custom kitchen is a cook's dream with an island & 2 "lazy Susan" cupboards. Tons of counter space and lots of storage. There is a Steam shower in the master bedroom with whirlpool tub, rain shower, and other jets in the shower. Master bedroom has a tankless toilet as well as custom closets. A century original log home with additions, the house and the garage floor are heated by outdoor wood boiler system with new propane furnace as backup, installed in January 2026. A drilled well serves the house. Hot water tank replaced in 2022 is owned, water system air tank replaced in 2022. Hydro service upgraded to 200 Amp with 100 amp panel in garage & Generac 8kw generator (needs service) to cover during hydro outages. The Gazebo can be heated with the propane heater, and also has power hook up for a hot tub. School Bus route nearby. Hunt your own land, fish nearby lakes and/or the Madawaska River a few km away. ATV and OFSC sled trails are close by. Closest major towns are Renfrew, Bancroft, Eganville & Pembroke, with Griffith, Denbigh, Cloyne and Northbrook nearby for convenience. This house is gorgeous, especially the kitchen, and the outdoors will be on genuine interest as well. You have to see the home & property to get that "feel".
Facts & features
Ask about this home
A HOMEH agent will answer your questions about this home.
Rooms
10 rooms · 2 bathrooms
- Foyer15′1″ × 5′2″78 sq.ft.
- Dining room15′5″ × 15′3″235 sq.ft.
- Bathroom8′8″ × 15′5″133 sq.ft.
- Primary bedroom13′3″ × 15′5″204 sq.ft.
- Kitchen16′8″ × 18′8″311 sq.ft.
- Living room23′4″ × 18′11″442 sq.ft.
- Bathroom10′4″ × 8′82 sq.ft.
- Bedroom 412′7″ × 19′6″246 sq.ft.
- Bedroom 28′11″ × 9′11″88 sq.ft.
- Bedroom 39′1″ × 9′9″89 sq.ft.
Around this home
Listing details
Helpful tools
Your HOMEH agent
"I would see it this week."
Ask HOMEH about this home
Price, neighbourhood, monthly cost. Ask anything.
HOMEH Intelligent Agent is an AI, not a licensed representative. Check anything important with your agent.