
 See all 45 photos
Property history

This home has sold. It is no longer available.
Property not available for sale or for rent.
Book a viewing
Ask HOMEH
About this home
36 Colony Lane, Greater Madawaska
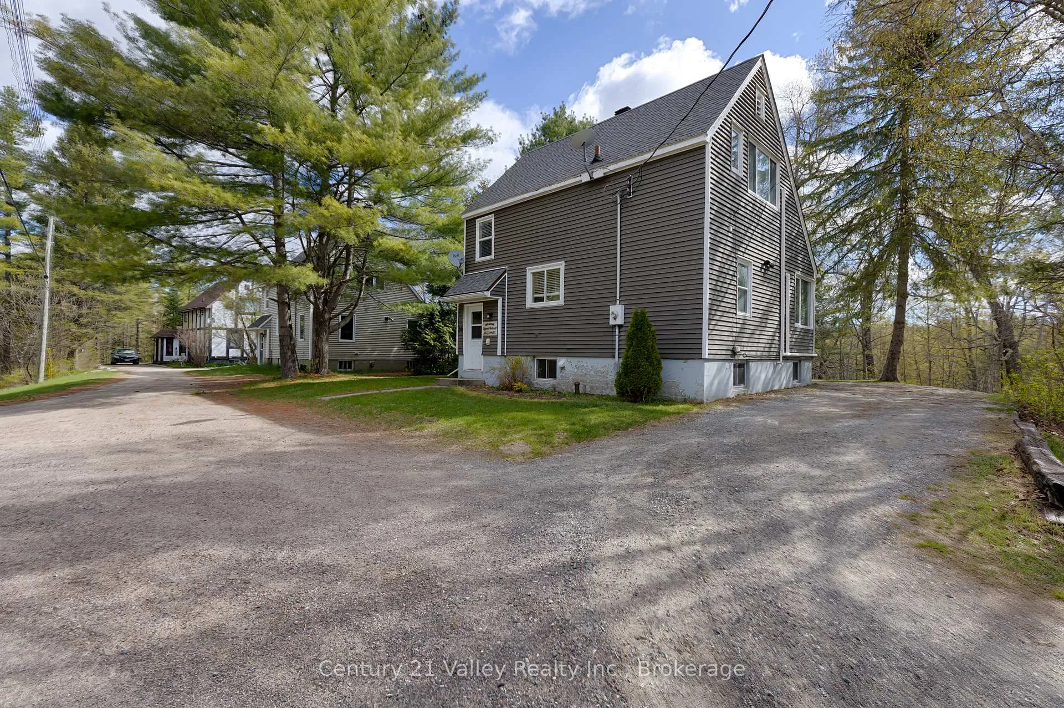
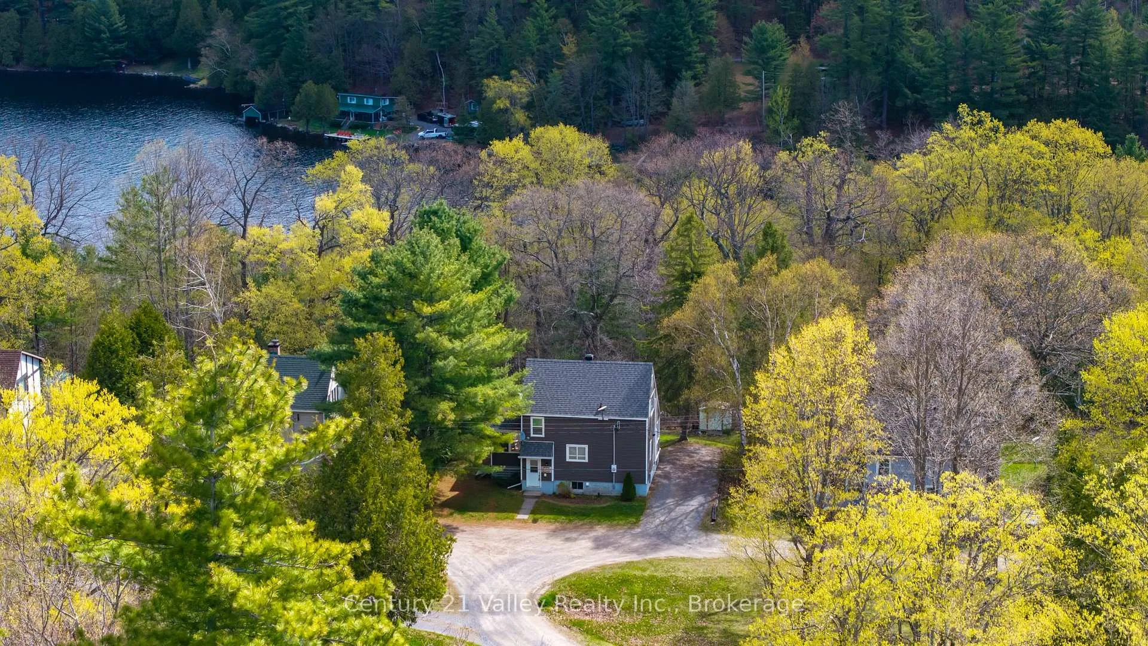
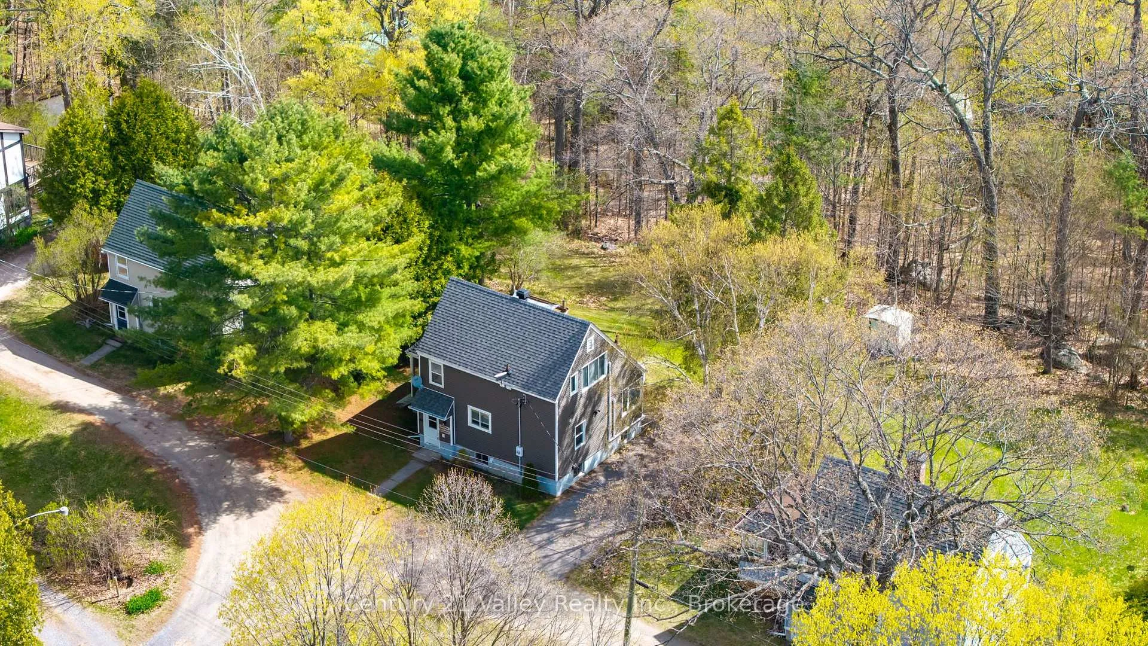
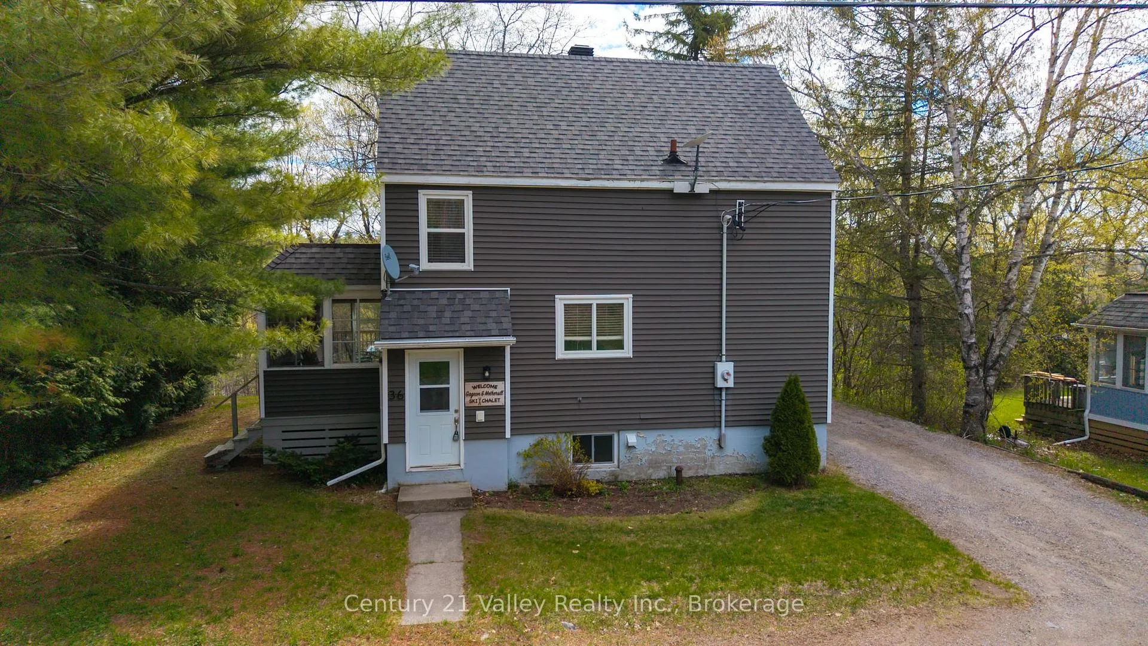
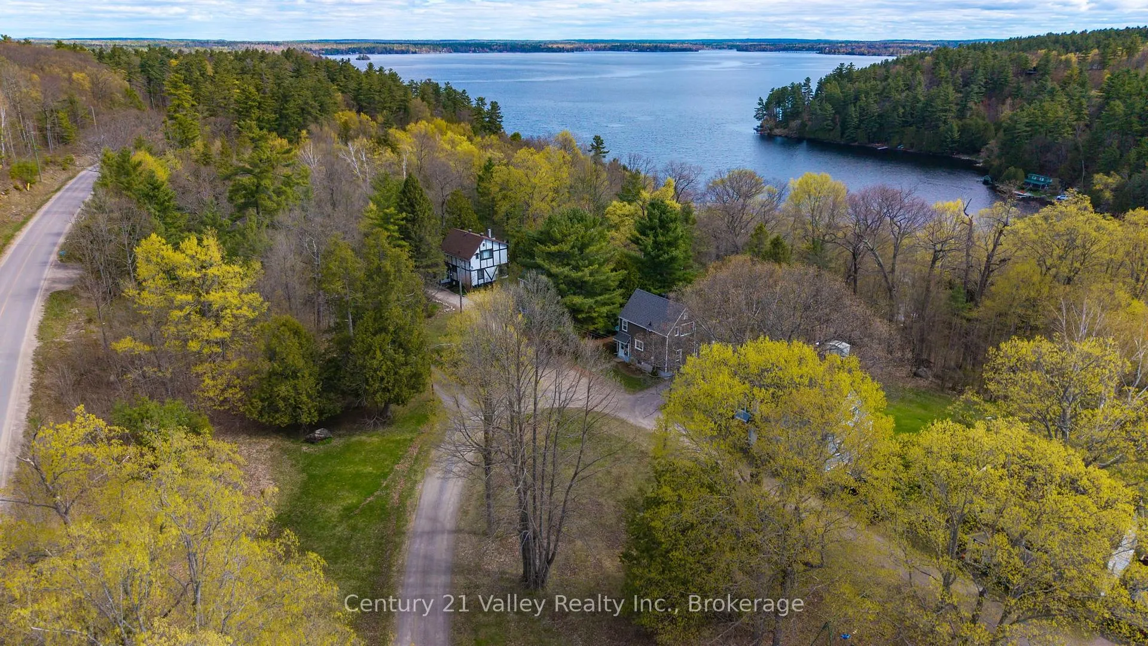
Don't let this one pass you by. Located on Colony Lane close to the skihill for skiers, this unique property is one of eight original homes built for the families who constructed the area's historic hydro dams. Today, it offers a rare blend of history, community, and recreation in one of Eastern Ontario's most sought-after four-season destinations. This freehold home includes shared ownership of two common lots - one featuring direct waterfront access to beautiful Calabogie Lake, and the other offering garages, a tennis court, and open green space perfect for relaxing or tossing a football on a sunny afternoon. Whether you're seeking a cozy year-round residence, ski chalet or a peaceful getaway cottage, this property delivers the best of both worlds. Inside, the home features several modern updates while still maintaining its original charm and character. A newly built rear deck provides the perfect outdoor space for entertaining, relaxing, or enjoying peaceful evenings after a day on the lake or slopes. The finished basement adds even more living space and has been transformed into a games room along with additional storage space, making it ideal for families, guests, or weekend entertaining. Calabogie is known for its incredible outdoor lifestyle and welcoming small-town feel. Enjoy four-season recreation just minutes from your door - skiing and snowboarding at Calabogie Peaks Resort in winter, and hiking, golfing, or boating throughout the warmer months. Calabogie Lake is ideal for pontoon cruises, water skiing, fishing, or boating across the lake for dinner at On The Rocks or Redneck Bistro. You can even dock at Calabogie Highlands Golf Resort for a round of golf with a view. The area is also home to Calabogie Motorsports Park. With its unique history, shared lakefront access, modern improvements, and unbeatable location, this home is priced attractively for the area and won't last long. 48 hours irrevocable on all offers.
Facts & features
Book a viewing
Rooms
10 rooms · 2 bathrooms
- Dining room12′ × 10′120 sq.ft.
- Living room11′ × 20′220 sq.ft.
- Kitchen9′ × 10′90 sq.ft.
- Sunroom15′ × 7′105 sq.ft.
- Bathroom8′ × 3′24 sq.ft.
- Primary bedroom11′ × 11′121 sq.ft.
- Bedroom 211′ × 10′110 sq.ft.
- Bathroom10′ × 5′50 sq.ft.
- Game room19′9″ × 23′453 sq.ft.
- Utility room11′ × 15′165 sq.ft.
Around this home
Listing details
Helpful tools
Your HOMEH agent
"I would see it this week."
Ask HOMEH about this home
Price, neighbourhood, monthly cost. Ask anything.
HOMEH Intelligent Agent is an AI, not a licensed representative. Check anything important with your agent.