

4054B Calabogie Road
4054B Calabogie Road
 See all 49 photos
Property history
Facts and features
- BasementUnfinished
- Water, sewerWell, septic
- Lot shapeRectangular
- HeatingForced air
- Central air
- Waterfront
The homeDetached, Bungalow-raised, 700–1,100 sq ft
- Type: Detached
- Style: Bungalow-raised
- Living space: 700–1,100 sq ft
- Basement: Full, unfinished
- View: River, trees/woods
- Waterfront: Indirect
InsideWindow floor to ceiling, Lower level, Carpet free, built-in oven, countertop range, generator - full, primary bedroom - main floor, propane tank, storage, sump pump, water heater owned, workbench
- Flooring: Window floor to ceiling
- Laundry: Lower level
- Features: Carpet free, built-in oven, countertop range, generator - full, primary bedroom - main floor, propane tank, storage, sump pump, water heater owned, workbench
- Rooms above ground: 6
- Bedrooms: 3
- Bathrooms: 1
- Kitchens: 1
Outside and lotWood, Asphalt shingle, Concrete
- Exterior: Wood
- Roof: Asphalt shingle
- Foundation: Concrete
- Features: Deck, hot tub, private pond, year round living
- Other structures: Box stall, fence - partial, out buildings, workshop
- Size: 175.82 × 686.4 ft
- Shape: Rectangular
- Zoning: Residential
Parking5 Parking
- Spaces: 5 Parking
Heating, water and powerForced air, propane, Central air, Well
- Heating: Forced air, propane
- Cooling: Central air
- Water: Well
- Sewer: Septic
- Natural gas: No
- Hydro: Yes
- Telephone: Yes
Costs and taxesTaxes $2,500 a year, HST included in the price, Propane tanks
- Taxes, 2025: $2,500 a year
- HST: HST included in the price
- Rental items: Propane tanks
- Under contract: Propane tank
Included in the saleDishwasher, all kitchen stainless steel appliances, cooktop, hot tub, window blinds
- Included: Dishwasher, all kitchen stainless steel appliances, cooktop, hot tub, window blinds
NearbyLake/pond, part cleared, sloping, wooded/treed
- Close to: Lake/pond, part cleared, sloping, wooded/treed
Listing detailsX12469977, Sold, Oct 16, 2025
- MLS® number: X12469977
- Status: Sold
- Listed on: Oct 16, 2025
- Days on market: 166
- Updated: Mar 31, 2026
- Possession: 90+ days
- Occupied by: Owner
- Listing brokerage: COLDWELL BANKER SARAZEN REALTY
About this home
4054B Calabogie Road, Greater Madawaska, ON K0J 1H0
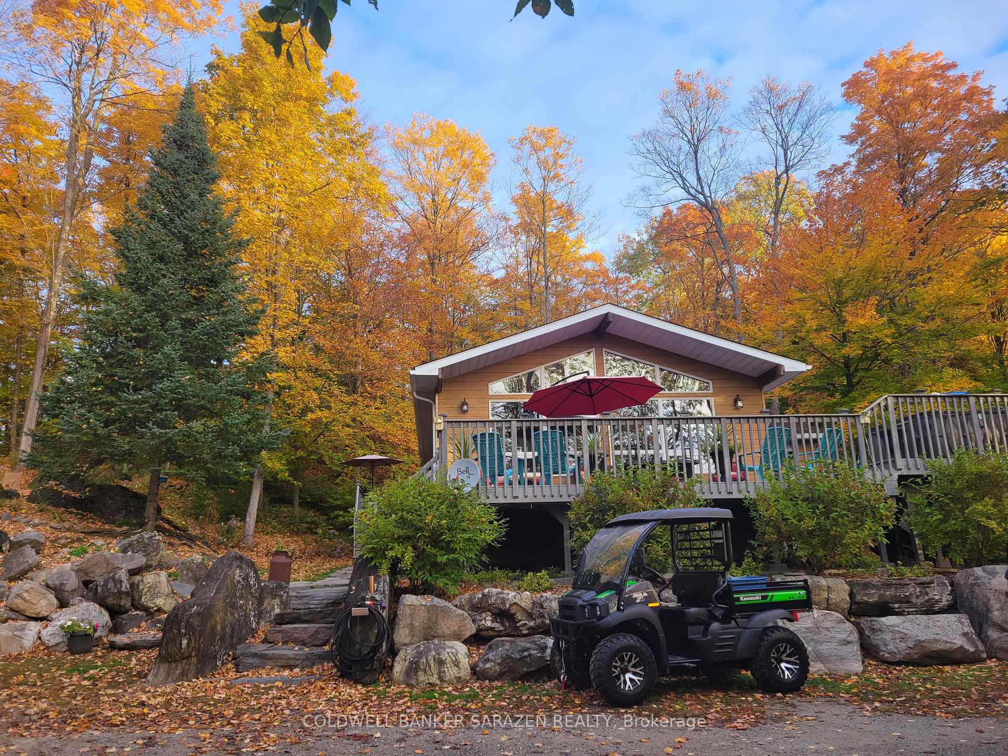
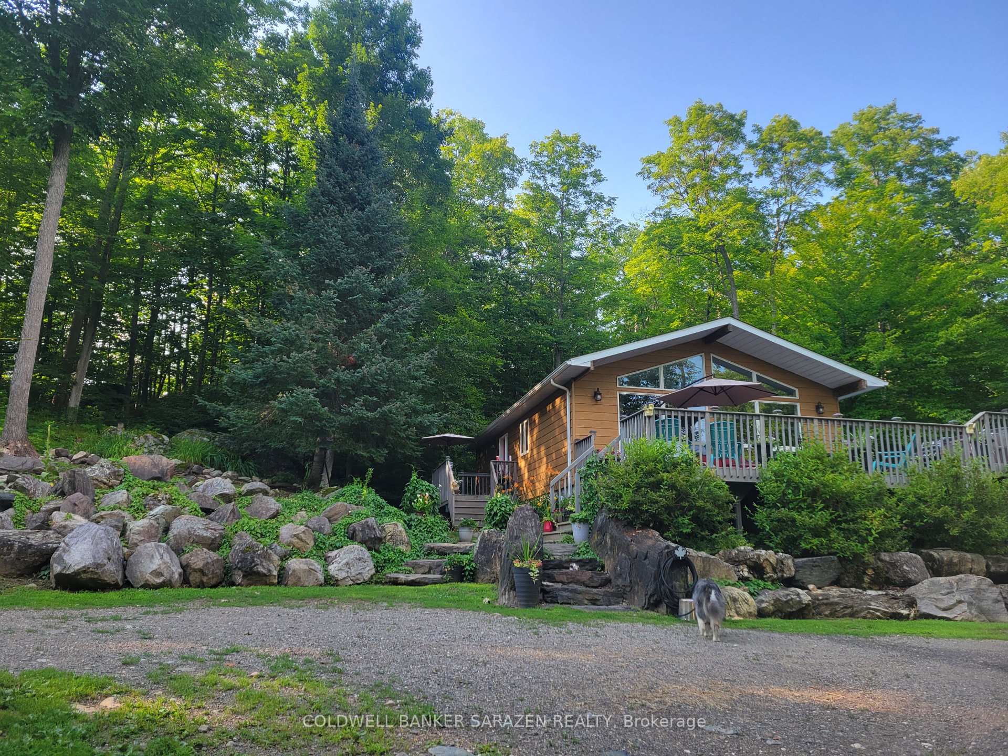
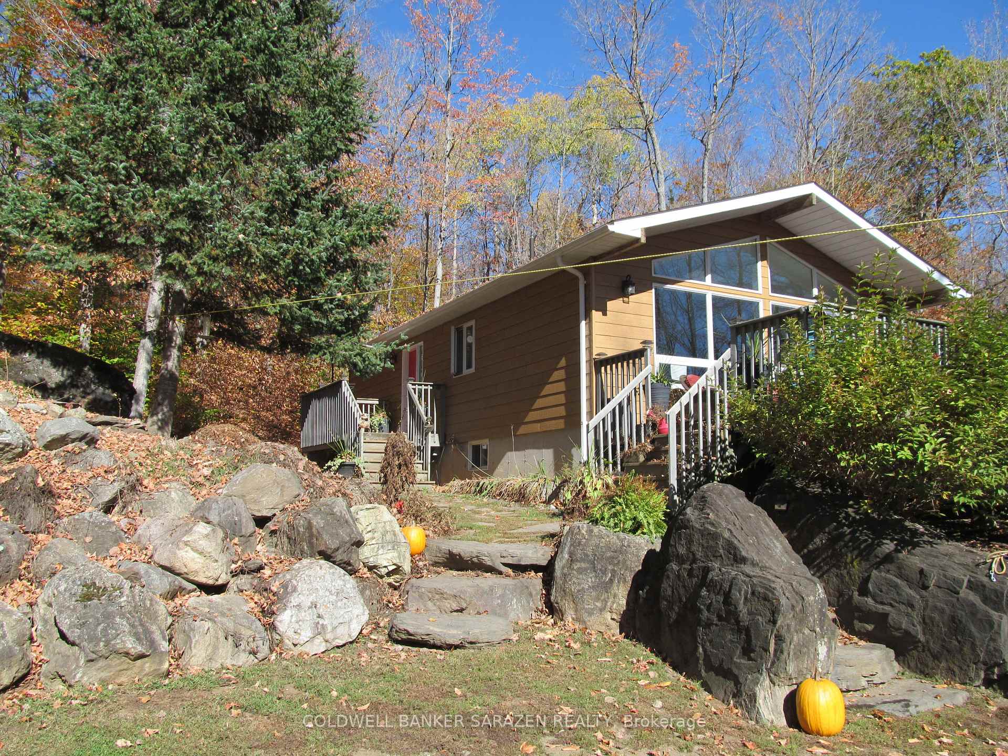
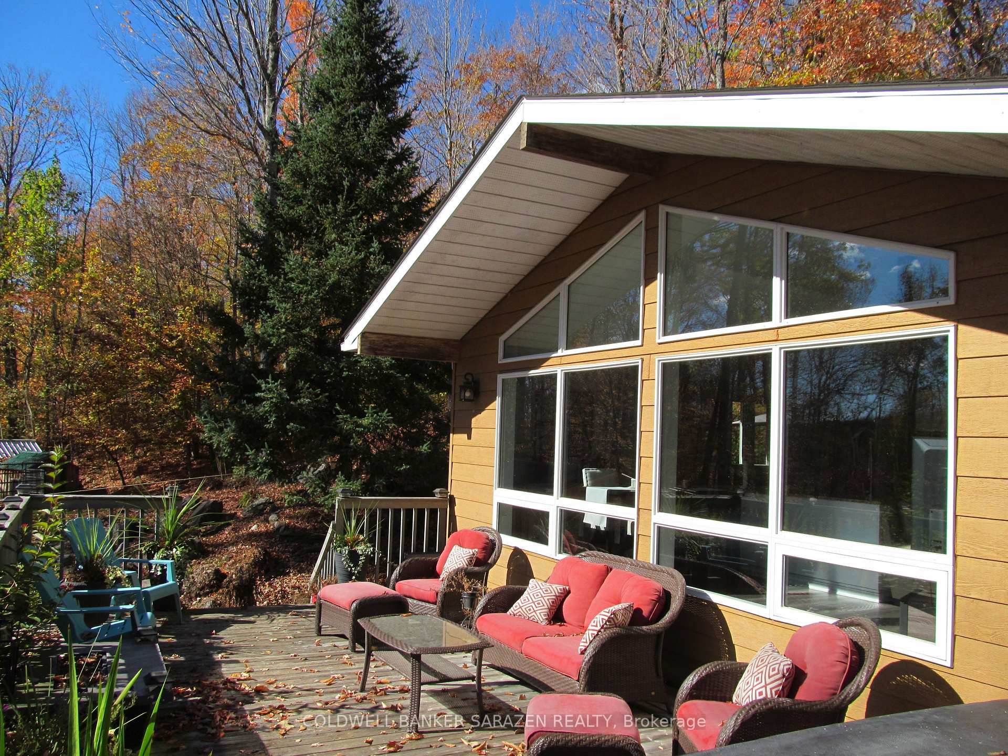
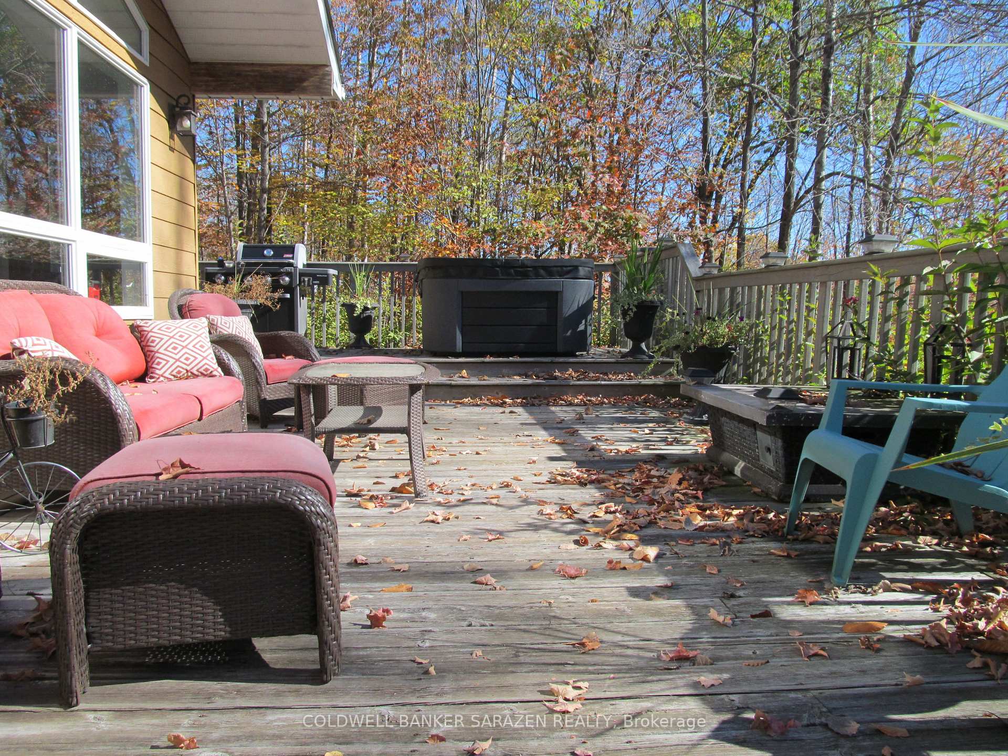
Make your "someday" dreams come true! Have you thought one day you would have a getaway from the crowds live in a sun drenched home and have enough property for a chicken run, a goat or two, a couple of sheep and a precious horse or donkey? Then this is your lucky day! This bright happy bungalow tastefully updated and painted in neutral tones has an open concept living/dining/kitchen area perfect for entertaining family and friends, stainless steel appliances in the smartly designed kitchen, new laminate and ceramic flooring and ceiling to floor picture windows overlooking the river. The patio doors lead out to a large wrap around deck complete with a hot tub and loads of sunshine from the south facing exposure. A spacious primary bedroom features a unique picture window, there ae two additional bedrooms and a lovely bathroom with double vanity. Now for the exciting part. The property is set-up with a heated workshop with an attached chicken coop large enough for 10+ birds, spacious utility shed for storing your ATV, side-by-side, garden implements and "neat stuff". All within steps of the house. Enjoy fun filled afternoons & evenings savouring the small of wood burning in the fire pit just off the deck. For the goats and sheep there is an electric wired run. Your beloved horse or donkey has a separate electric fenced paddock and stall behind the house set amongst the peaceful woodlands. Wander the cleared trails or take off on your ATV to explore the woodlands leading to the pond. This property has been meticulously maintained. All the outbuildings were built with the best material available, the fences are easy to set up or remove. Situated 10 minutes from the village of Calabogie's convenience stores, restaurants, golf courses, ski hills, lake, world class motor sport track, 15 minutes to Hwy 417 interchange. Words cannot express the scope of this property you have to see it for yourself.. you won't be disappointed.
Ask about this home
A HOMEH agent will answer your questions about this home.
Around this home
Schools nearby
School rating, out of 10.
Helpful calculators
Your HOMEH agent

"Priced 29% over the Hestimate. I would see it this week."