
 See all 33 photos
Property history

This home has sold. It is no longer available.
Property not available for sale or for rent.
Ask about this home
A HOMEH agent will answer your questions about this home.Ask HOMEH
About this home
52 Morning Flight Court, Greater Madawaska
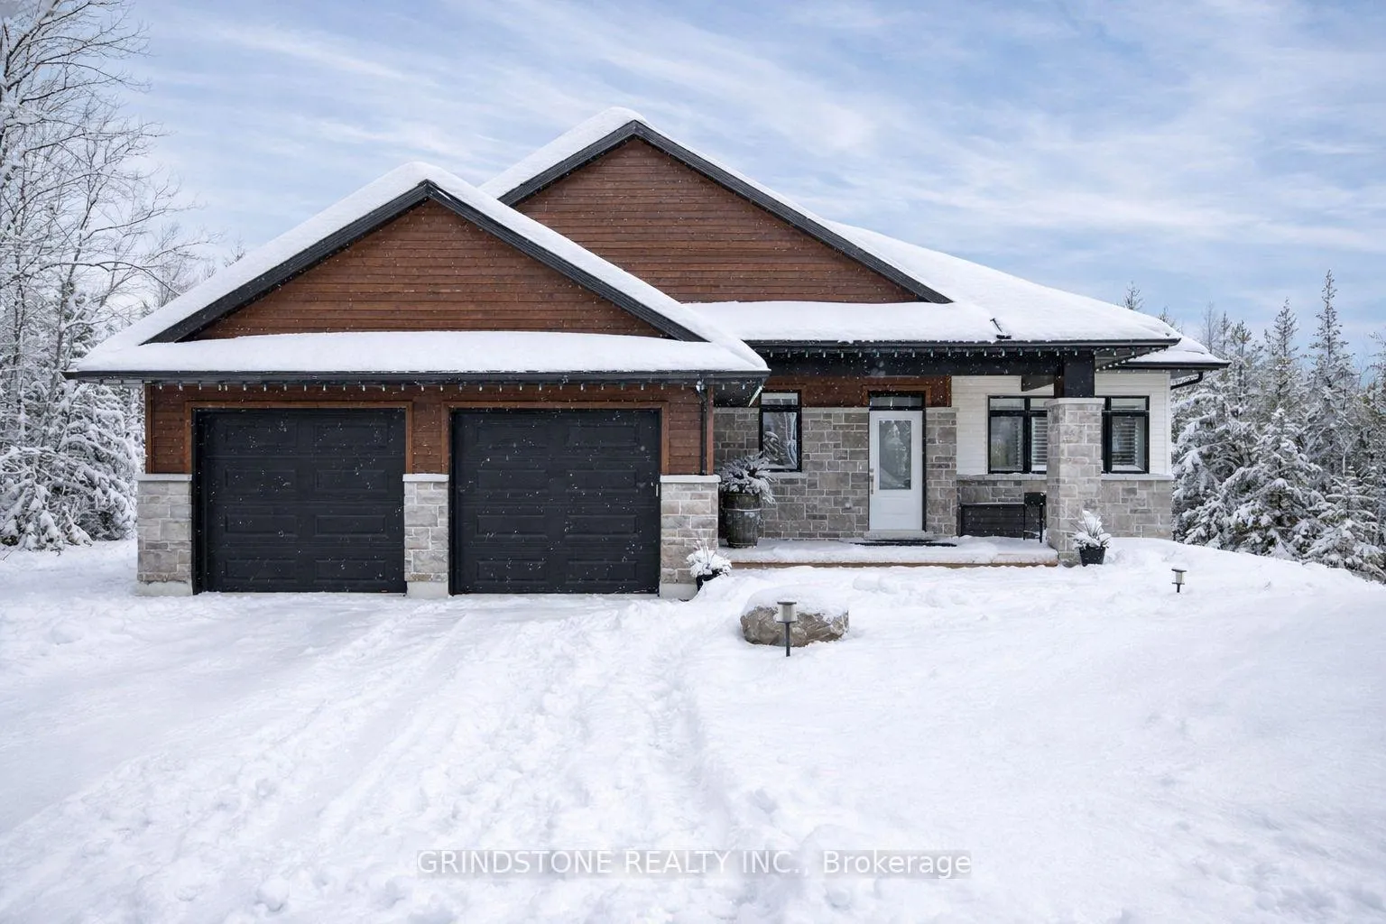
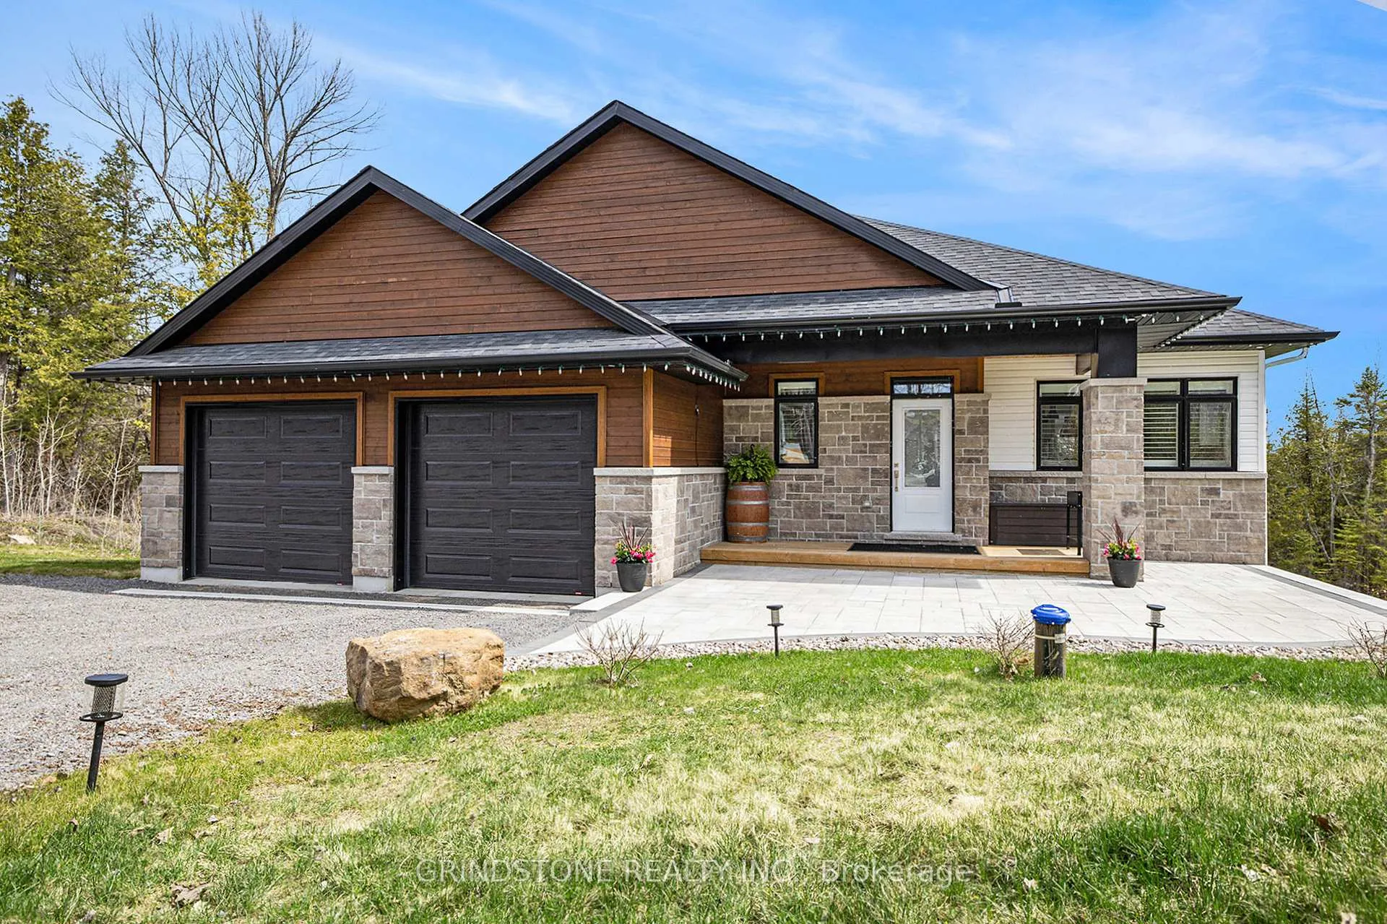
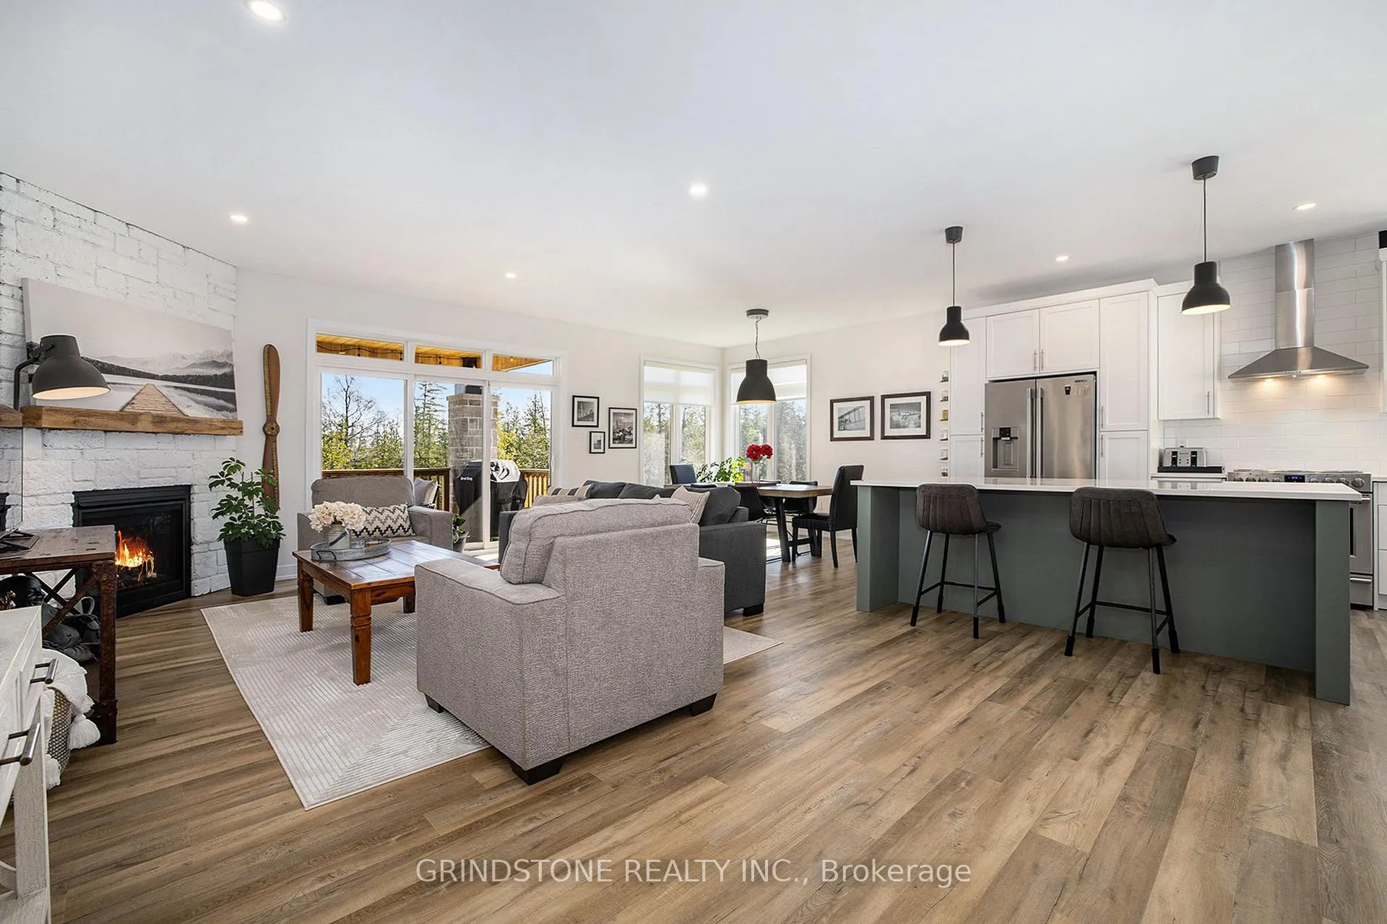
Experience the charm of Calabogie living in this beautifully appointed 3-bedroom, 2-bath walkout bungalow, ideally located just minutes from the Calabogie Golf Course and the vibrant heart of the village. Whether you're seeking a full-time residence or a four-season retreat, this home delivers comfort, style, and flexibility in one of the Ottawa Valleys most sought-after communities.The stunning open-concept main floor welcomes you with luxury vinyl flooring throughout, an abundance of natural light, and a spacious living room featuring a cozy gas fireplace, perfect for relaxing after a day outdoors. The generous kitchen is a standout, offering stainless steel appliances, elegant quartz countertops, and tons of storage to meet all your culinary needs.Enjoy effortless entertaining or quiet mornings on the covered back balcony, which overlooks the peaceful greenspace which the rear yard backs onto. Downstairs, the walkout lower level offers even more living space, ideal for a rec room, home office, or guest area. There's also a rough-in for a third bathroom, providing excellent potential for future customization. Additional highlights include a double-car garage, Generac generator, landscaping which includes a front stone patio and a rear concrete pads, theatre package with projector and built-in speakers and proximity to year-round outdoor activities - golf, skiing, hiking, and the lake all just minutes away.This turn-key bungalow combines modern finishes with natural beauty. Don't miss your chance to enjoy the Calabogie lifestyle at its best!
Facts & features
Ask about this home
A HOMEH agent will answer your questions about this home.
Rooms
10 rooms · 2 bathrooms
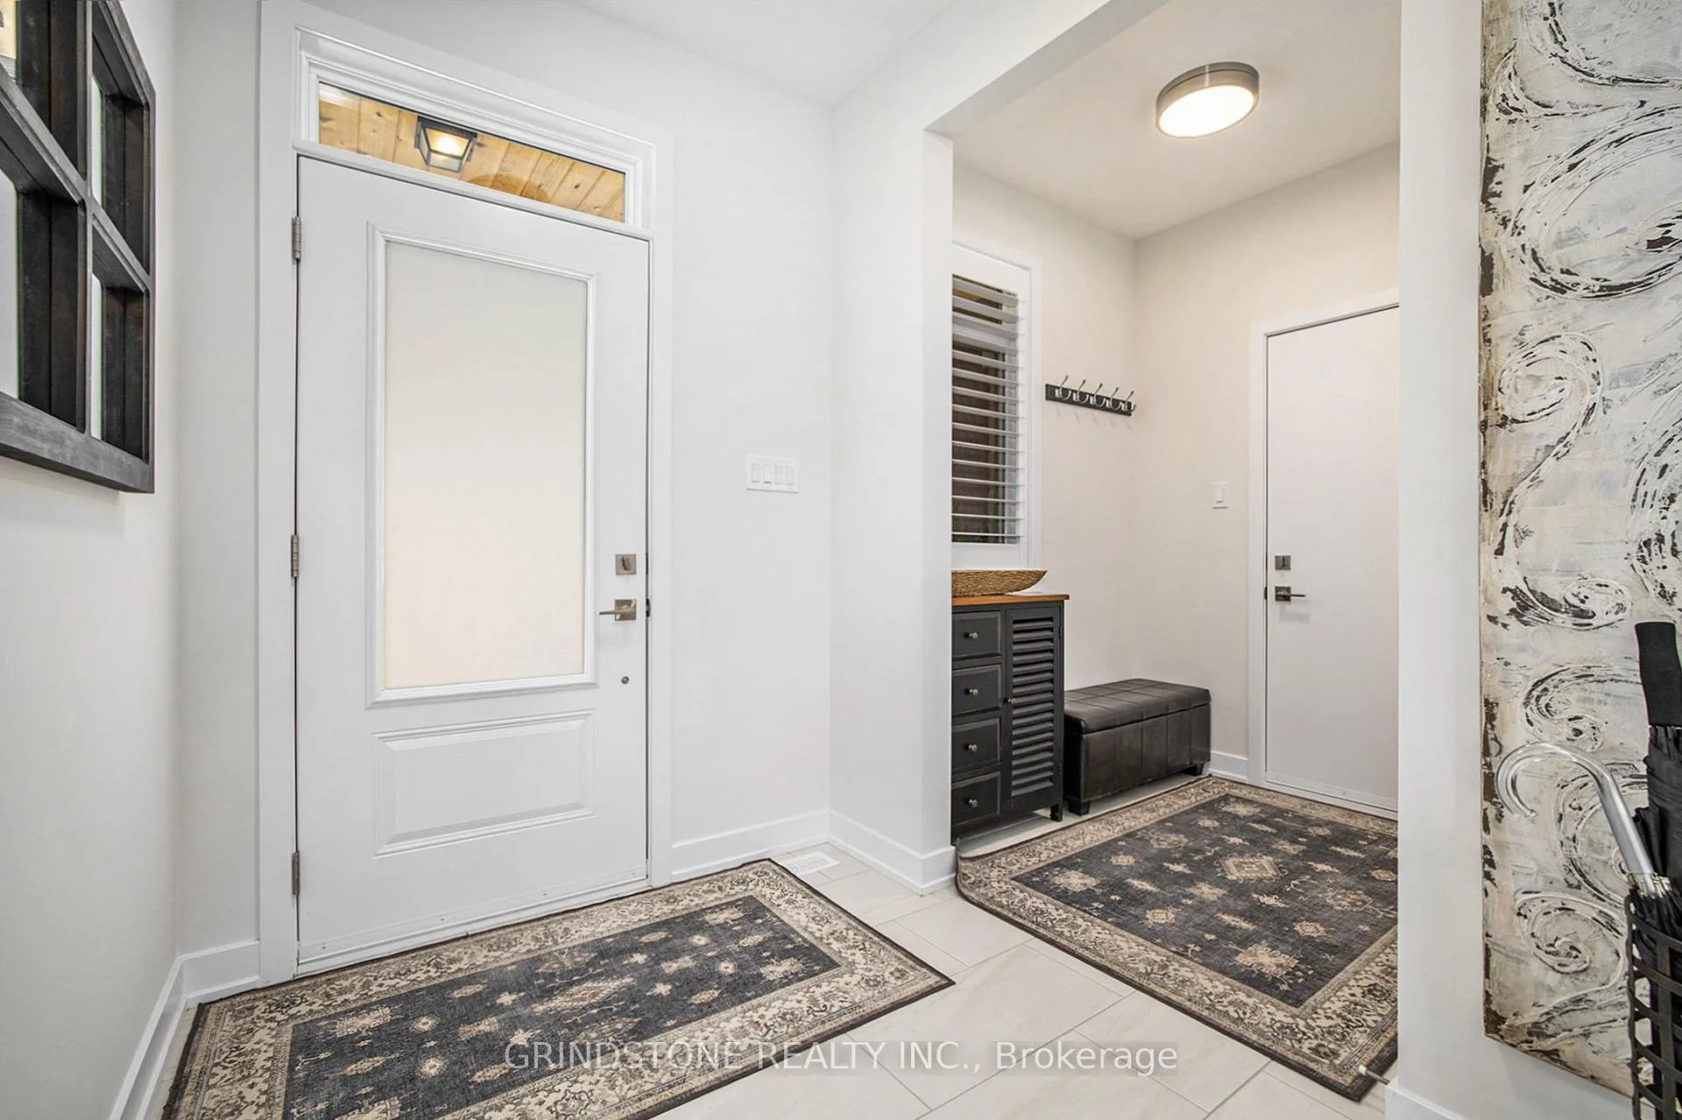
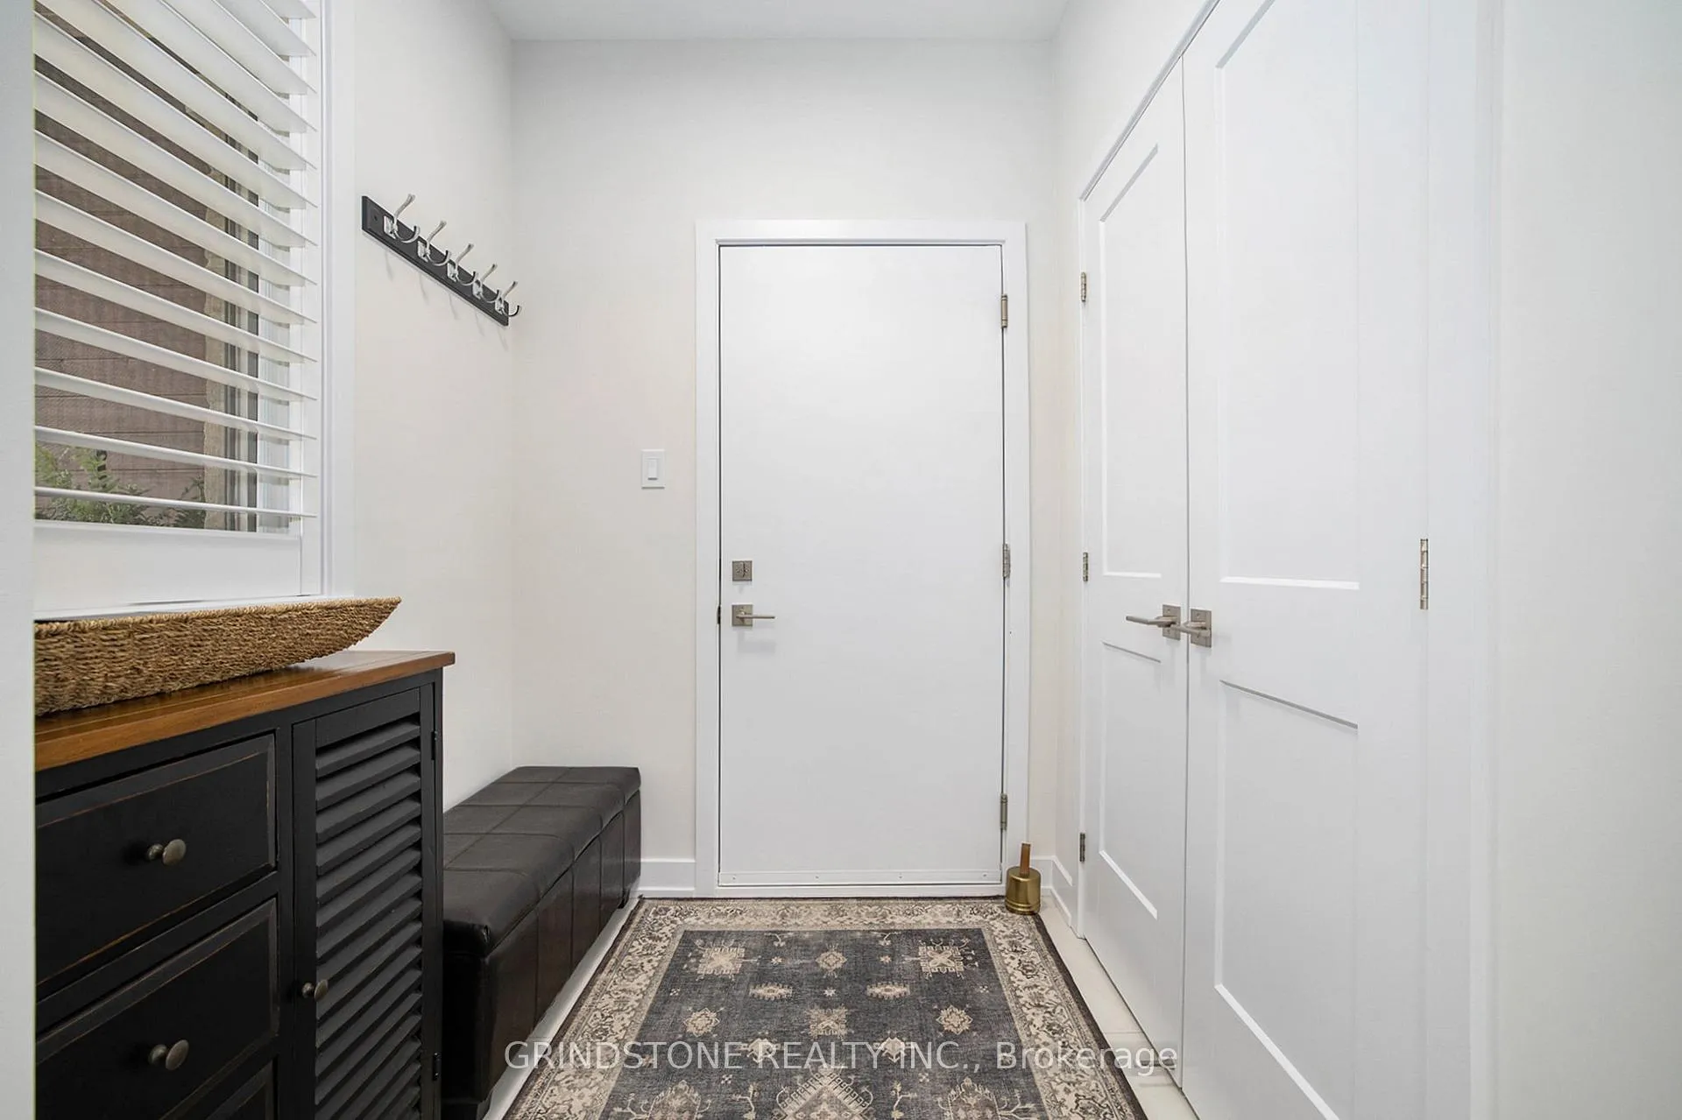
- Foyer6′5″ × 5′10″37 sq.ft.
- Living room17′6″ × 13′227 sq.ft.
- Dining room14′ × 10′8″149 sq.ft.
- Kitchen13′8″ × 13′177 sq.ft.
- Primary bedroom13′8″ × 12′10″175 sq.ft.
- Bedroom 211′1″ × 11′1″122 sq.ft.
- Bedroom 311′1″ × 11′1″122 sq.ft.
- Laundry6′1″ × 5′7″34 sq.ft.
- Recreation25′ × 19′5″487 sq.ft.
- Room—
Around this home
Listing details
Helpful tools
Your HOMEH agent
"I would see it this week."
Ask HOMEH about this home
Price, neighbourhood, monthly cost. Ask anything.
HOMEH Intelligent Agent is an AI, not a licensed representative. Check anything important with your agent.